
Description
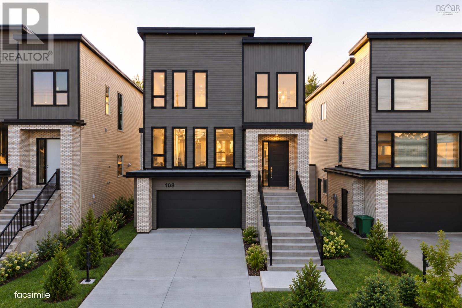
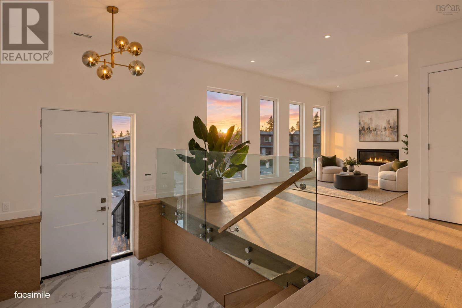
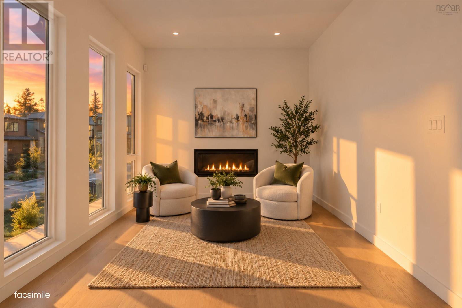
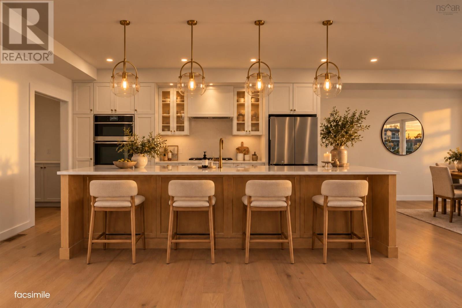
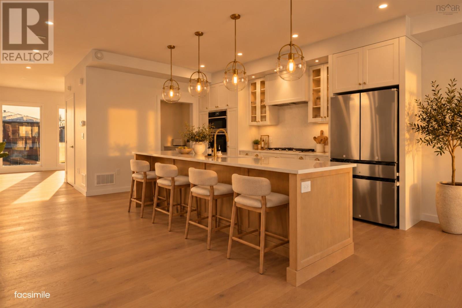
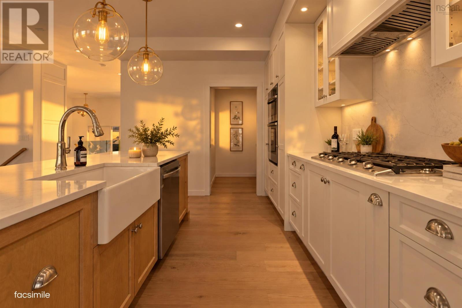
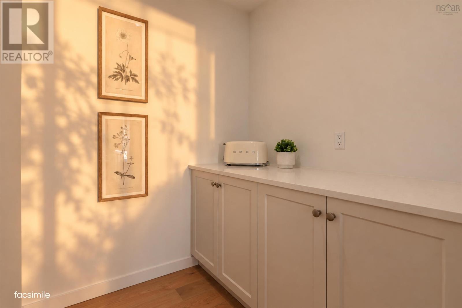
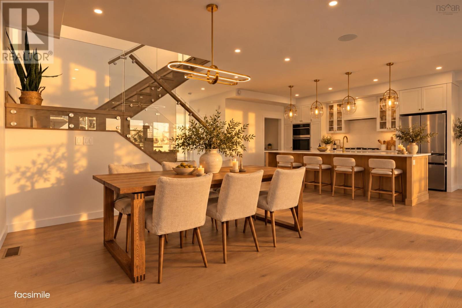
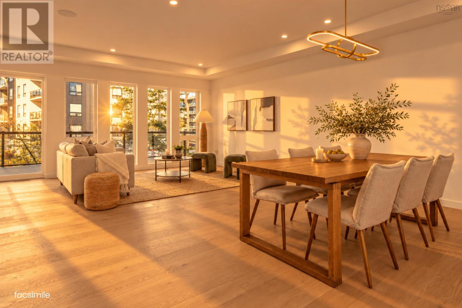
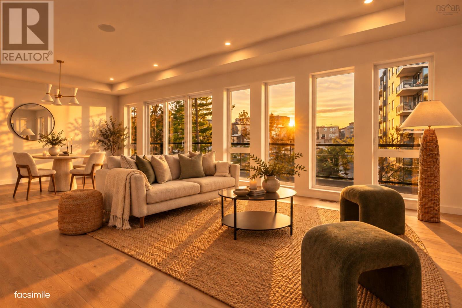
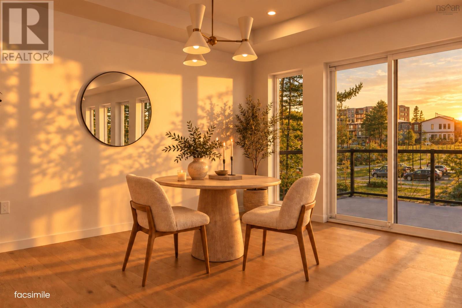
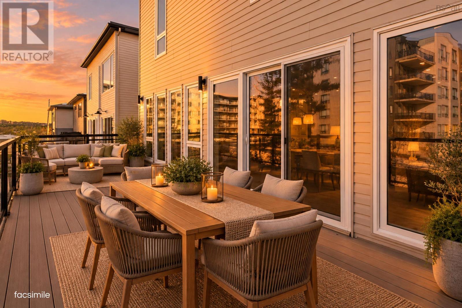
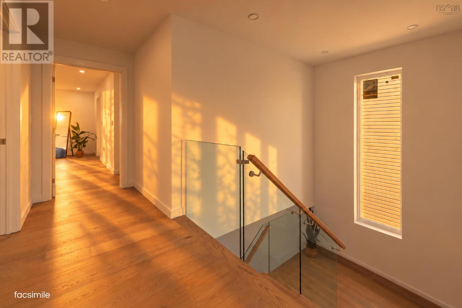
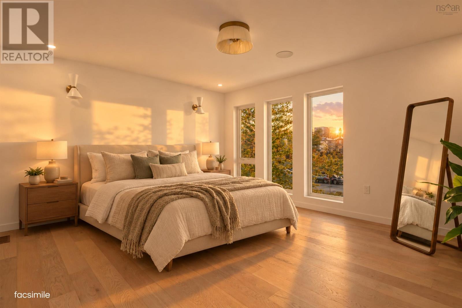
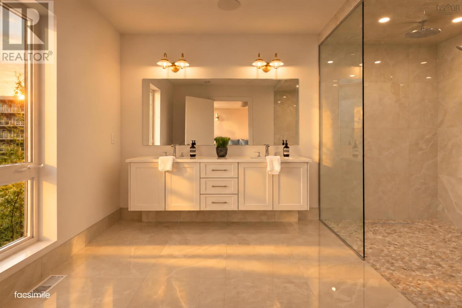
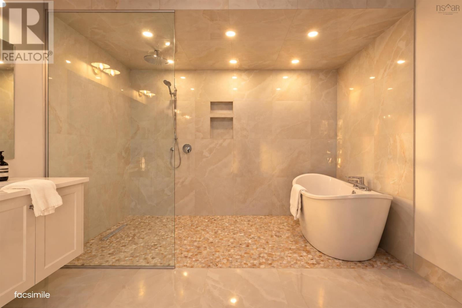
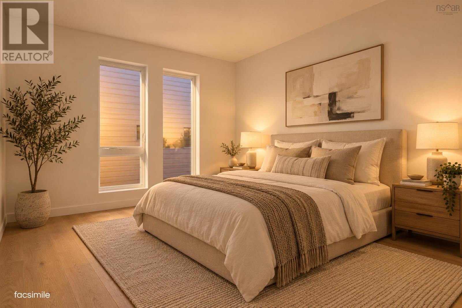
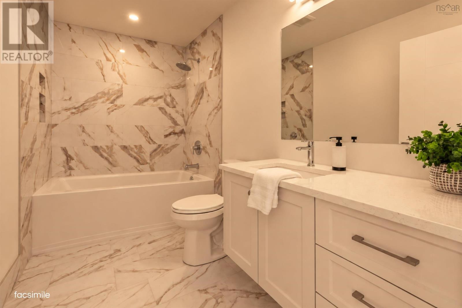
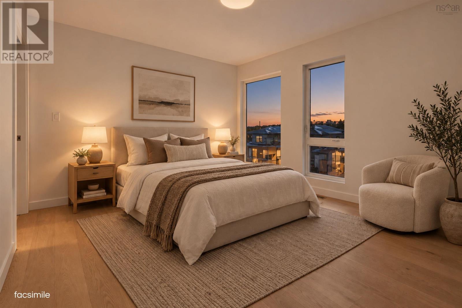
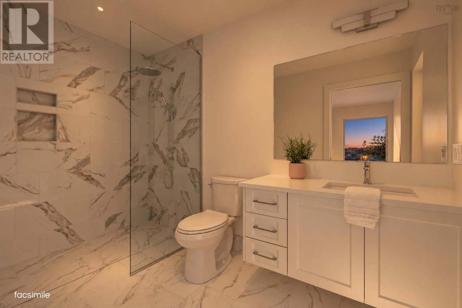
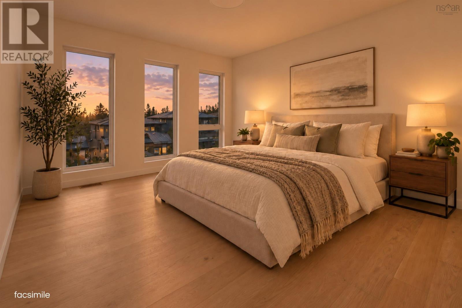
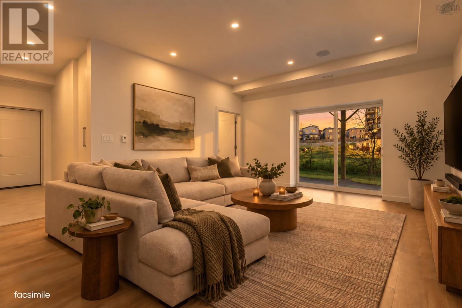
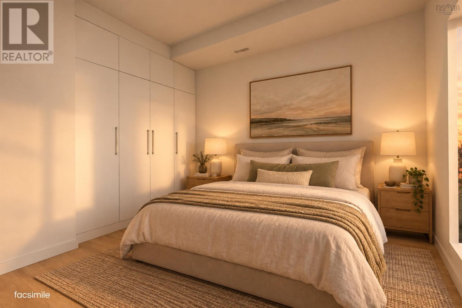
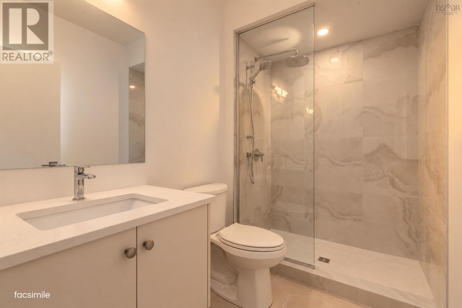
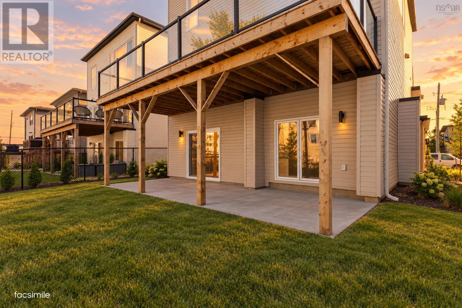
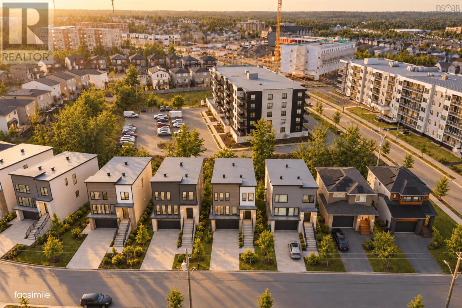
Welcome to 108 Samaa Court, crafted by Atbin Homes in the sought-after Parks of West Bedford. Offering 5 spacious bedrooms with custom built-out closets and 4.5 bathrooms, this thoughtfully designed home pairs refined finishes with a layout created for modern everyday living. The open-concept main level brings the kitchen, dining, and living spaces together with warm natural tones, abundant natural light, and a contemporary fireplace in the front den creating a polished yet comfortable place to gather. Off the main living space, a spacious rear deck offers a relaxing and functional space with a natural gas rough in. Upstairs, generously sized bedrooms provide excellent flexibility, while the primary suite offers a private retreat with a custom walk-in closet and beautifully finished ensuite with heated floors. The lower level adds valuable additional living space, ideal for a rec room, guests, home office, or growing family. Additional features include an attached double garage with sleek epoxy flooring, and the peace of mind of a 10-year home warranty. Set within one of Bedfords most desirable communities, 108 Samaa Court delivers the space, finish, and functionality of a brand-new home in a connected and convenient West Bedford setting.
- ID:
- 202626074
- Category:
- Single Family
- Status:
- Active
- Living Area:
- 3625.0 square feet
- Stories:
- 2.00
- Bathrooms:
- 5
- Bathrooms (partial):
- 1
- Bedrooms:
- 5
- Lot:
- 0.1206 acres
- MLS® Number:
- 202626074
- Common Interest
- Freehold
- Parcel Number:
- 41456062
- Building Type:
- House
- Community Name:
- Bedford West
- Days On Market:
- 2
- Level
- Walk-In Closet
- Recreational Facilities
- Washer
- Refrigerator
- Cooktop - Gas
- Dishwasher
- Oven
- Dryer
- Microwave
- Central Vacuum - Roughed In
- Heat Pump
- Contemporary
- Heat Pump
- In Floor Heating
- Electric
- Natural gas
- Poured Concrete
- Brick
- Vinyl
- Aluminum siding
- Tile
- Laminate
- Engineered hardwood
- Garage
- Concrete
- Heated Garage
- House
- Municipal water
- Municipal sewage system
| Den | 18.-11x10.-2 | |
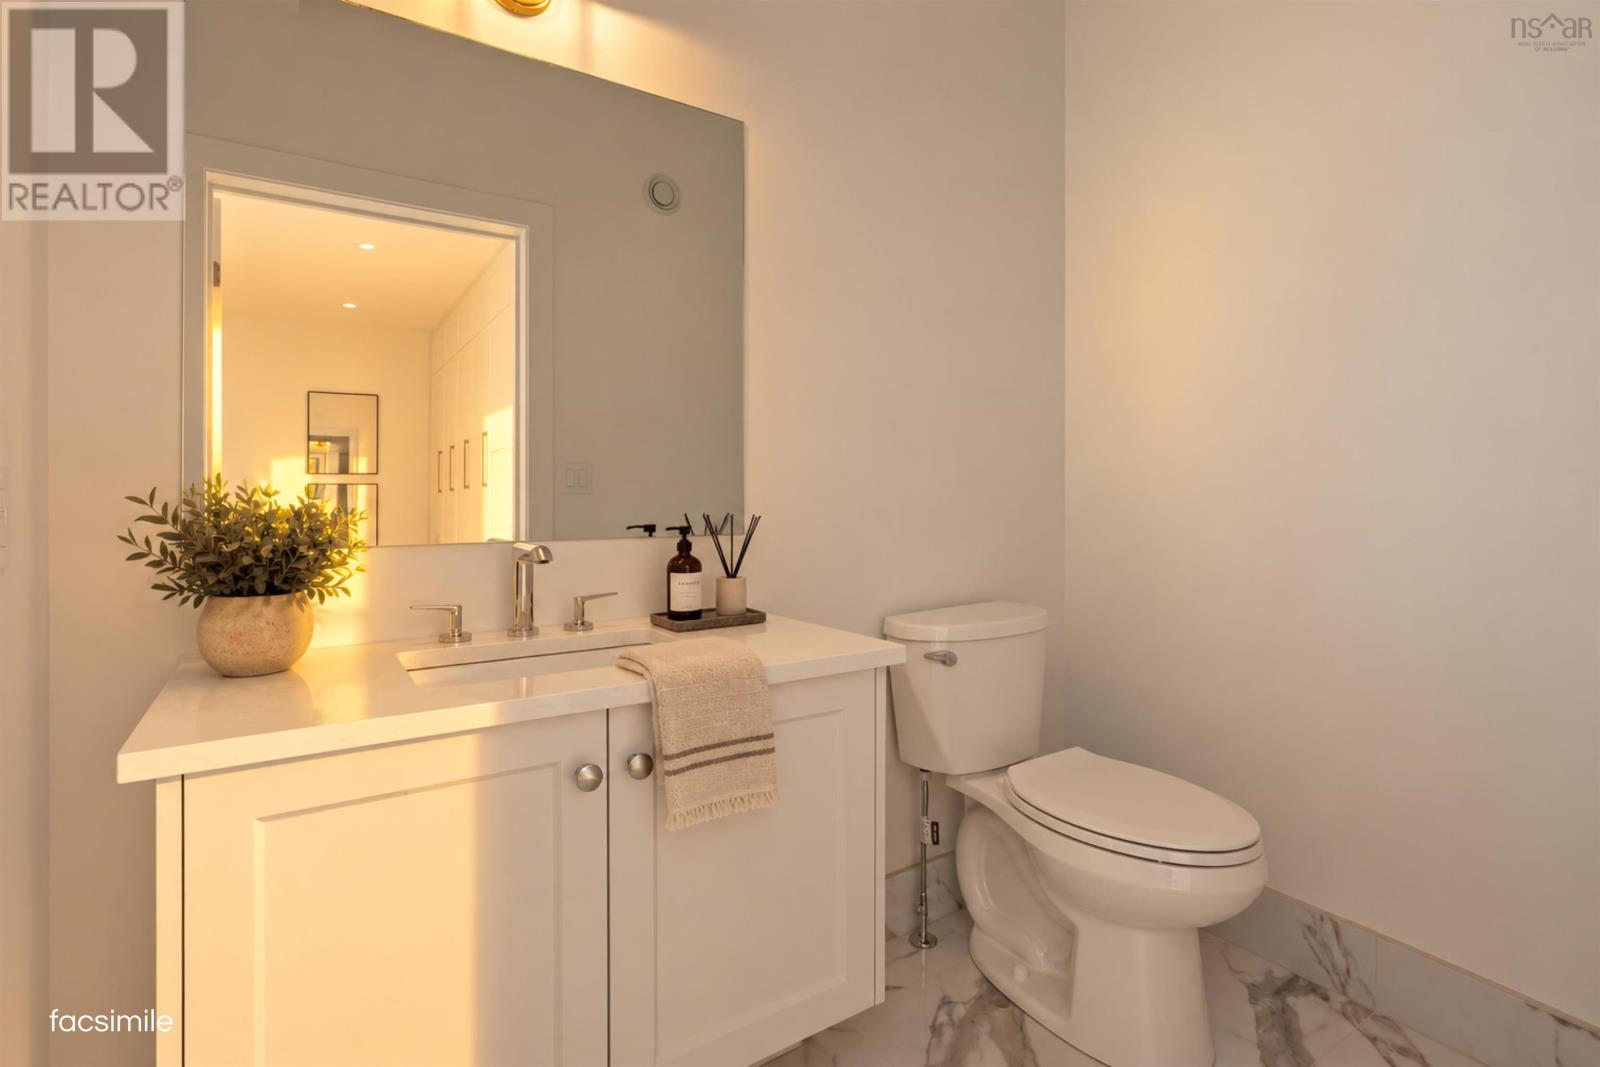
| 2pc Bathroom | 5x6.-10 | |
| Kitchen | 10.-5x16.-0 | |
| Storage | 5.-2x6.-10 | |
| Dining room | 16.-7x8.-3 | |
| Dining nook | 10.-6x14.-10 | |
| Family room | 16.-7x14.-10 |
| Primary Bedroom | 15.-6x13.-3 | |
| 5pc Ensuite bath | 11.-0x13.-2 | |
| Other | WIC: 10.-11x8.-11 | |
| Bedroom | 11.-7x11-.0 | |
| 4pc Bathroom | 11.-8x5.-6 | |
| Bedroom | 11.-8x13.-3 | |
| Bedroom | 12.-11x11.-2 | |
| 3pc Ensuite bath | 9.-2x6.-0 |
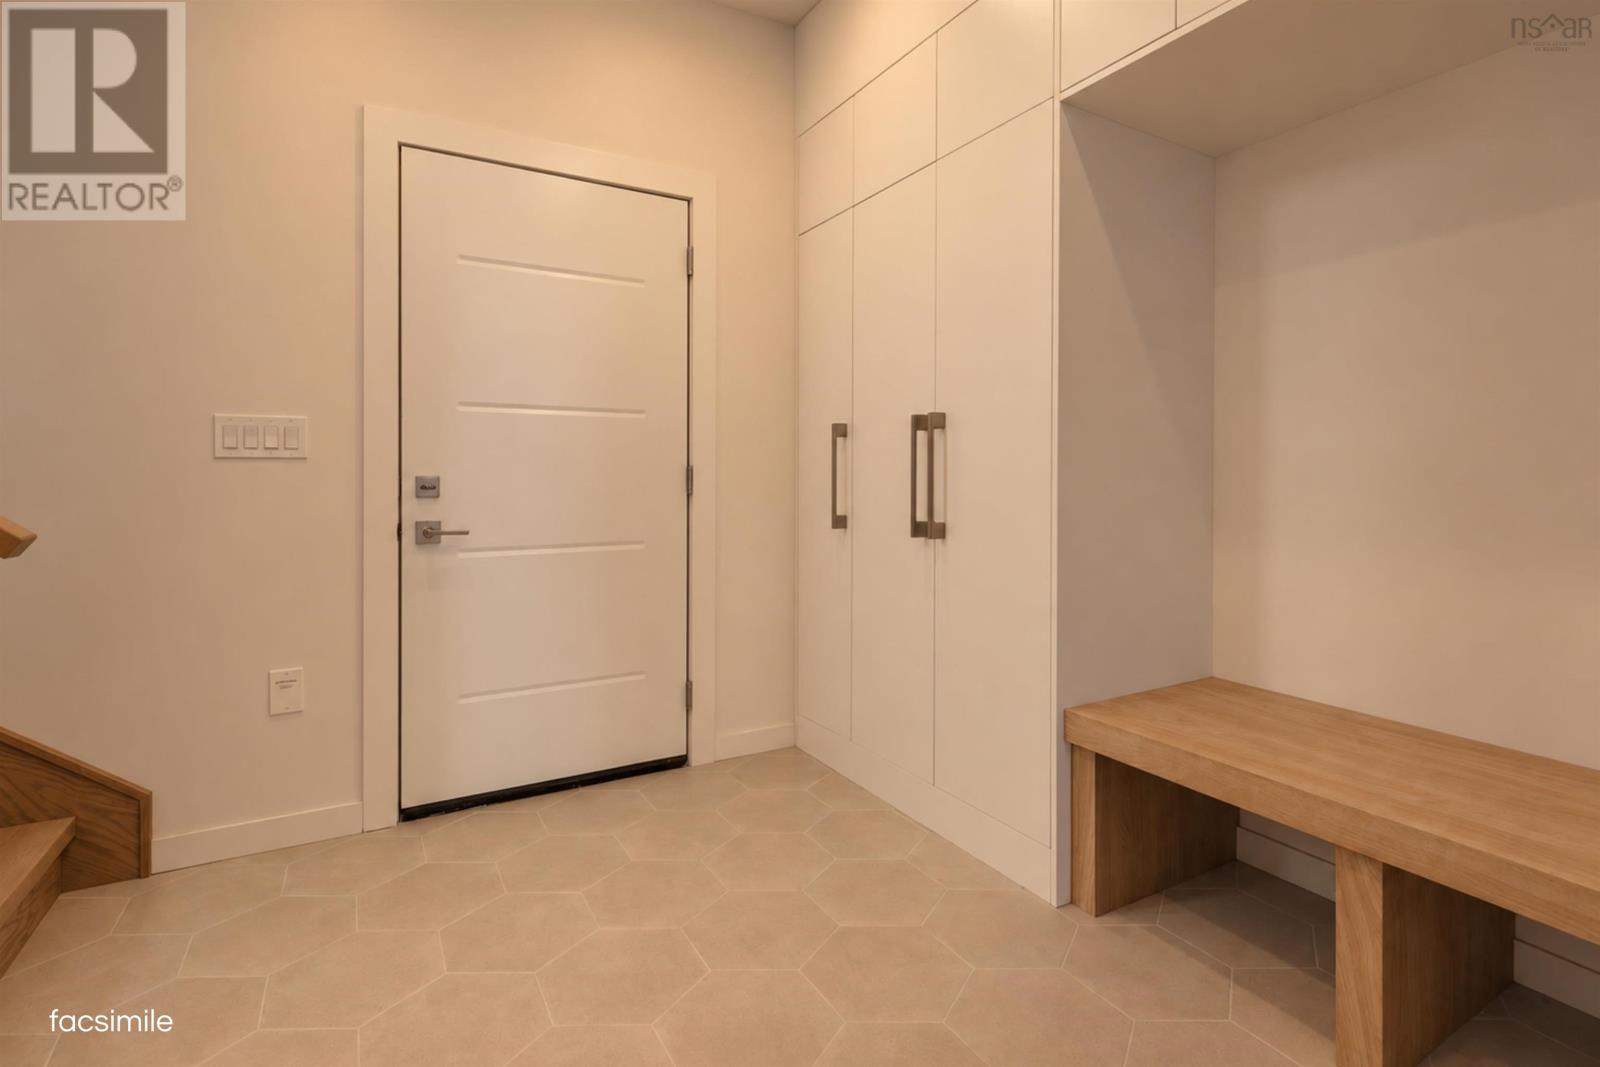
| Mud room | 8.-5x8.-8 | |
| Recreational, Games room | 17.-9x15.-2 | |
| Bedroom | 10.-5x11.-3 | |
| 4pc Bathroom | 8.-9x5.-6 | |
| Other | Wet Bar: 11.-0x4.-3 |
Inquire Today

Dawn Magee
 MLS® Listing data is provided by The Canadian Real Estate Association (CREA) and is deemed reliable but not guaranteed. The trademarks REALTOR®, REALTORS®, and the REALTOR® logo are controlled by CREA and identify real estate professionals who are members of CREA. The trademarks MLS®, Multiple Listing Service® and related logos are owned by CREA and identify the quality of services provided by real estate professionals who are members of CREA. Listing information is provided by participating real estate brokerages.