
Description
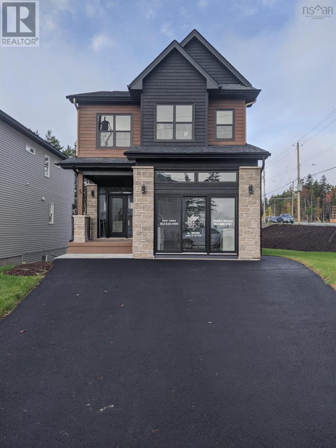
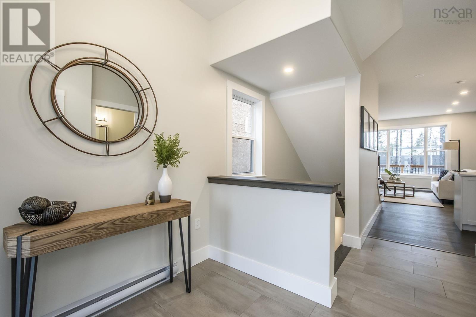
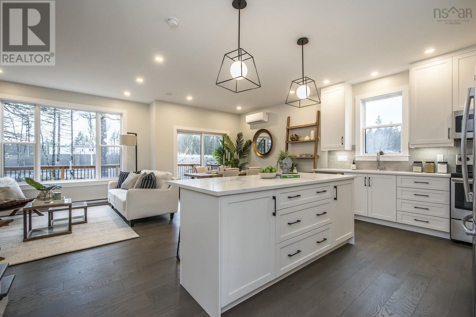
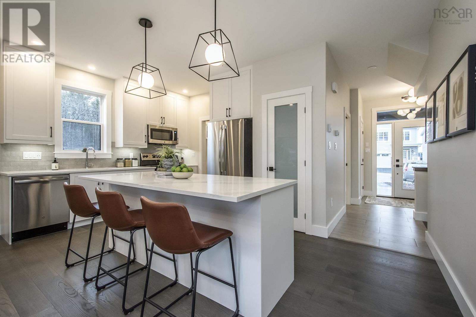
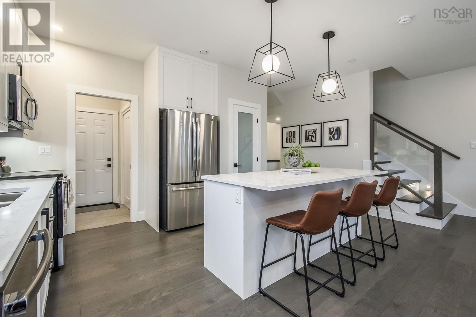
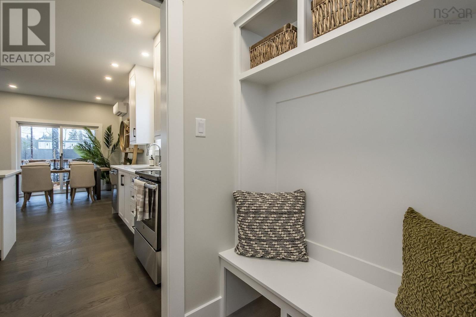
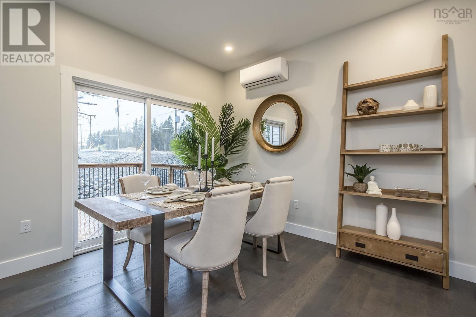
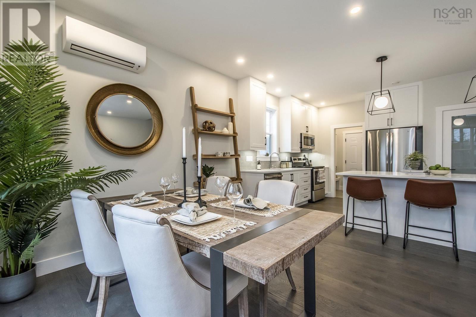
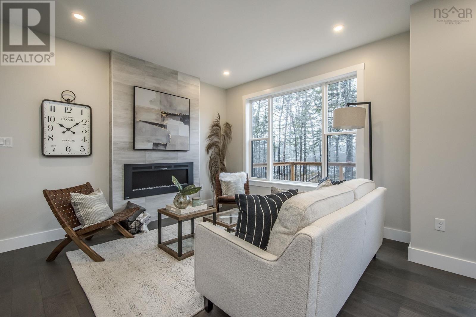
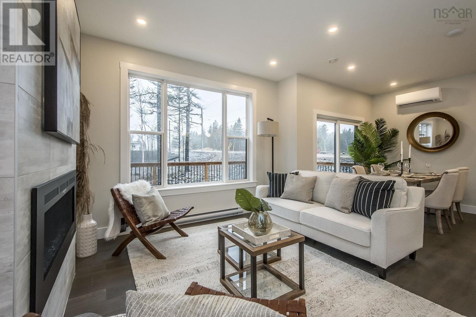
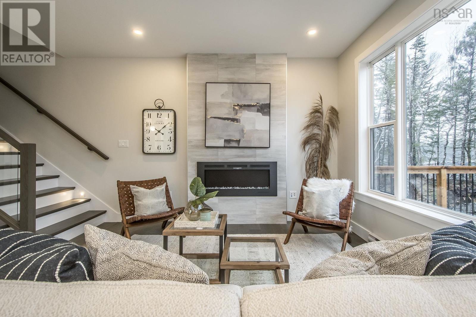
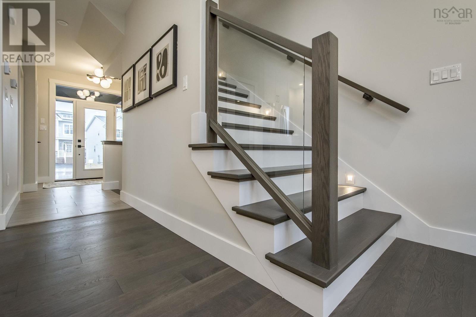
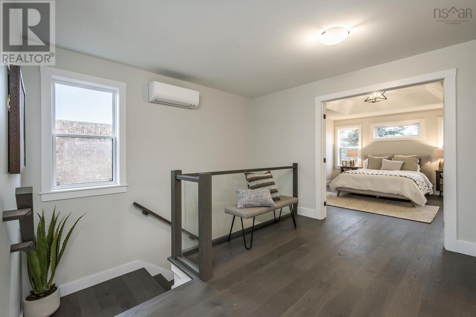
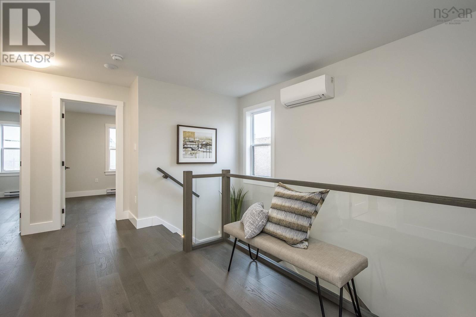
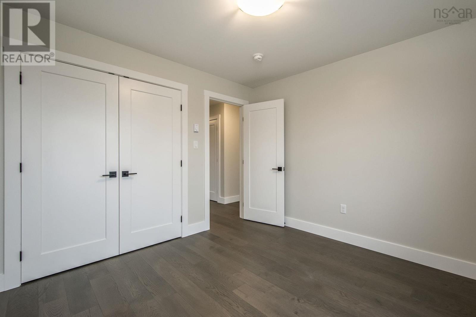
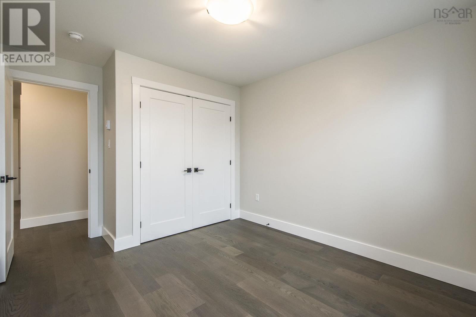
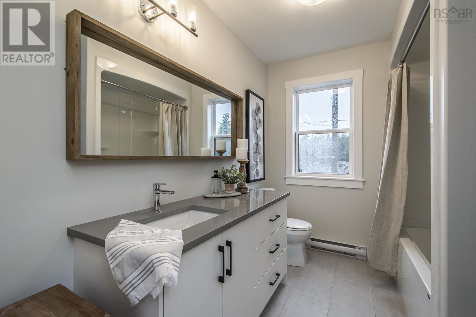
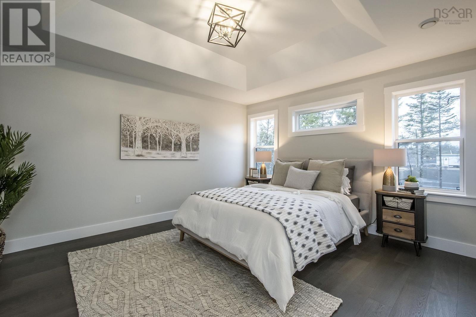
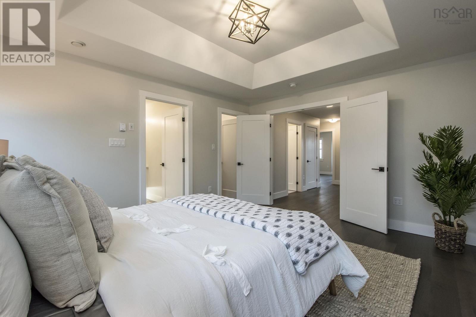
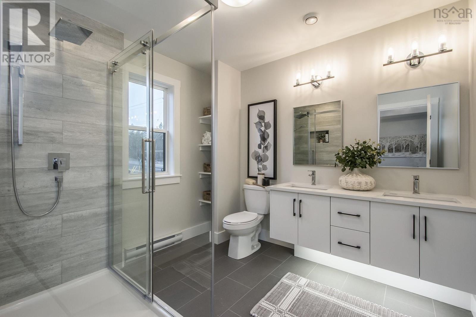
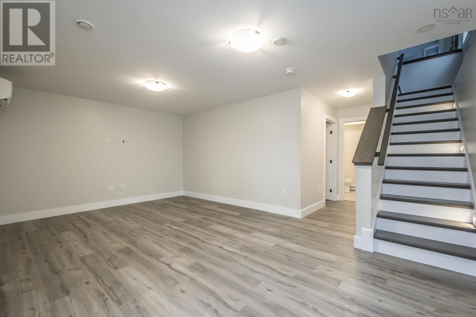
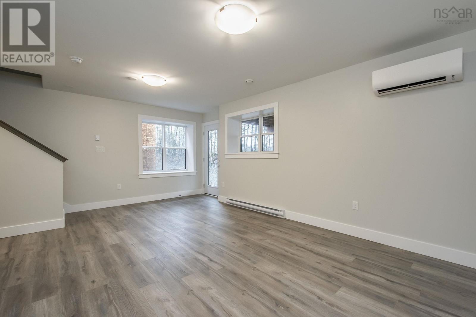
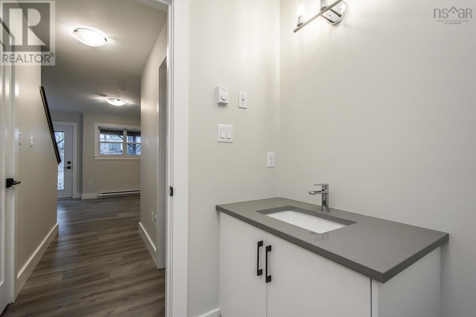
Act quicklythis is a rare opportunity to own a detached home under $800,000. Built just six years ago, this impressive Brookline Park property served as Crescos Design Centre and has never previously been sold. This home has been thoughtfully upgraded and situated on a desirable corner lot. The home features over 2200 sqft, four bedrooms, 3.5 bathrooms, a walkout basement, and a bright, open-concept main level with nine-foot ceilings. Ductless heat pumps on every floor and an HRV system offer comfortable, efficient climate control year-round. Located just steps from Brookline Plaza, the property offers convenient access to shopping, dining, and everyday amenities. This is an exceptional opportunity to purchase a beautifully finished former builders model at an attractive price. Note: design centre has been converted back to a garage and has epoxy flooring.
- ID:
- 202626064
- Category:
- Single Family
- Status:
- Active
- Living Area:
- 2252.0 square feet
- Stories:
- 2.00
- Bathrooms:
- 4
- Bathrooms (partial):
- 1
- Bedrooms:
- 4
- Lot:
- 0.2067 acres
- MLS® Number:
- 202626064
- Common Interest
- Freehold
- Parcel Number:
- 41466129
- Year Built:
- 2019
- Building Type:
- House
- Community Name:
- Bedford
- Days On Market:
- 2
- School Bus
- Recreational Facilities
- Refrigerator
- Dishwasher
- Stove
- Microwave Range Hood Combo
- Air Conditioned
- Heat Pump
- Baseboard heaters
- Electric
- Ductless
- Poured Concrete
- Stone
- Vinyl
- Tile
- Laminate
- Engineered hardwood
- Garage
- Paved Yard
- Heated Garage
- House
- Municipal water
- Municipal sewage system
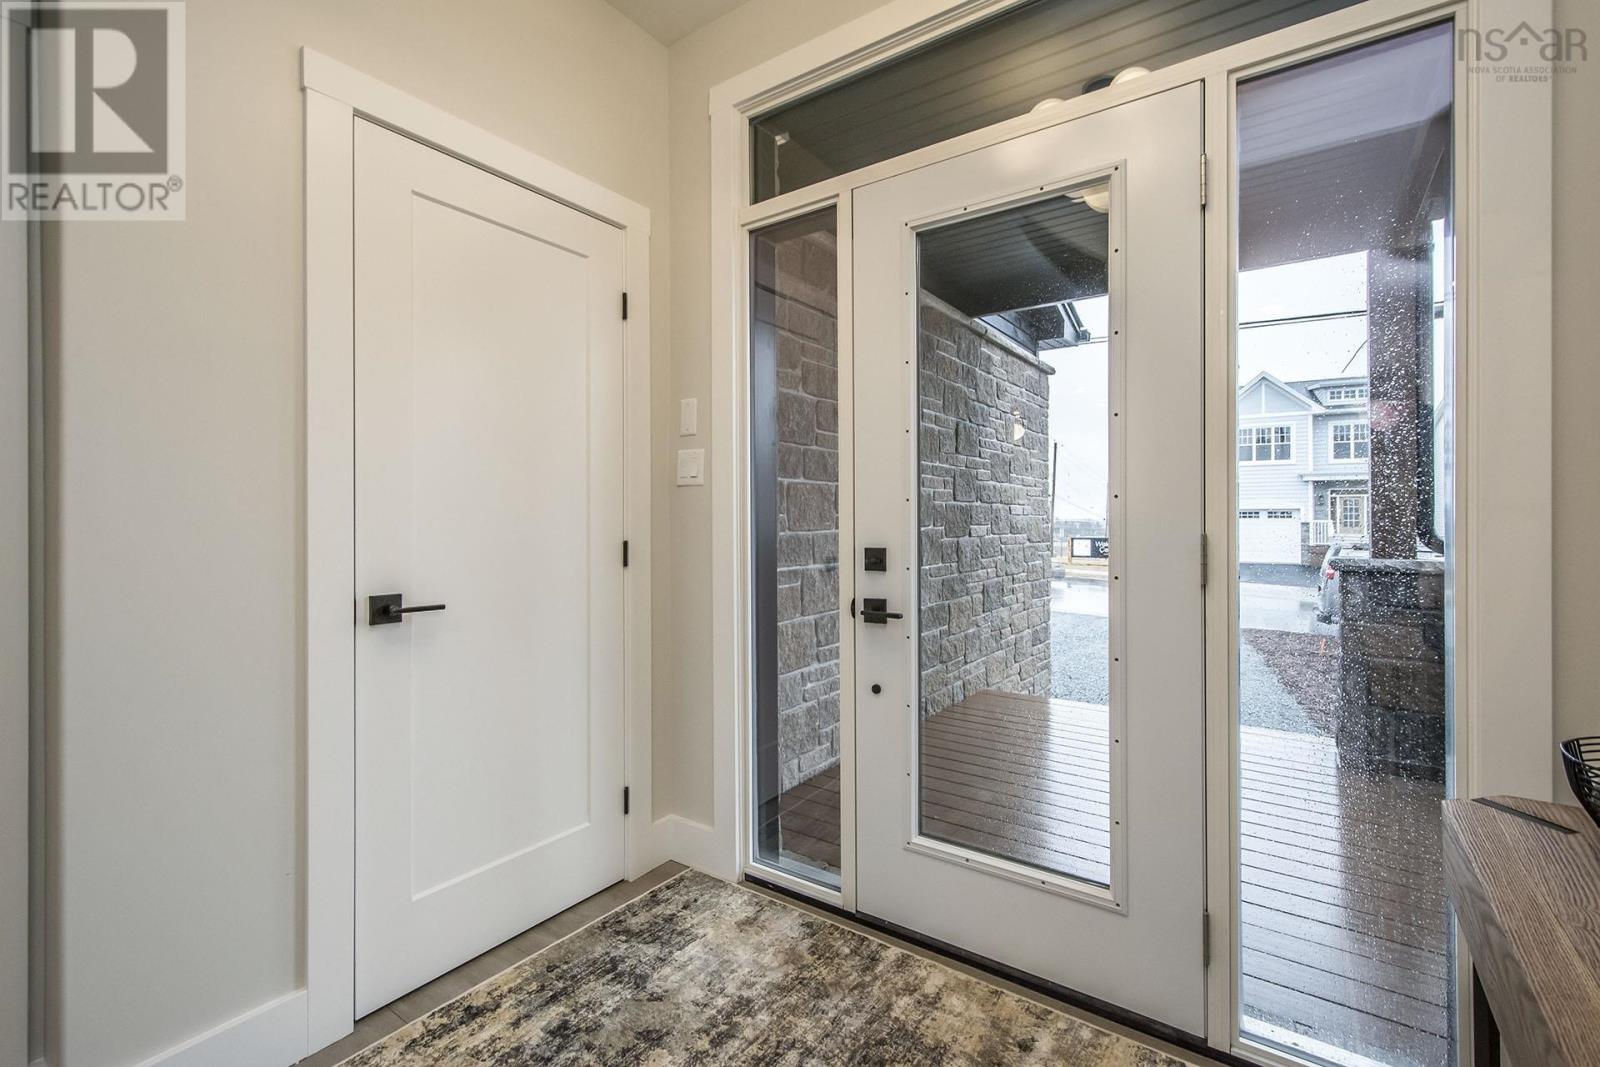
| Foyer | 7. x 7.7 | |
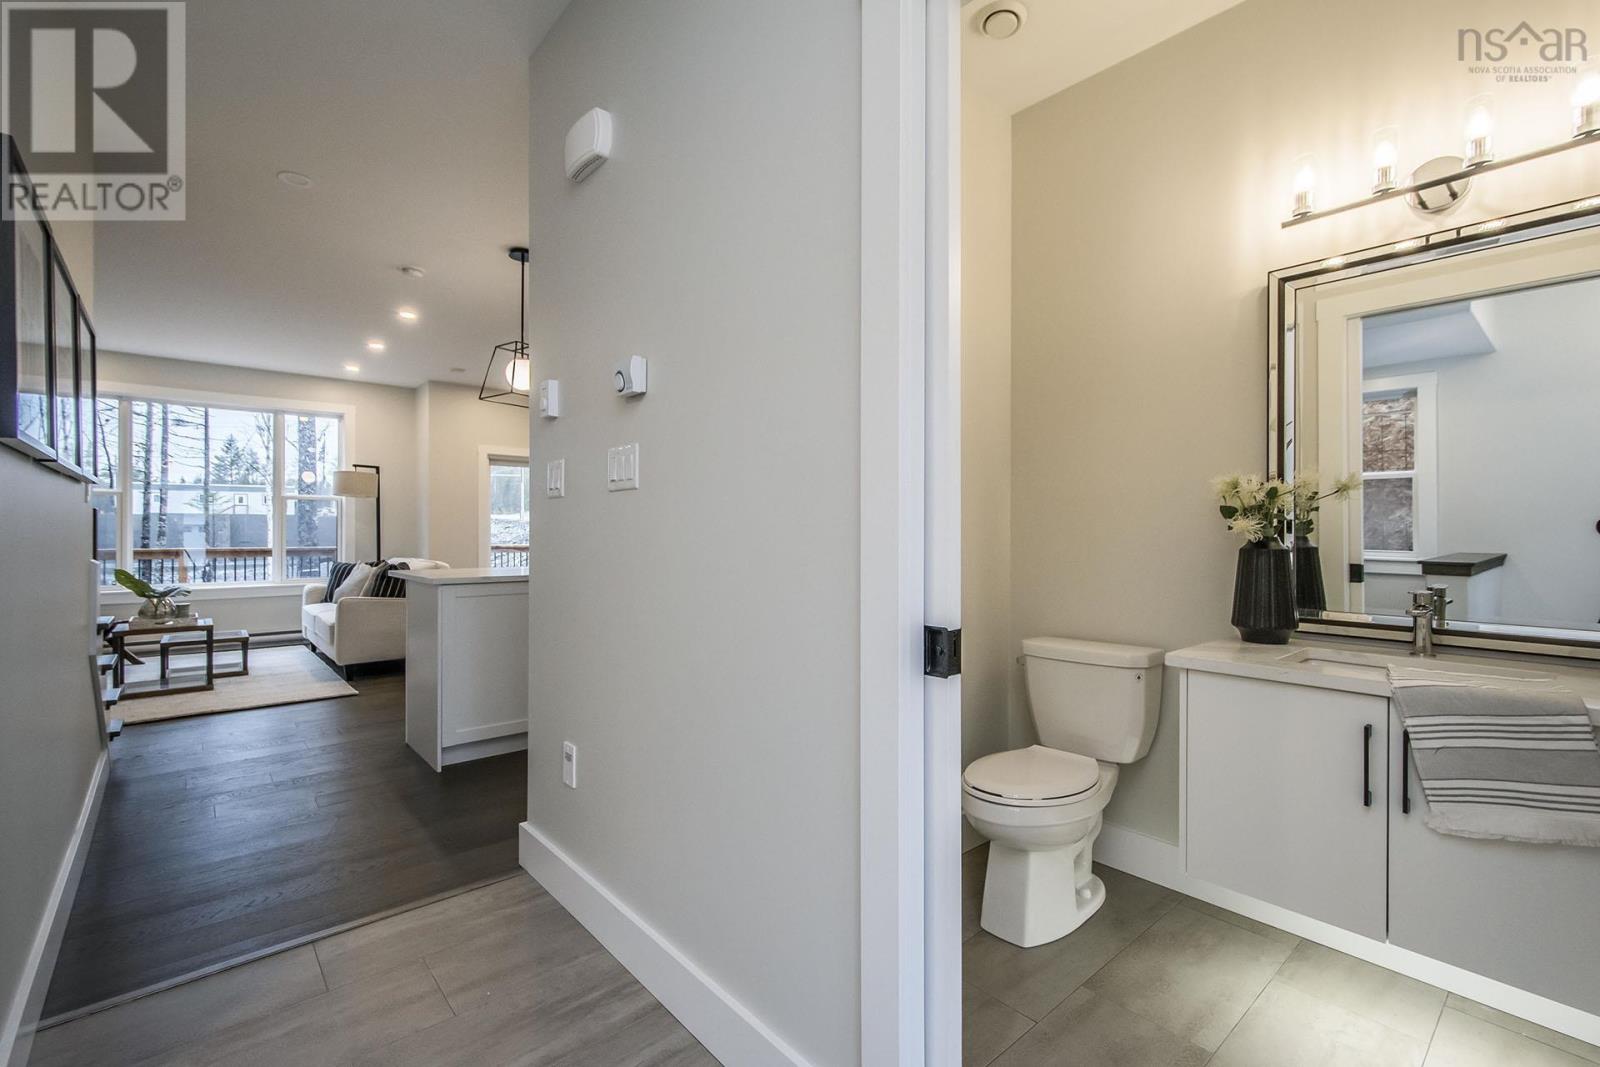
| 2pc Bathroom | 4.7 x 5.5 | |
| Kitchen | 10.10 x 12.11 | |
| Family room | 11.6 x 13.3 | |
| Dining nook | 9.6 x 10.10 |
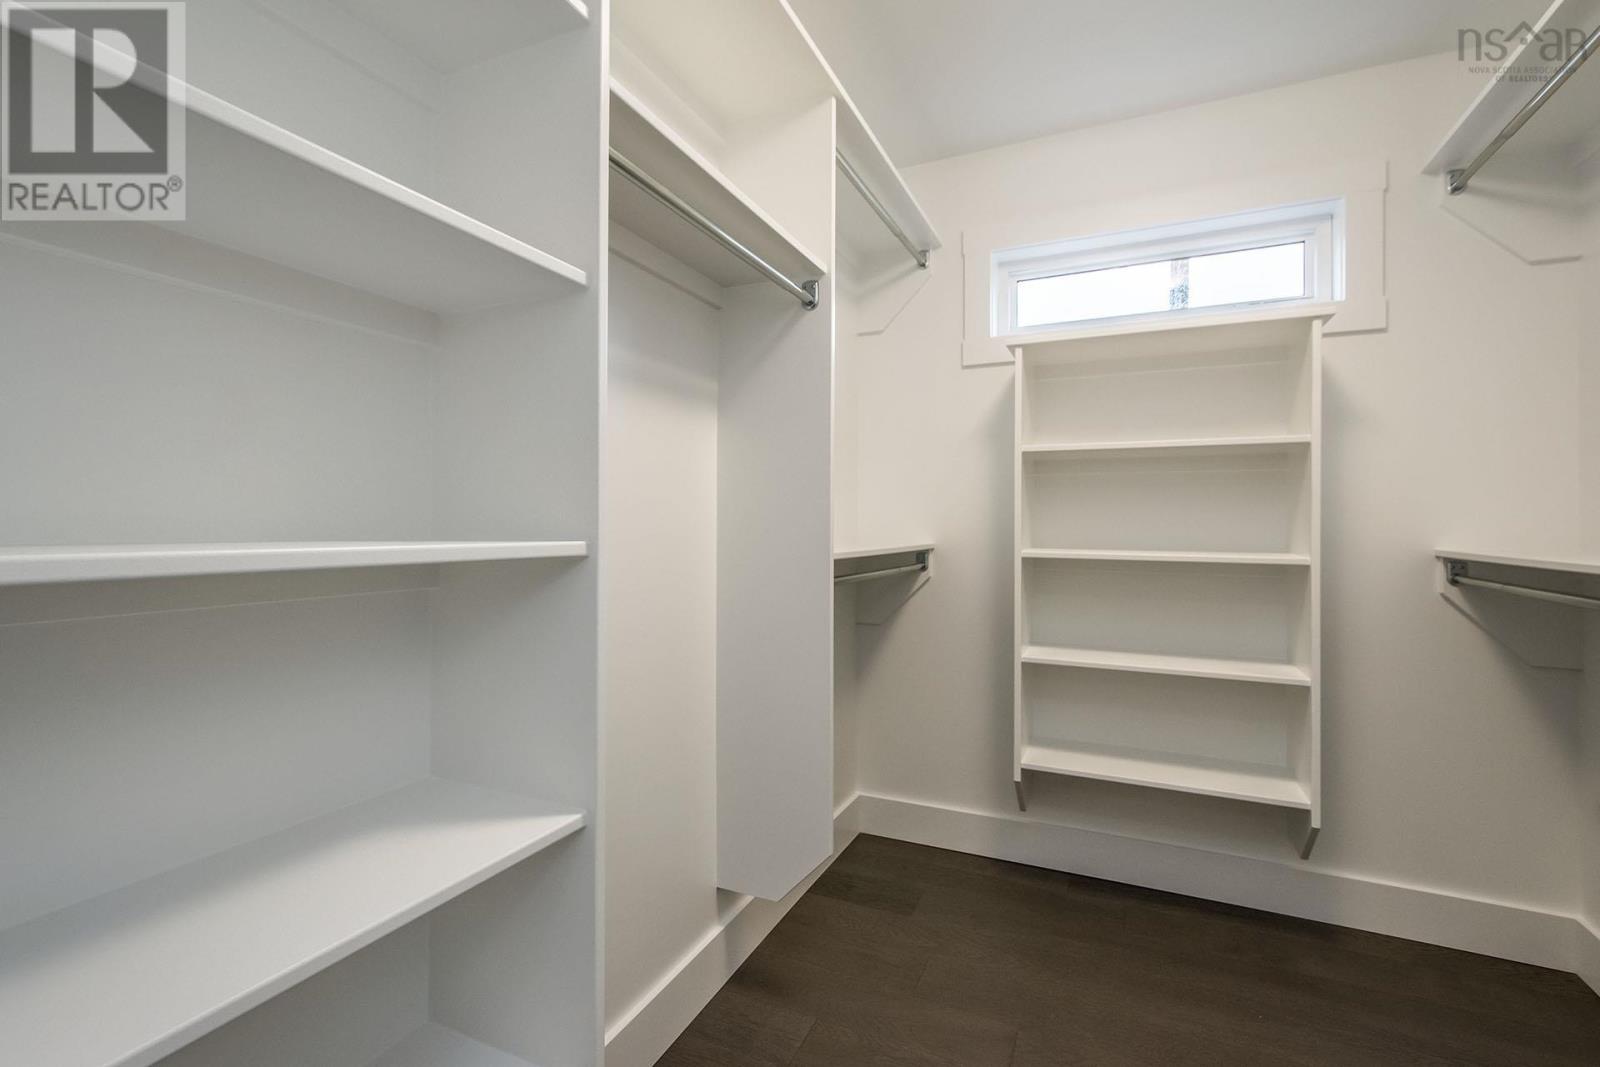
| Primary Bedroom | 12.7 x 14.6 | |
| 4pc Ensuite bath | 8.1 x 9.2 | |
| Bedroom | 10.4 x 12 | |
| Bedroom | 10.4 x 10.4 | |
| 4pc Bathroom | 4. x 9.2 | |
| Laundry room | 5.2 x 6.4 |
| Recreational, Games room | 12.4 x 19.10 | |
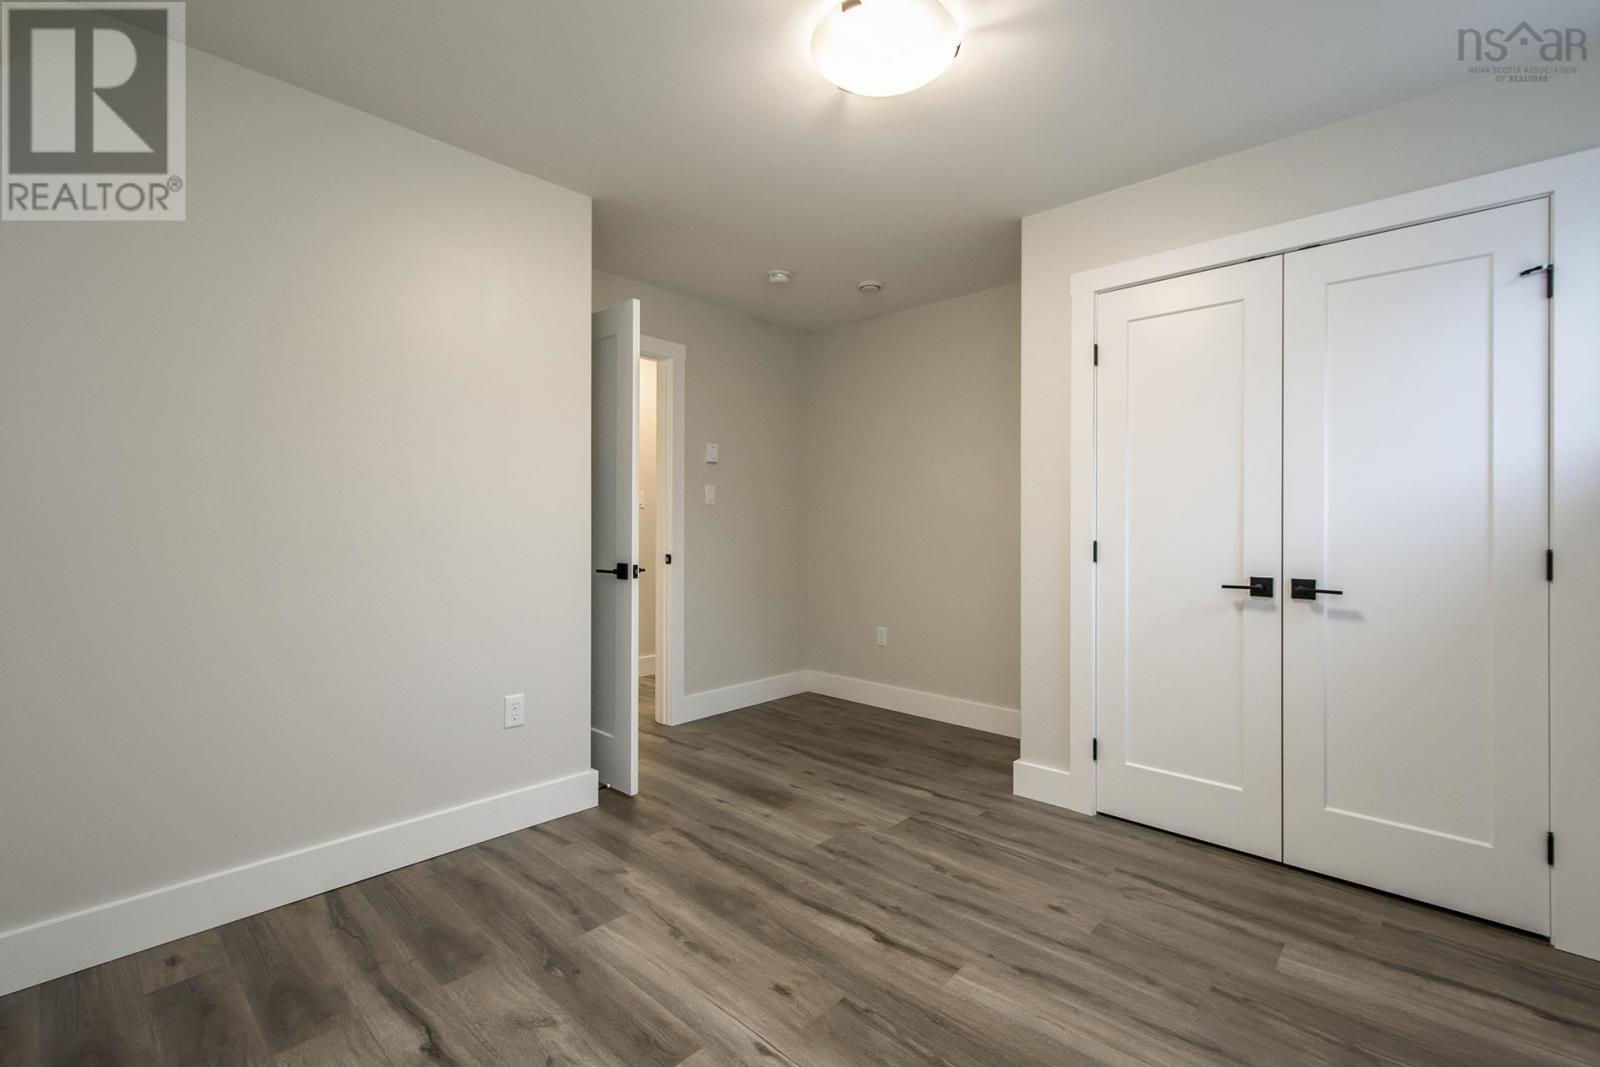
| Bedroom | 12.3 x 13.4 | |
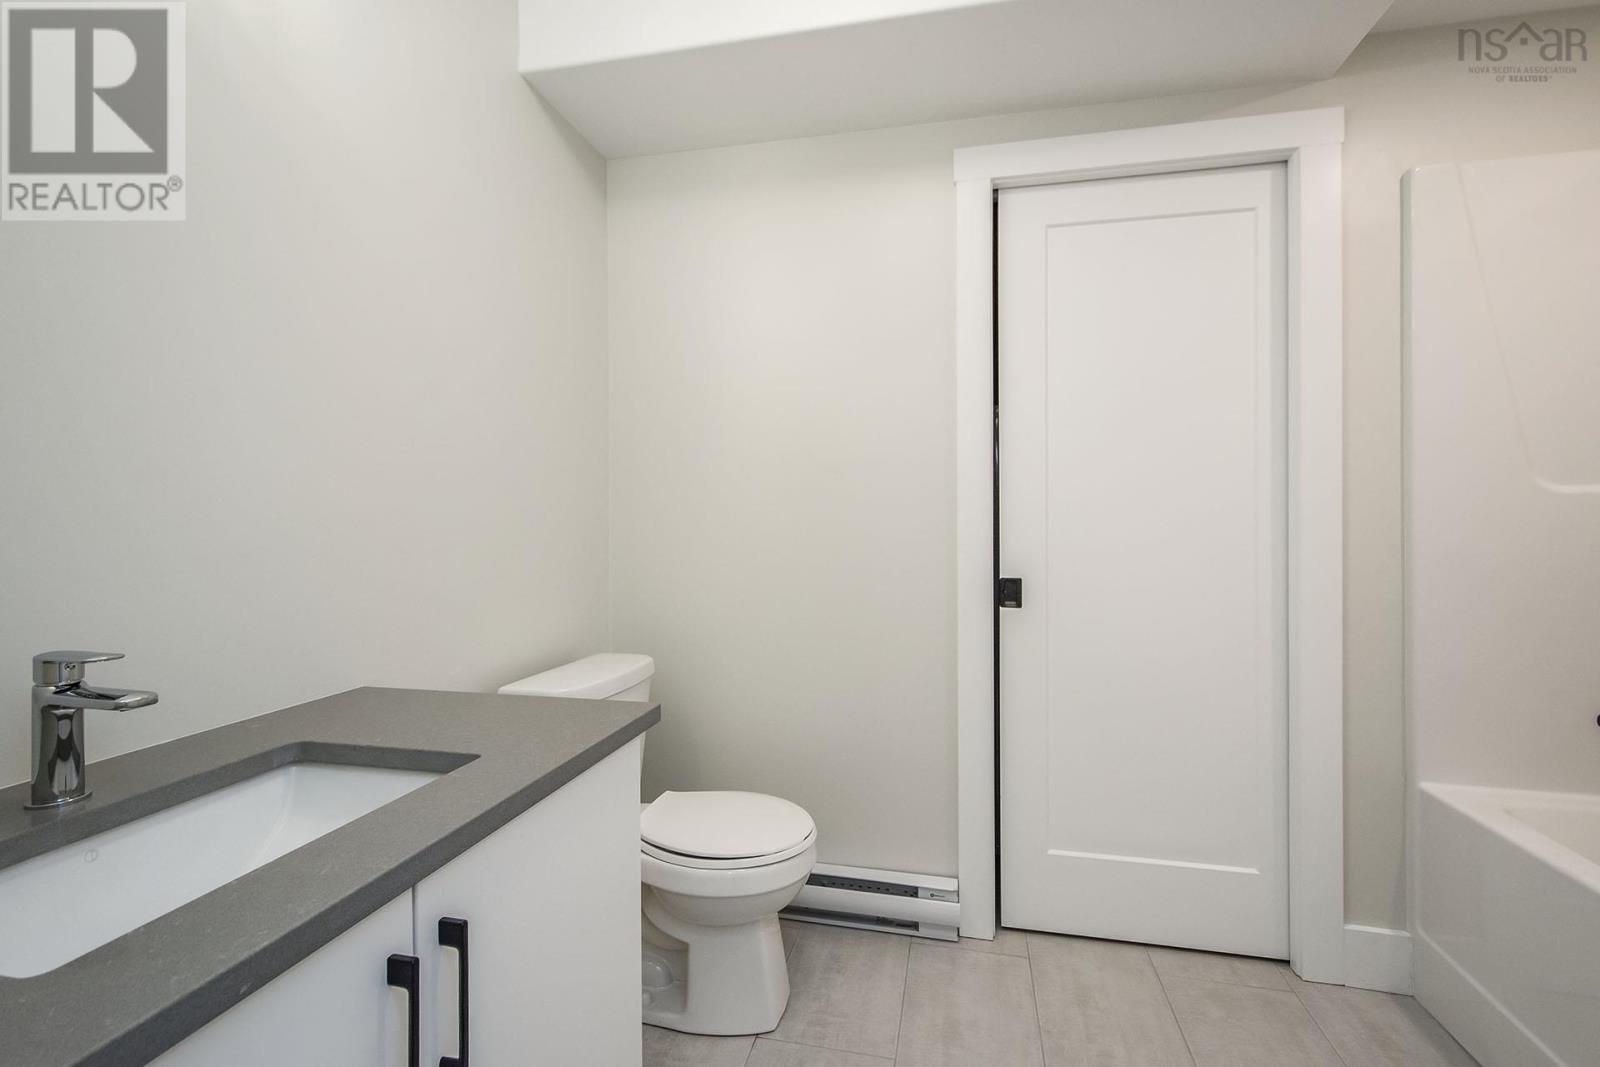
| 4pc Bathroom | 6.3 x 9.2 | |
| Utility room | 4.4 x 7 |
Inquire Today

Dawn Magee
 MLS® Listing data is provided by The Canadian Real Estate Association (CREA) and is deemed reliable but not guaranteed. The trademarks REALTOR®, REALTORS®, and the REALTOR® logo are controlled by CREA and identify real estate professionals who are members of CREA. The trademarks MLS®, Multiple Listing Service® and related logos are owned by CREA and identify the quality of services provided by real estate professionals who are members of CREA. Listing information is provided by participating real estate brokerages.