
Description
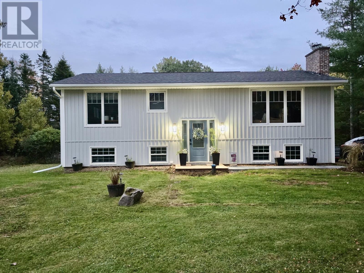
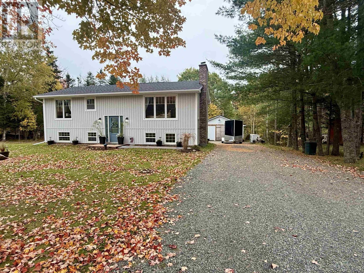
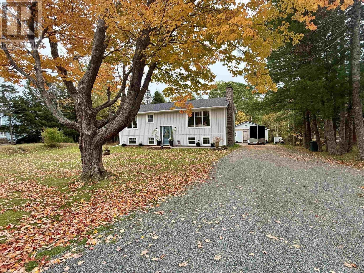
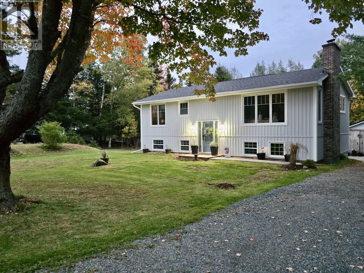
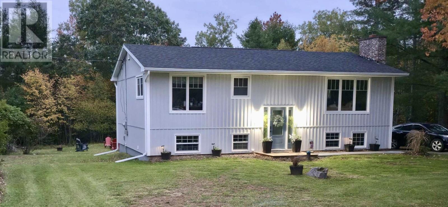
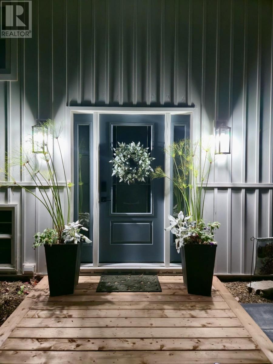
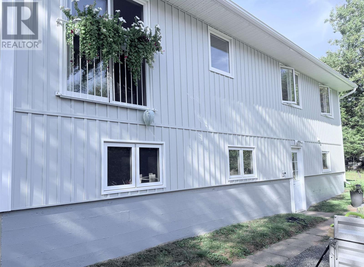
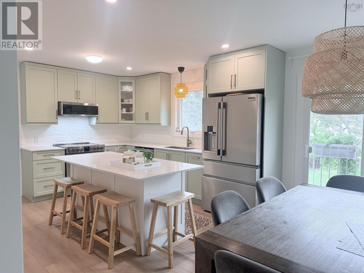
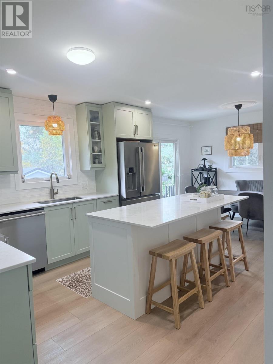
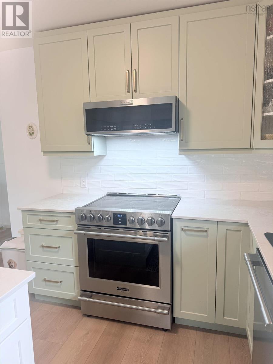
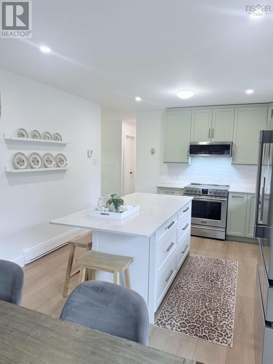
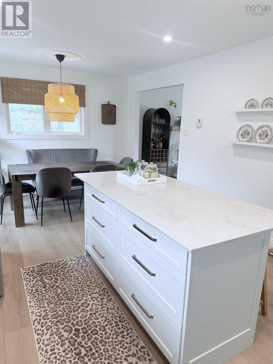
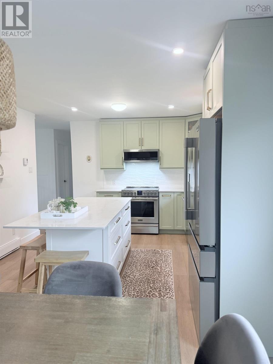
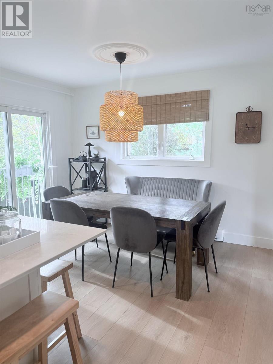
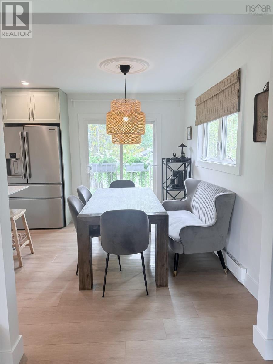
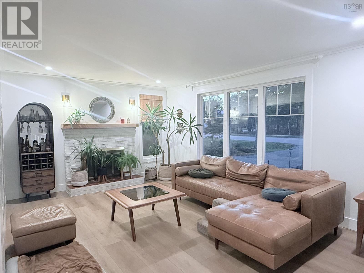
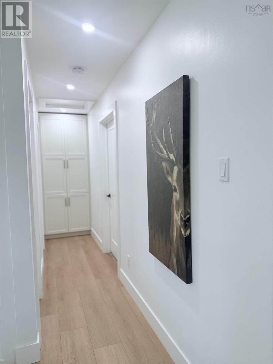
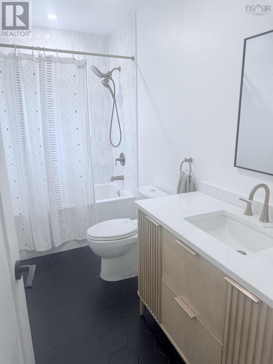
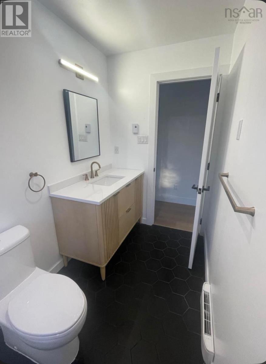
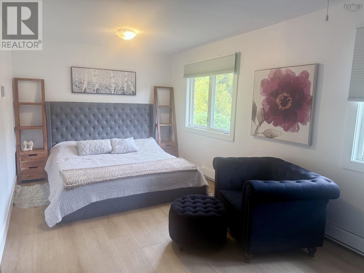
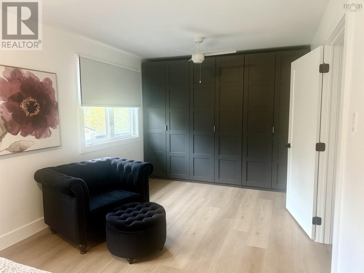
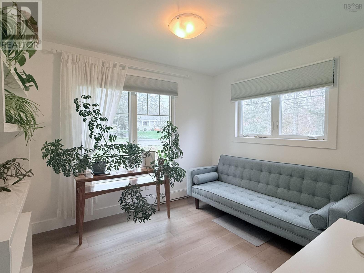
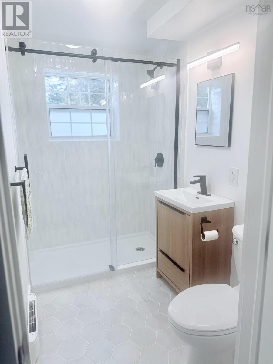
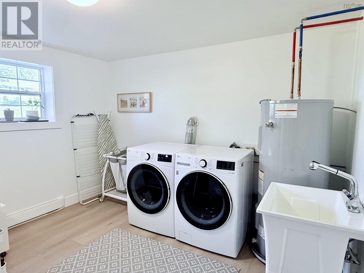
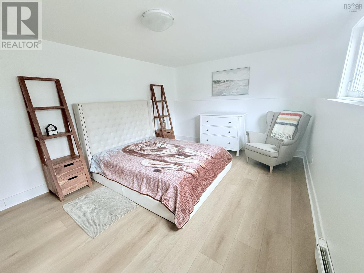
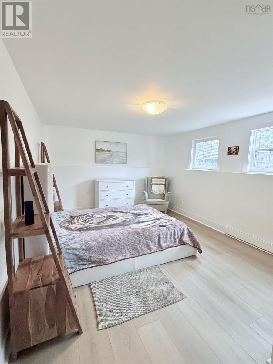
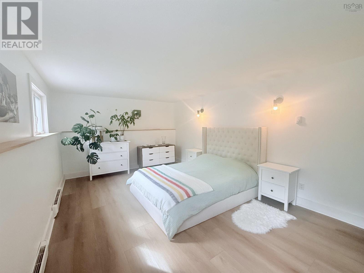
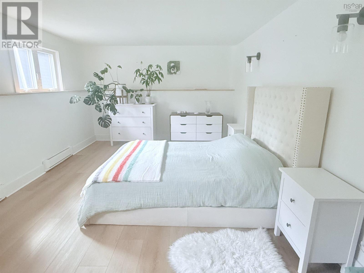
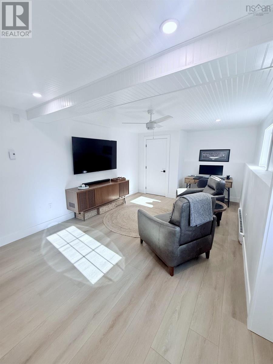
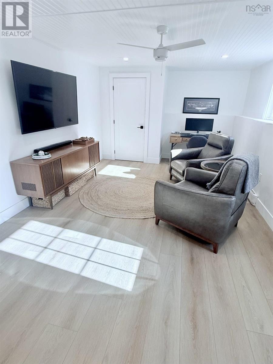
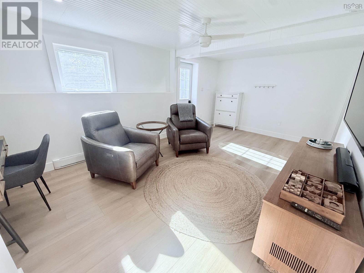
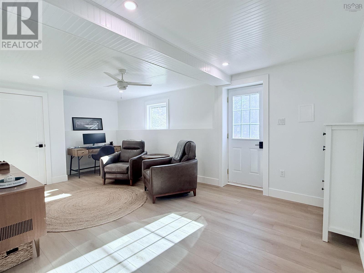
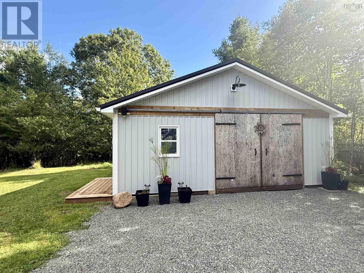
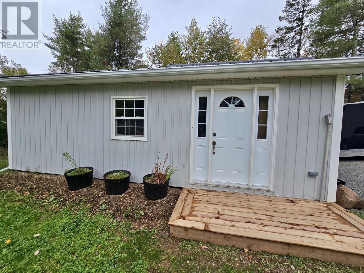
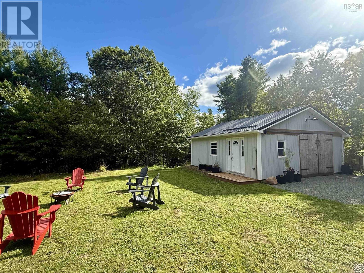
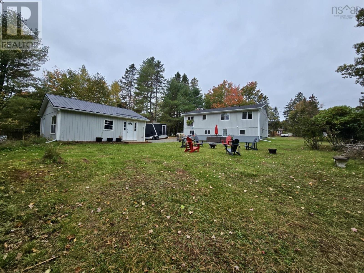
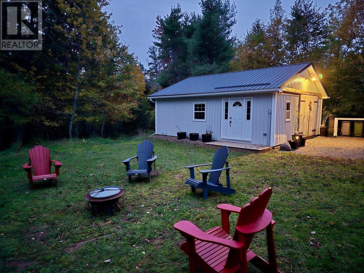
Come and check out this tastefully remodeled 4 bedroom, 2 bathroom split entry home with double detached car garage in a safe and desirable neighbourhood in Valley, NS. Neutral modern finishes throughout with plenty of room for everyone. Bonus lower level walk out with convenient space for a possible secondary suite with R-2C zoning. Detached, wired double 24x26 garage perfect as a workshop and large gravel driveway with space to park multiple vehicles. Several major upgrades include beautiful custom Glenwood kitchen cabinetry with kitchen island and quartz countertops, stainless steel kitchen appliances, new vinyl plank flooring throughout, new trim and light fixtures, updated washrooms, new board and batten vinyl siding on the house and detached garage, new metal roof on the garage, new sewer line connection, new well foot valve, most windows & front door replaced. This bright and spacious home will not disappoint!
- ID:
- 202626042
- Category:
- Single Family
- Status:
- Active
- Living Area:
- 2164.0 square feet
- Stories:
- 1.00
- Bathrooms:
- 2
- Bedrooms:
- 4
- Lot:
- 0.59 acres
- MLS® Number:
- 202626042
- Common Interest
- Freehold
- Parcel Number:
- 20032835
- Year Built:
- 1973
- Building Type:
- House
- Community Name:
- Valley
- Days On Market:
- 2
- School Bus
- Washer
- Dryer - Electric
- Refrigerator
- Range - Electric
- Dishwasher
- Microwave Range Hood Combo
- Baseboard heaters
- Electric
- Wood
- Poured Concrete
- Finished
- Full
- Walk out
- Vinyl
- Ceramic Tile
- Vinyl Plank
- Detached Garage
- Garage
- Gravel
- House
- Drilled Well
- Municipal sewage system
| Eat in kitchen | 20 x 11.7 | |
| Living room | 17 x 12 | |
| Primary Bedroom | 20.5 x 10 | |
| Bedroom | 11 x 10 | |
| 4pc Bathroom | 7.8 x 5 |
| Bedroom | 20 x 11.5 | |
| Bedroom | 16 x 11.3 | |
| Family room | 19.8 x 11.2 | |
| 3pc Bathroom | 7.8 x 5 | |
| Laundry room | 11 x 10.6 |
Inquire Today

Dawn Magee
 MLS® Listing data is provided by The Canadian Real Estate Association (CREA) and is deemed reliable but not guaranteed. The trademarks REALTOR®, REALTORS®, and the REALTOR® logo are controlled by CREA and identify real estate professionals who are members of CREA. The trademarks MLS®, Multiple Listing Service® and related logos are owned by CREA and identify the quality of services provided by real estate professionals who are members of CREA. Listing information is provided by participating real estate brokerages.