
Description
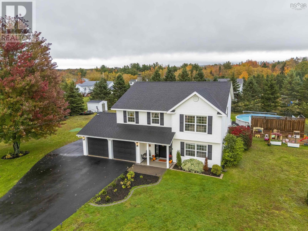
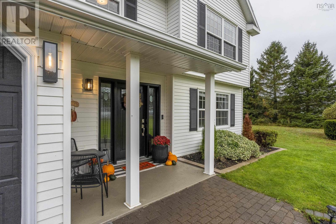
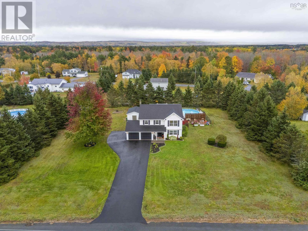
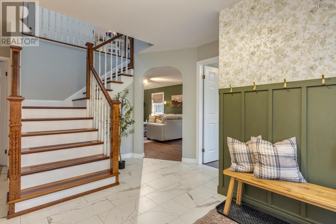
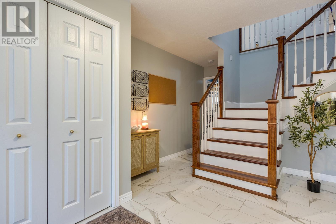
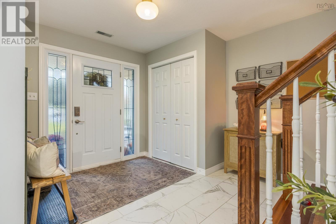
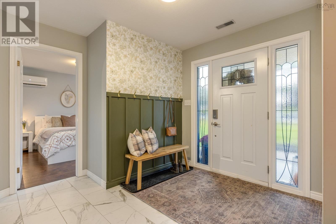
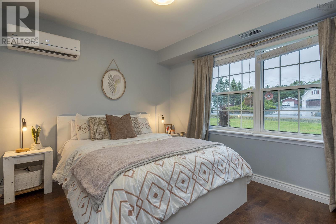
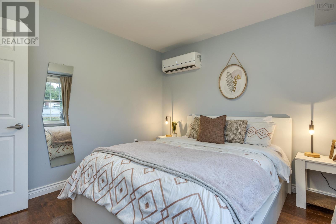
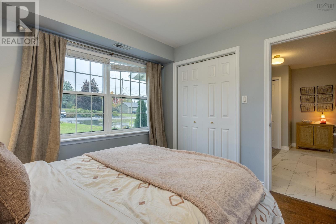
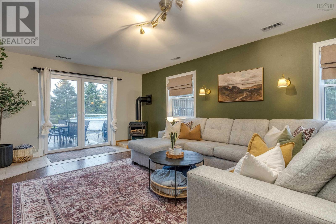
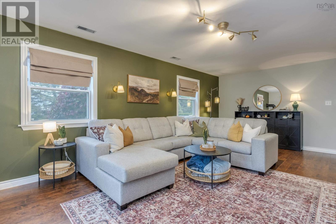
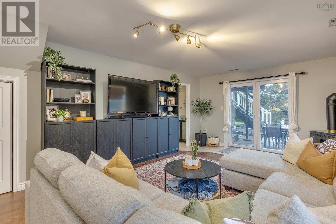
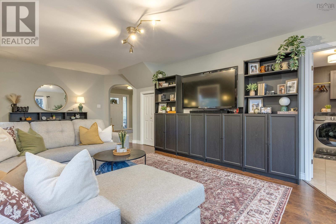
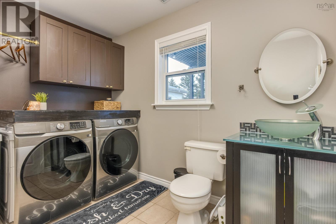
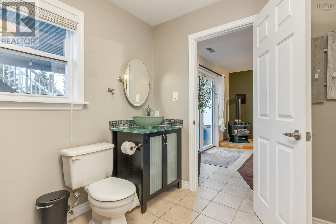
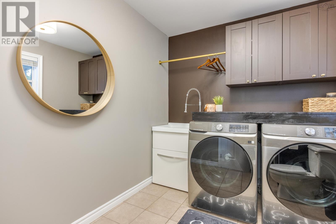
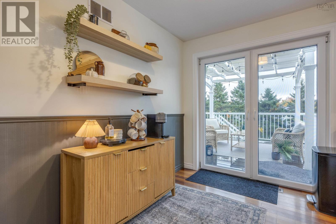
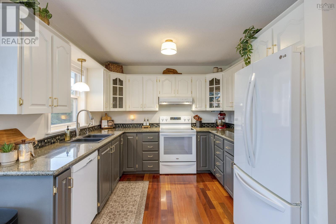
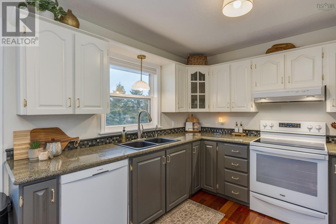
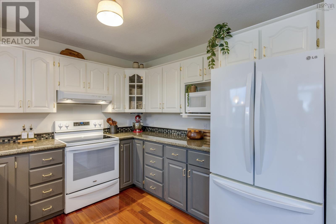
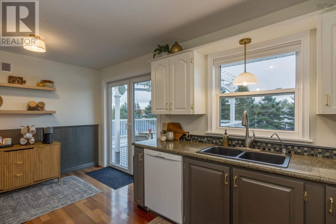
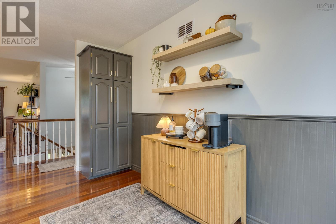
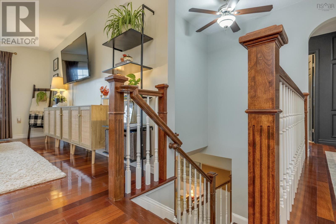
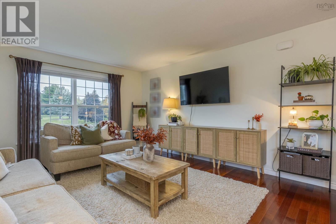
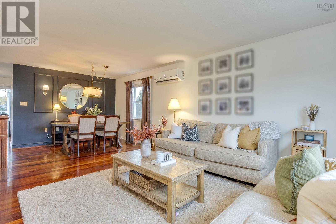
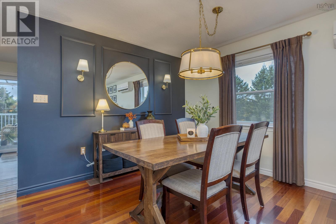
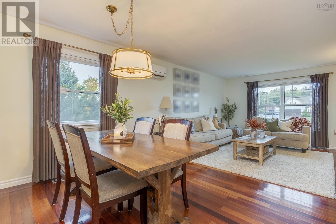
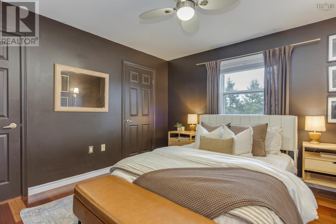
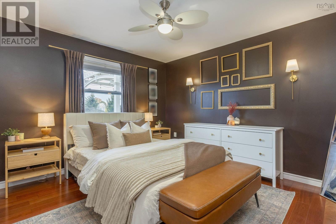
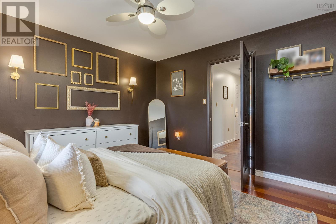
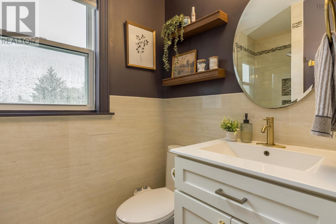
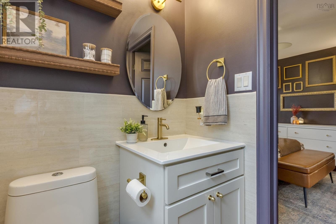
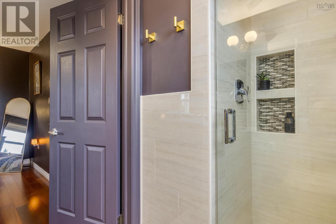
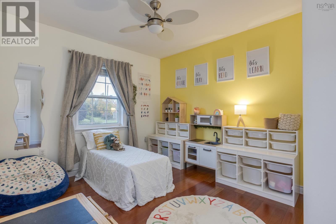
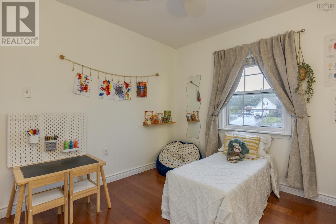
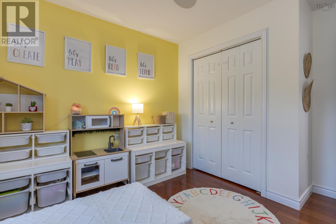
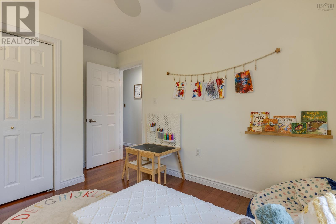
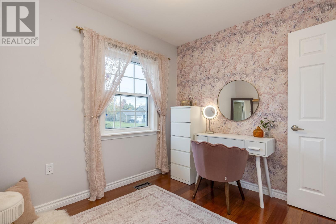
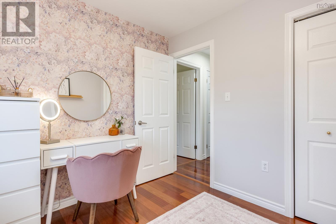
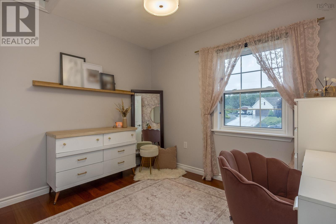
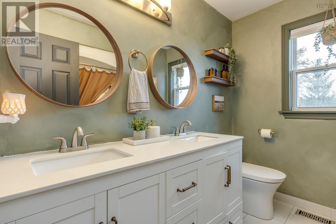
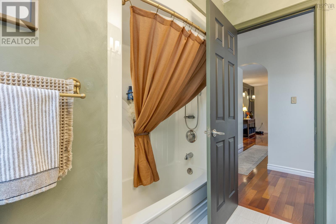
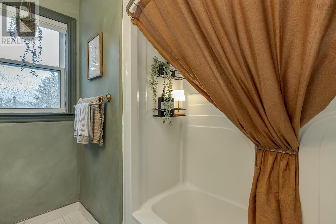
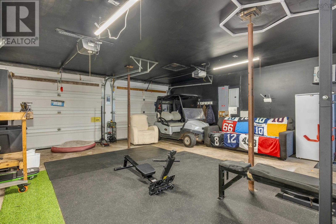
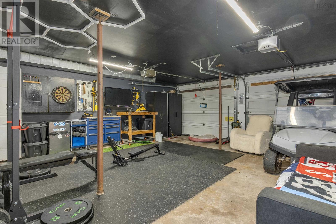
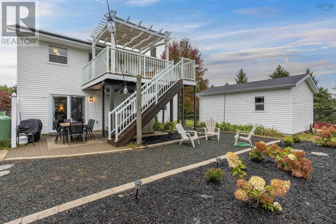
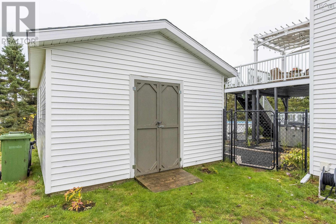
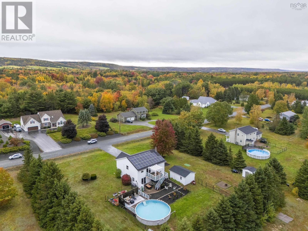
This stunning 4 bedrm 2.5 bath home sits on a private, almost acre lot. Enter into a grand foyer with high ceilings and you immediately feel at home. On this main level there is a good sized bedroom, spacious family room with propane stove and a 2pc bath/laundry. Garden doors in family room give access to the hot tub and backyard oasis, which also includes a 27ft above ground pool, with a large sun deck built around it. Second level has beautiful Brazillian cherry jatoba engineered hardwood floors throughout! Large kitchen with garden doors that take you to your pergola, which has removable panels which allow for more shade from the sun. Also on the 2nd level is a large, bright living room, dining room, Primary suite 3 pc ensuite with custom tiled shower, walk-in closet, 2 more good sized bedrooms and a beautifully updated 4 pc bath. Home has been meticulously maintained inside & out. Ductless heat pumps have been installed, allowing for energy efficient heating & cooling, solar panels to help keep those power bills to a minimum, permanent outdoor LED lights are installed under the eaves, which will allow you to celebrate any occasion. Double attached wired & heated garage for all of your toys! There are also 2 sheds for storage. Close to Hwy 101 access, 10 mins to CFB Greenwood, 1 1/2 hrs to Halifax. Put this on your list to view today!
- ID:
- 202626034
- Category:
- Single Family
- Status:
- Active
- Living Area:
- 2095.0 square feet
- Stories:
- 2.00
- Bathrooms:
- 3
- Bathrooms (partial):
- 1
- Bedrooms:
- 4
- Lot:
- 0.9183 acres
- MLS® Number:
- 202626034
- Common Interest
- Freehold
- Parcel Number:
- 55086086
- Year Built:
- 1995
- Building Type:
- House
- Community Name:
- North Kingston
- Days On Market:
- 2
- Treed
- Level
- Gazebo
- Above ground pool
- School Bus
- Recreational Facilities
- Washer
- Refrigerator
- Central Vacuum
- Dishwasher
- Stove
- Dryer
- Window air conditioner
- Air Conditioned
- Heat Pump
- Baseboard heaters
- Stove
- Forced air
- Oil
- Electric
- Propane
- Ductless
- Concrete Slab
- None
- Vinyl
- Hardwood
- Laminate
- Engineered hardwood
- Ceramic Tile
- Attached Garage
- Garage
- Paved Yard
- Heated Garage
- House
- Drilled Well
- Septic System
| Family room | 23.5x12.1 | |
| 2pc Bathroom | /LAUND 10x7.5 | |
| Foyer | 9.5x7.5 | |
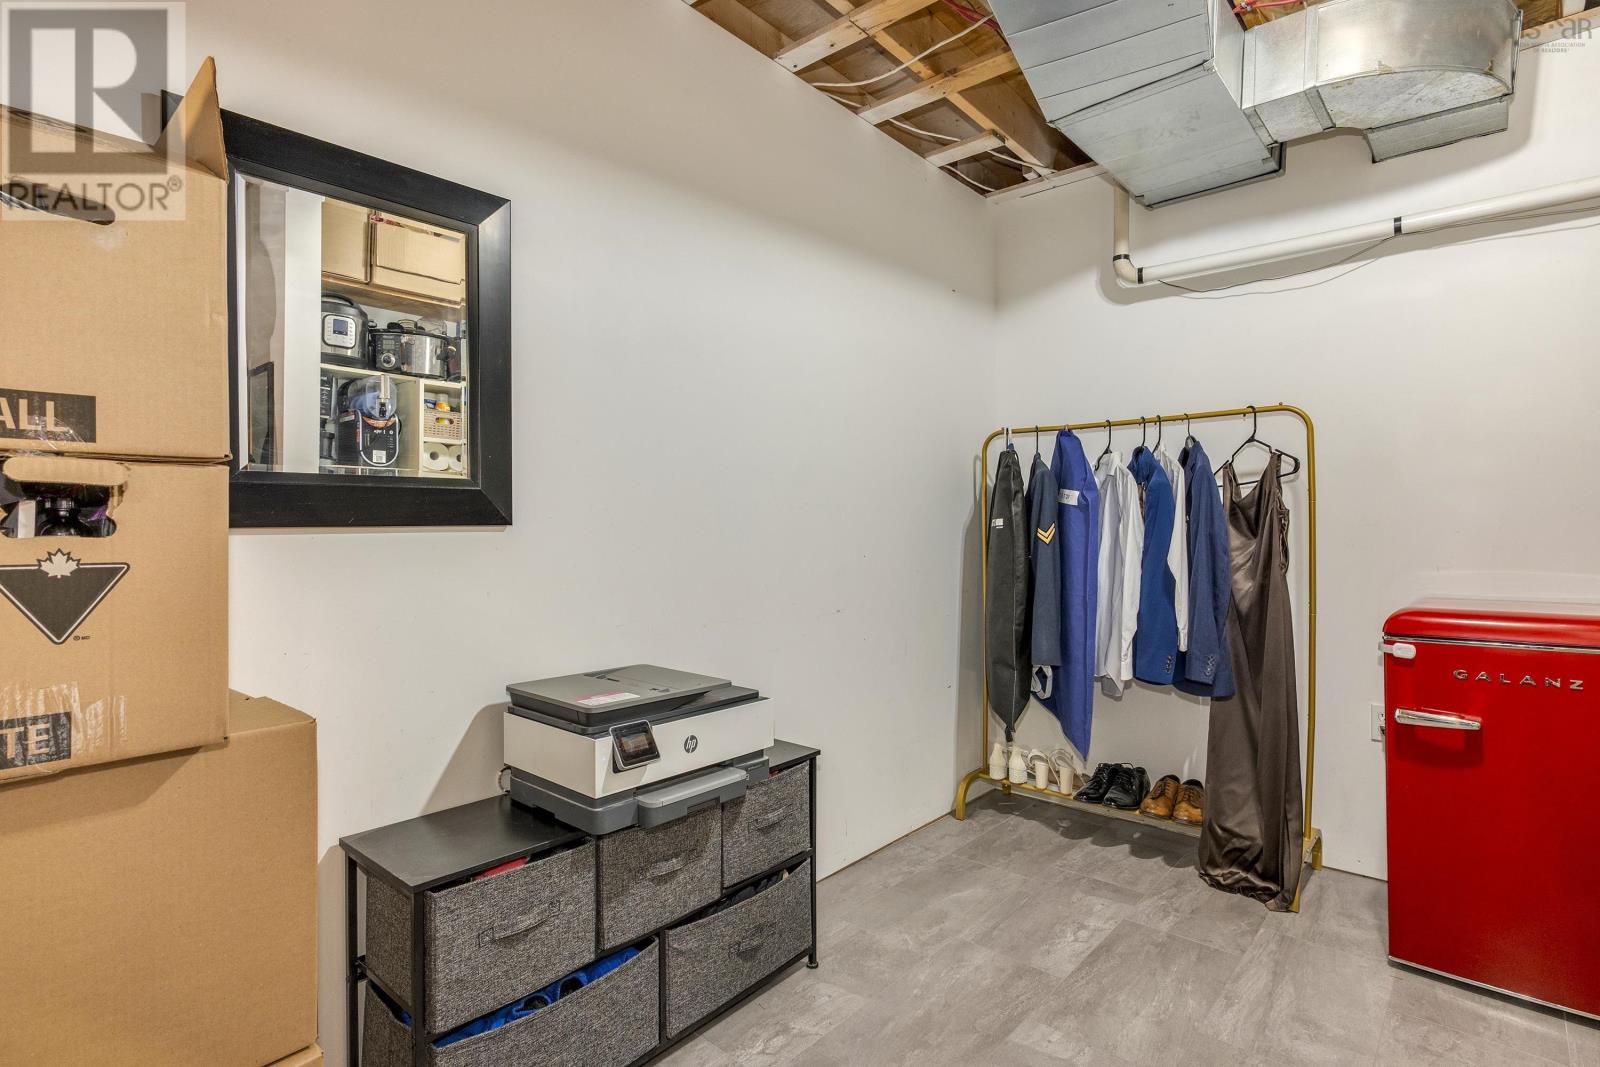
| Utility room | 10.7x8.4x9.11x16.4 |
| Kitchen | 16.7x10.3 | |
| Living room | 15.9x9 | |
| Dining room | 11.2x9.2 | |
| Primary Bedroom | 11.9x12.3 | |
| 3pc Ensuite bath | 4.5x5.11 | |
| Bedroom | 9.11x12.1 | |
| Bedroom | 10.6x10 | |
| 4pc Bathroom | 8x7.4 |
Inquire Today

Dawn Magee
 MLS® Listing data is provided by The Canadian Real Estate Association (CREA) and is deemed reliable but not guaranteed. The trademarks REALTOR®, REALTORS®, and the REALTOR® logo are controlled by CREA and identify real estate professionals who are members of CREA. The trademarks MLS®, Multiple Listing Service® and related logos are owned by CREA and identify the quality of services provided by real estate professionals who are members of CREA. Listing information is provided by participating real estate brokerages.