
Description
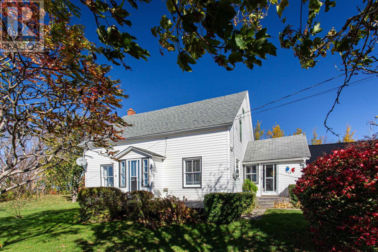
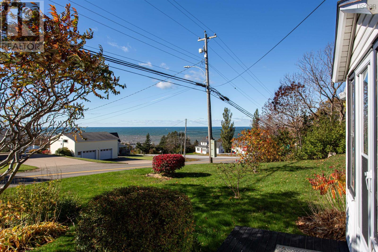
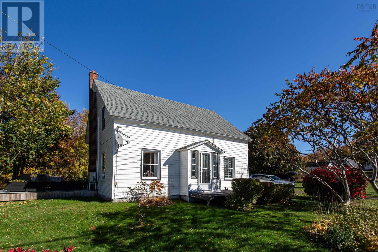
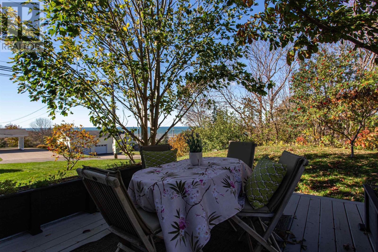
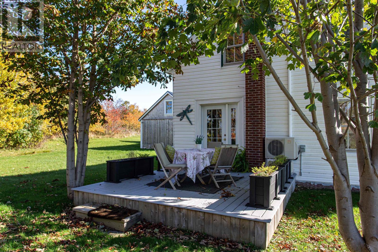
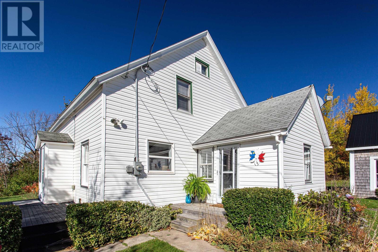
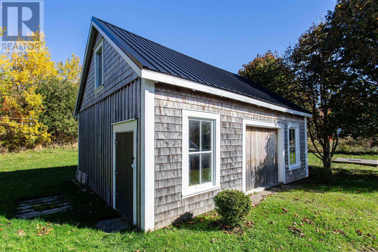
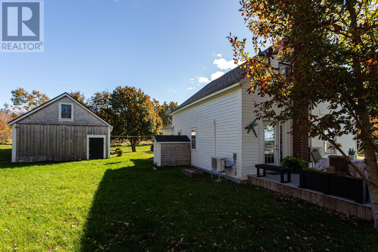
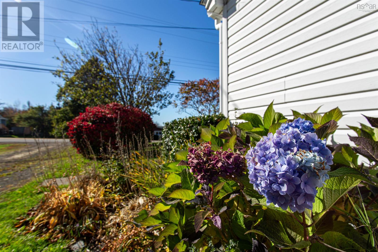
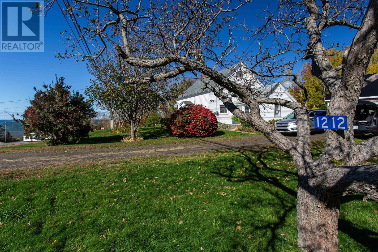
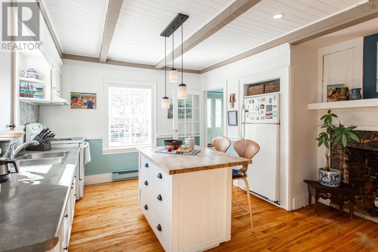
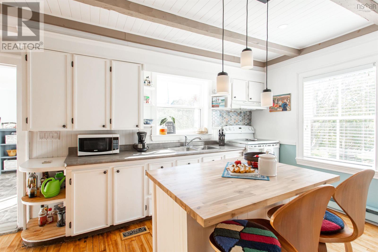
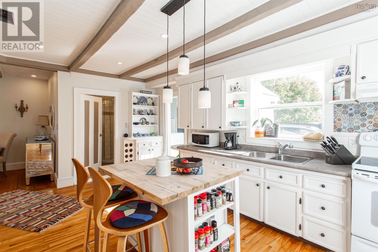
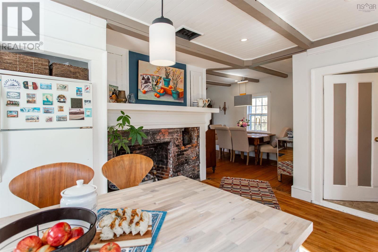
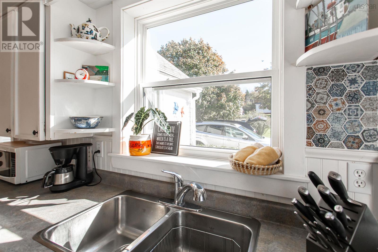
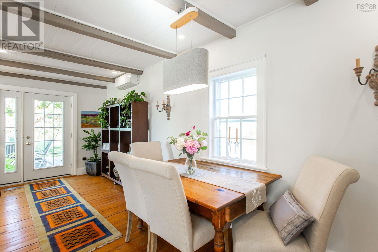
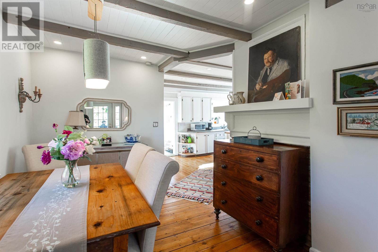
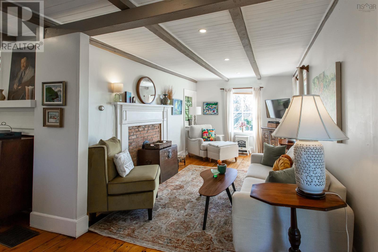
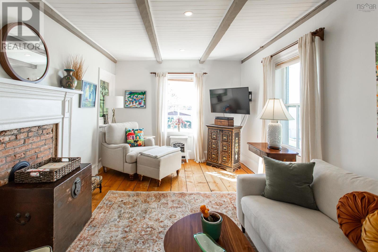
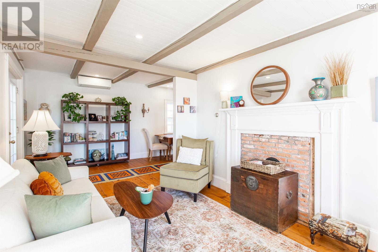
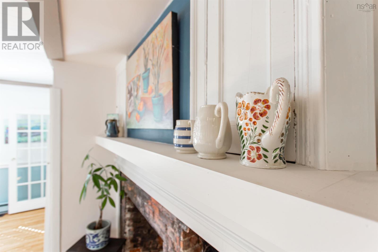
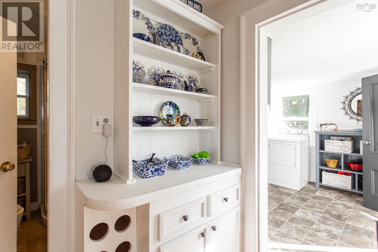
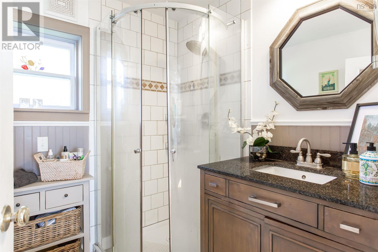
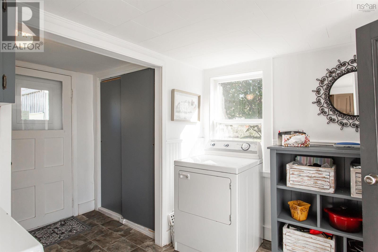
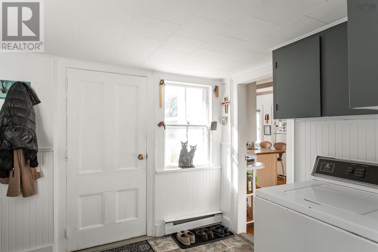
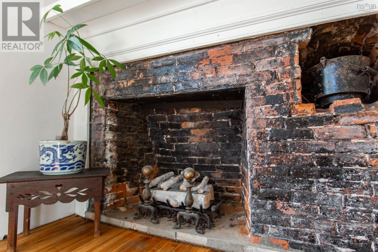
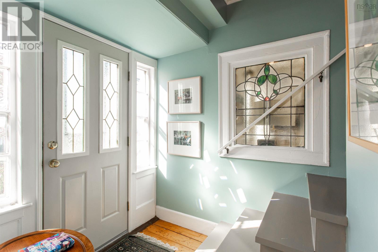
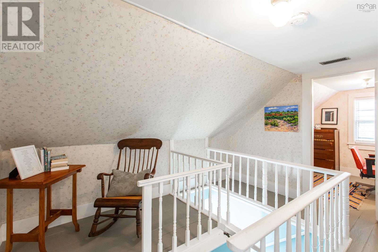
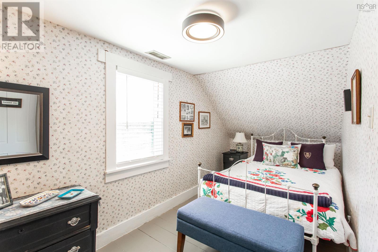
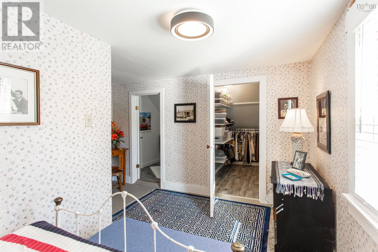
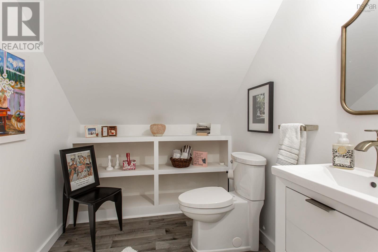
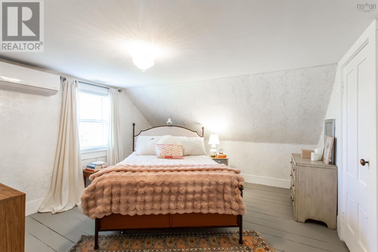
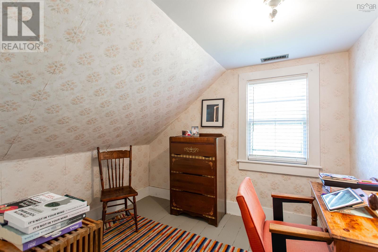
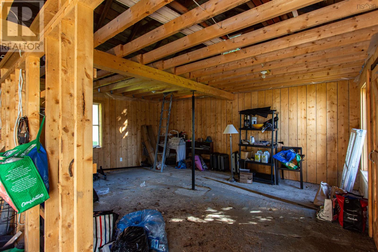
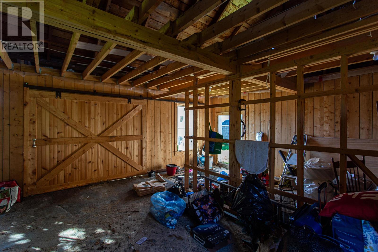
Once upon a time, about a century ago, someone built a cozy 1.5-storey house on Parker Mountain Road and turned it to face the sea, and it has been quietly charming people ever since. Step inside and the exposed beams on the main level put on their best storybook performance, while warm hardwood and softwood floors lead you from room to room. The kitchen and bathrooms have been fully renovated, because even a fairytale home deserves good cabinets and great water pressure. Three bedrooms, a full bath, and a handy half bath mean everyone gets their own chapter. Outside, 0.92 acres of lovingly landscaped grounds offer a sweet ocean view, made for slow morning coffees and evening daydreams, and the detached 1.5-car workshop has power and a metal roof, ready for woodworking, tinkering, or escaping the dishes. The sensible parts of the story are already written: oil forced-air heat plus two ductless heat pumps, an oil tank replaced in 2021, a dry basement, mostly updated siding, and a 60A generator panel for when the wind gets dramatic. The fridge, stove, washer and dryer are staying for the next chapter. Your happily ever after is waiting in Parkers Cove, so bring your slippers!
- ID:
- 202625963
- Category:
- Single Family
- Status:
- Active
- Living Area:
- 1484.0 square feet
- Stories:
- 1.50
- Bathrooms:
- 2
- Bathrooms (partial):
- 1
- Bedrooms:
- 3
- Lot:
- 0.9266 acres
- MLS® Number:
- 202625963
- Common Interest
- Freehold
- Parcel Number:
- 05136064
- Building Type:
- House
- Community Name:
- Parkers Cove
- Days On Market:
- 3
- Ocean view
- View of water
- Level
- School Bus
- Recreational Facilities
- Washer
- Refrigerator
- Dishwasher
- Stove
- Dryer
- Air Conditioned
- Heat Pump
- Forced air
- Oil
- Electric
- Ductless
- Stone
- Unfinished
- Partial
- Wood shingles
- Vinyl
- Hardwood
- Vinyl
- Wood
- Detached Garage
- Garage
- Gravel
- House
- Drilled Well
- Septic System
| Mud room | 9.8 x 12.10 (incl laundry) | |
| Kitchen | 12.4 x 16.6 -jog | |
| Dining room | 20.1 x 8.8 | |
| Living room | 10.4 x 15.2 | |
| 3pc Bathroom | 6.4 x 5.11 | |
| Foyer | 5.9 x 6.1 |
| Bedroom | 6.9 x 15.4 + 5.3 x 5.3 + WIC | |
| 2pc Ensuite bath | 7.9 x 6.4 | |
| Bedroom | 12.6 x 14.3 | |
| Bedroom | 8.3 x 9.5 |
Inquire Today

Dawn Magee
 MLS® Listing data is provided by The Canadian Real Estate Association (CREA) and is deemed reliable but not guaranteed. The trademarks REALTOR®, REALTORS®, and the REALTOR® logo are controlled by CREA and identify real estate professionals who are members of CREA. The trademarks MLS®, Multiple Listing Service® and related logos are owned by CREA and identify the quality of services provided by real estate professionals who are members of CREA. Listing information is provided by participating real estate brokerages.