
Description
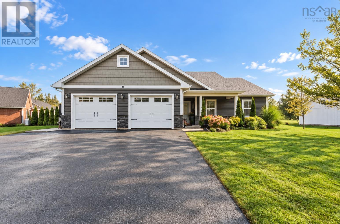
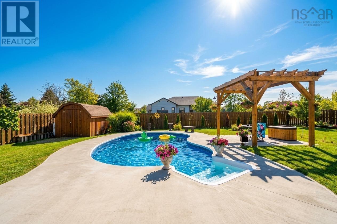
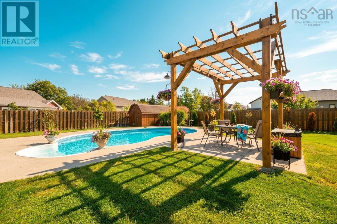
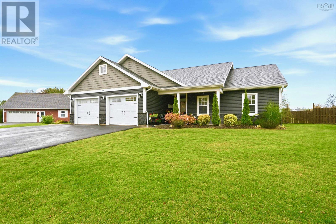
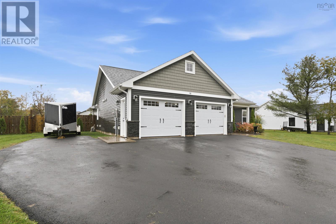
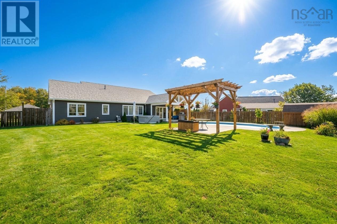
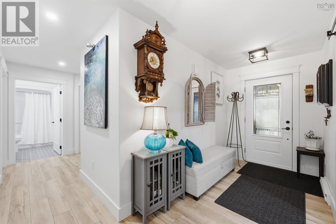
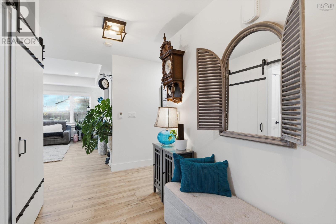
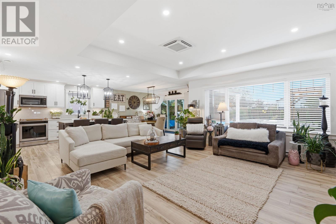
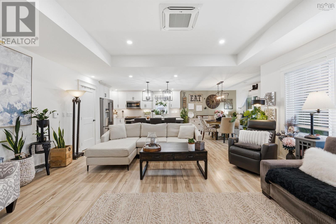
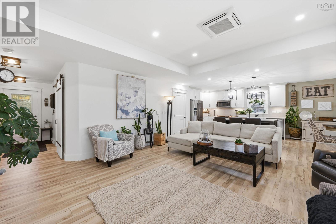
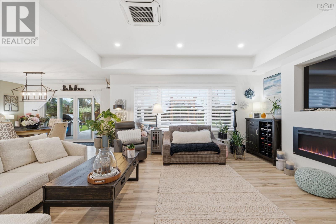
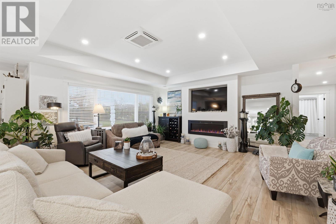
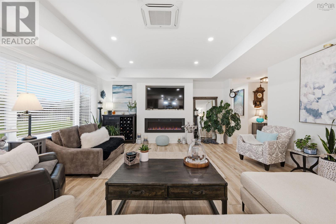
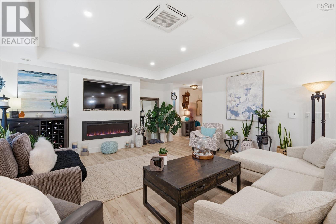
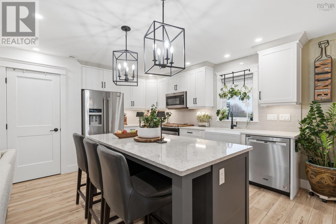
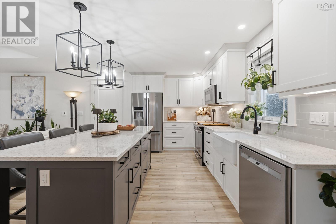
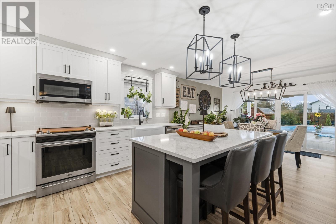
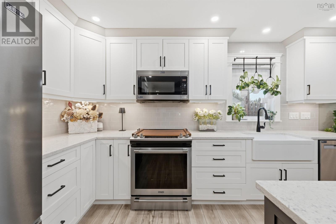
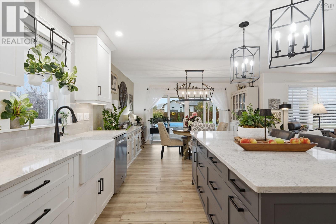
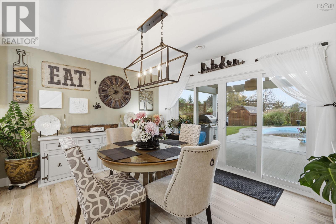
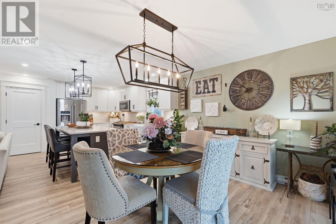
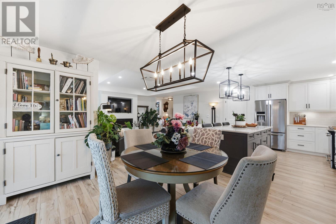
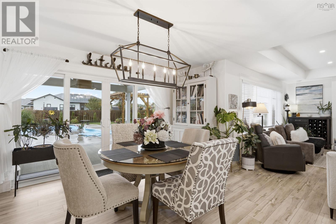
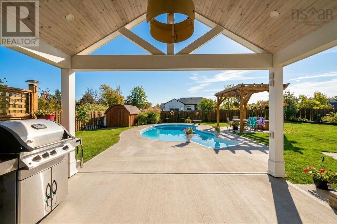
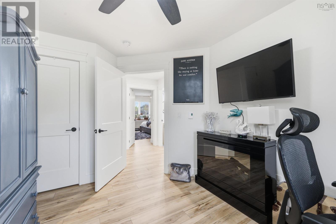
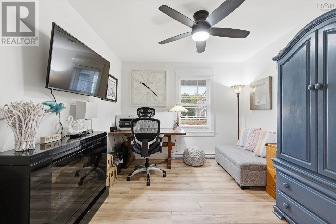
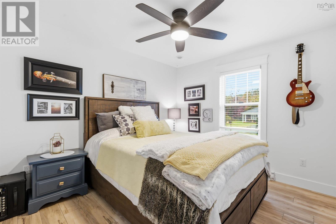
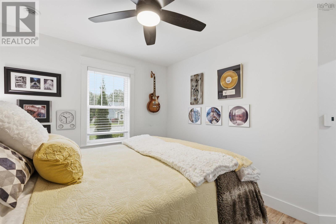
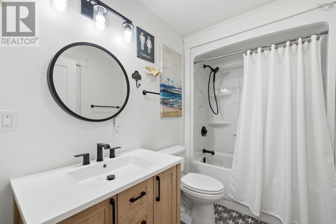
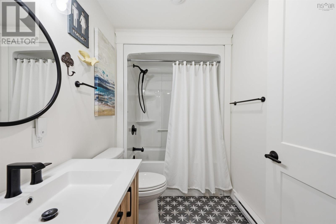
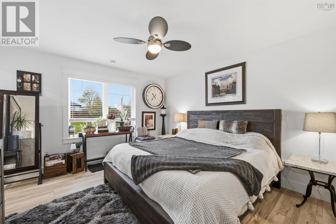
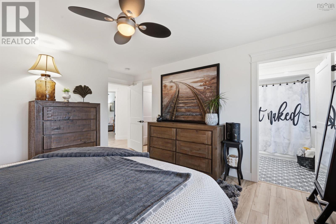
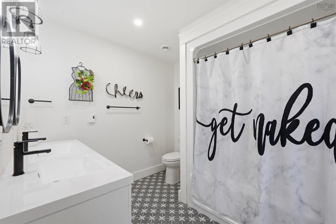
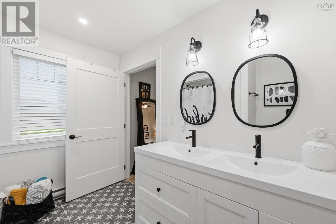
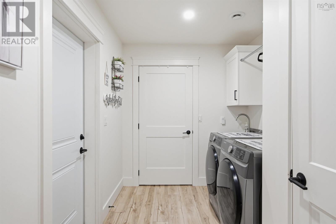
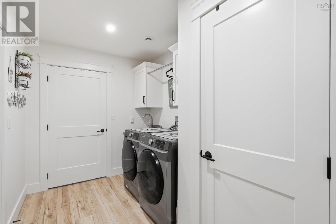
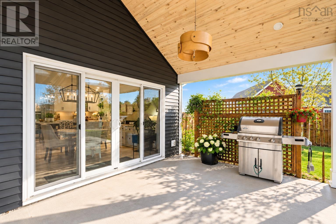
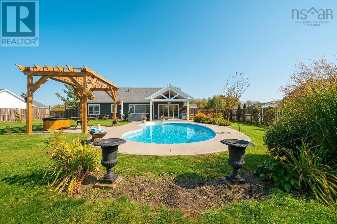
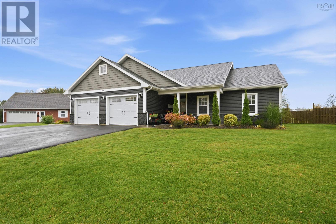
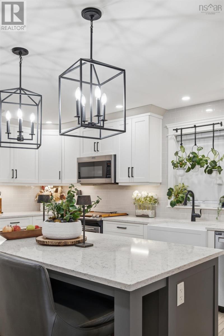
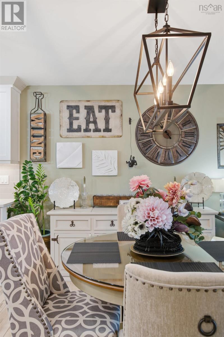
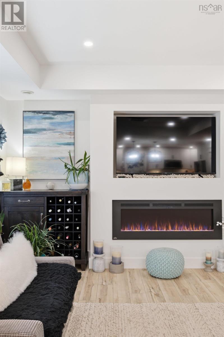
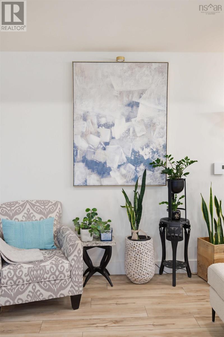
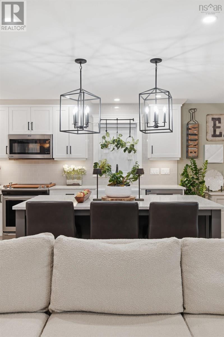
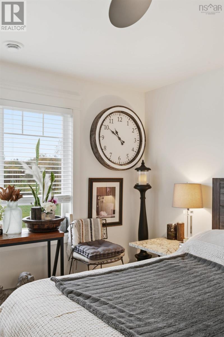
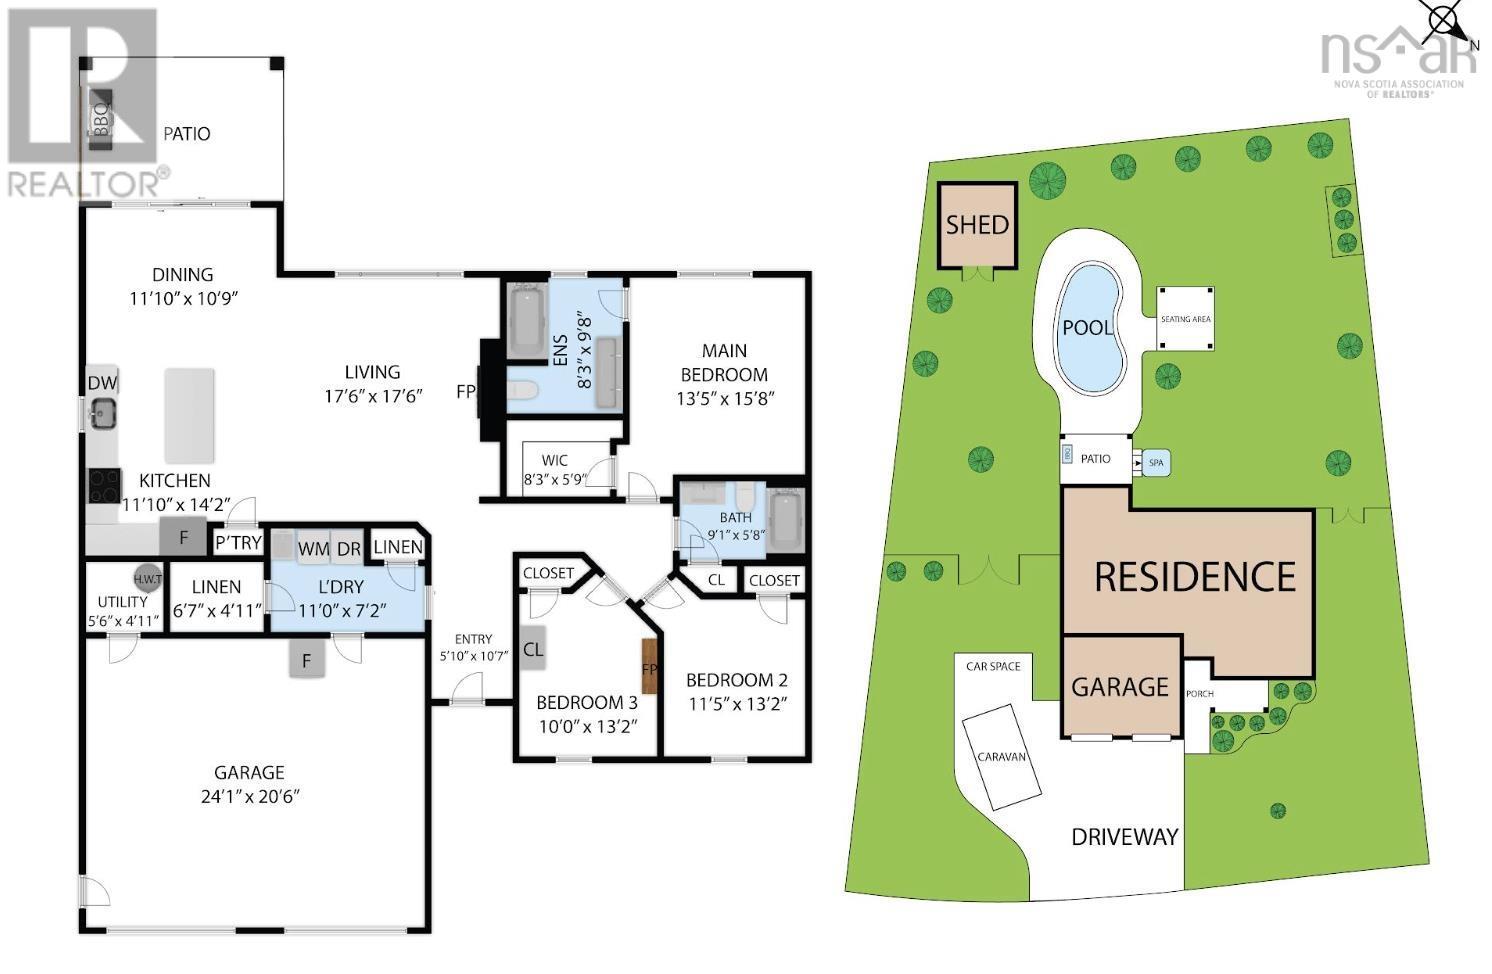
Welcome to 10 Deer Haven Drive in Kentville! Situated on a generous, flat and level lot with elevated Valley views, this beautifully upgraded five-year-old bungalow offers southern backyard exposure, an extra-wide paved driveway with parking for up to 7 vehicles, and exceptional outdoor living. The fully fenced backyard is a private retreat featuring a heated 28 x 15 in-ground pool, hot tub, expansive concrete poolside patio, newly built pergola, storage shed and covered porch with cathedral ceiling, LED pot lights and TV hookupan incredible space for relaxing, entertaining and enjoying all-day sun. Inside, the bright open-concept layout features a spacious great room with tray ceiling, built-in electric fireplace and TV wall, upgraded flooring and lighting, plus a 10-ft four-panel patio door connecting the living space to the backyard. The kitchen offers quartz countertops, a farmhouse sink, tile backsplash, under-cabinet lighting, pantry and sit-up island. The home features 3 bedrooms and 2 full bathrooms, including a spacious primary suite with walk-in closet and private ensuite featuring a double vanity. Additional highlights include black hardware throughout, select dimmers, a well-appointed laundry/mudroom with added cabinetry, heat pump, generator panel and attached double garage with upgraded doors and windows. Just minutes from Kentville amenities, Valley Regional Hospital and Highway 101, this move-in-ready property combines a beautifully upgraded home with a standout lot, ample parking and an exceptional backyard.
- ID:
- 202625933
- Category:
- Single Family
- Status:
- Active
- Living Area:
- 1582.0 square feet
- Stories:
- 1.00
- Bathrooms:
- 2
- Bedrooms:
- 3
- Lot:
- 0.3729 acres
- MLS® Number:
- 202625933
- Common Interest
- Freehold
- Parcel Number:
- 55486898
- Year Built:
- 2021
- Building Type:
- House
- Community Name:
- Kentville
- Days On Market:
- 3
- Wheelchair access
- Above ground pool
- School Bus
- Recreational Facilities
- Washer
- Refrigerator
- Dishwasher
- Stove
- Dryer
- Microwave Range Hood Combo
- Air Conditioned
- Heat Pump
- Baseboard heaters
- Electric
- Ductless
- Concrete Slab
- None
- Stone
- Vinyl
- Vinyl Plank
- Attached Garage
- Garage
- Paved Yard
- Heated Garage
- House
- Municipal water
- Municipal sewage system
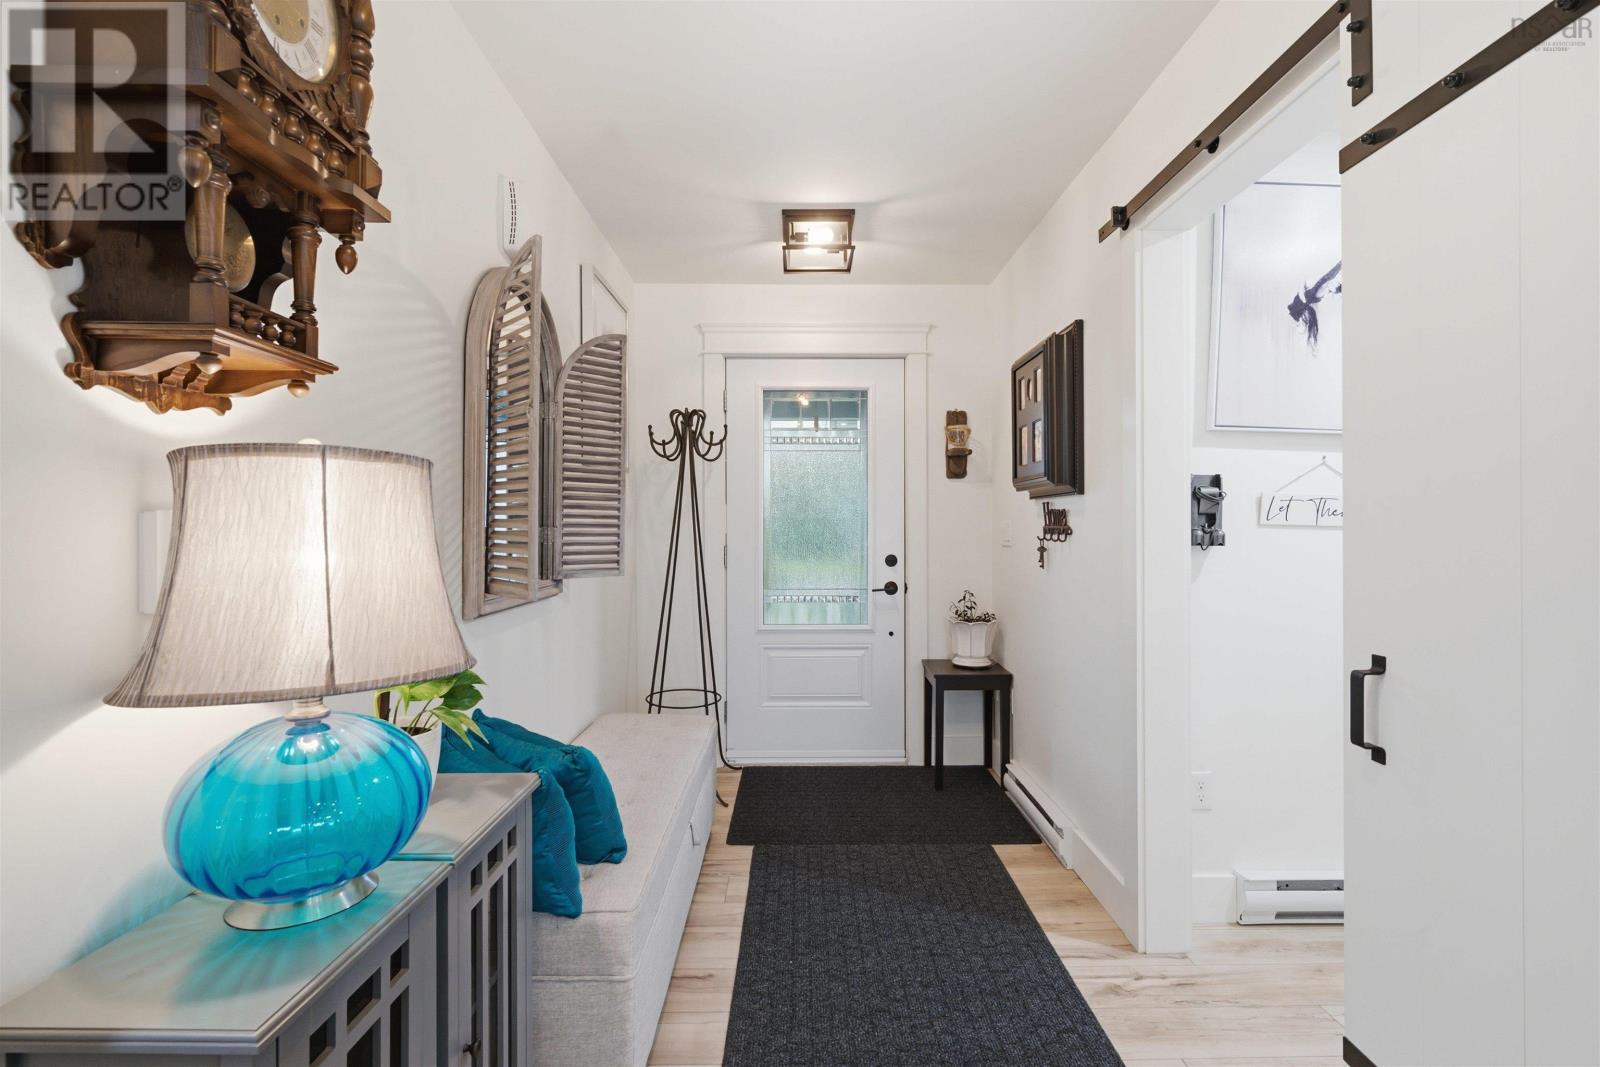
| Foyer | 5.1 x 10.7 | |
| Living room | 17.6 x 17.6 | |
| Kitchen | 11.10 x 14.2 | |
| Dining room | 11.10x 10.9 | |
| Primary Bedroom | 13.5 x 15.8 | |
| 5pc Ensuite bath | 8.3 x 9.8 | |
| Bedroom | 11.5 x 13.2 | |
| Bedroom | 10.0 x 13.2 | |
| 4pc Bathroom | 9.1 x 5.8 | |
| Laundry room | 11.0 x 7.2 | |
| Other | Linen: 6.7 x 4.11 | |
| Utility room | 5.6 x 4.11 |
Inquire Today

Dawn Magee
 MLS® Listing data is provided by The Canadian Real Estate Association (CREA) and is deemed reliable but not guaranteed. The trademarks REALTOR®, REALTORS®, and the REALTOR® logo are controlled by CREA and identify real estate professionals who are members of CREA. The trademarks MLS®, Multiple Listing Service® and related logos are owned by CREA and identify the quality of services provided by real estate professionals who are members of CREA. Listing information is provided by participating real estate brokerages.