
Description
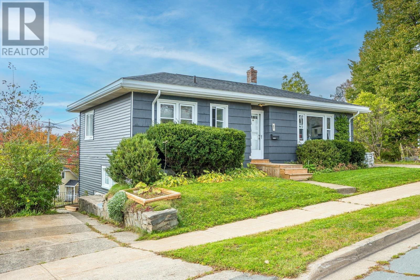
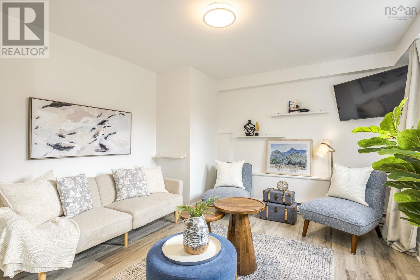
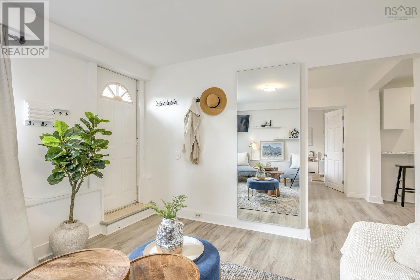
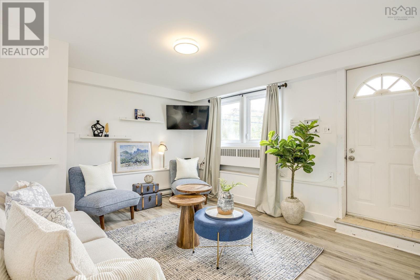
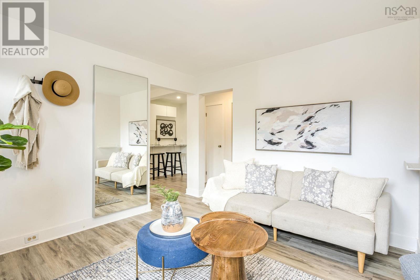
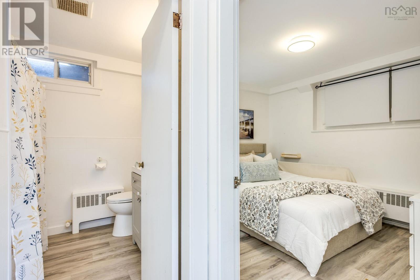
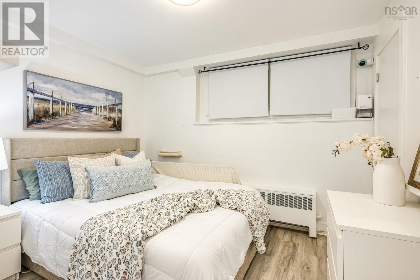
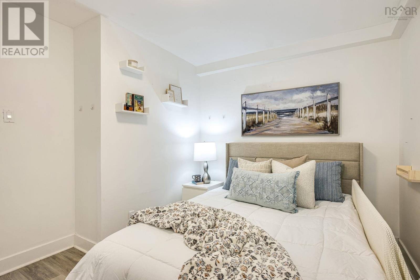
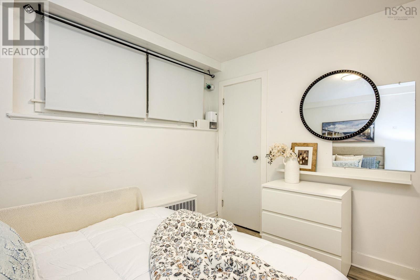
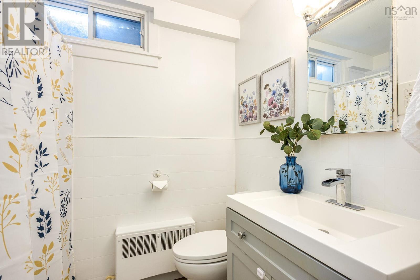
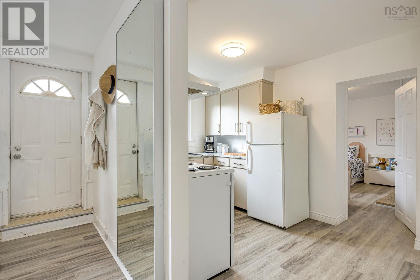
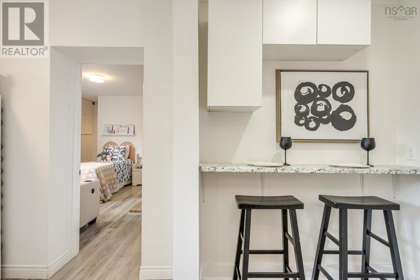
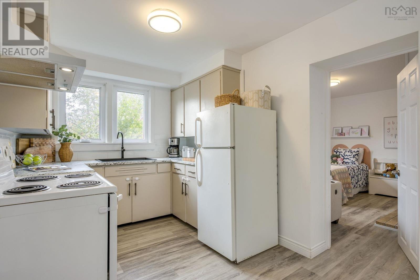
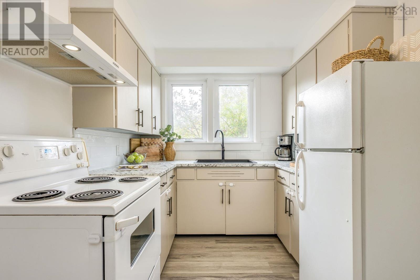
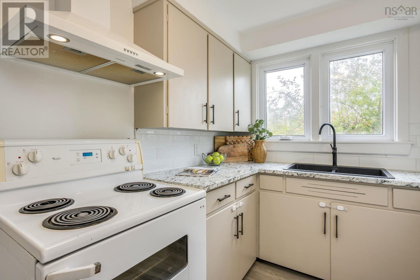
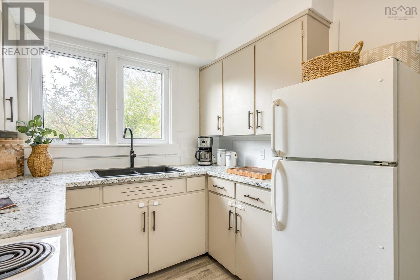
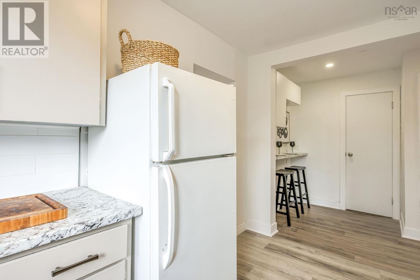
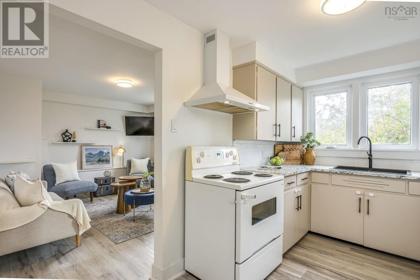
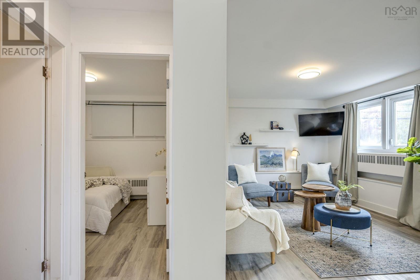
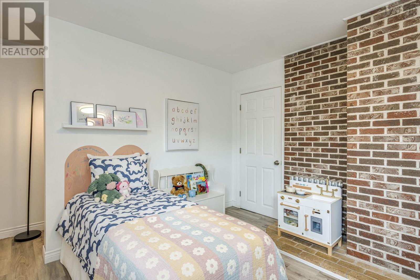
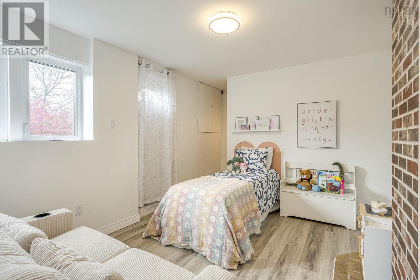
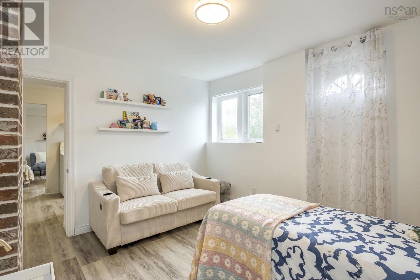
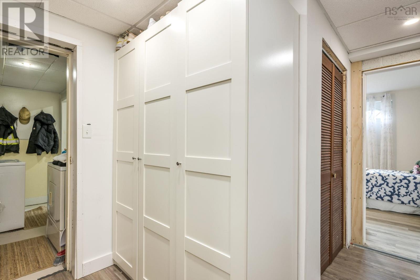
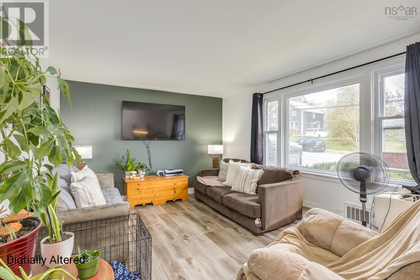
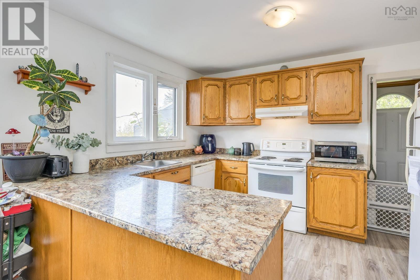
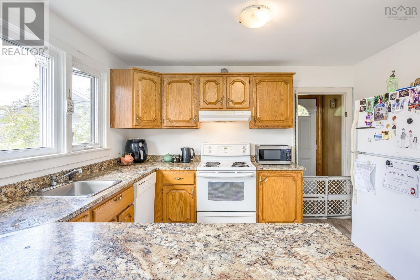
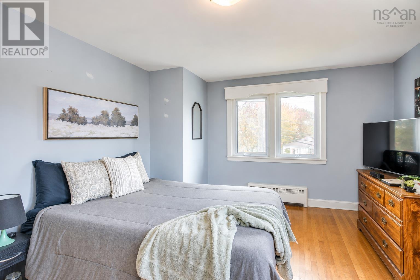
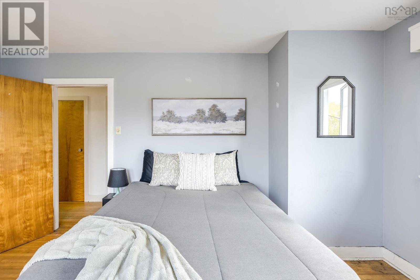
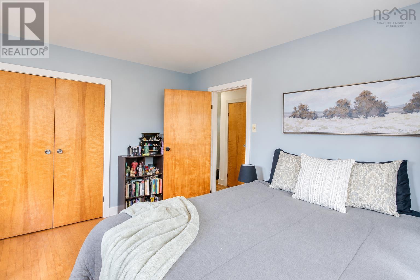
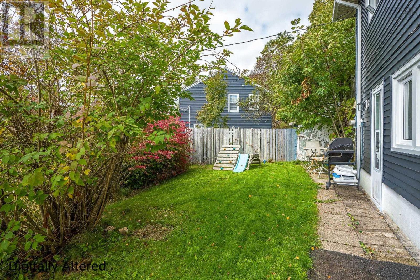
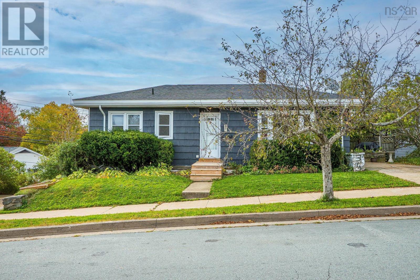
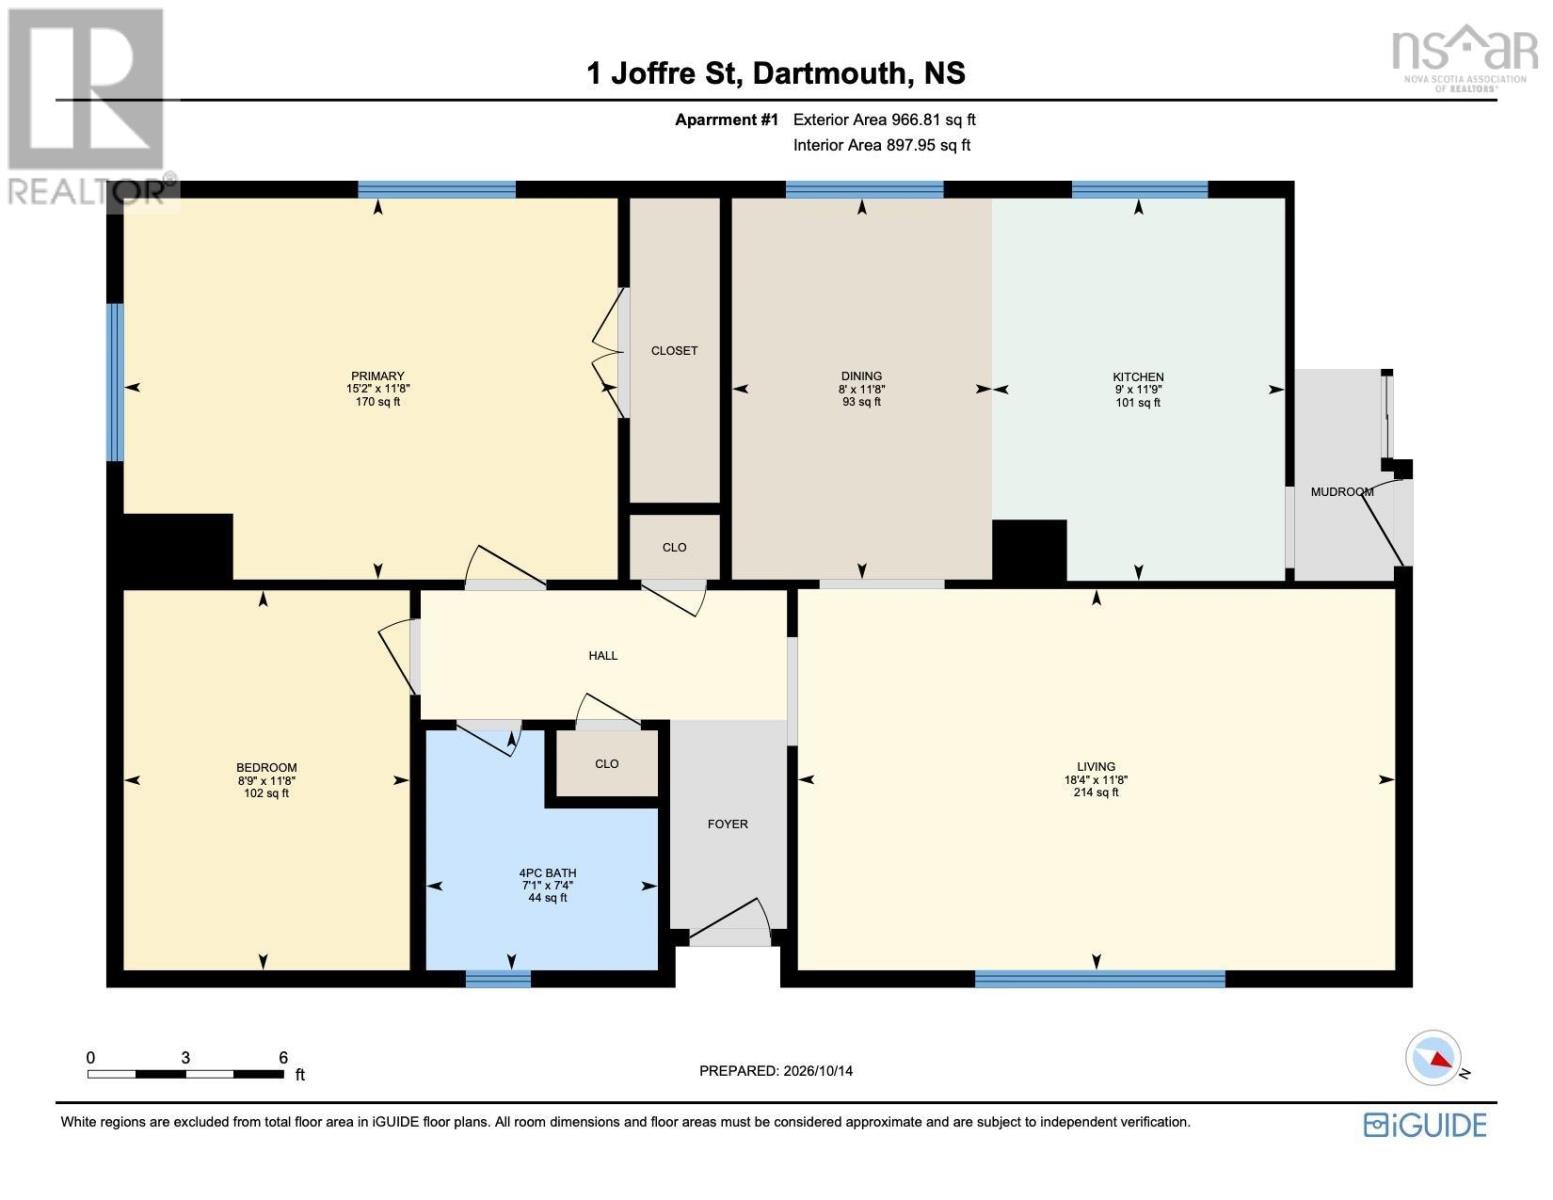
Come explore this incredible opportunity to jump into the market or grow your investment portfolio with this charming 2 bdrm bungalow w/ legal 2 bdrm income suite in friendly Southdale! This character 1950s home offers a sunny living room w/ newer solid surface flooring, sweet eat-in kitchen with charming wood cabinetry and newer floor and counter tops. On this lvl you will also find the renovated 4 pc bath, and 2 well sized bdrms with hardwood floors. The lower lvl offers a sweet and sunny 2 bdrm unit with updated flooring, new 4 pce bath, and a cozy, well-appointed kitchen. Ample utility/storage and a walk-in closet adds flex space in the lower unit. Two private driveways, two yards, separate power & in-suite laundry. Many updates including vinyl siding on south & west sides (26), bathroom in lower unit (25), walk-in closet lower unit (25), flooring in upstairs kitchen (23), bathroom in upper unit (23), new front steps (23), insulation in attic (23), exterior paint north & east sides (23), sewer liner (22), oil tank (21), boiler (17), roof shingles (16), interior paint, some new lighting & more!
- ID:
- 202625916
- Category:
- Single Family
- Status:
- Active
- Living Area:
- 1895.0 square feet
- Stories:
- 1.00
- Bathrooms:
- 2
- Bedrooms:
- 4
- Lot:
- 0.1423 acres
- MLS® Number:
- 202625916
- Common Interest
- Freehold
- Parcel Number:
- 00210393
- Year Built:
- 1957
- Building Type:
- House
- Community Name:
- Dartmouth
- Days On Market:
- 3
- Sloping
- Level
- School Bus
- Recreational Facilities
- Washer
- Refrigerator
- Dishwasher
- Stove
- Dryer
- Bungalow
- Baseboard heaters
- Oil
- Electric
- Hot Water
- Poured Concrete
- Finished
- Full
- Walk out
- Wood shingles
- Vinyl
- Hardwood
- Laminate
- Vinyl
- Paved Yard
- House
- Municipal water
- Municipal sewage system
| Foyer | Foyer | |
| Living room | 18.4 x 11.8 | |
| Kitchen | 11.9 x 9 | |
| Dining room | 11.8 x 8 | |
| Primary Bedroom | 15.2 x 11.8 | |
| Bedroom | 11.8 x 8.9 | |
| 4pc Bathroom | 7.4 x 7.1 |
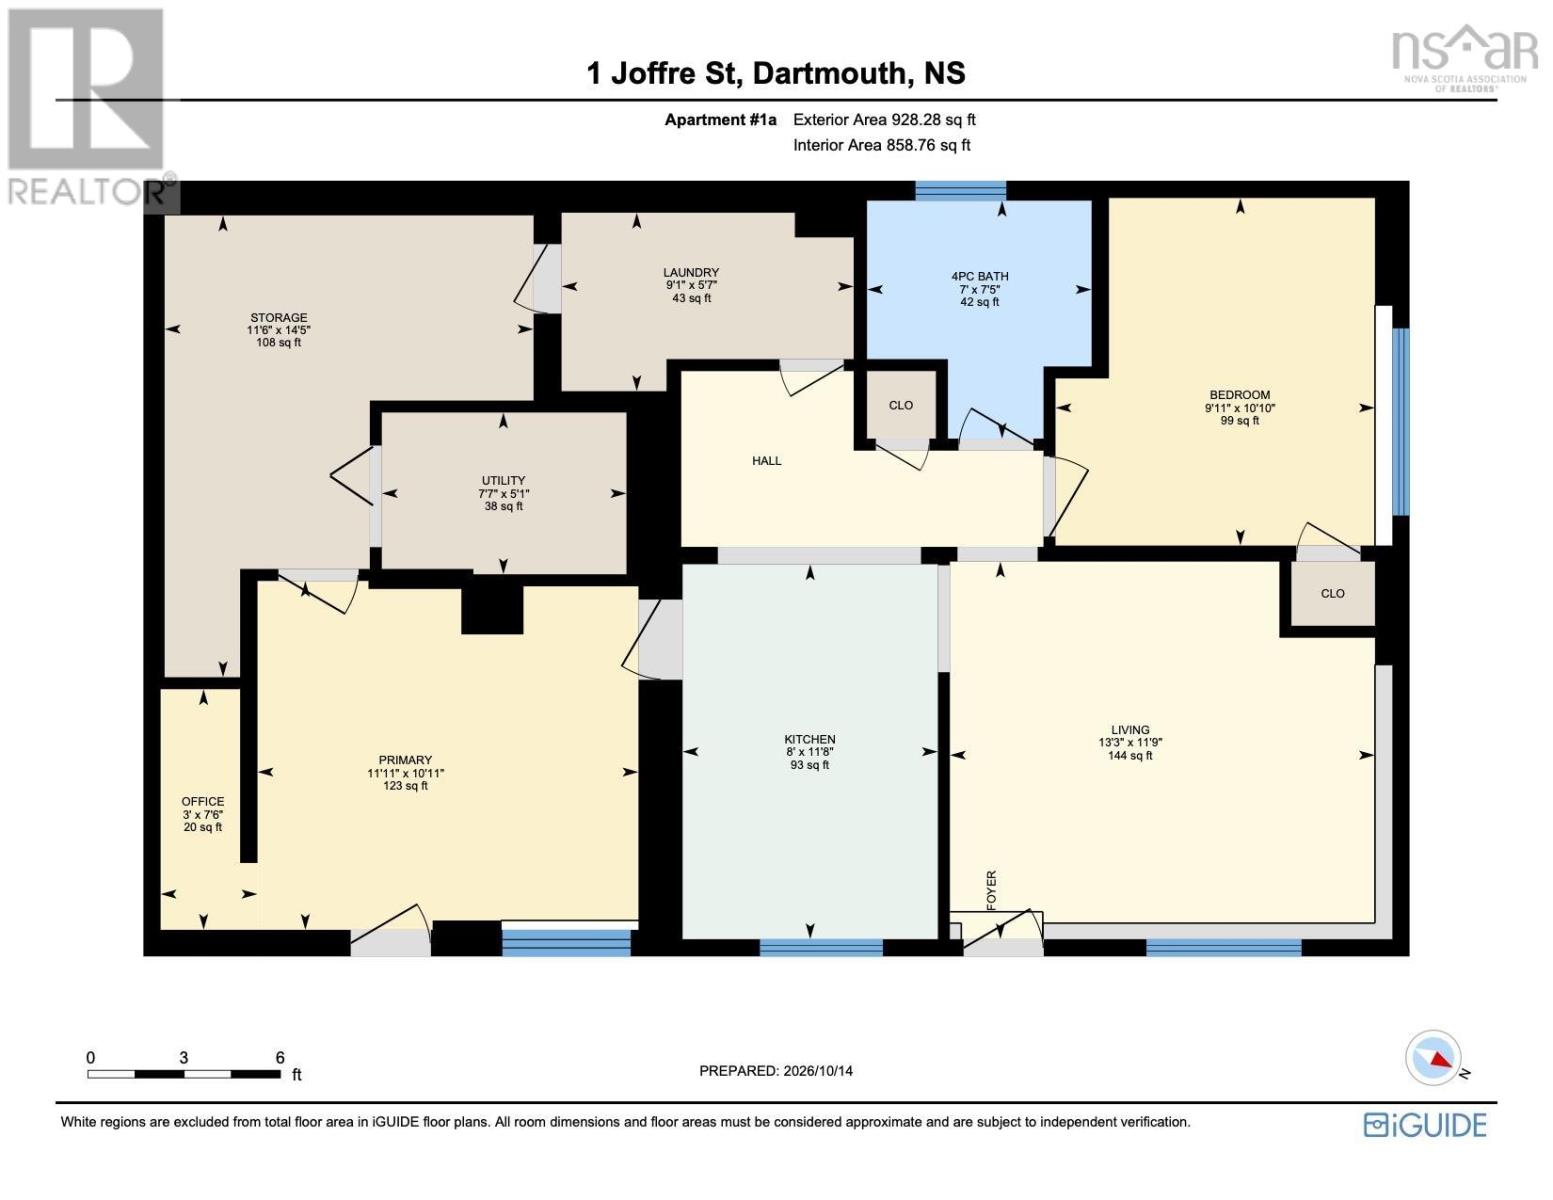
| Living room | 13.3 x 11.9 | |
| Kitchen | 11.8 x 8 | |
| Primary Bedroom | 10.10 x 9.11 | |
| Bedroom | 11.11 x 10.11 | |
| Den | 7.6 x 3 | |
| Storage | 14.5 x 11.6 | |
| Utility room | 7.7 x 5.1 | |
| Laundry room | 9.1 x 5.7 | |
| 4pc Bathroom | 7.5 x 7 |
Inquire Today

Dawn Magee
 MLS® Listing data is provided by The Canadian Real Estate Association (CREA) and is deemed reliable but not guaranteed. The trademarks REALTOR®, REALTORS®, and the REALTOR® logo are controlled by CREA and identify real estate professionals who are members of CREA. The trademarks MLS®, Multiple Listing Service® and related logos are owned by CREA and identify the quality of services provided by real estate professionals who are members of CREA. Listing information is provided by participating real estate brokerages.