
Description
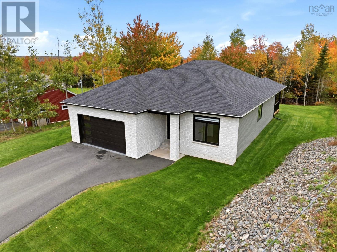
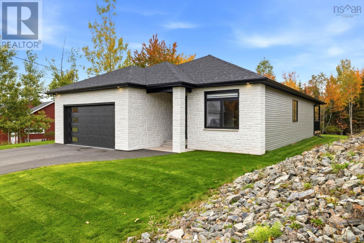
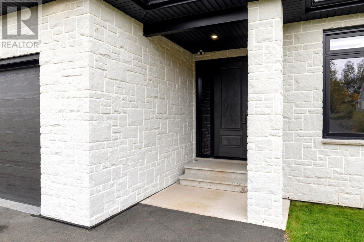
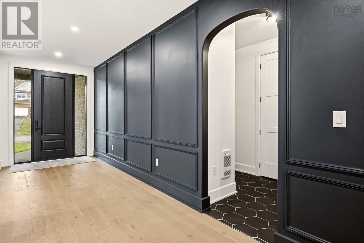
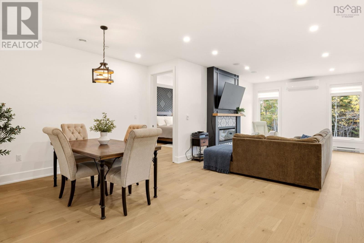
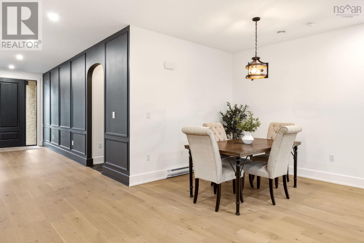
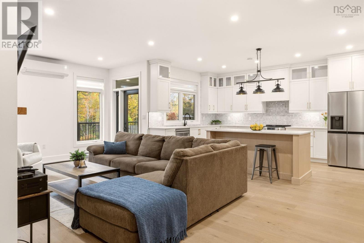
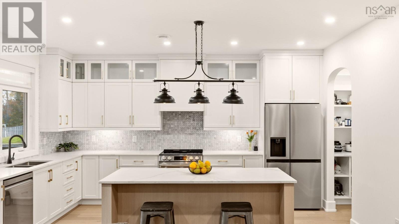
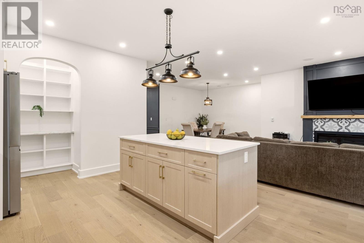
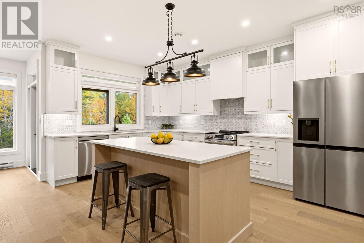
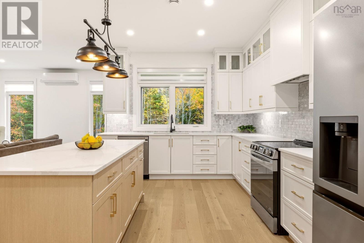
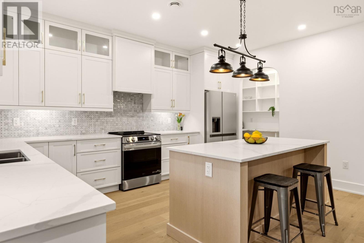
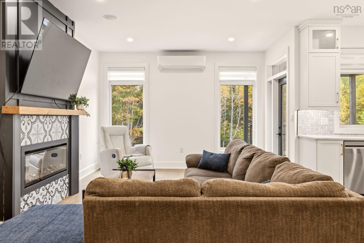
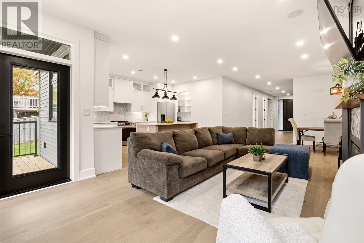
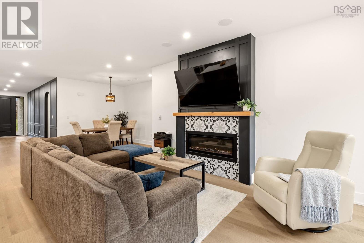
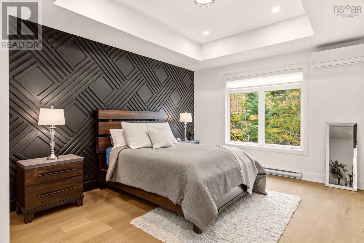
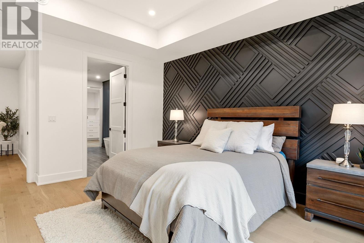
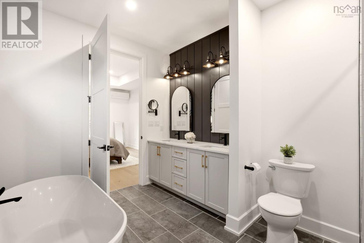
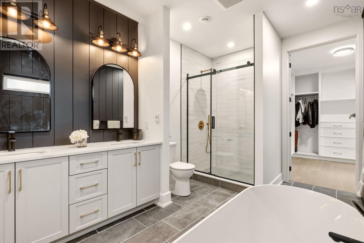
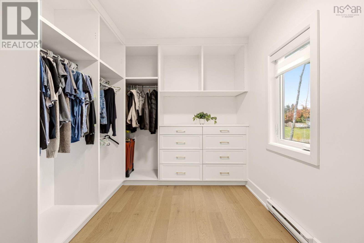
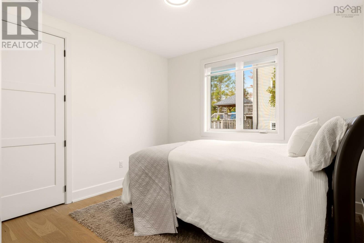
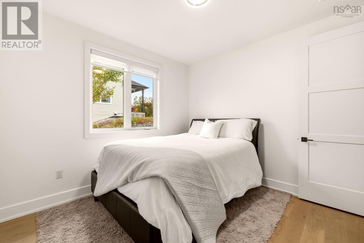
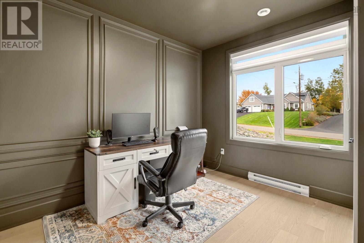
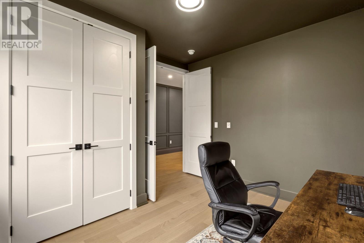
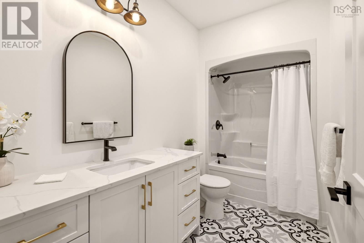
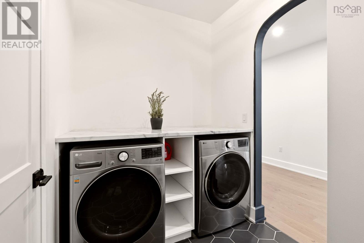
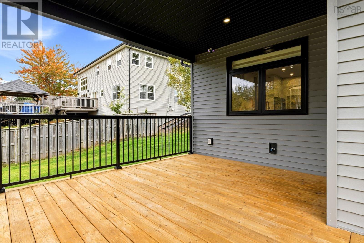
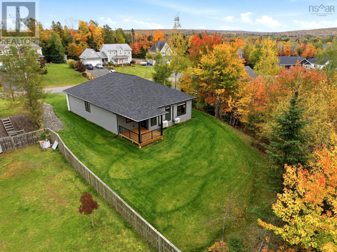
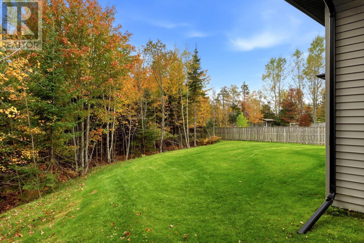
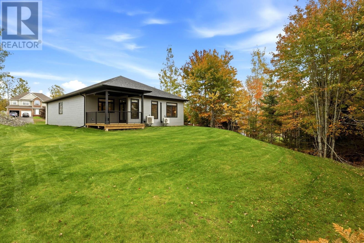
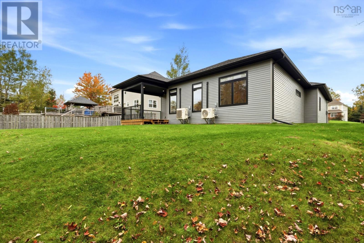
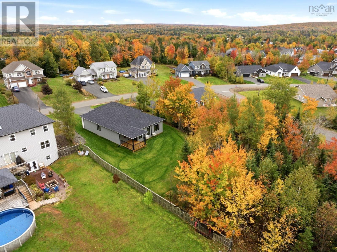
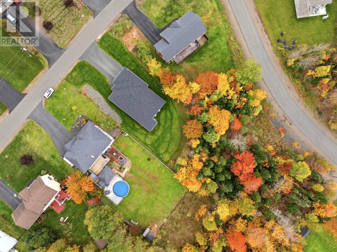
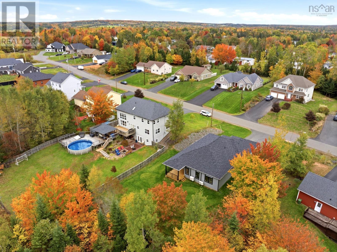
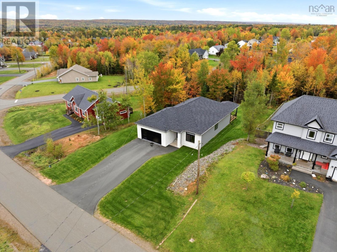
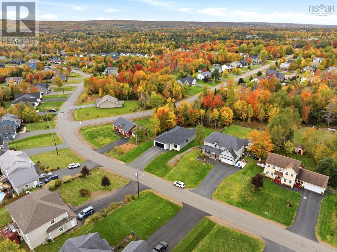
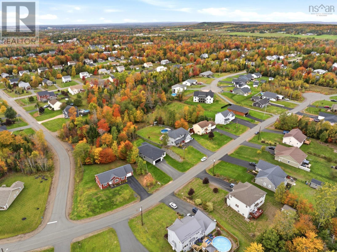
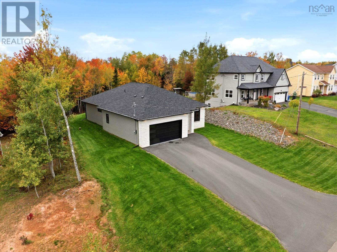
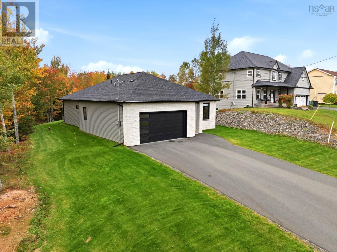
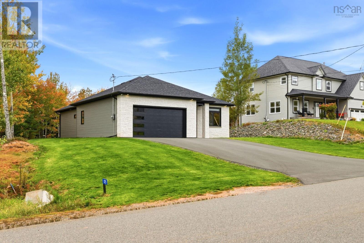
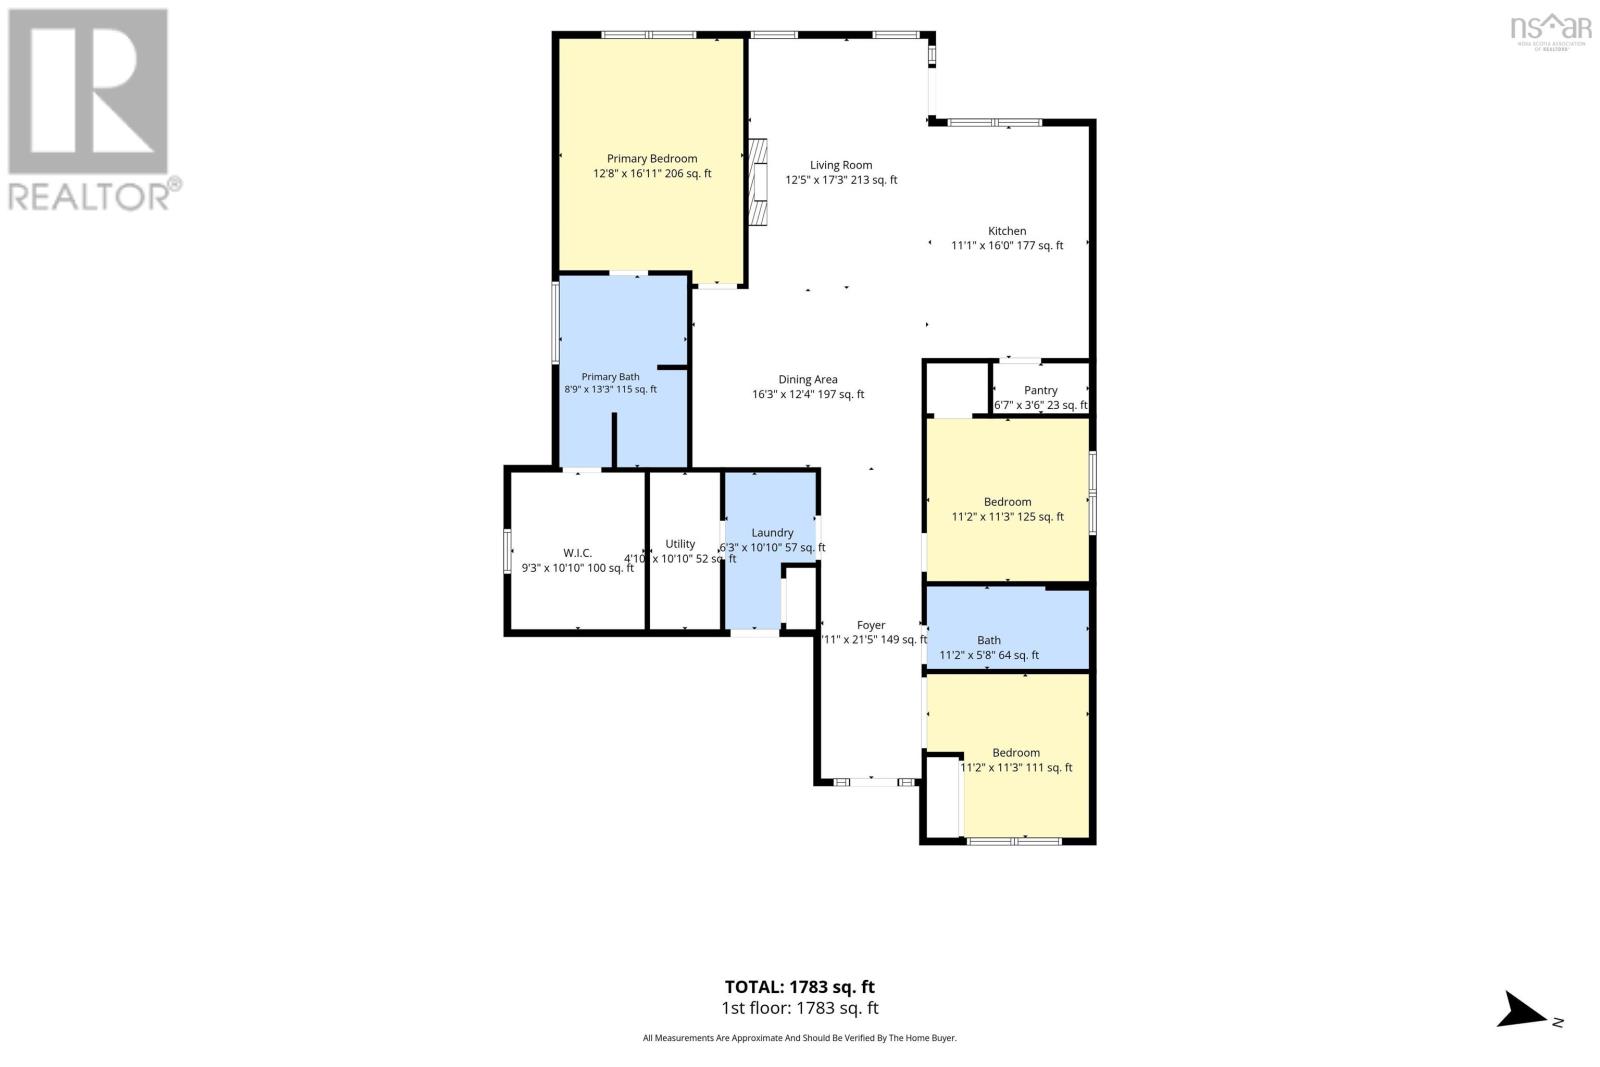
Welcome to 105 Wexford Dr, nestled in the highly sought-after community of Valley. This stunning, custom-built, single-level luxury home (2025) showcases exceptional craftsmanship, thoughtful design & elevated finishes throughout. Featuring 3 bedrooms & 2 bathrooms, this beautifully appointed residence blends modern luxury with timeless style. From the moment you enter, the attention to detail is evident with 9-ft ceilings, ¾-inch engineered hardwood throughout the main living areas, custom 9-ft cabinetry, quartz countertops, custom backsplash, under-cabinet lighting & pantry. The primary suite is a true retreat, featuring a tray ceiling, custom walk-in closet with built-ins & luxurious ensuite complete with a large tiled shower, soaker tub & double vanity. Outside, enjoy a beautifully landscaped lot, private backyard, covered deck & double paved driveway. The approx. 506 sq. ft. oversized attached garage features an insulated 16-ft door with 4-panel windows, epoxy flooring & R24 insulation. Additional highlights include a custom electric fireplace with a 50-inch wood beam mantel & ceramic tile surround, custom Zebra blinds, solid-core interior doors, LG appliances, 2 heat pumps & a Defender hardwired 4-camera AI security system with 4K video recorder, connectable to your phone. Enjoy peace of mind with a drilled well, UV light, water filtration, water softener & municipal sewer. Energy-conscious construction includes R24 wall insulation, R60 attic insulation & a 4-ft frost wall. Conveniently located minutes from amenities on a quiet street, this exceptional property offers the perfect balance of comfort, convenience & quality. With extensive custom finishes and thoughtful features throughout, 105 Wexford Dr is more than a home; it is a carefully crafted residence designed to be enjoyed for years to come.
- ID:
- 202625888
- Category:
- Single Family
- Status:
- Active
- Living Area:
- 1783.0 square feet
- Stories:
- 1.00
- Bathrooms:
- 2
- Bedrooms:
- 3
- Lot:
- 0.4983 acres
- MLS® Number:
- 202625888
- Common Interest
- Freehold
- Parcel Number:
- 20462032
- Year Built:
- 2025
- Building Type:
- House
- Community Name:
- Valley
- Days On Market:
- 3
- Wheelchair access
- Walk-In Closet
- School Bus
- Recreational Facilities
- Washer
- Refrigerator
- Dishwasher
- Stove
- Dryer
- Wall unit
- Air Conditioned
- Heat Pump
- Baseboard heaters
- Electric
- Ductless
- Crawl space
- Stone
- Vinyl
- Engineered hardwood
- Ceramic Tile
- Attached Garage
- Garage
- Paved Yard
- Heated Garage
- House
- Drilled Well
- Municipal sewage system
| Foyer | 11.1 × 21.5 | |
| Living room | 12.5 × 17.3 | |
| Kitchen | 11.1 × 16.0 | |
| Dining room | 16.3 × 12.4 | |
| Other | pantry 6.7 × 3.6 | |
| Bedroom | 11.2 × 11.3 | |
| 3pc Bathroom | 11.2 × 5.8 | |
| Bedroom | 11.2 × 11.3 | |
| Laundry room | 6.3 × 10.10 | |
| Utility room | 4.10 × 10.10 | |
| Primary Bedroom | 12.8 × 16.11 | |
| Other | WIC 9.3 × 10.10 | |
| 3pc Ensuite bath | 8.9 × 13.3 |
Inquire Today

Dawn Magee
 MLS® Listing data is provided by The Canadian Real Estate Association (CREA) and is deemed reliable but not guaranteed. The trademarks REALTOR®, REALTORS®, and the REALTOR® logo are controlled by CREA and identify real estate professionals who are members of CREA. The trademarks MLS®, Multiple Listing Service® and related logos are owned by CREA and identify the quality of services provided by real estate professionals who are members of CREA. Listing information is provided by participating real estate brokerages.