
1 of 50
Single Family
1915.0 square feet
3
2
MLS® 202625828
Listing Courtesy of RE/MAX Nova
Description
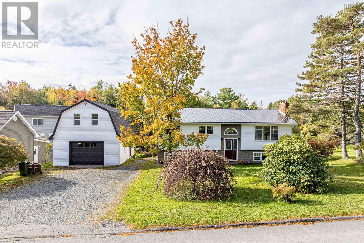
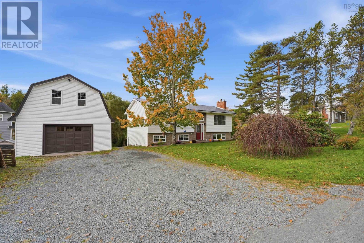
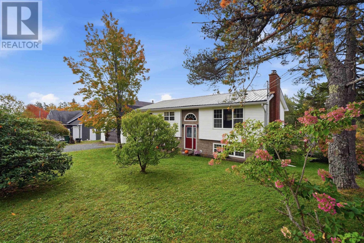
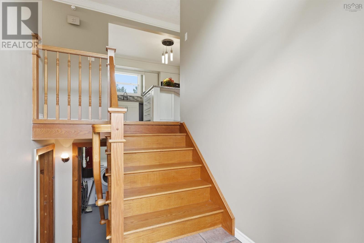
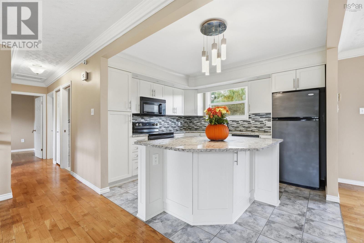
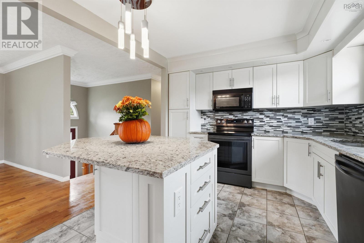
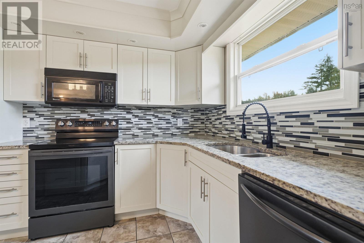
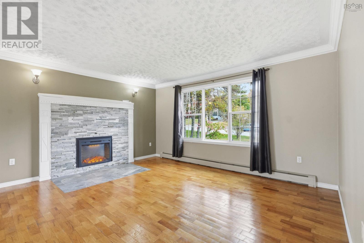
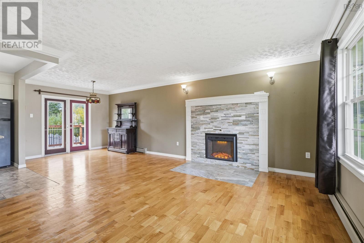
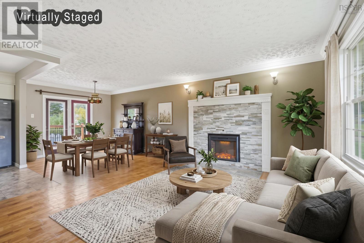
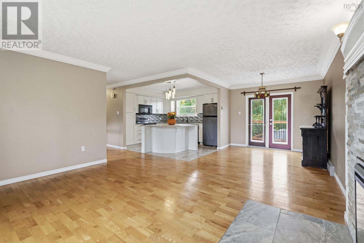
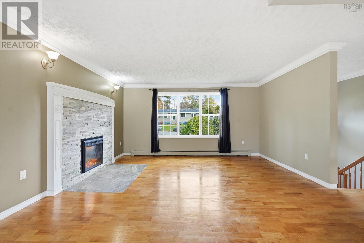
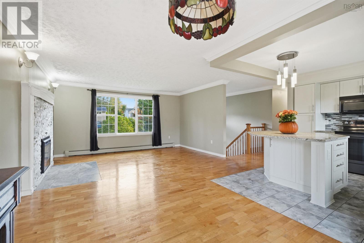
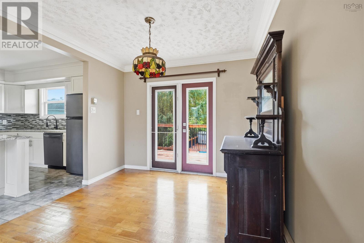
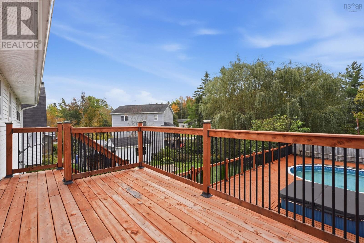
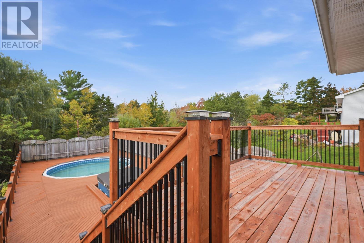
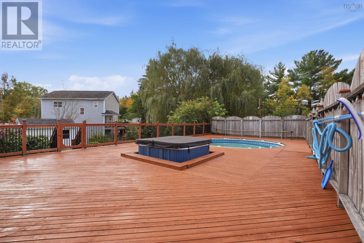
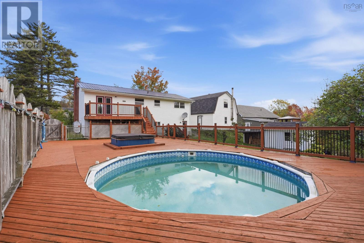
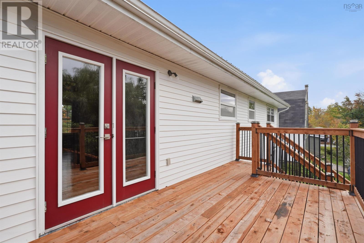
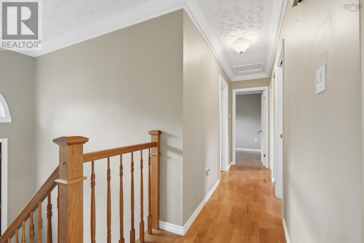
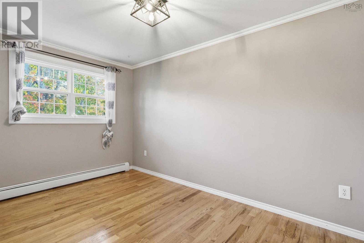
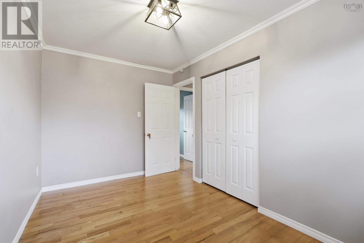
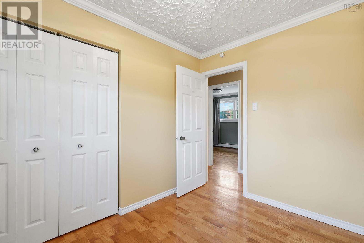
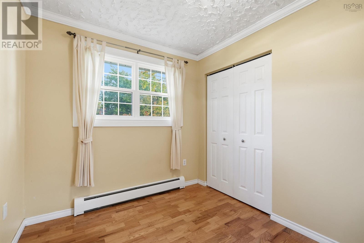
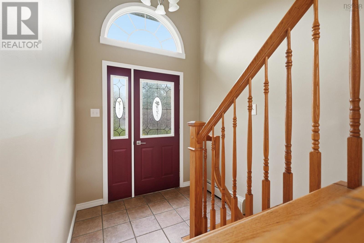
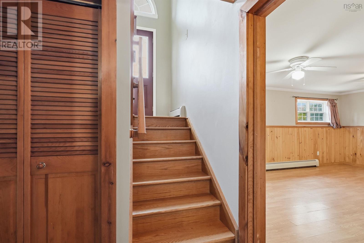
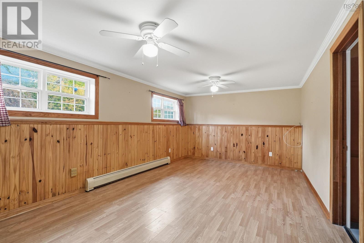
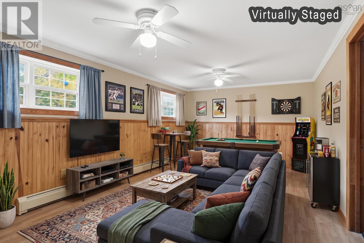
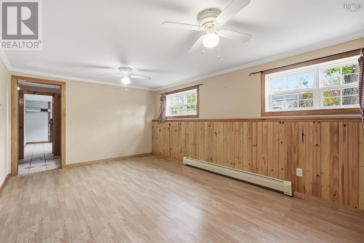
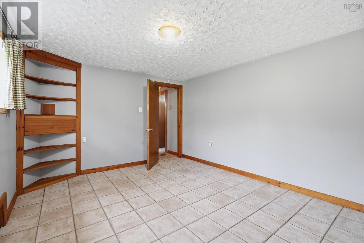
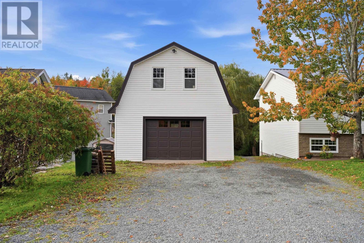
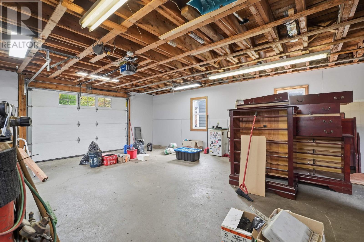
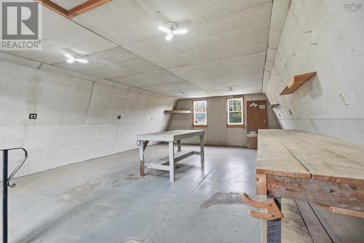
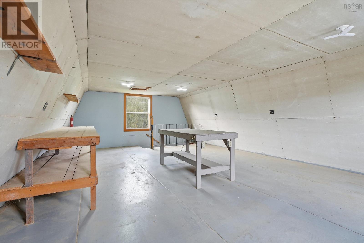
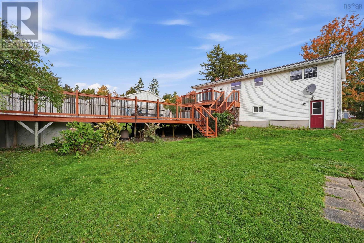
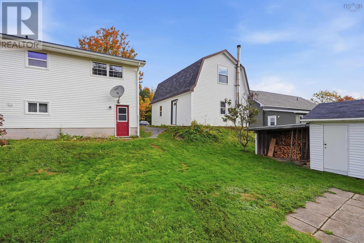
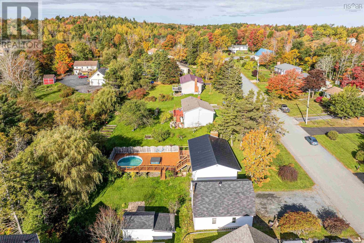
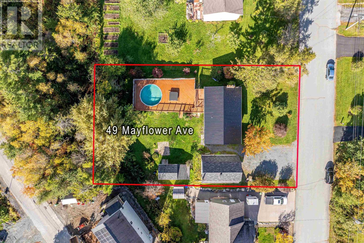
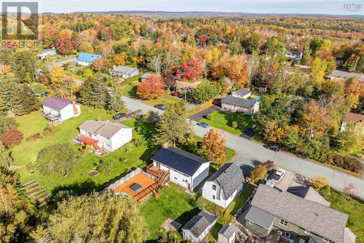
This well-maintained 3-bedroom, 2-bath walkout split-entry home offers exceptional value on a spacious lot, plus a detached garage with a versatile loft. The beautifully landscaped yard includes an above-ground pool and hot tub, all surrounded by a large deckideal for entertaining or relaxing in a peaceful setting. Recent upgrades, including a new steel roof, a modern electric fireplace in the living room, fresh paint throughout, and a freshly stained exterior deck, add comfort and style. This home is truly a smart investment you wont want to miss.
- ID:
- 202625828
- Category:
- Single Family
- Status:
- Active
- Living Area:
- 1915.0 square feet
- Stories:
- 1.00
- Bathrooms:
- 2
- Bedrooms:
- 3
- Lot:
- 0.3444 acres
- MLS® Number:
- 202625828
- Common Interest
- Freehold
- Parcel Number:
- 00501791
- Year Built:
- 1976
- Building Type:
- House
- Community Name:
- Beaver Bank
- Days On Market:
- 4
Pool Features
- Above ground pool
Community Features
- School Bus
Appliances
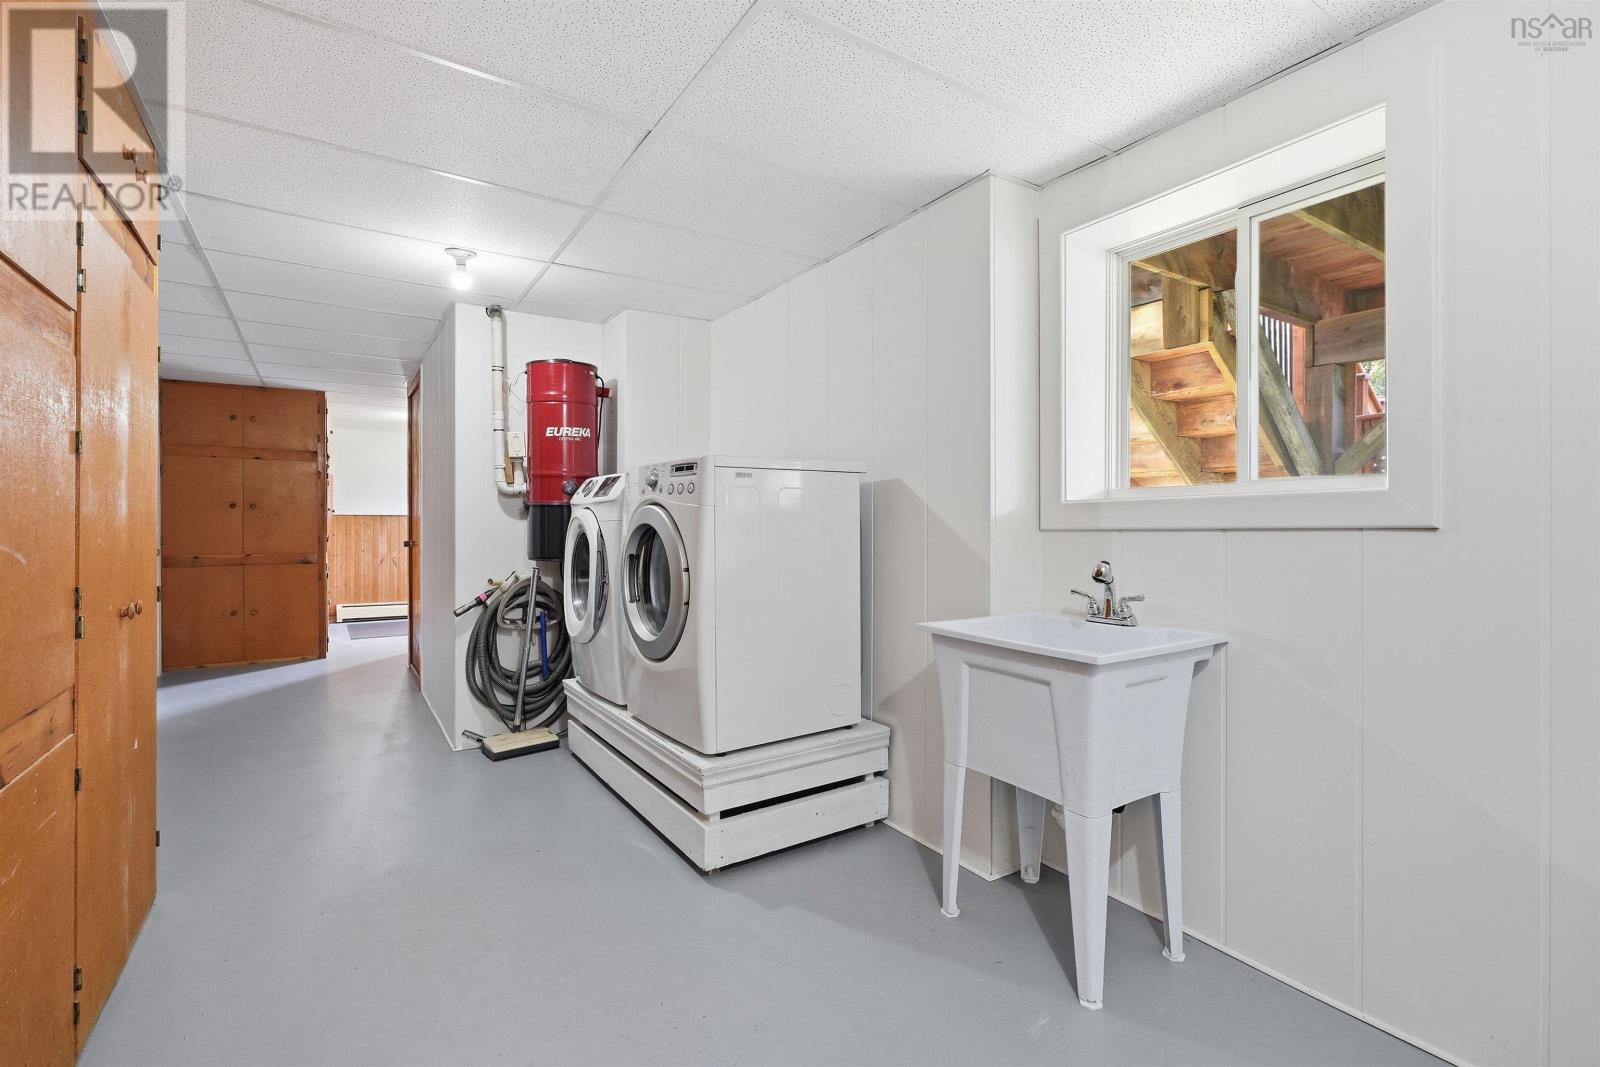
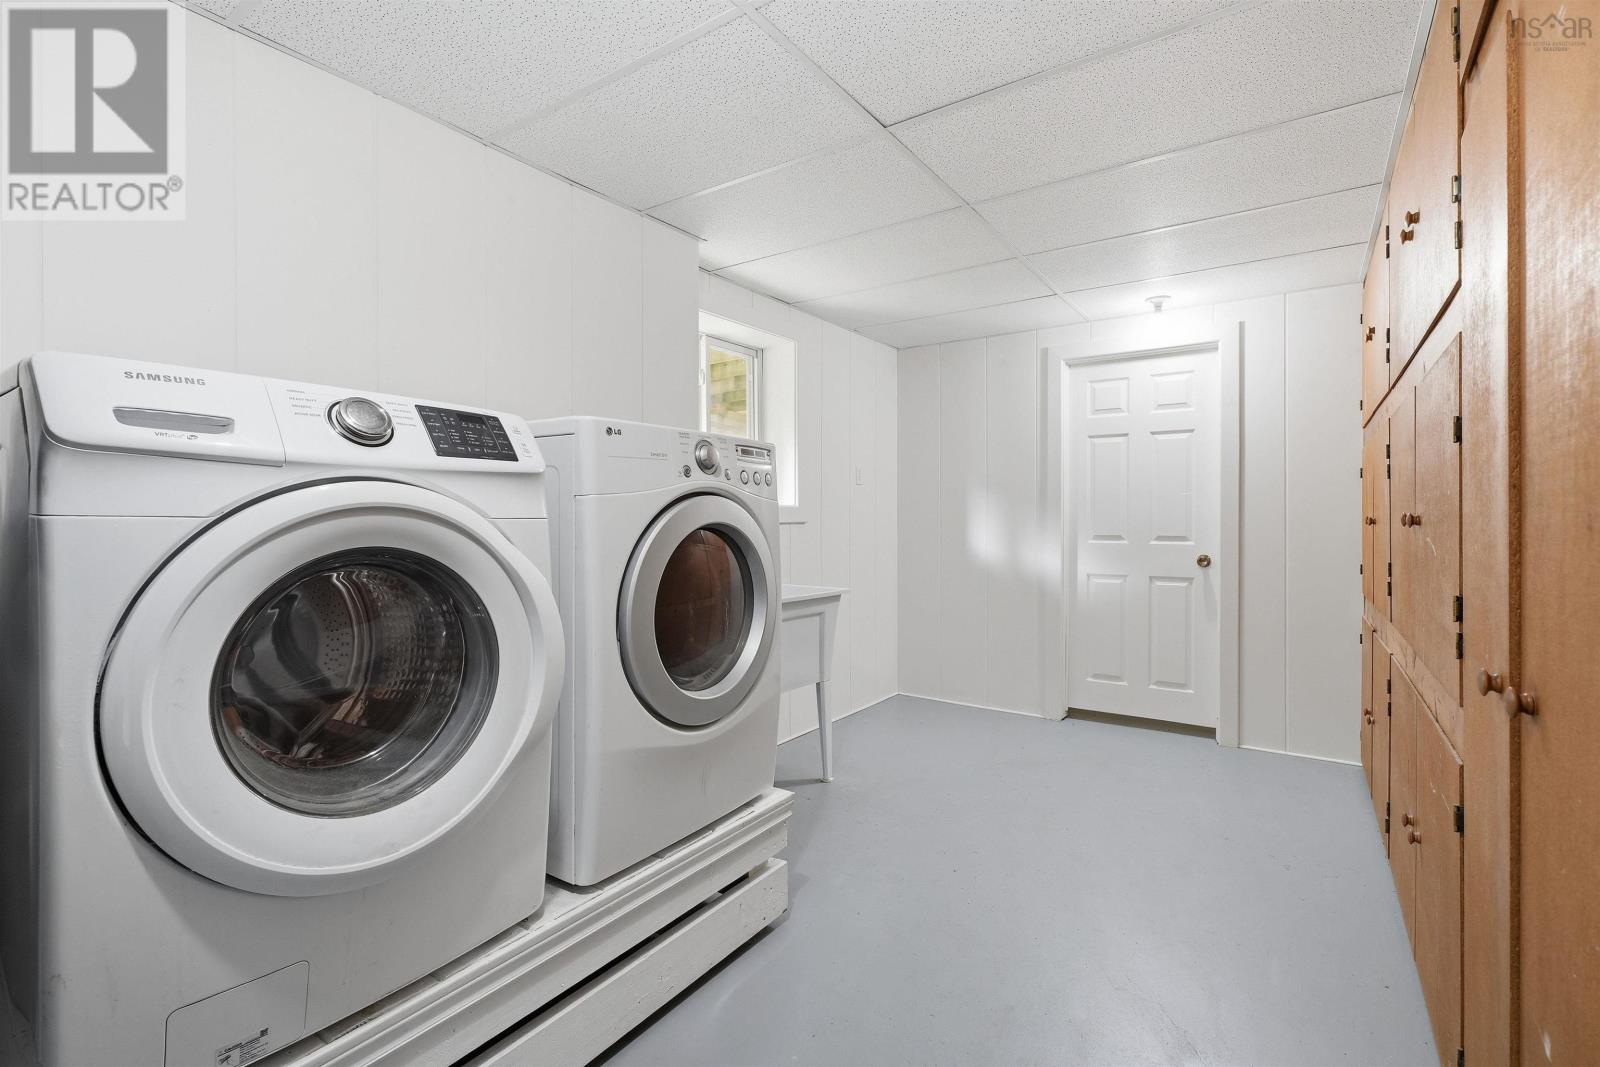
- Washer
- Refrigerator
- Hot Tub
- Central Vacuum
- Range - Electric
- Dishwasher
- Dryer
- Microwave Range Hood Combo
Heating:
- Baseboard heaters
- Stove
- Oil
- Wood
- Hot Water
- Furnace
Foundationd Details:
- Poured Concrete
Basement:
- Finished
- Full
- Walk out
Exterior Features:
- Vinyl
Flooring:
- Hardwood
- Laminate
- Ceramic Tile
Parking Features:
- Detached Garage
- Garage
- Gravel
Structure Type:
- House
Water Source:
- Municipal water
Main Level
Lower Level
| Foyer | 6.8x4.9 | |
| Living room | 15x13.4 | |
| Dining room | 12.8x10.5 | |
| Kitchen | 10.5x10.2 | |
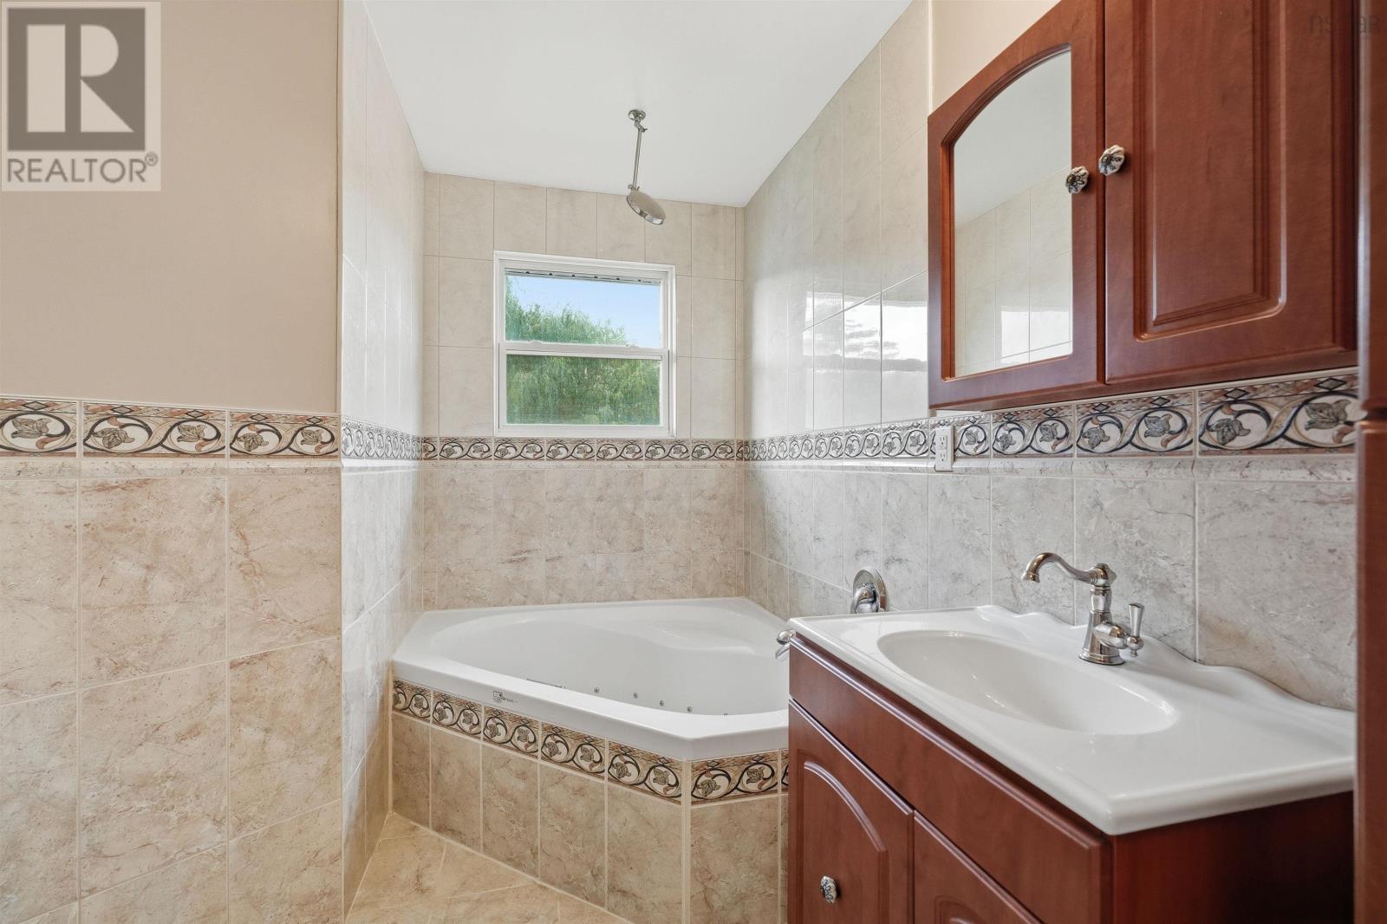
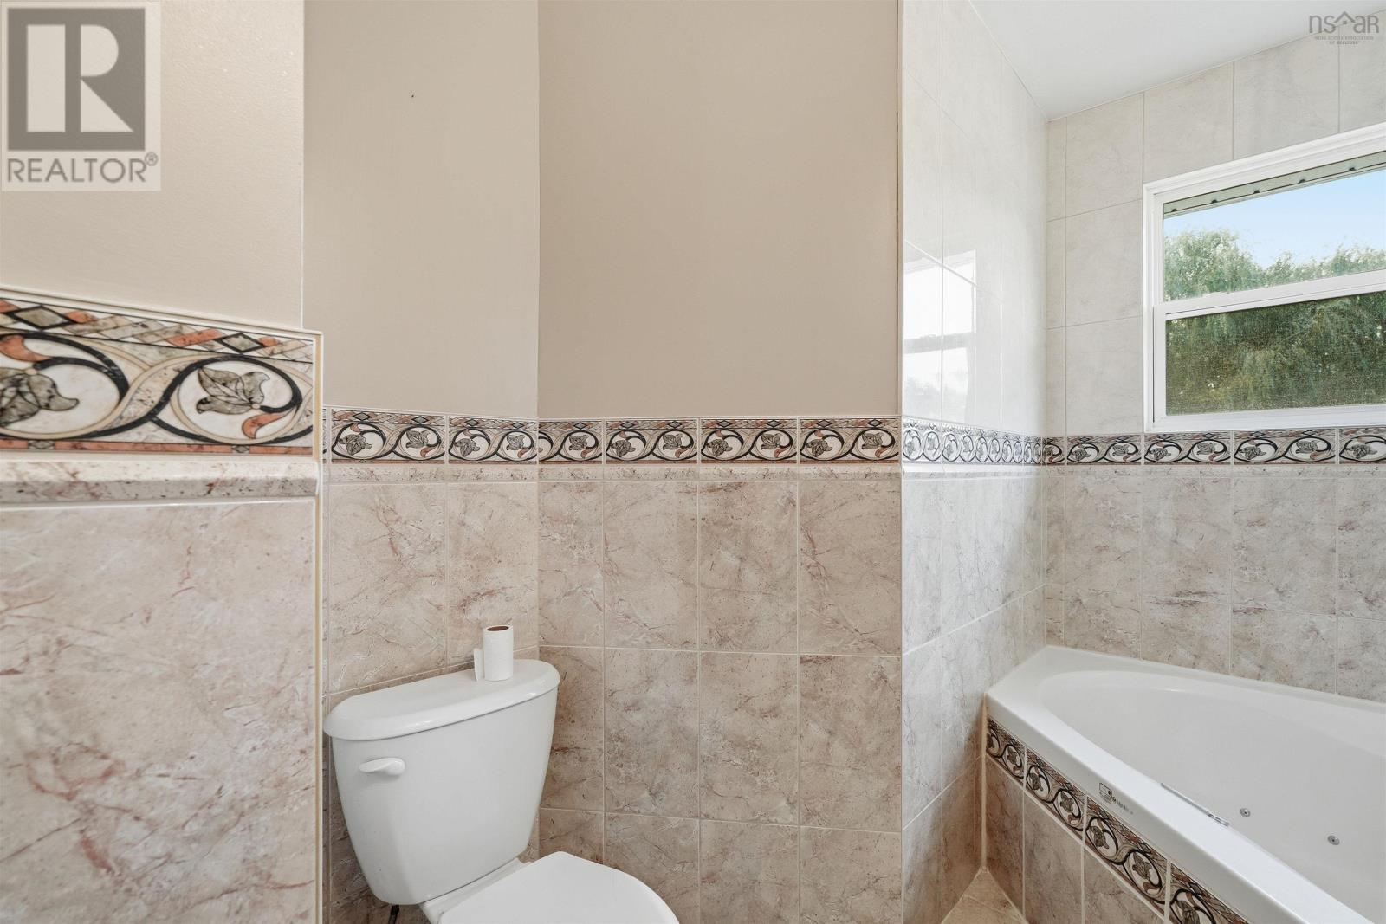
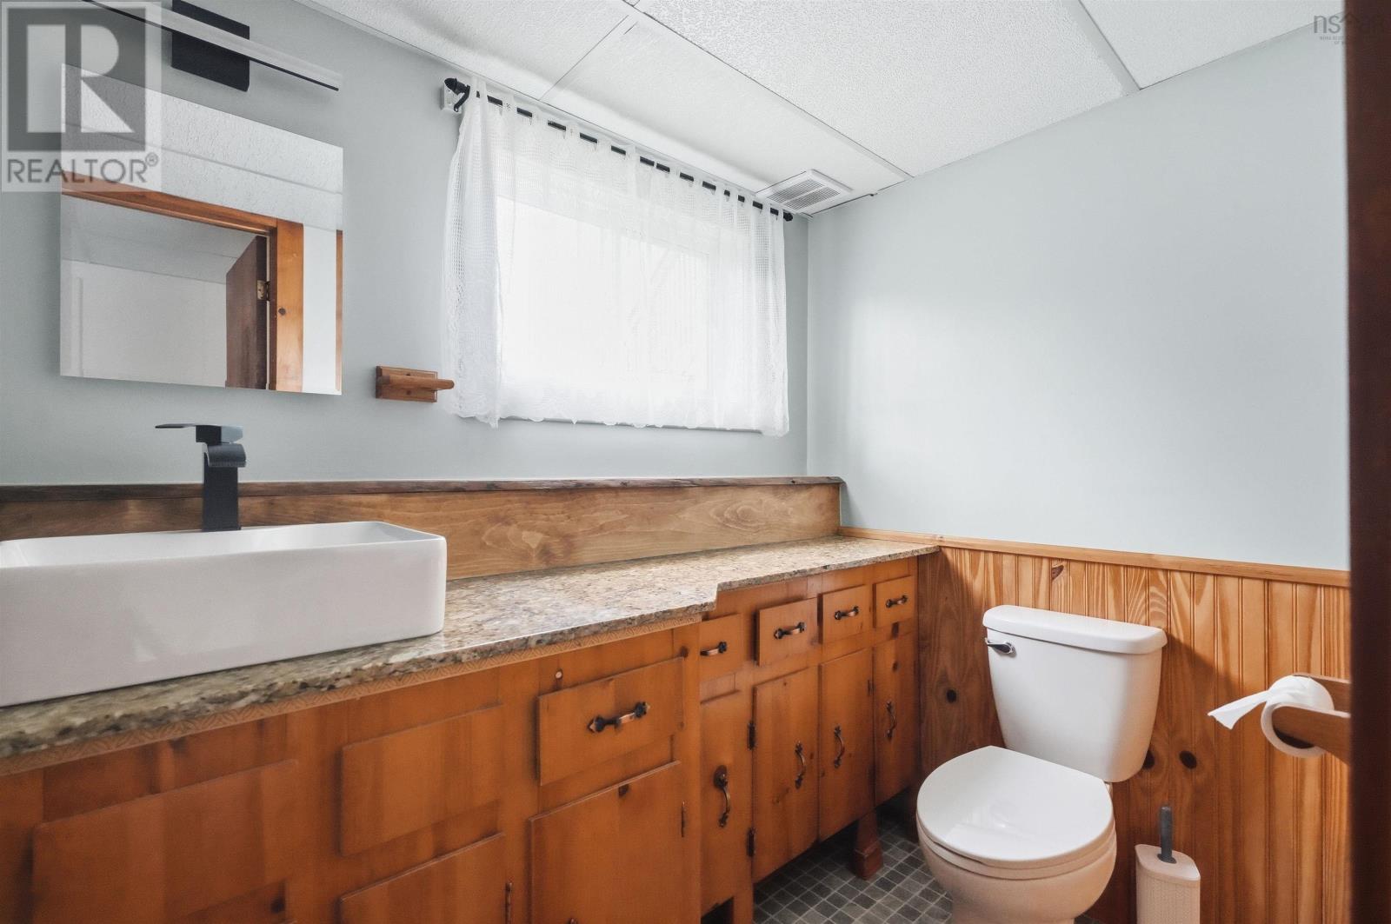
| 4pc Bathroom | 10x4.10+jog | |
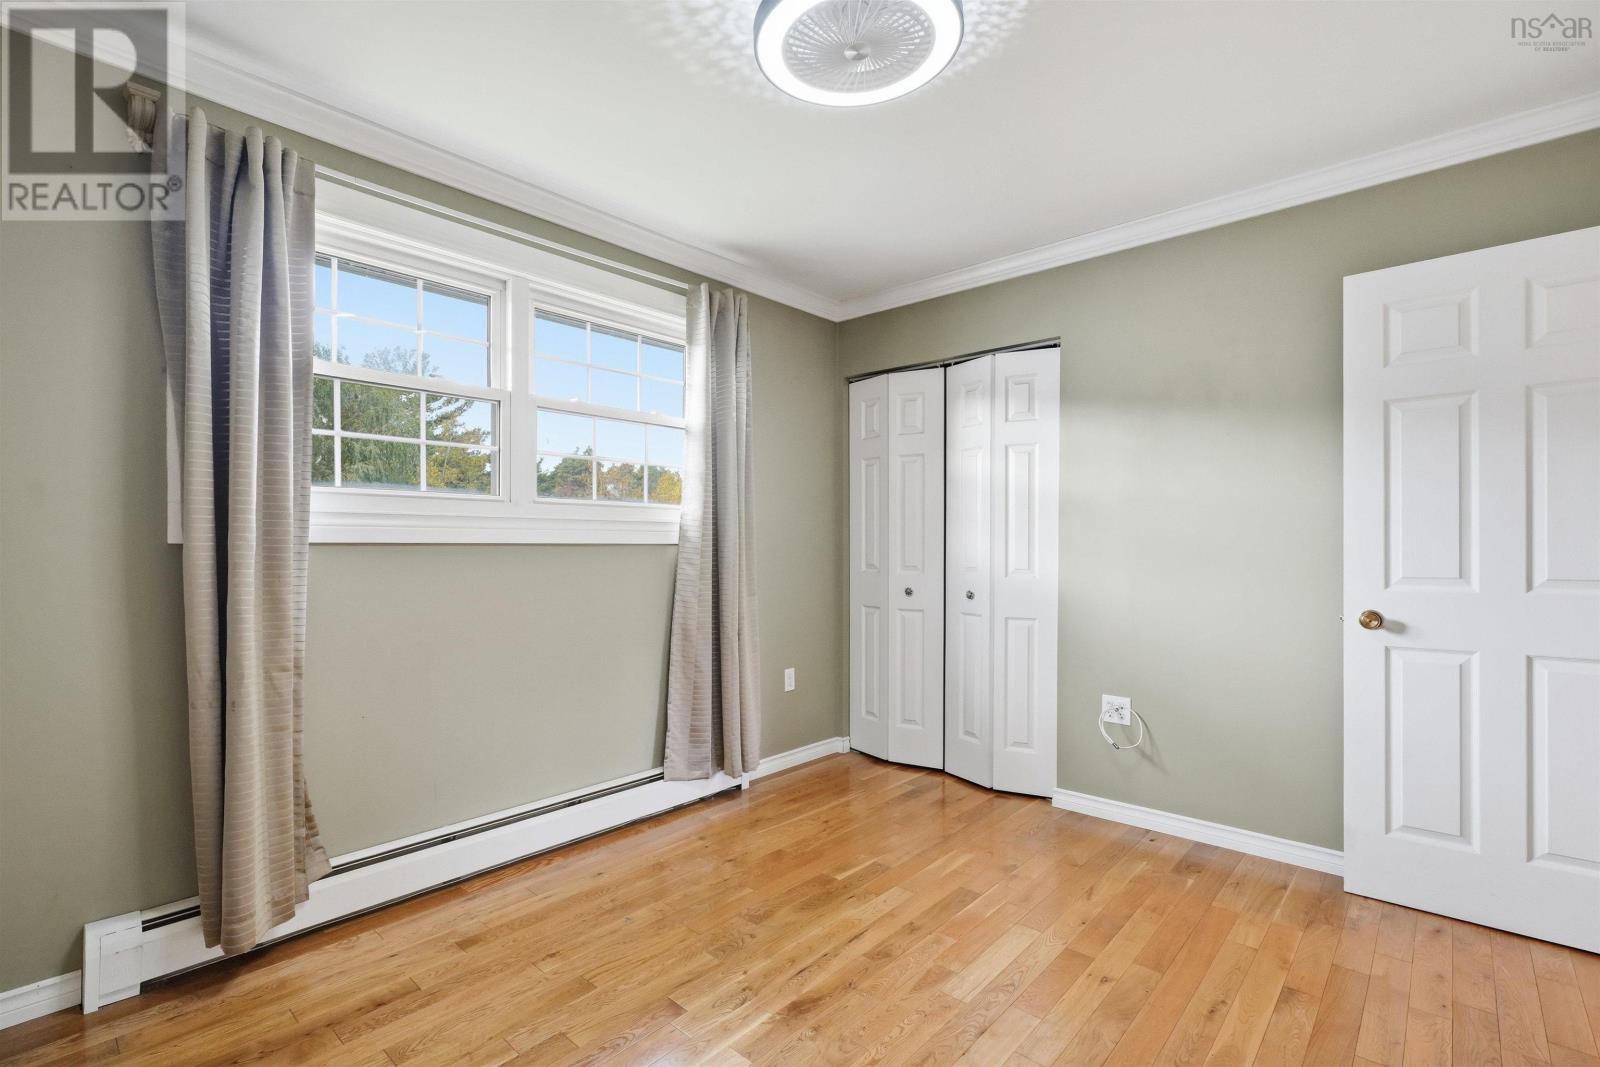
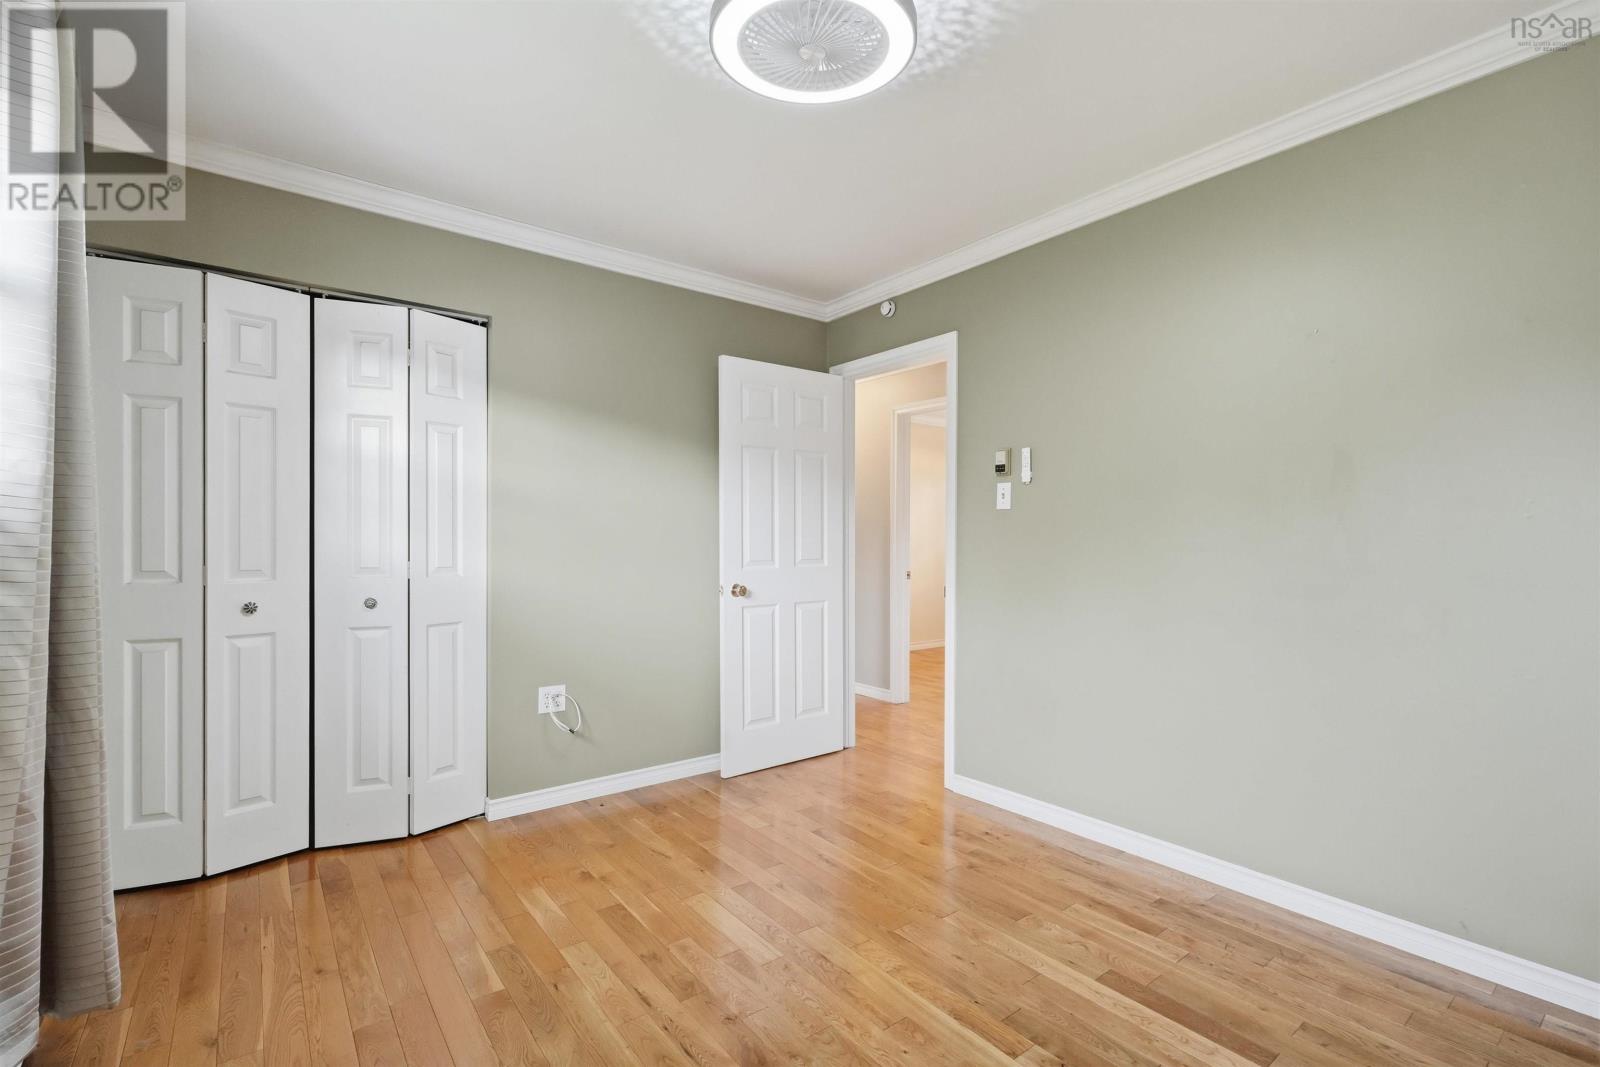
| Primary Bedroom | 11.8x10.2 | |
| Bedroom | 13.5x8.2 | |
| Bedroom | 10x8 |
| Den | 14.6x11.4 | |
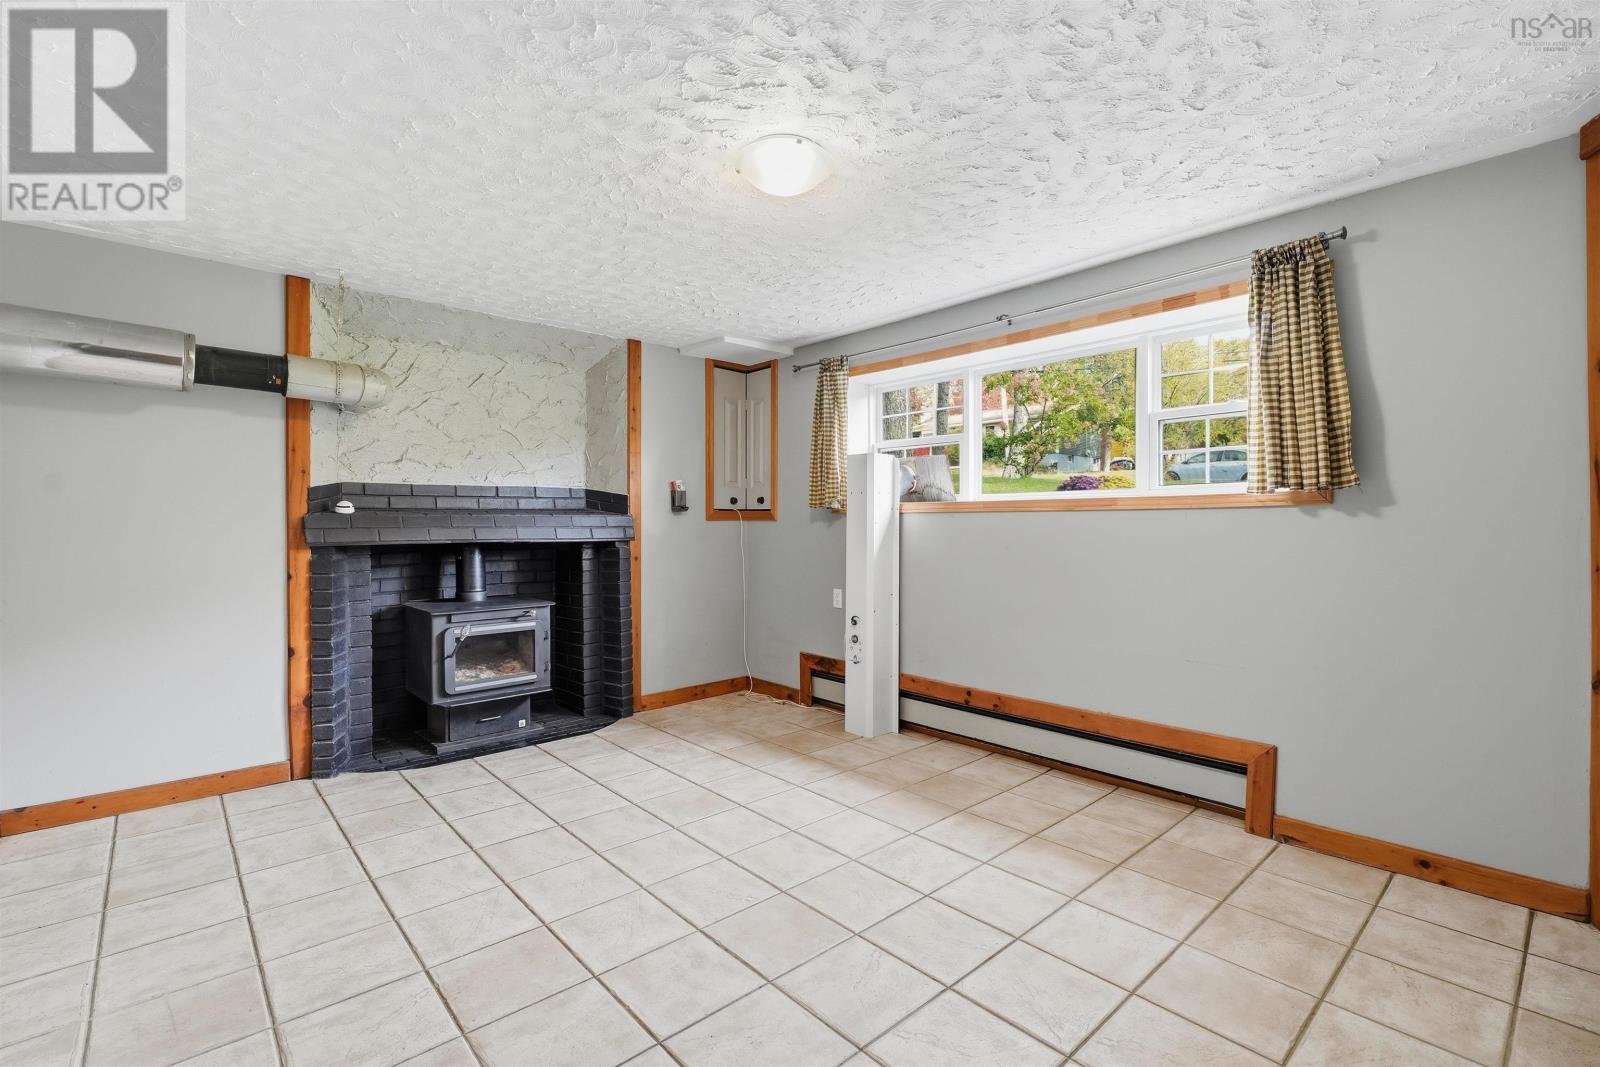
| Recreational, Games room | 17.9x11 | |
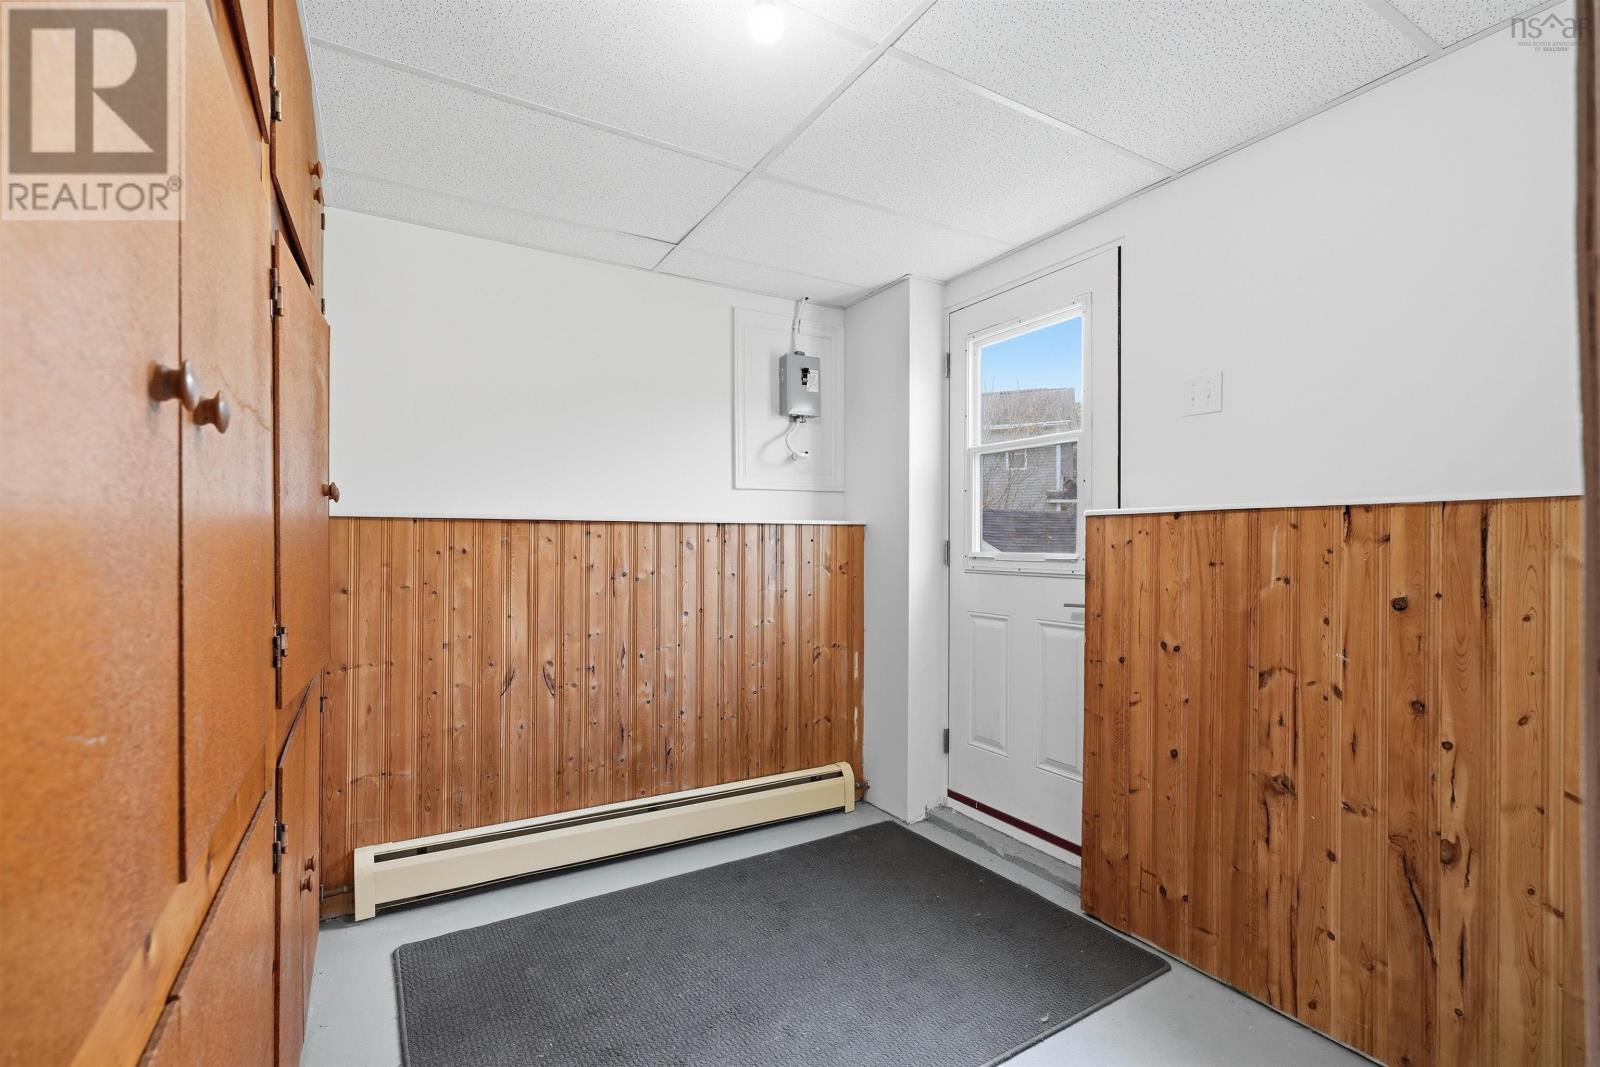
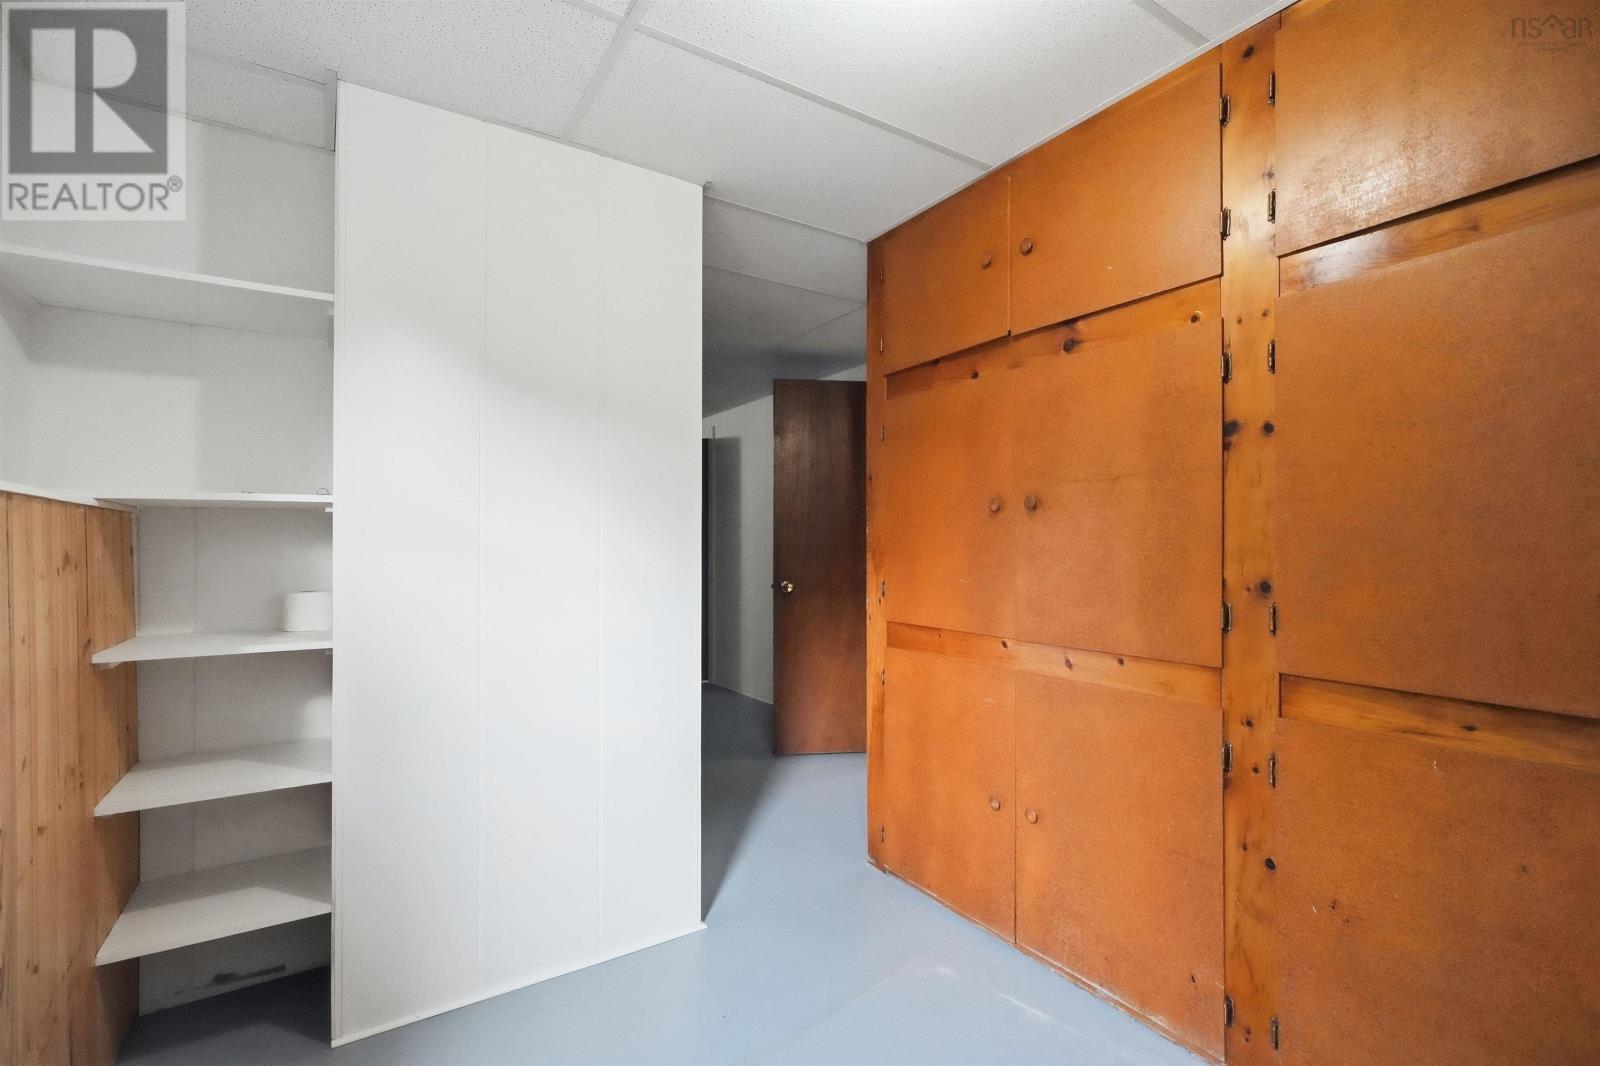
| Storage | 19.6x4.9 | |
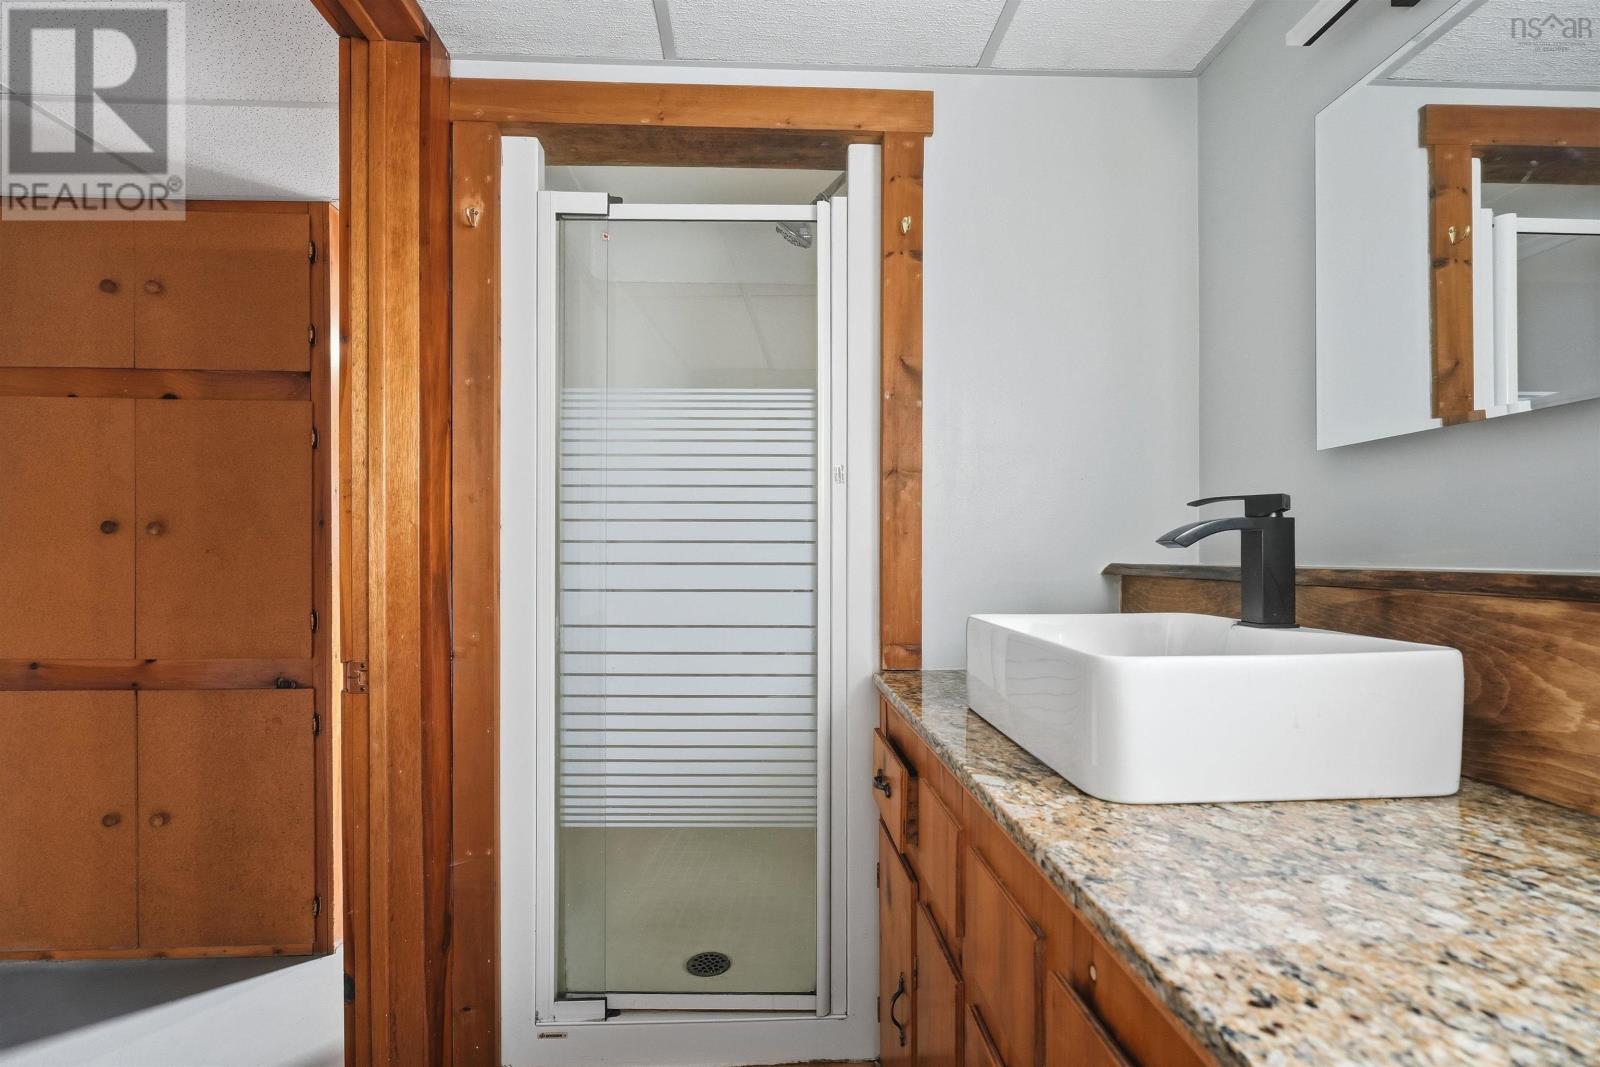
| 3pc Bathroom | 7.7x4.10 | |
| Utility room | 12x7 | |
| Laundry room | 14.8x9.4 |
Beaver Bank Rd to Mayflower Avenue
49 Mayflower Avenue
Beaver Bank
49 Mayflower Avenue
Beaver Bank
Inquire Today

Dawn Magee
 MLS® Listing data is provided by The Canadian Real Estate Association (CREA) and is deemed reliable but not guaranteed. The trademarks REALTOR®, REALTORS®, and the REALTOR® logo are controlled by CREA and identify real estate professionals who are members of CREA. The trademarks MLS®, Multiple Listing Service® and related logos are owned by CREA and identify the quality of services provided by real estate professionals who are members of CREA. Listing information is provided by participating real estate brokerages.