


Description
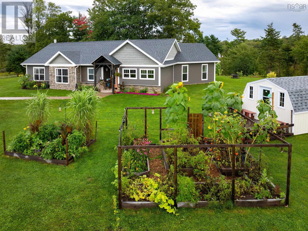
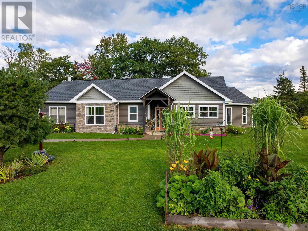
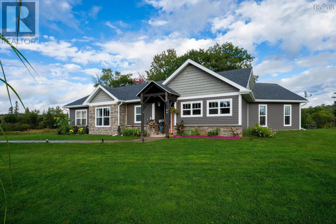
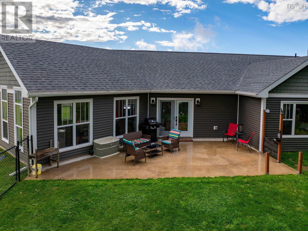
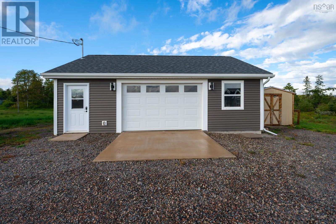
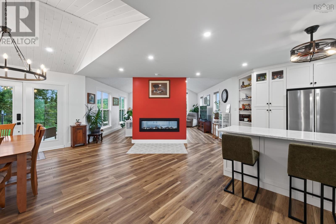
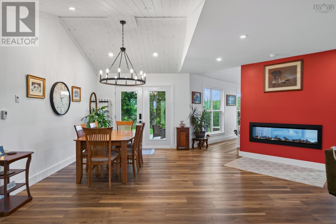
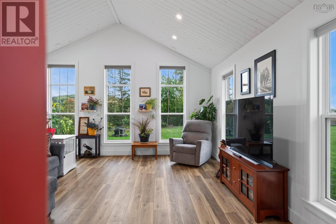
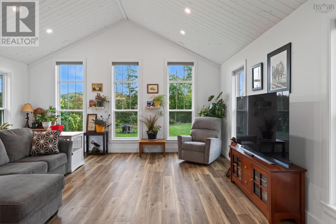
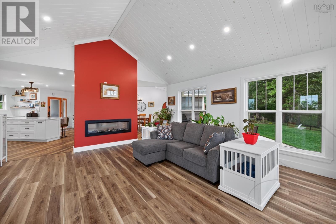
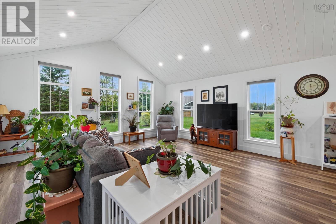
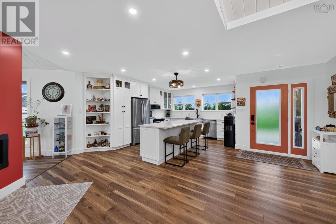
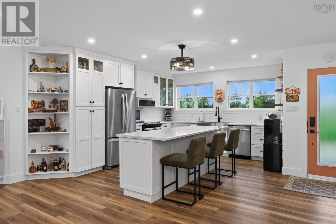
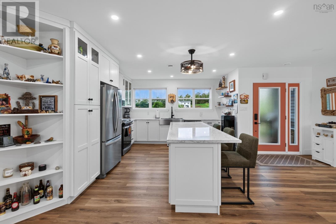
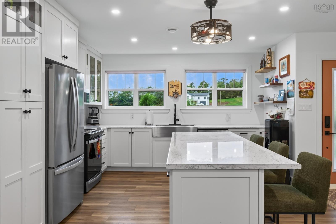
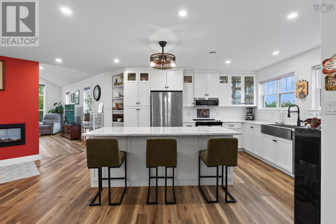
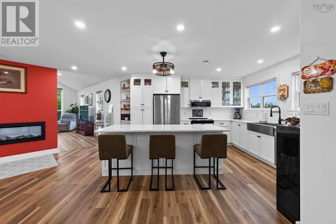
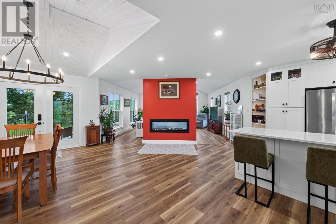
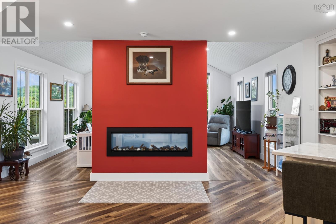
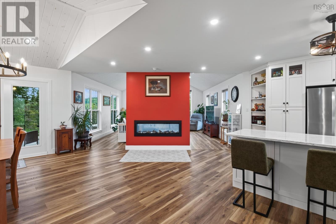
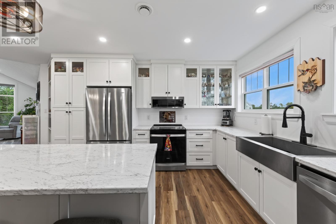
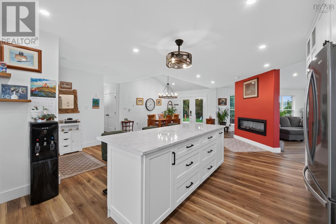
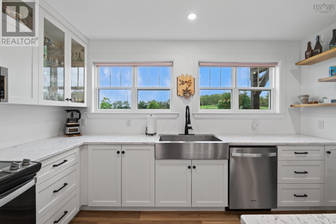
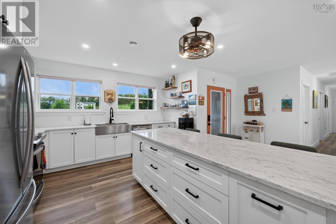
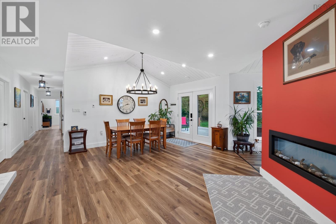
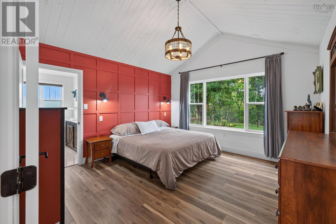
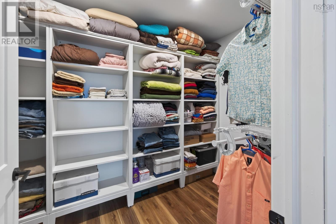
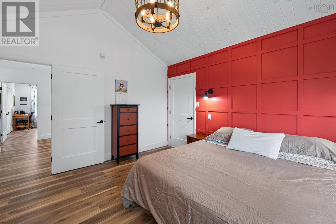
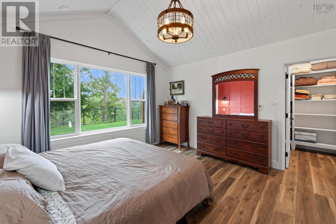
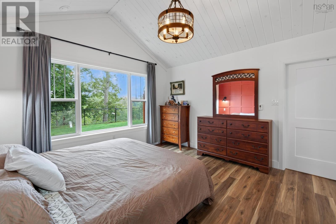
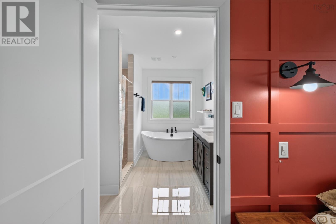
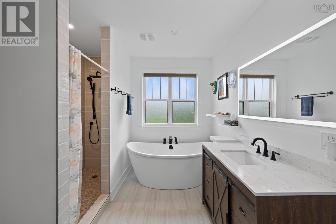
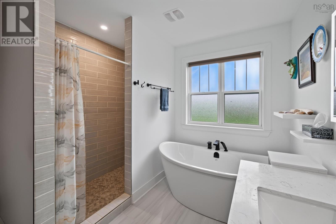
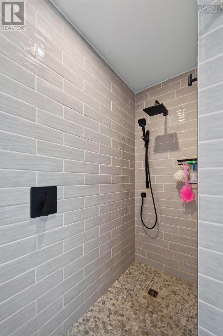
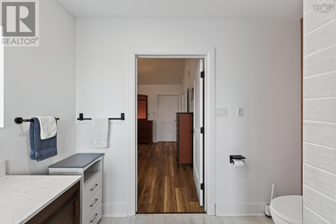
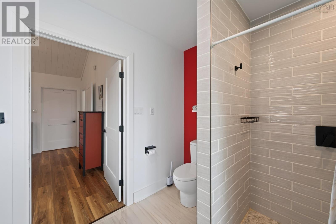
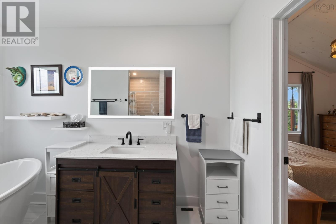
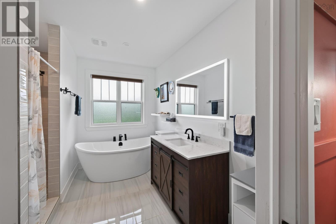
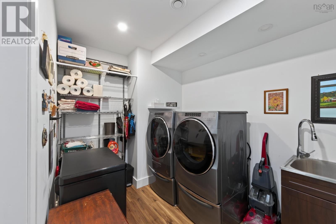
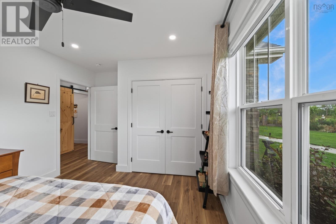
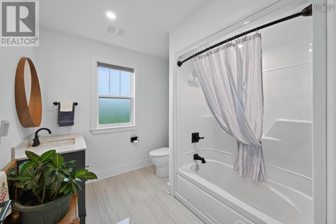
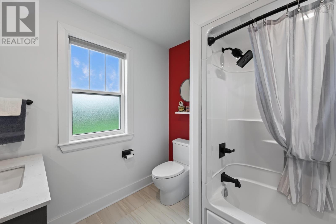
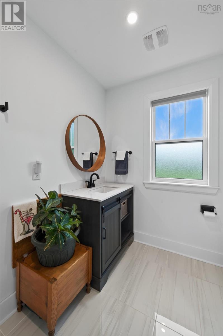
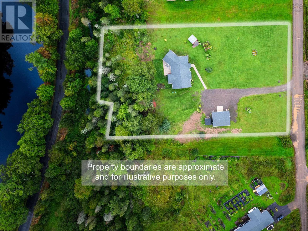
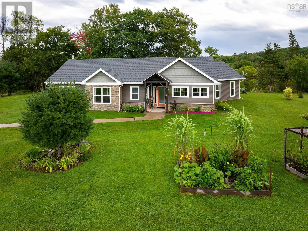
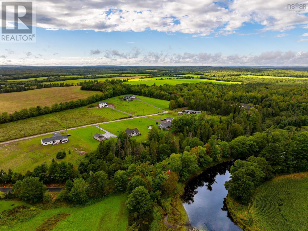
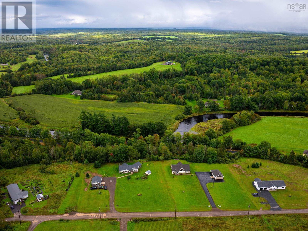
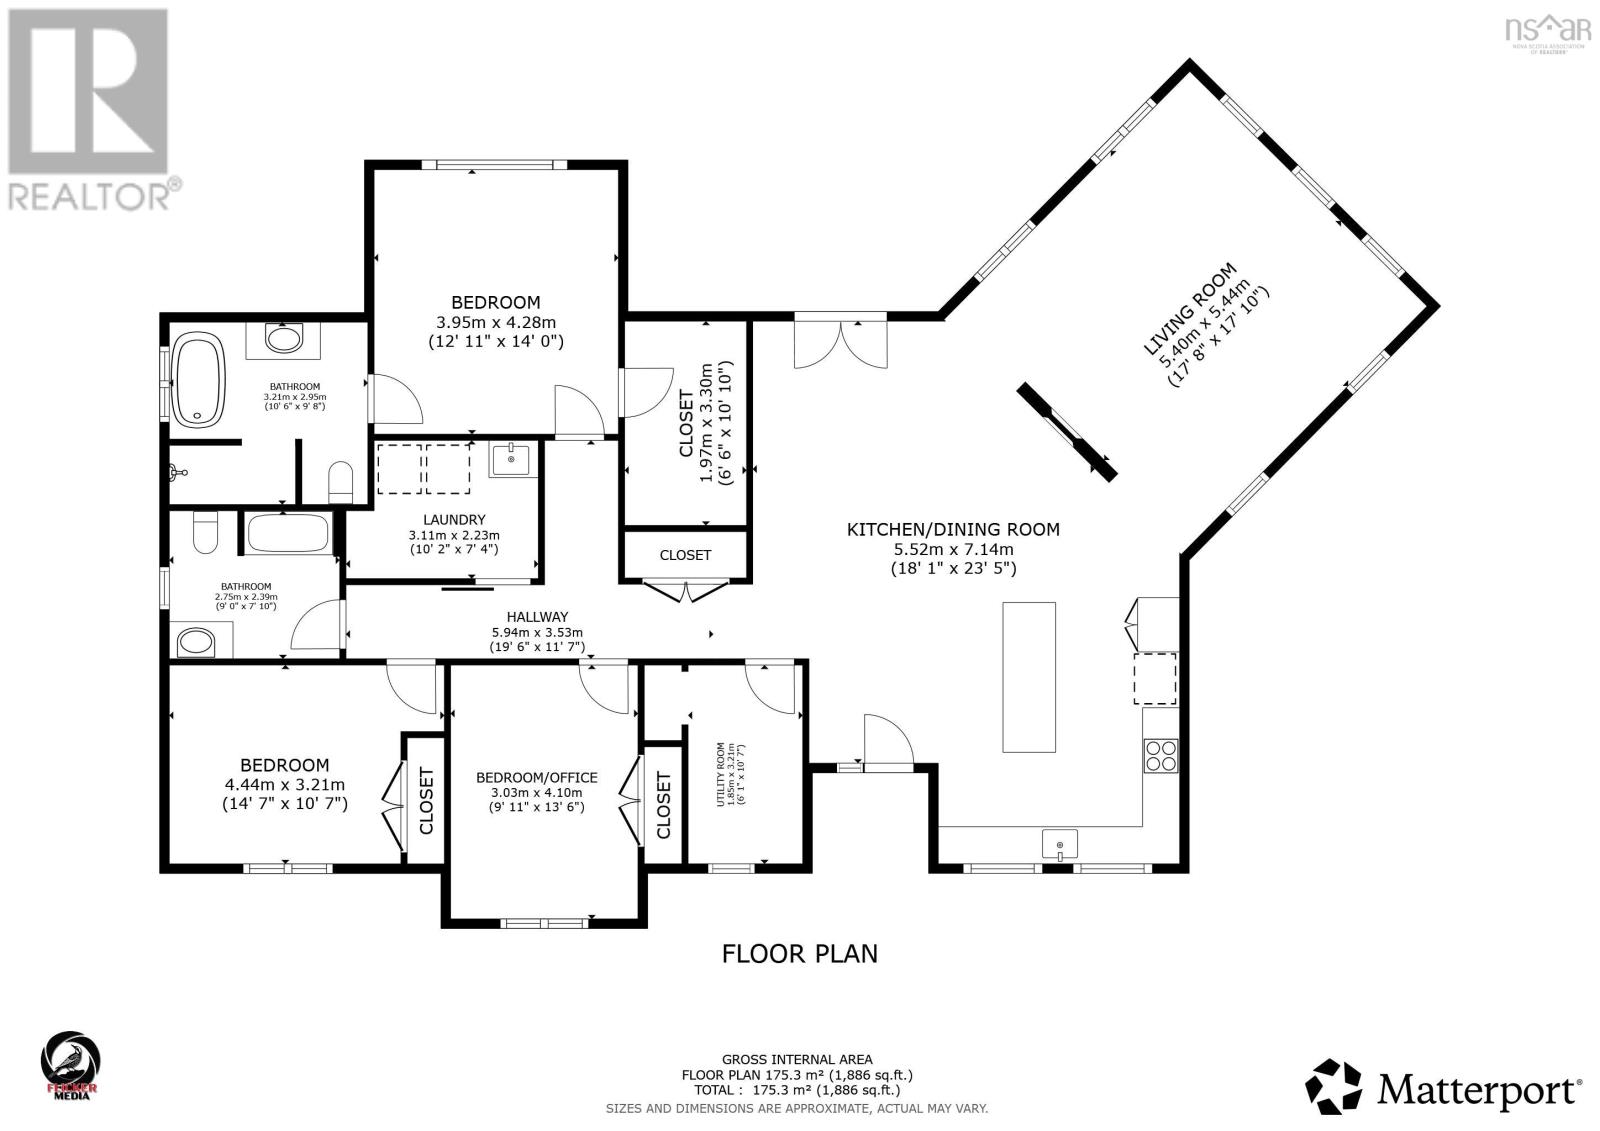
Fall in love with this 5 year young 3 bed, 2 bath slab on grade in the quaint family oriented community of Mackay Siding. Situated on a large 1.8 acre country lot this expansive property leaves so much room for growth and imagination. The open concept main living area features a large spacious Quest kitchen with dovetail slides and reinforced hinges, island and ample storage. The double sided electric fireplace creates the perfect seperation between the kitchen and incredibly bright family room complete with vaulted ceilings. Opposite to the 2 generously sized secondary bedrooms youll find the primary suite with walk in closet and large ensuite with custom shower. The designated laundry room and large utility room offer additional storage. The home offers four zone in-floor heat and time of day metering - perfect for those long winter days. Additional features include DEEDED access to the Stewiacke River, RV hook power hook up, Generlink Need more space? Look to the wired and heated double detached garage and newly added garden shed. The stunning back yard is fenced with concrete patio and offers plenty of mature trees and distant views of the Stewiacke River. This home is a short drive to Stewiacke River Park and the amenities of Stewiacke and Shubenacadie. Just 25 minutes to Truro and 35 minutes to Dartmouth!
- ID:
- 202625817
- Category:
- Single Family
- Status:
- Active
- Living Area:
- 2100.0 square feet
- Stories:
- 1.00
- Bathrooms:
- 2
- Bedrooms:
- 3
- Lot:
- 1.8251 acres
- MLS® Number:
- 202625817
- Common Interest
- Freehold
- Parcel Number:
- 20468146
- Year Built:
- 2021
- Building Type:
- House
- Community Name:
- MacKay Siding
- Days On Market:
- 4
- Level
- Walk-In Closet
- School Bus
- Recreational Facilities
- Washer
- Dryer - Electric
- Refrigerator
- Oven - Electric
- Cooktop - Electric
- Dishwasher
- Microwave Range Hood Combo
- In Floor Heating
- Electric
- Concrete Slab
- Poured Concrete
- None
- Stone
- Vinyl
- Porcelain Tile
- Vinyl Plank
- Detached Garage
- Garage
- Gravel
- Heated Garage
- House
- Dug Well
- Septic System
| Living room | 17.8x17.10 | |
| Kitchen | 18.1x23.5 | |
| Utility room | 6.1x10.7 | |
| Bedroom | 9.11x13.6 | |
| Bedroom | 14.7x10.7 | |
| 4pc Bathroom | 9x7.10 | |
| Primary Bedroom | 12.11x14 | |
| 4pc Ensuite bath | 10x9.8 | |
| Laundry room | 10.2x7.4 |
Inquire Today

Dawn Magee
 MLS® Listing data is provided by The Canadian Real Estate Association (CREA) and is deemed reliable but not guaranteed. The trademarks REALTOR®, REALTORS®, and the REALTOR® logo are controlled by CREA and identify real estate professionals who are members of CREA. The trademarks MLS®, Multiple Listing Service® and related logos are owned by CREA and identify the quality of services provided by real estate professionals who are members of CREA. Listing information is provided by participating real estate brokerages.