
1 of 28
Single Family
2545.0 square feet
4
3/1
MLS® 202625808
Listing Courtesy of Royal LePage Truro Real Estate
Description
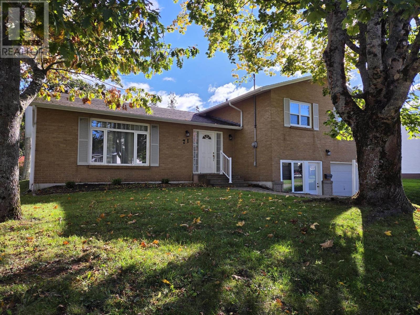
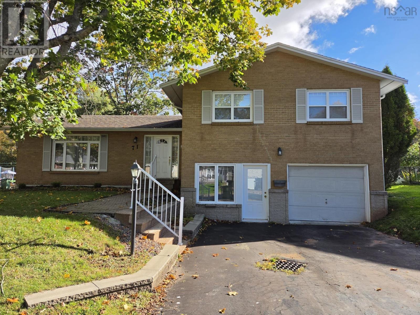
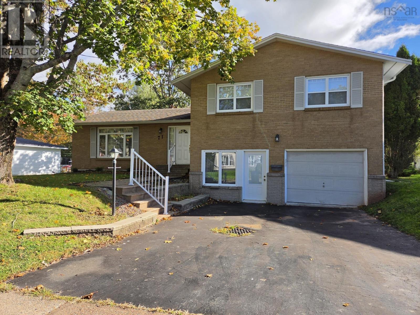
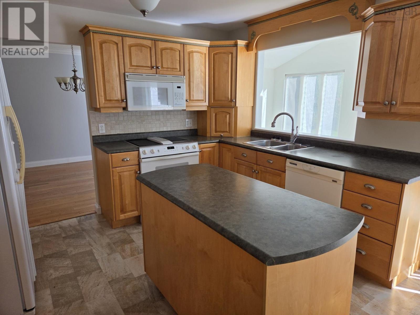
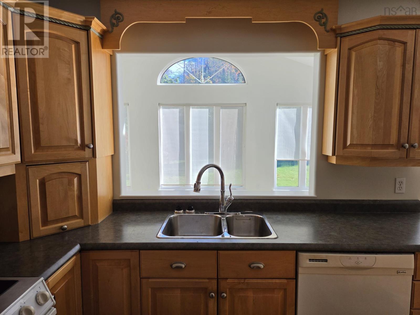
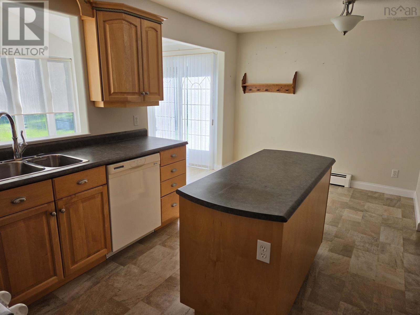
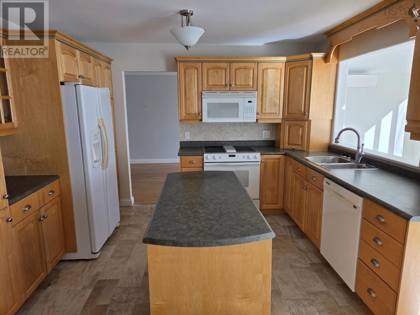
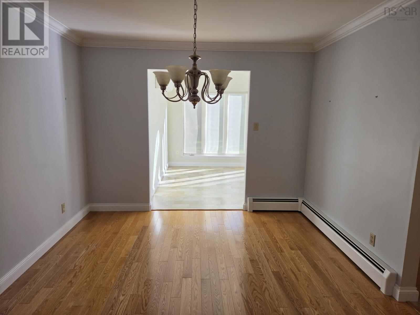
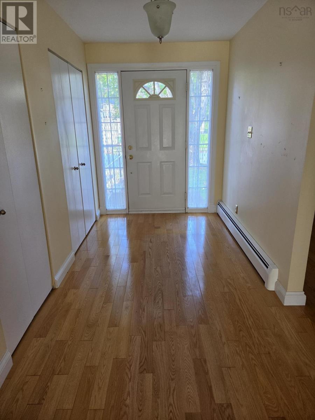
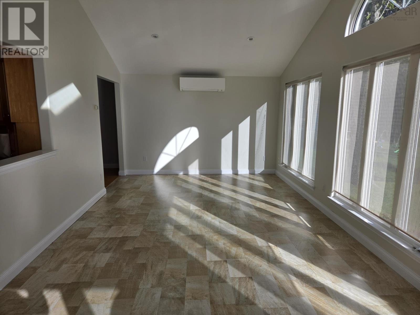
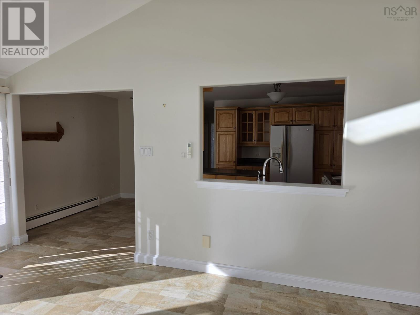
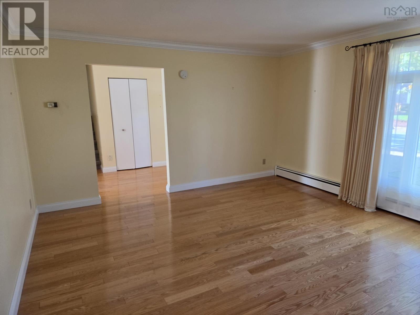
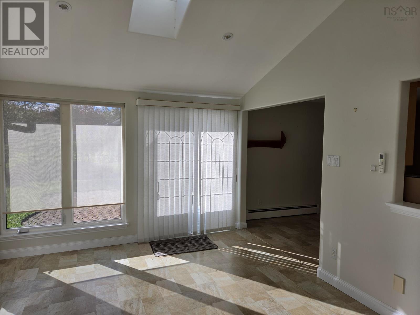
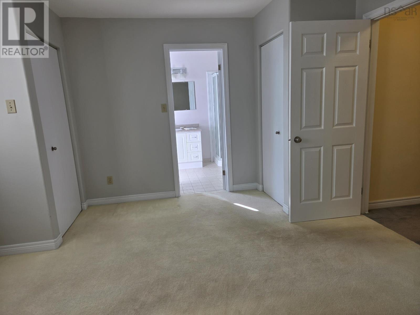
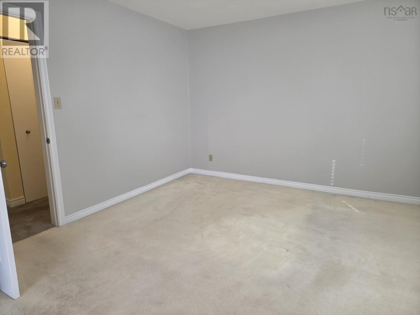
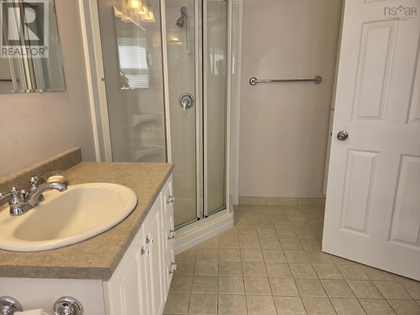
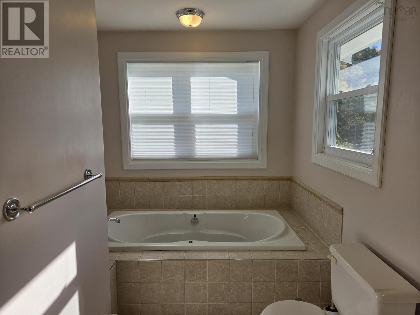
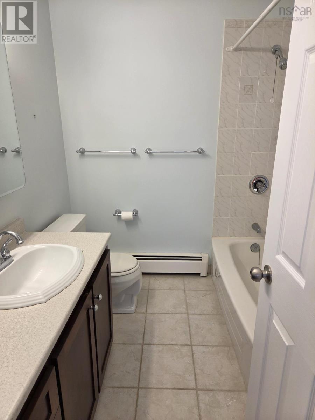
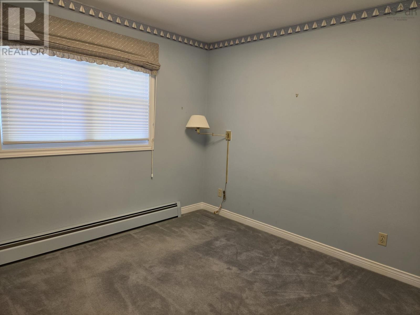
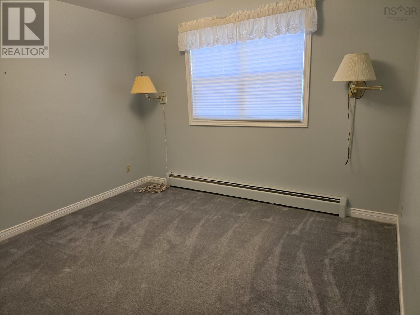
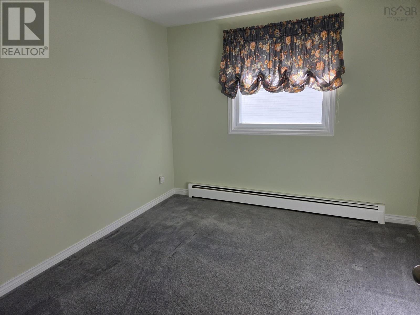
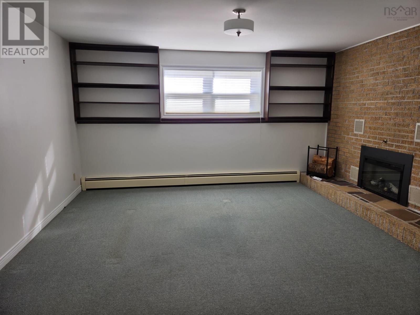
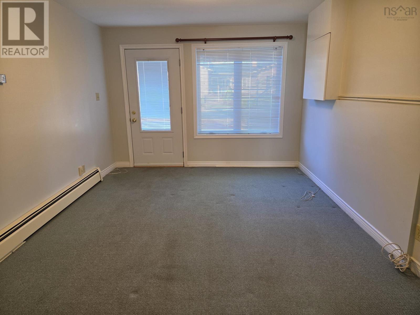
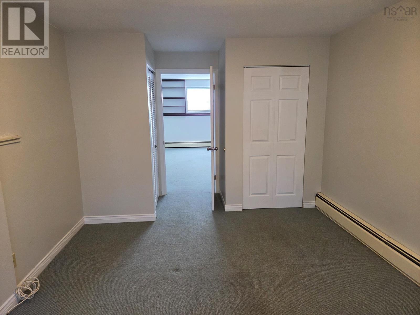
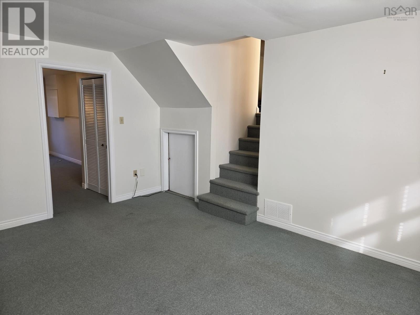
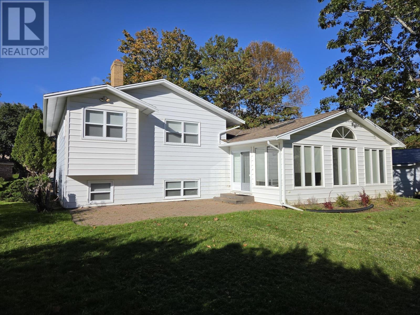
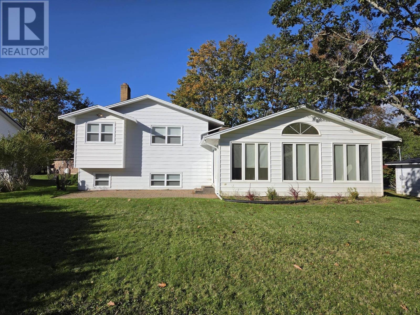
Located just around the corner from Truro Elementary School, this lovely family home is all about location and size. There are four bedrooms all on the upper level, as well as a full bath and ensuite. The main floor, in addition to an attractive kitchen, has a spacious living room and formal dining room as well as a sunroom on the back giving you plenty of space to live and entertain. The lower level offers a family room, laundry with half bath, and a den or office with a grade level entrance.
- ID:
- 202625808
- Category:
- Single Family
- Status:
- Active
- Living Area:
- 2545.0 square feet
- Stories:
- 2.00
- Bathrooms:
- 3
- Bathrooms (partial):
- 1
- Bedrooms:
- 4
- Lot:
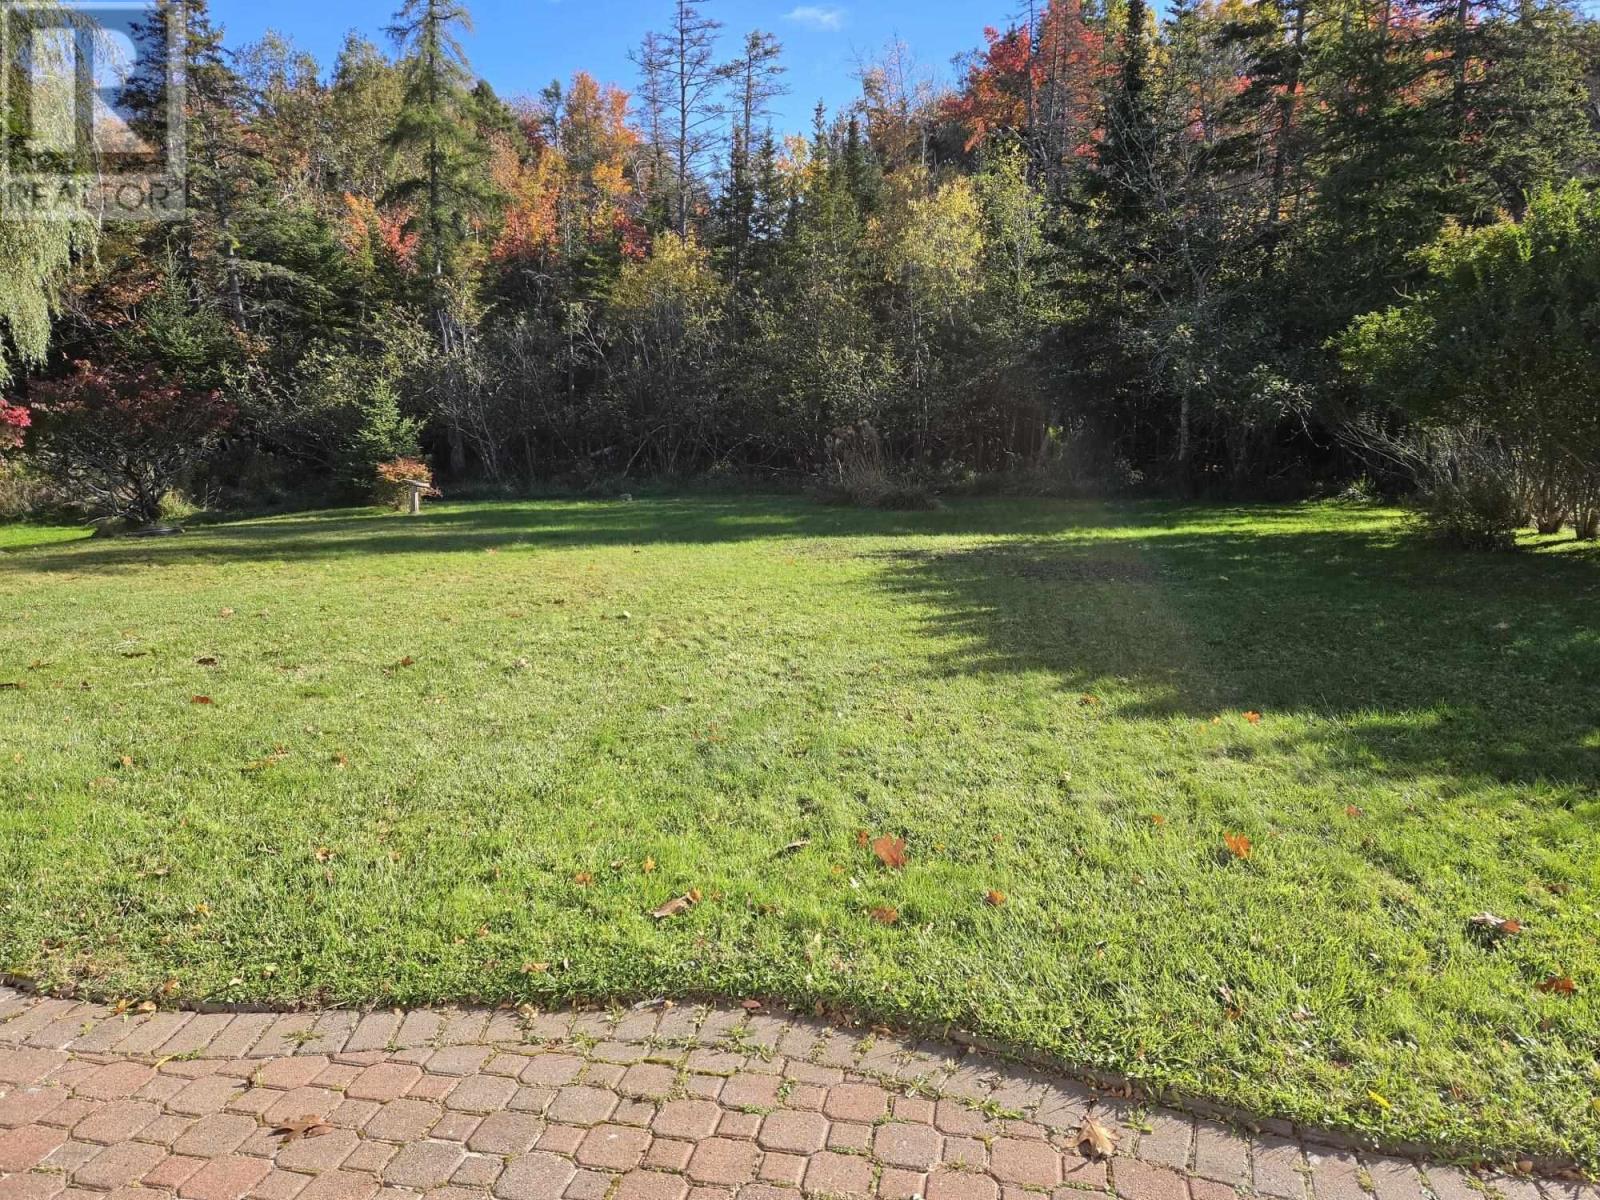
- 0.2416 acres
- MLS® Number:
- 202625808
- Common Interest
- Freehold
- Parcel Number:
- 20164497
- Building Type:
- House
- Community Name:
- Truro
- Days On Market:
- 4
Lot Features
- Level
Cooling
- Air Conditioned
Architectural Style:
- 3 Level
Heating:
- Heat Pump
- Baseboard heaters
- Oil
- Electric
- Ductless
Foundationd Details:
- Poured Concrete
Basement:
- Partially finished
- Full
Exterior Features:
- Brick
- Aluminum siding
Flooring:
- Hardwood
- Carpeted
- Ceramic Tile
- Vinyl
Parking Features:
- Attached Garage
- Garage
- Paved Yard
Structure Type:
- House
Water Source:
- Municipal water
Sewer:
- Municipal sewage system
Main Level
Second Level
Lower Level
| Kitchen | 12.6x17 | |
| Dining room | 10.6x12 | |
| Living room | 17x14 | |
| Sunroom | 24x11.6 |
| Primary Bedroom | 12.6x11+jog | |
| Bedroom | 11x9.6 | |
| Bedroom | 11x10 | |
| Bedroom | 10x11 | |
| 4pc Bathroom | 7.6x8.6 | |
| 2pc Ensuite bath | 15x7 |
| Laundry / Bath | 13.6x7 | |
| Den | 15x10.10 | |
| Family room | 14.4x13.6+jog |
Glenwood to Harris, property on left
71 Harris Avenue
Truro
71 Harris Avenue
Truro
Inquire Today

Dawn Magee
 MLS® Listing data is provided by The Canadian Real Estate Association (CREA) and is deemed reliable but not guaranteed. The trademarks REALTOR®, REALTORS®, and the REALTOR® logo are controlled by CREA and identify real estate professionals who are members of CREA. The trademarks MLS®, Multiple Listing Service® and related logos are owned by CREA and identify the quality of services provided by real estate professionals who are members of CREA. Listing information is provided by participating real estate brokerages.