
Description
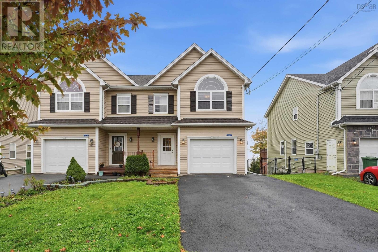
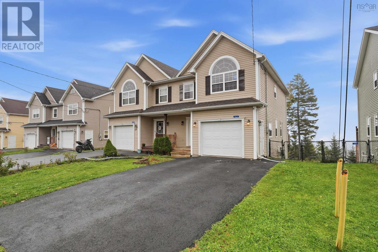
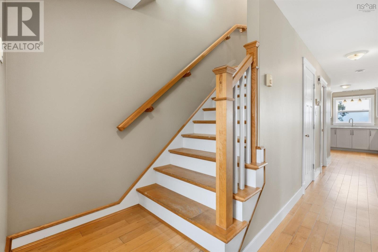
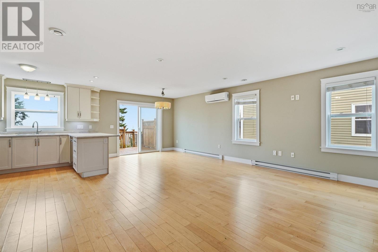
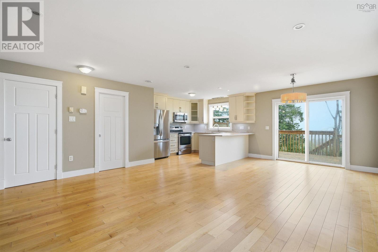
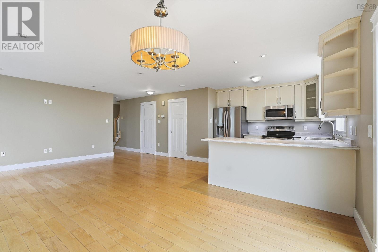
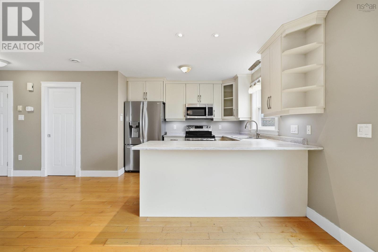
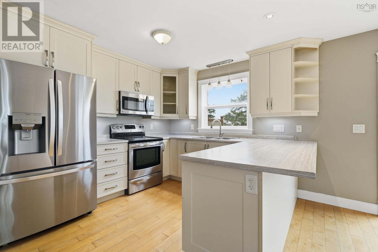
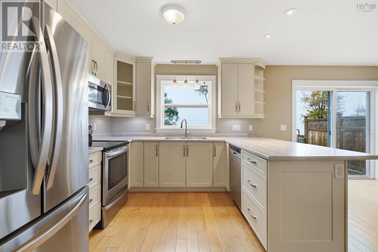
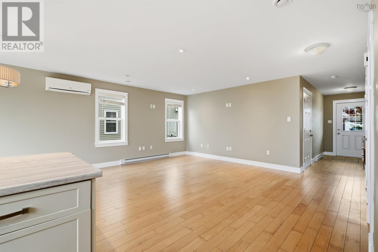
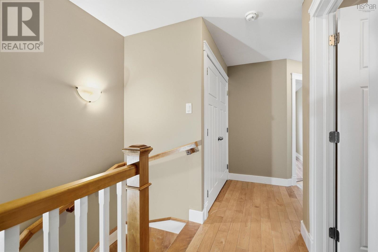
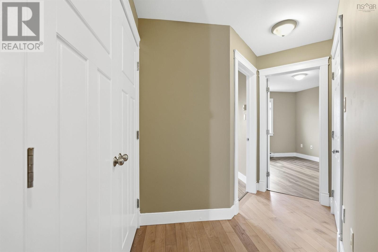
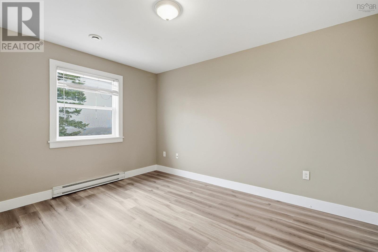
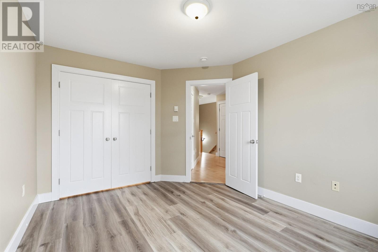
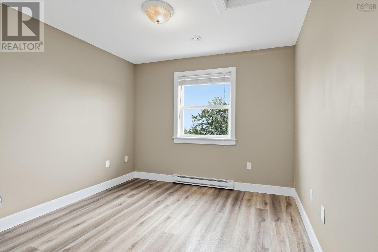
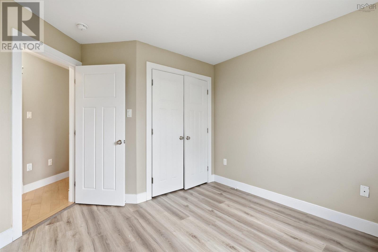
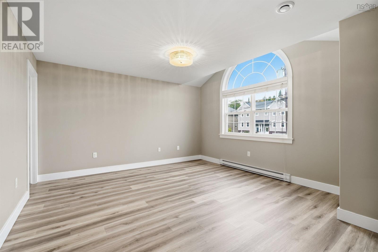
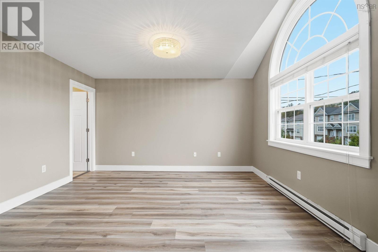
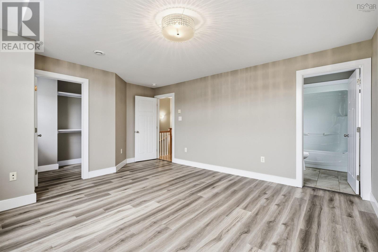
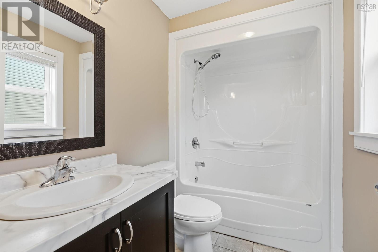
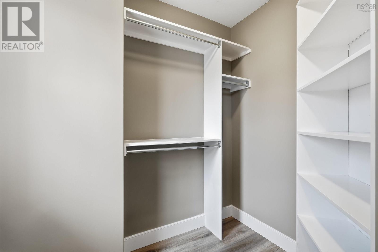
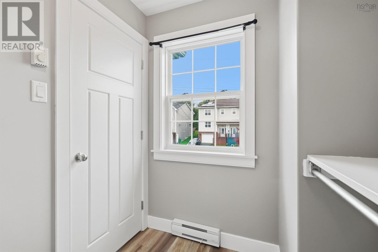
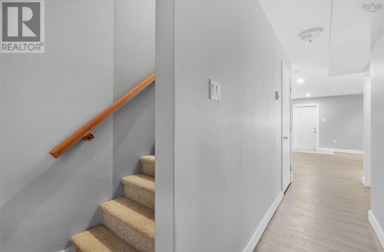
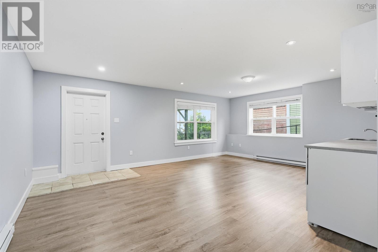
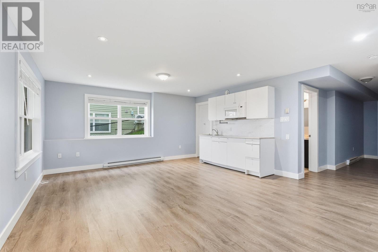
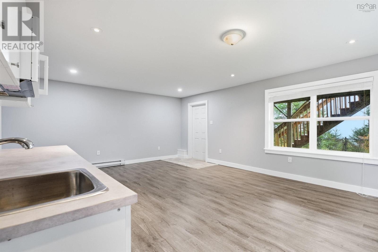
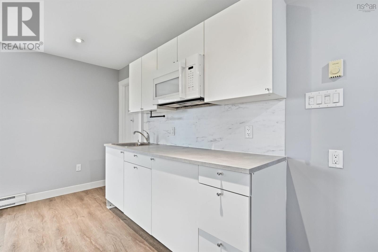
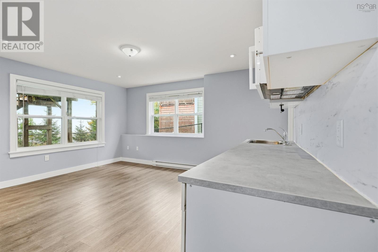
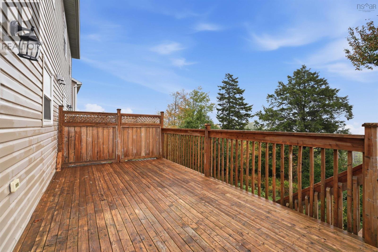
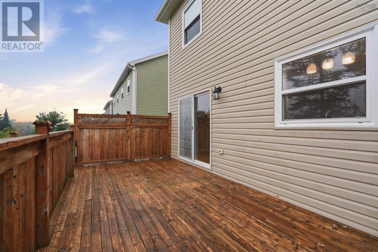
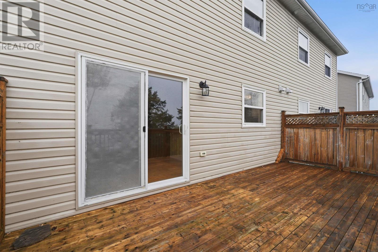
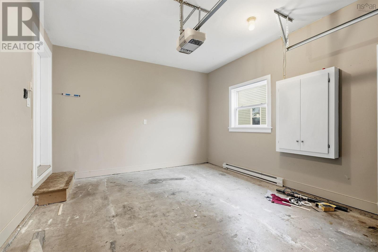
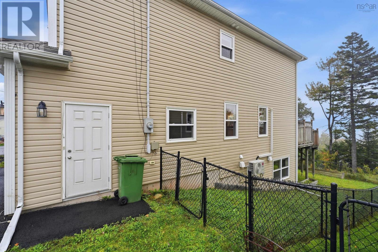
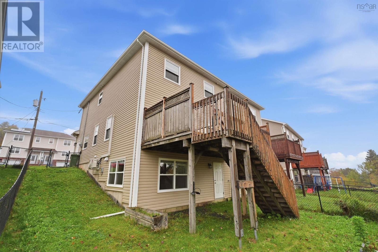
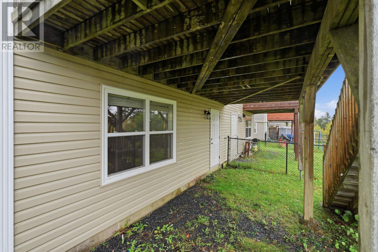
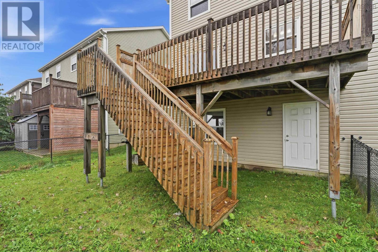
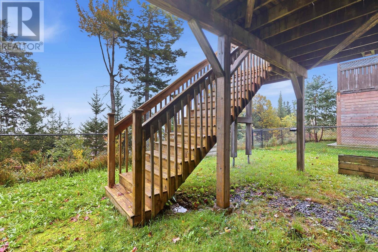
Welcome to 161 Darlington Drive, located in one of Sackvilles most sought-after neighbourhoods, where luxury meets location! This spacious and bright end-unit townhouse offers a functional layout with plenty of natural light throughout. The main level features an open-concept design, with a generously sized kitchen fitted with stainless steel appliances and overlooks the dining and living area, creating the perfect space for entertaining and everyday living. Step out onto the balcony to enjoy your morning coffee or evening BBQs, with stairs leading down to the backyard. Upstairs, youll find comfortable sized bedrooms featuring new flooring. The spacious primary bedroom is a true retreat, filled with natural light and complemented by high ceilings, a private ensuite, and a walk-in closet. The walkout basement offers additional versatile living space, complete with a kitchenette and new flooring, making it ideal for extended family, guests, or a variety of lifestyle needs. Complete with a garage for added convenience, this property offers space, functionality, and comfort in a desirable location close to everyday amenities. Dont miss your opportunity to make this wonderful property your own!
- ID:
- 202625803
- Category:
- Single Family
- Status:
- Active
- Living Area:
- 2100.0 square feet
- Stories:
- 2.00
- Bathrooms:
- 4
- Bathrooms (partial):
- 1
- Bedrooms:
- 3
- Lot:
- 0.1192 acres
- MLS® Number:
- 202625803
- Common Interest
- Freehold
- Parcel Number:
- 41292228
- Year Built:
- 2014
- Building Type:
- House
- Community Name:
- Middle Sackville
- Days On Market:
- 5
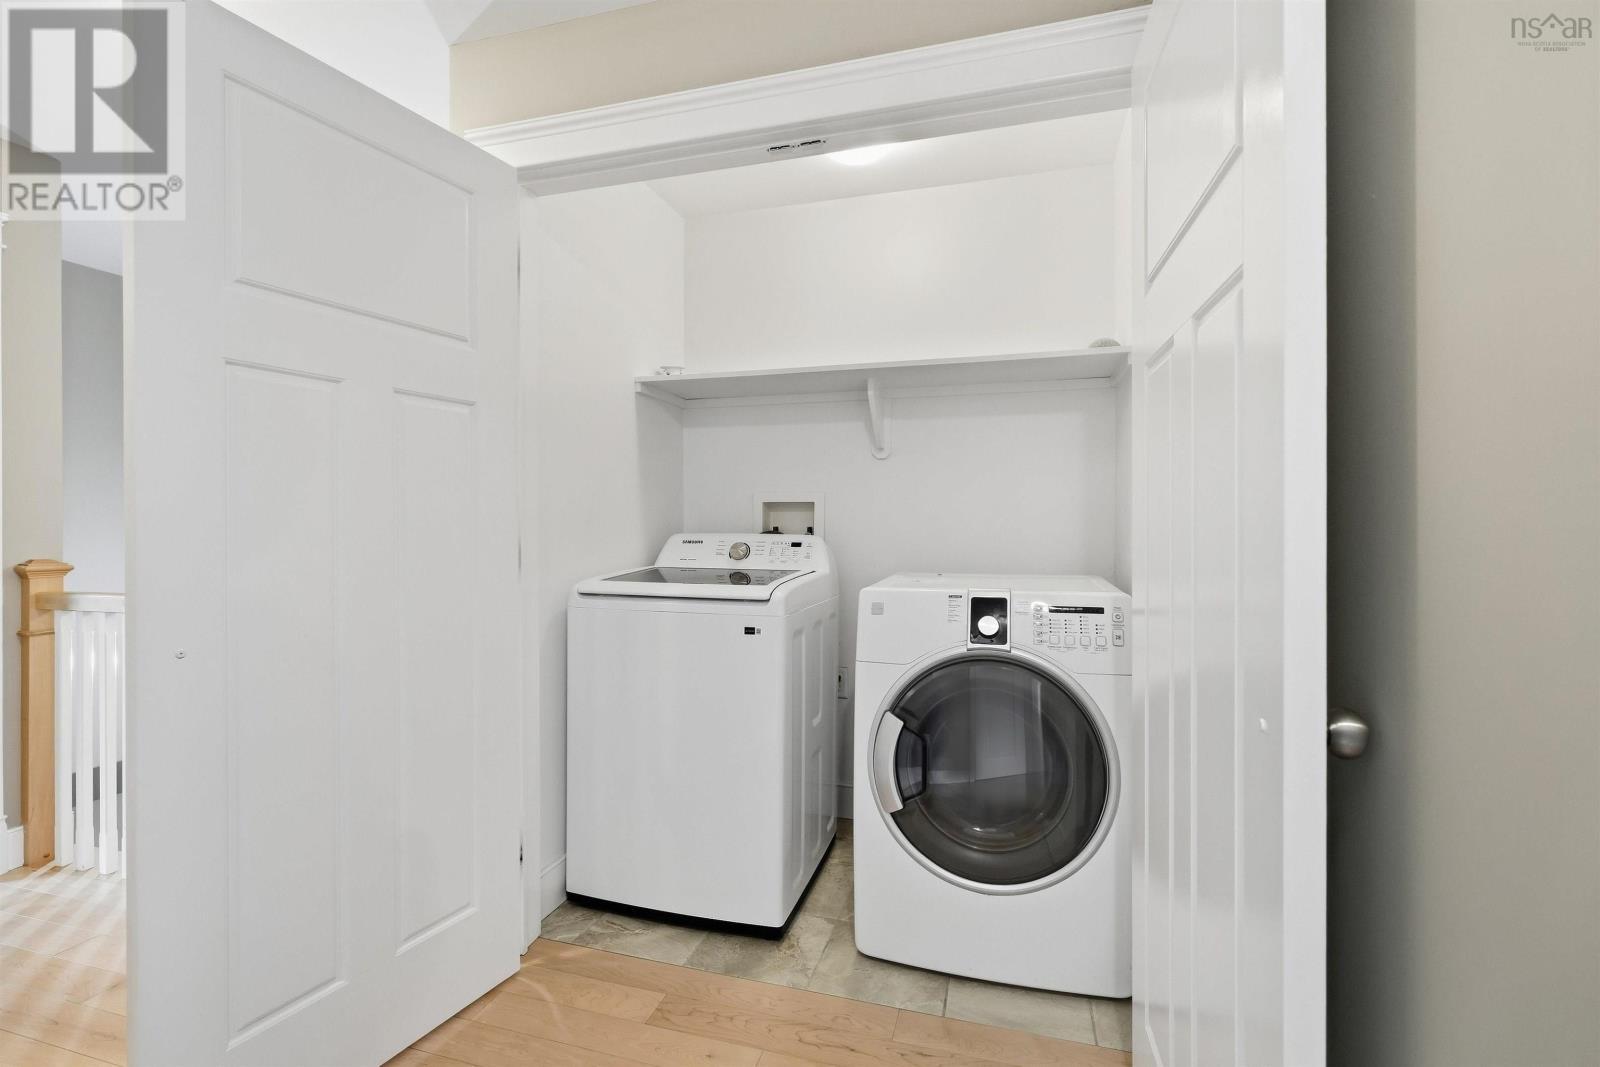
- Washer
- Refrigerator
- Dishwasher
- Stove
- Dryer
- Microwave Range Hood Combo
- Air Conditioned
- Heat Pump
- Baseboard heaters
- Electric
- Ductless
- Poured Concrete
- Vinyl
- Carpeted
- Engineered hardwood
- Vinyl
- Attached Garage
- Garage
- Paved Yard
- House
- Municipal water
- Municipal sewage system
| Dining room | 10.7x10.7 | |
| Living room | 12.10x.12 | |
| Kitchen | 10.7x10.7 | |
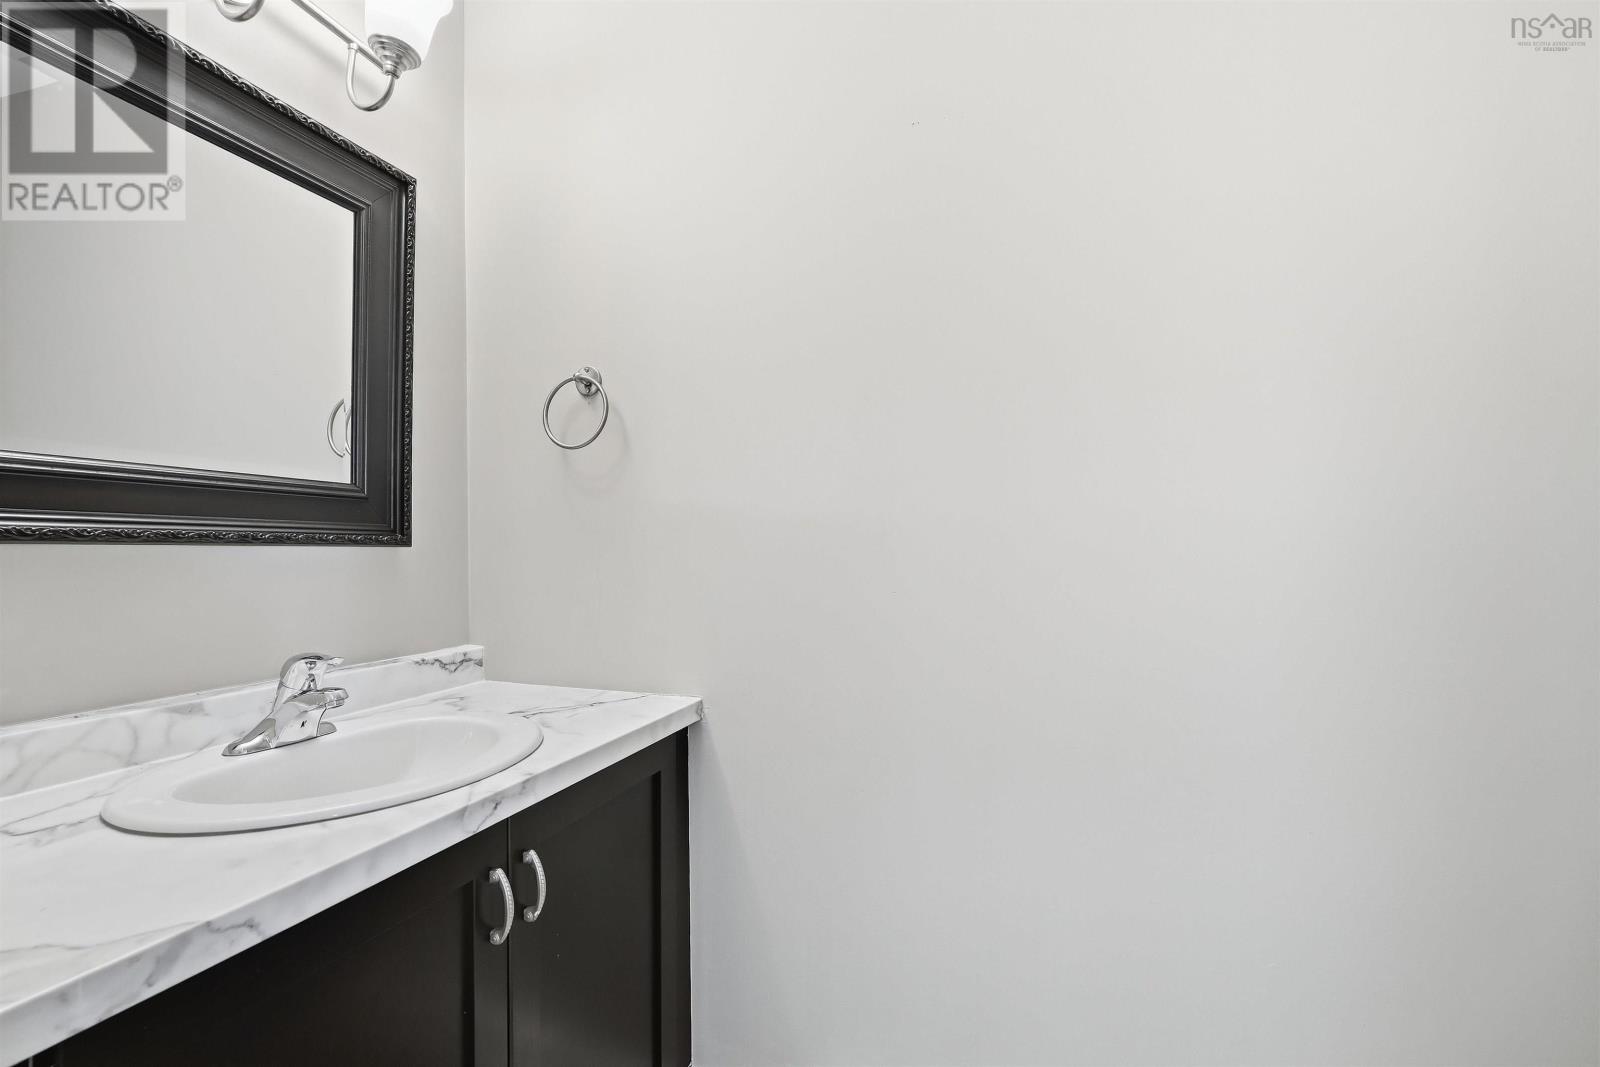
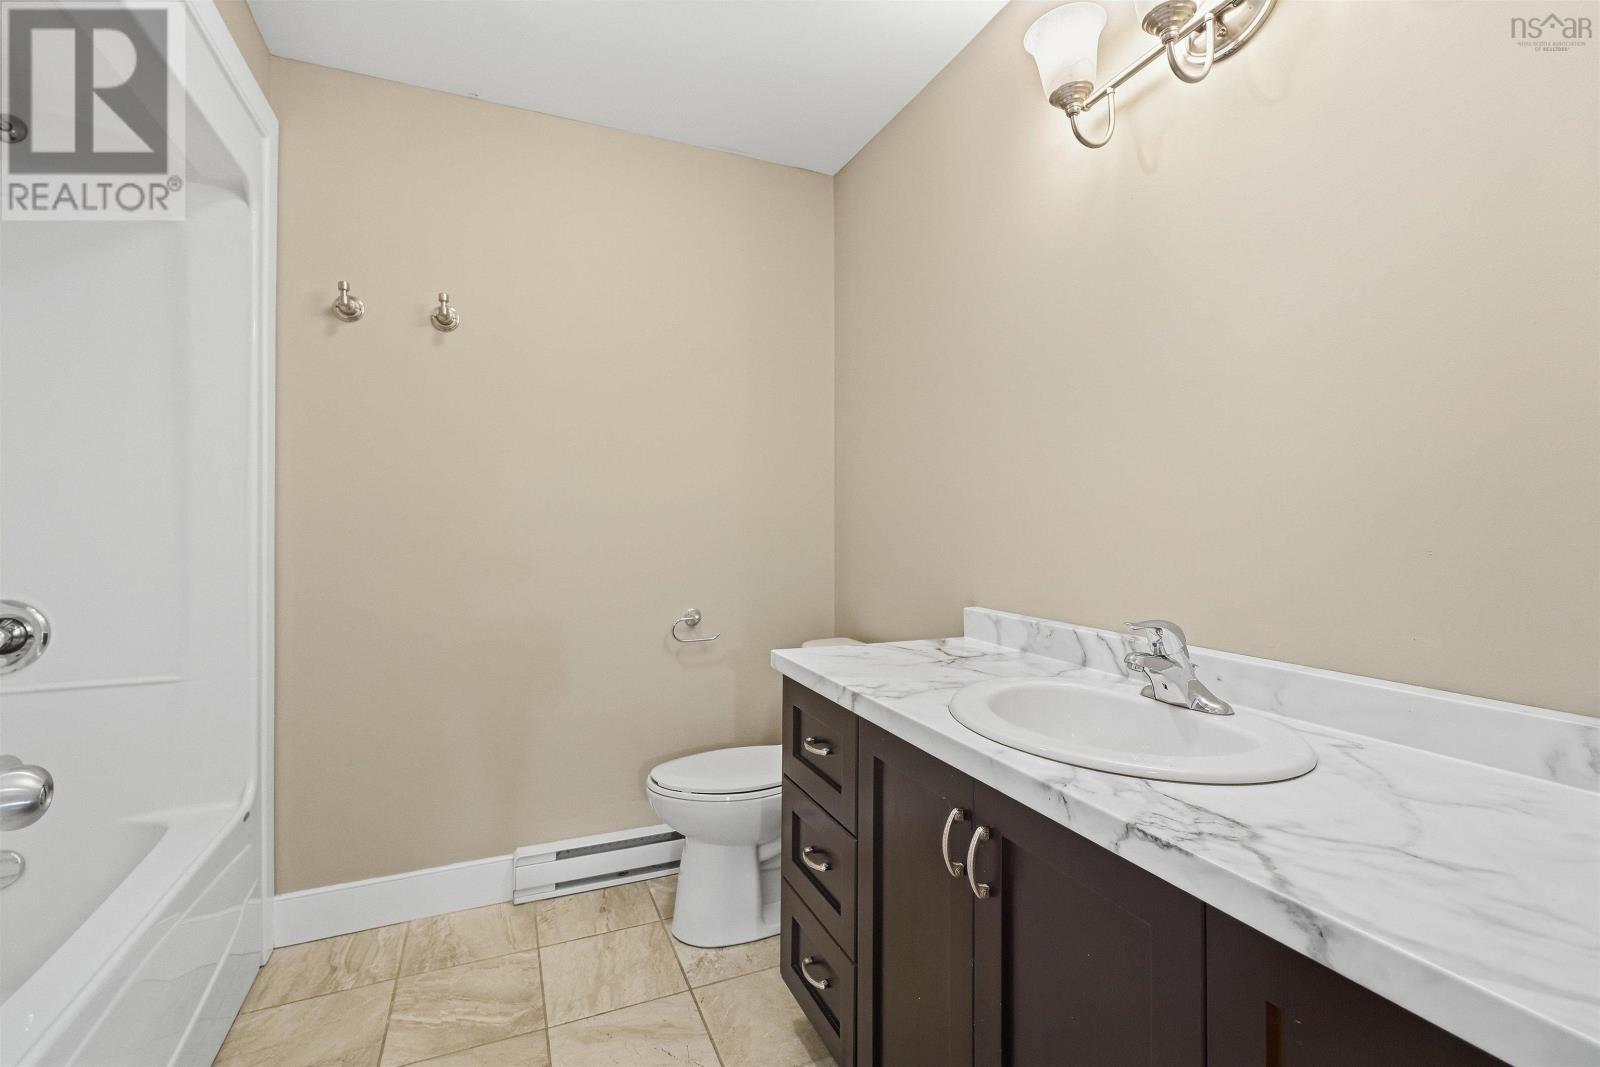
| 2pc Bathroom | 2 pc |
| Bedroom | 10.5 x 13 | |
| Bedroom | 10.5 x 11.9 | |
| Primary Bedroom | 17.2 x 14 | |
| 4pc Ensuite bath | 5.5x8.2 | |
| 4pc Bathroom | 7.6x8.2 |
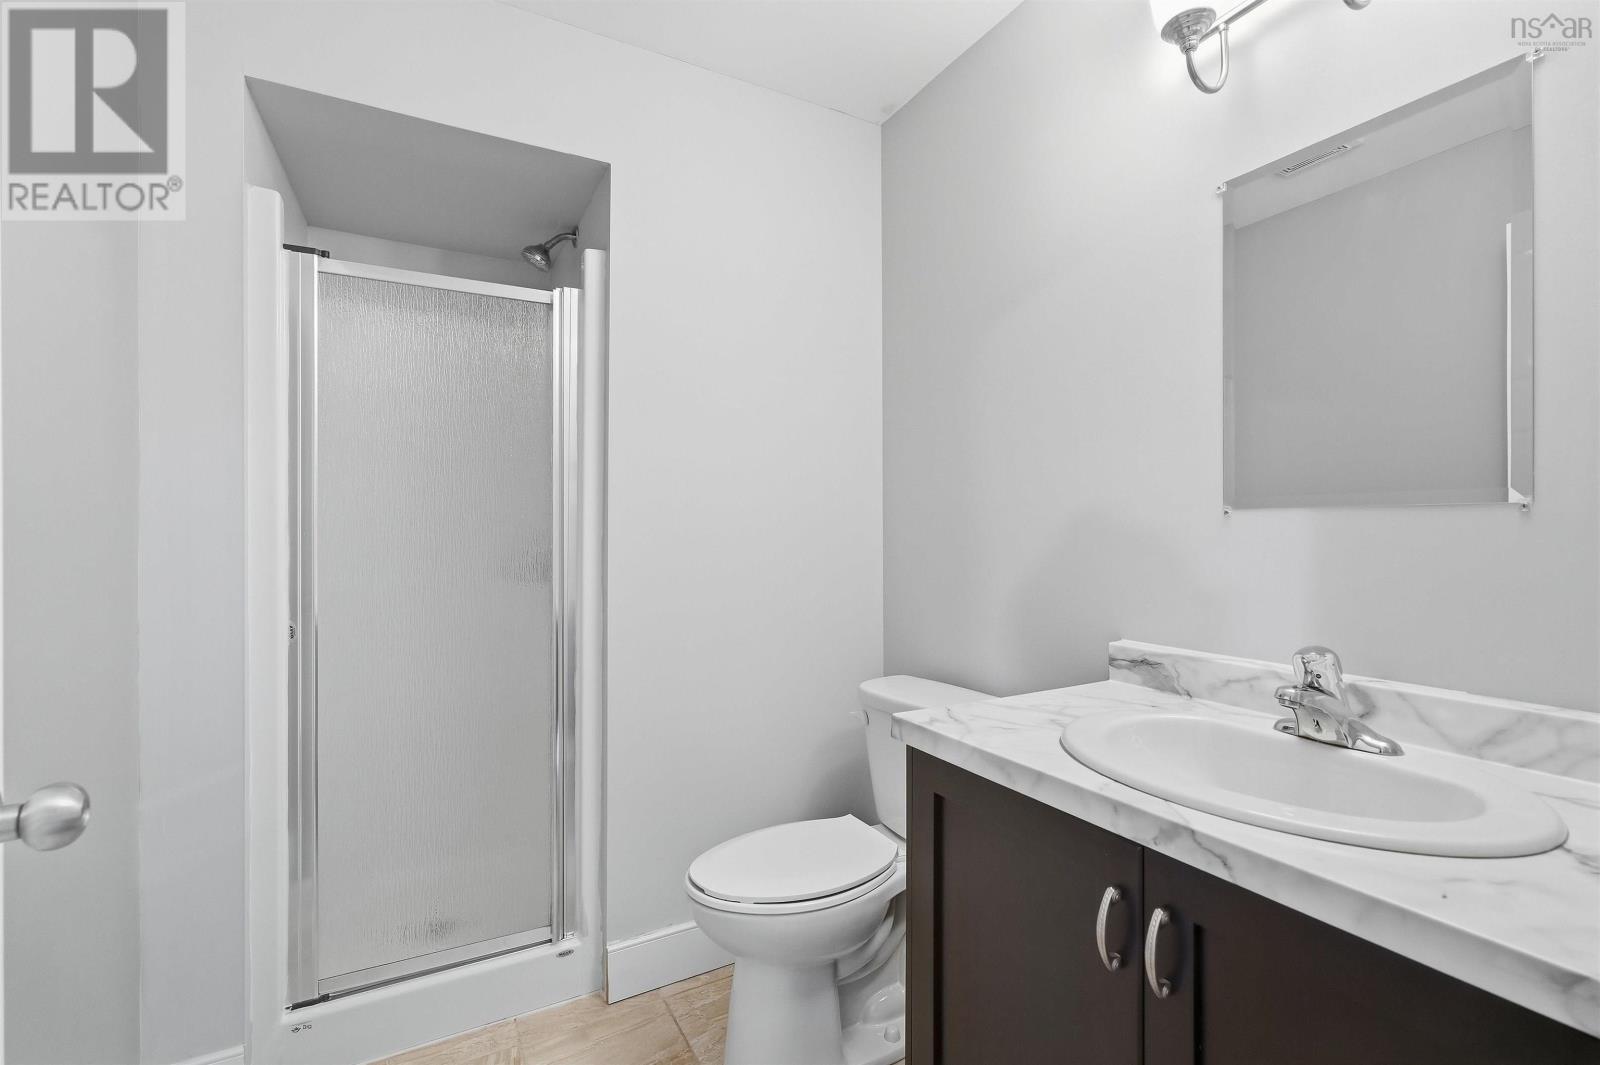
| 3pc Bathroom | 8.4x5.8 | |
| Recreational, Games room | 20.3x18 |
Inquire Today

Dawn Magee
 MLS® Listing data is provided by The Canadian Real Estate Association (CREA) and is deemed reliable but not guaranteed. The trademarks REALTOR®, REALTORS®, and the REALTOR® logo are controlled by CREA and identify real estate professionals who are members of CREA. The trademarks MLS®, Multiple Listing Service® and related logos are owned by CREA and identify the quality of services provided by real estate professionals who are members of CREA. Listing information is provided by participating real estate brokerages.