
Description
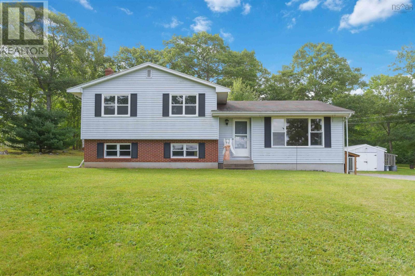
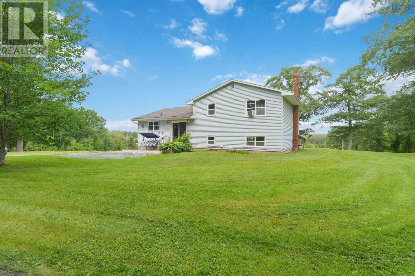
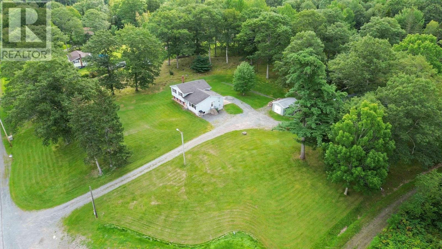
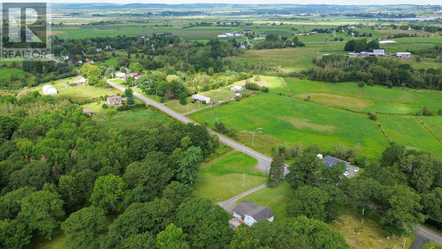
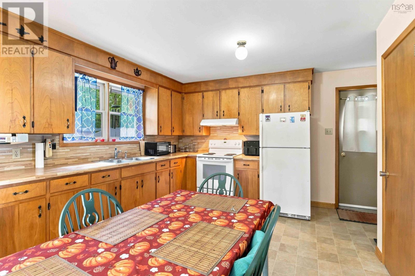
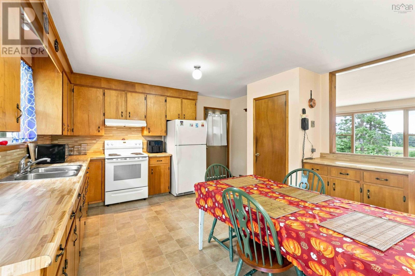
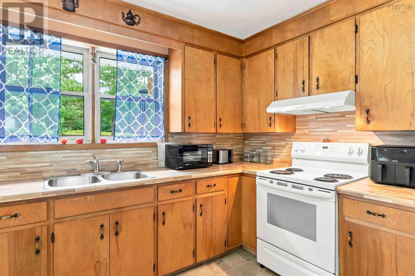
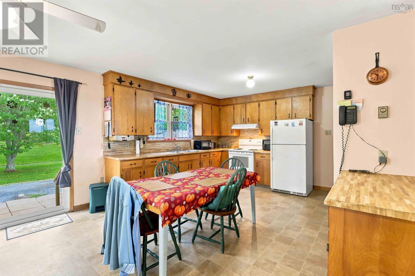
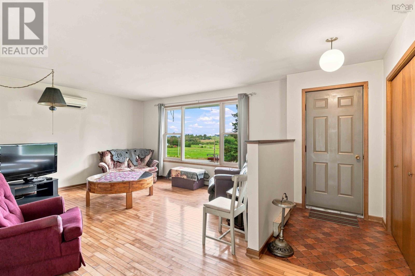
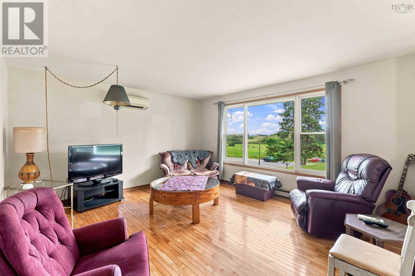
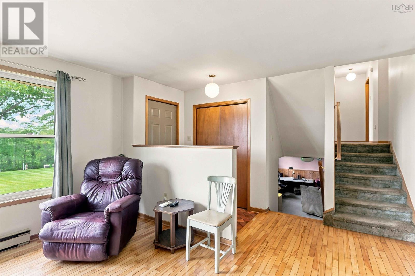
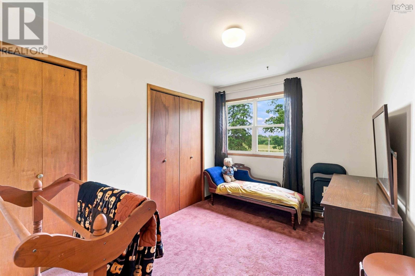
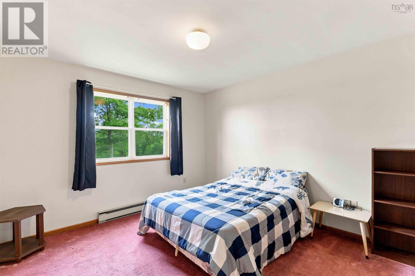
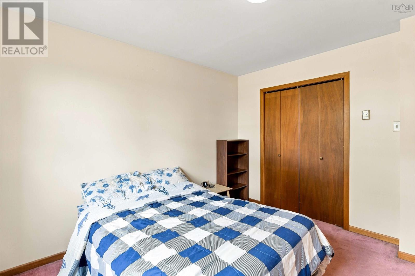
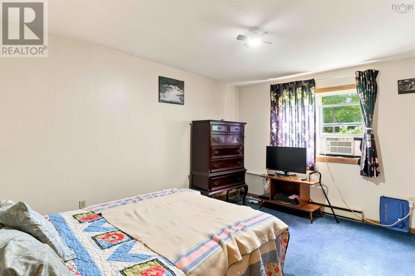
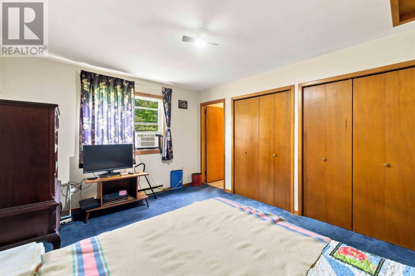
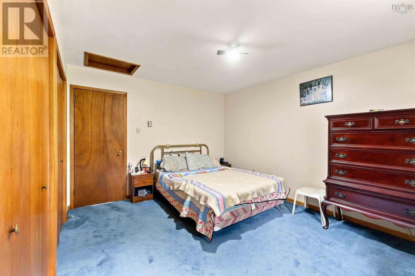
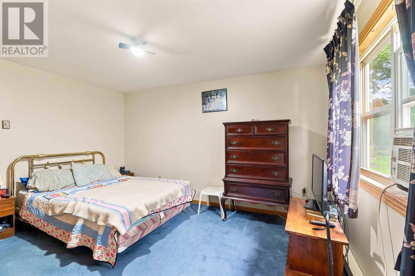
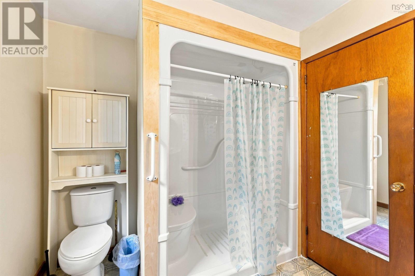
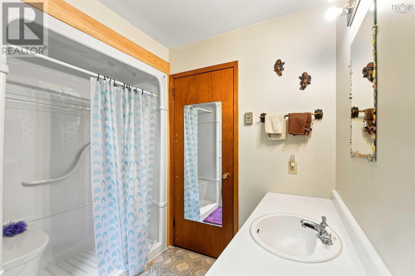
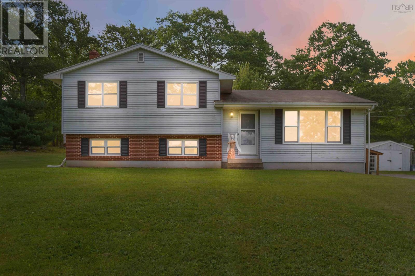
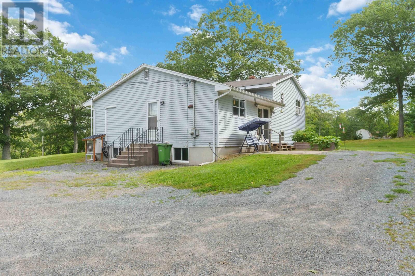
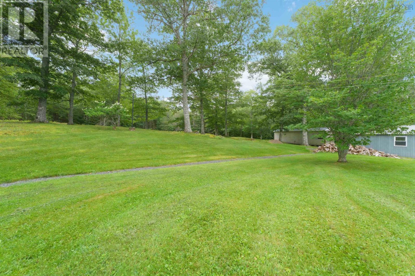
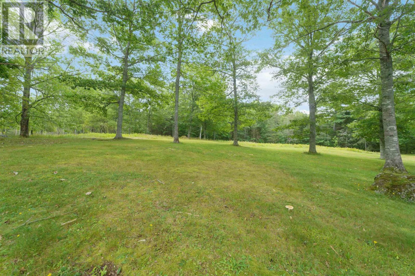
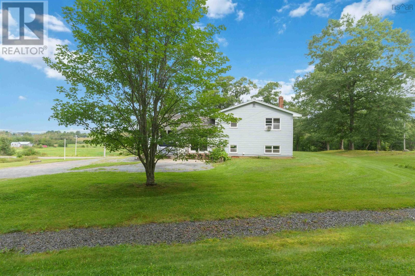
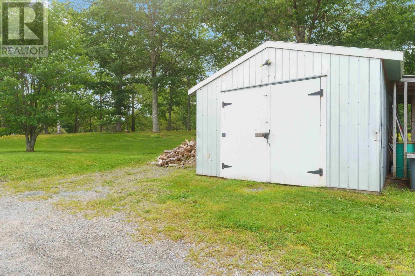
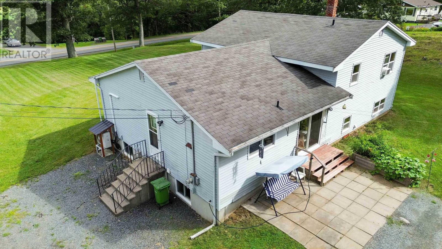
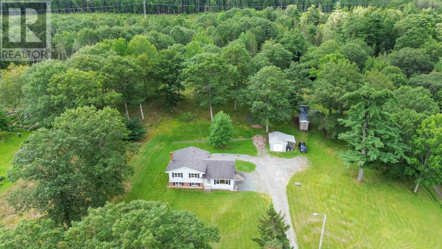
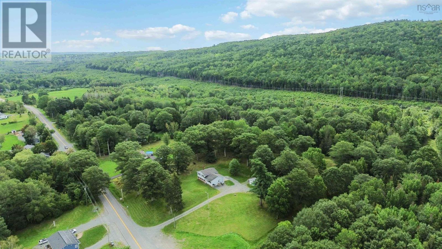
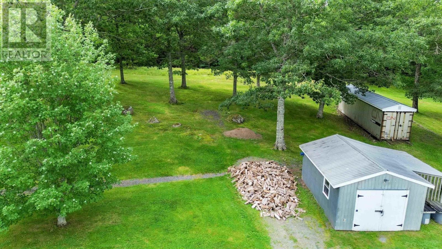
Acreage, location and opportunity come together in this 40yr old side split home in Martock! Set on an impressive 5.25 acres, the property offers plenty of space, privacy and the opportunity to build equity while creating a home that reflects your own style. The home features 3 bedrooms, 1.5 bathrooms and a comfortable layout with generous living spaces. The bright living room showcases beautiful hardwood flooring and a large picture window overlooking the surrounding landscape, while the spacious kitchen and dining area offer plenty of room for everyday living and entertaining. Heat pumps provide efficient year-round comfort, adding to the homes appeal. Outside, the expansive property provides room to enjoy the outdoors, garden, explore or simply take in the peaceful surroundings. With its combination of acreage and location, there is plenty of potential here for those looking to make a property their own. And the location is hard to beat! Youre just minutes from Martock Ski Hill, Bent Ridge Winery, OnTree, and all the amenities of Windsor, while still enjoying the space and feel of country living. If youre looking for a property where you can roll up your sleeves, add your personal touches and build equity over time, this could be the opportunity youve been waiting for. With a solid layout and a fantastic location, this one is worth a closer look! (id:56844)
- ID:
- 202622047
- Category:
- Single Family
- Status:
- Active
- Living Area:
- 1875.0 square feet
- Stories:
- 2.00
- Bathrooms:
- 2
- Bathrooms (partial):
- 1
- Bedrooms:
- 3
- Lot:
- 5.25 acres
- MLS® Number:
- 202622047
- Common Interest
- Freehold
- Parcel Number:
- 45191426
- Year Built:
- 1986
- Building Type:
- House
- Community Name:
- Martock
- Days On Market:
- 0
- Treed
- School Bus
- Recreational Facilities
- Washer
- Refrigerator
- Stove
- Dryer
- Microwave
- Air Conditioned
- Heat Pump
- Baseboard heaters
- Electric
- Ductless
- Poured Concrete
- Brick
- Vinyl
- Hardwood
- Carpeted
- Linoleum
- Gravel
- House
- Dug Well
- Septic System
| Living room | 14.8 x 13.7 | |
| Dining room | 9.6 x 14 | |
| Kitchen | 11.10 x 14 |
| Primary Bedroom | 11.5 x 14.6 | |
| Bedroom | 11 x 12.6 | |
| Bedroom | 8.4 x 11 | |
| 3pc Bathroom | 10.10 x 8 |
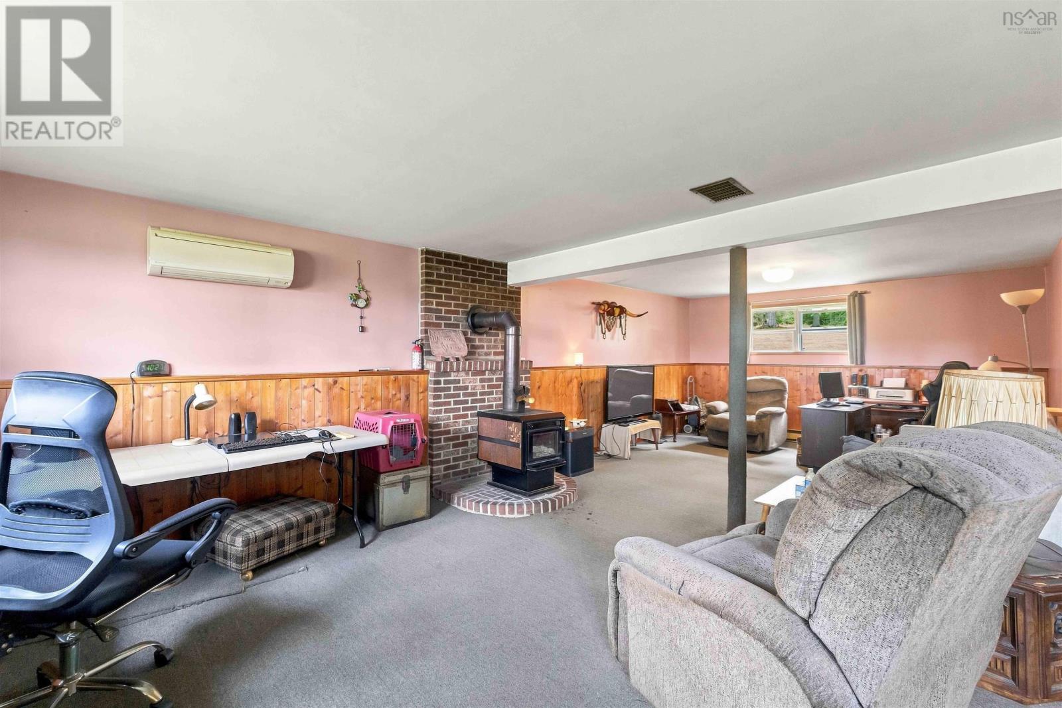
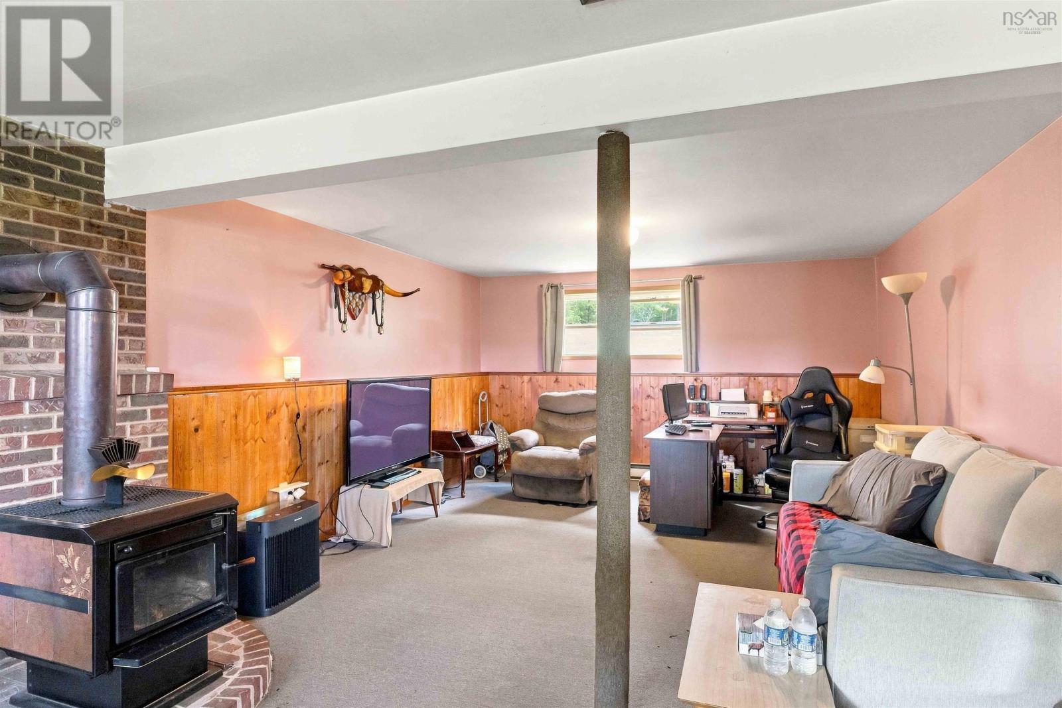
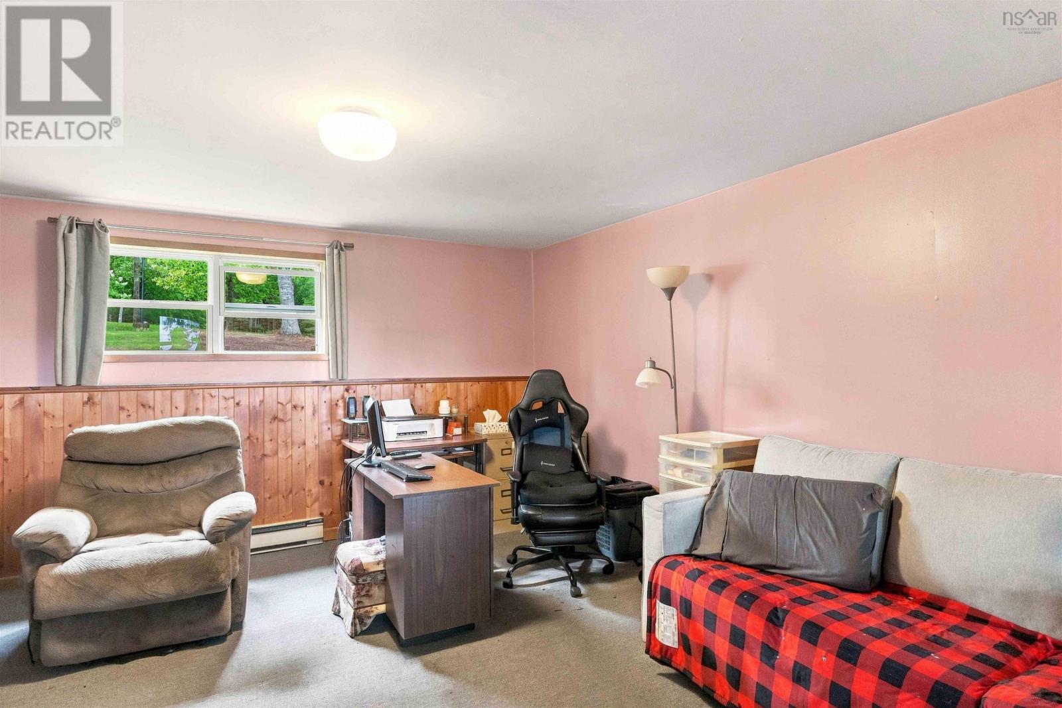
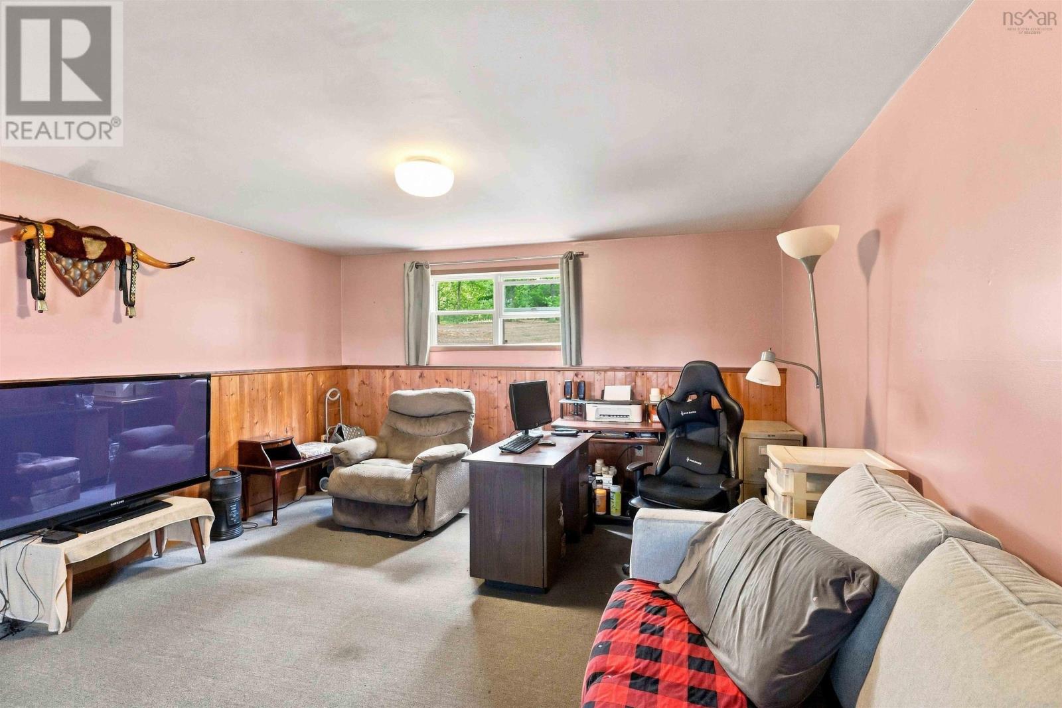
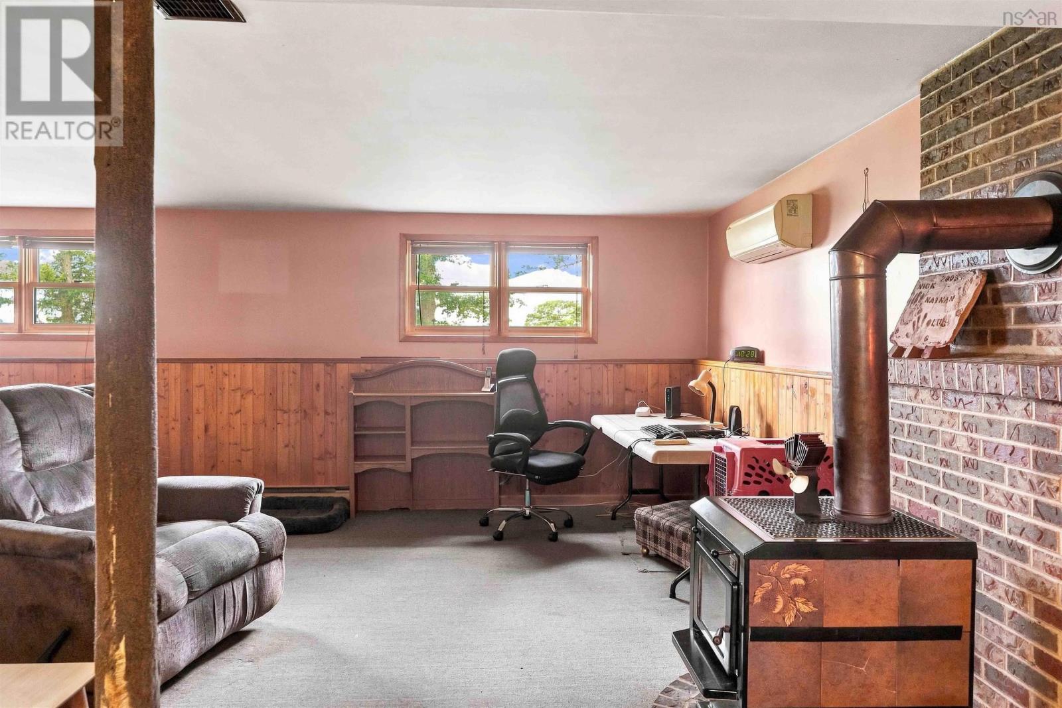
| Recreational, Games room | 22x12.8+14x14 | |
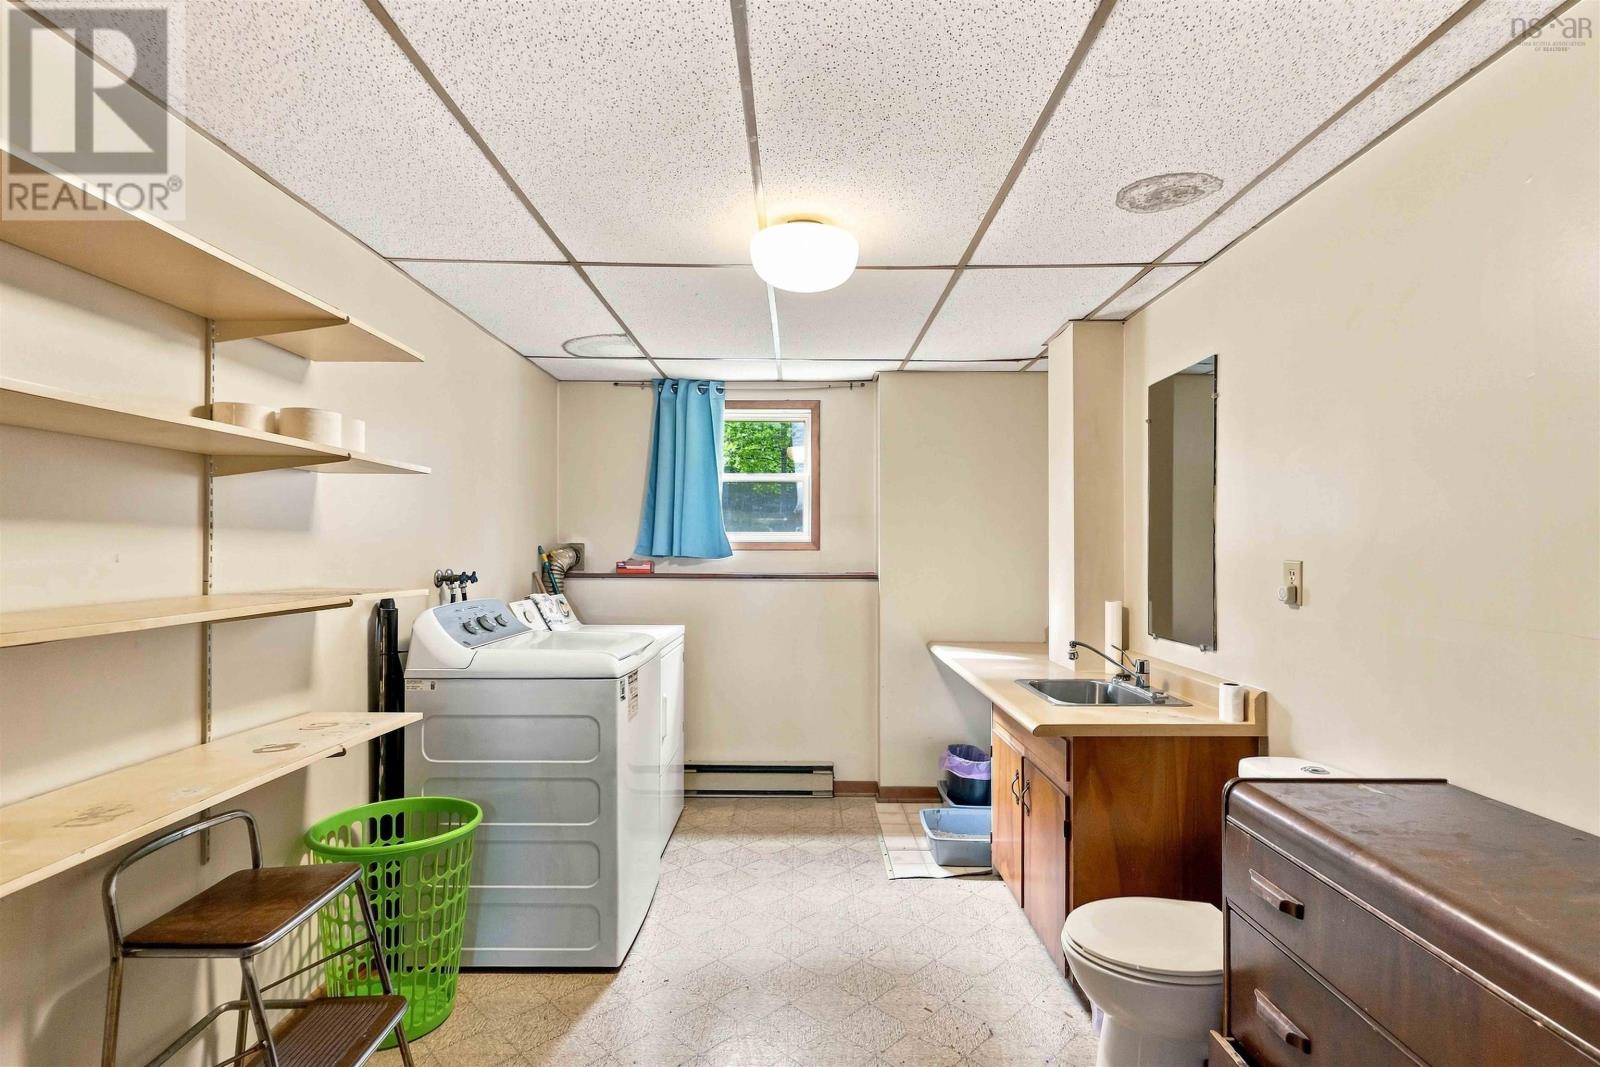
| Laundry / Bath | /Bath 8.8 x 14 |
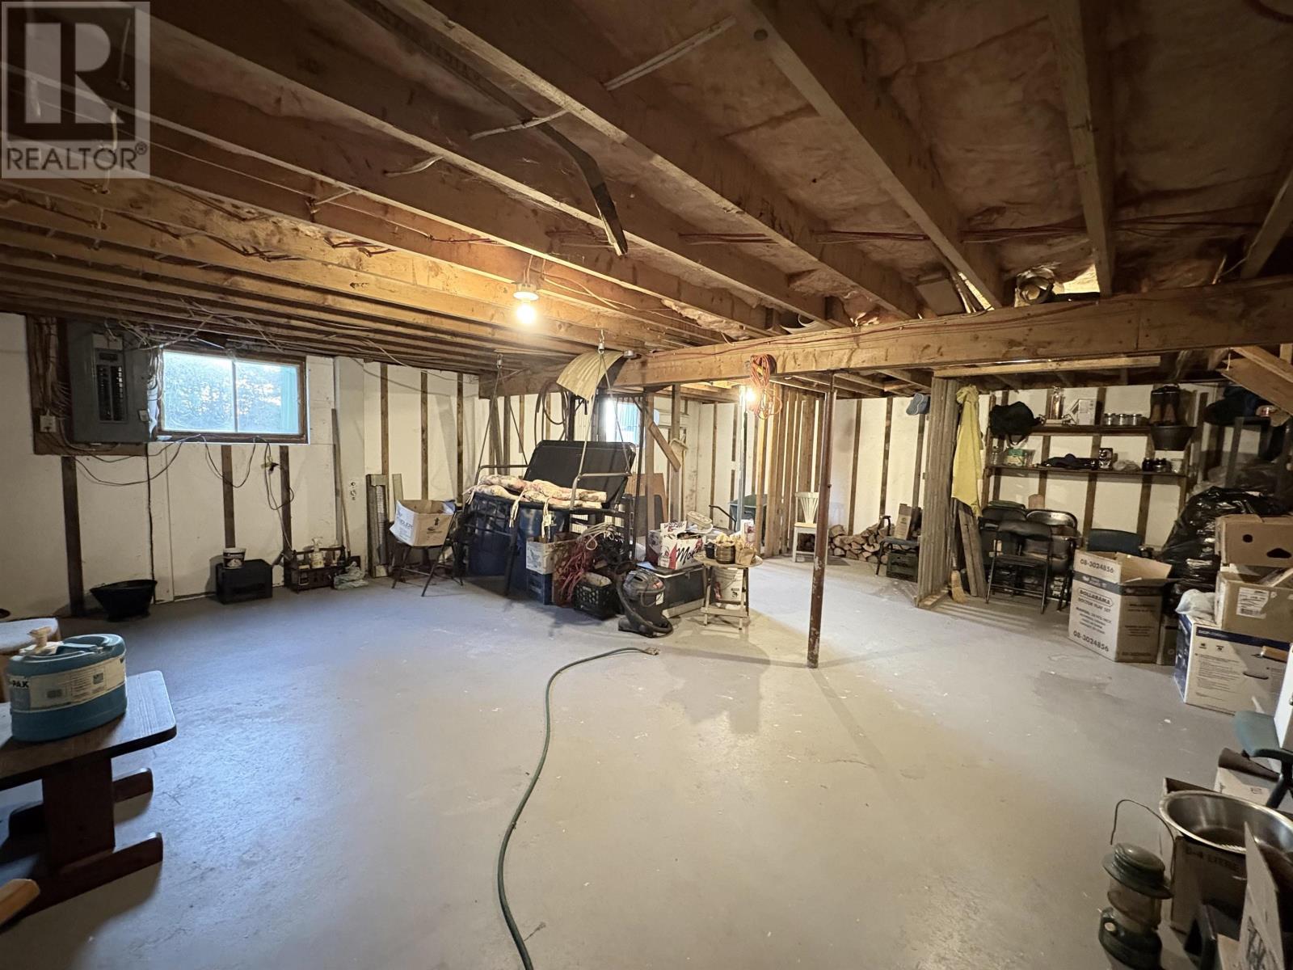
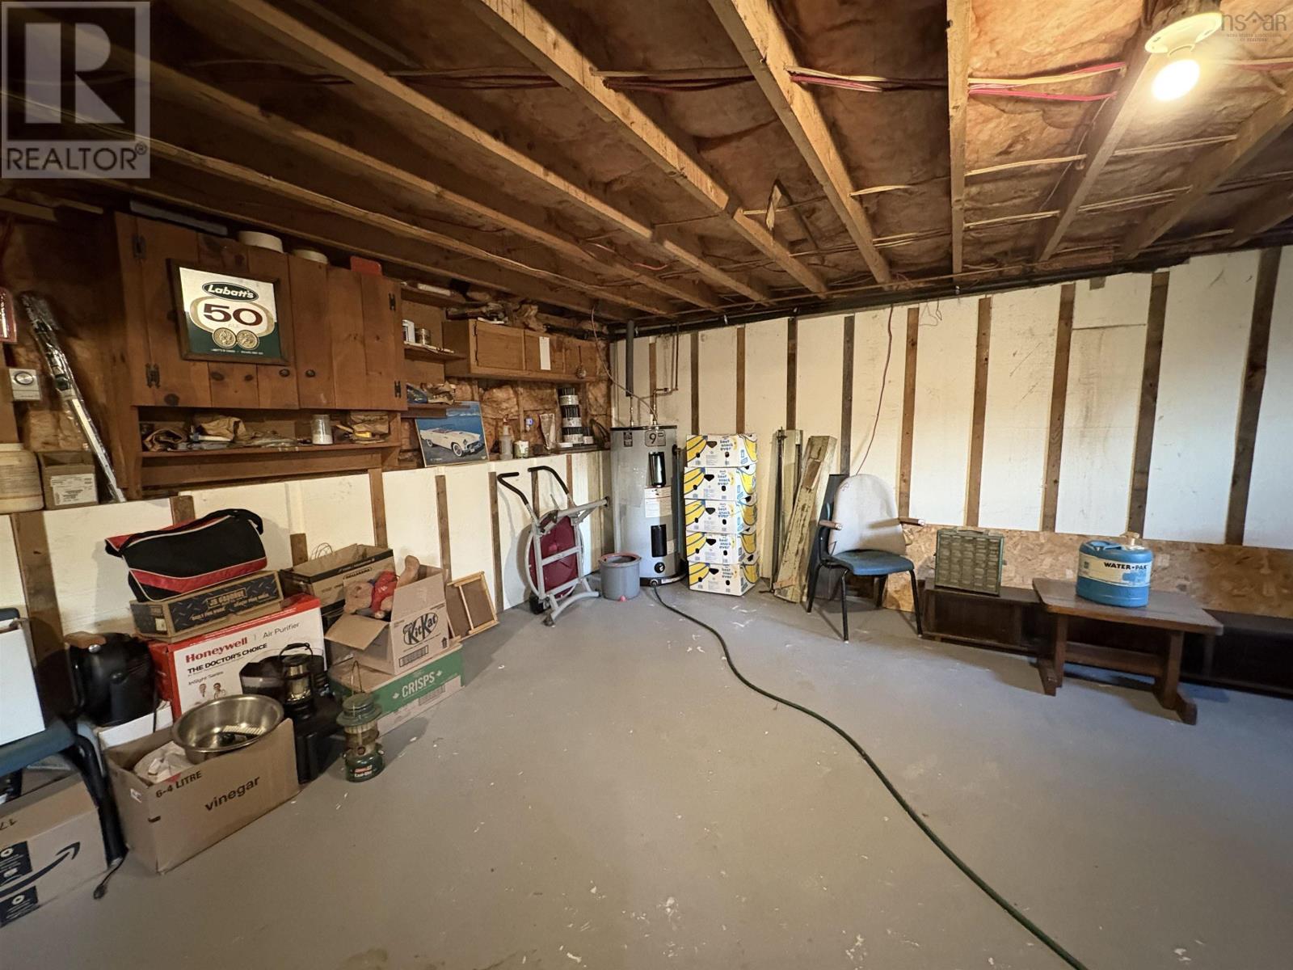
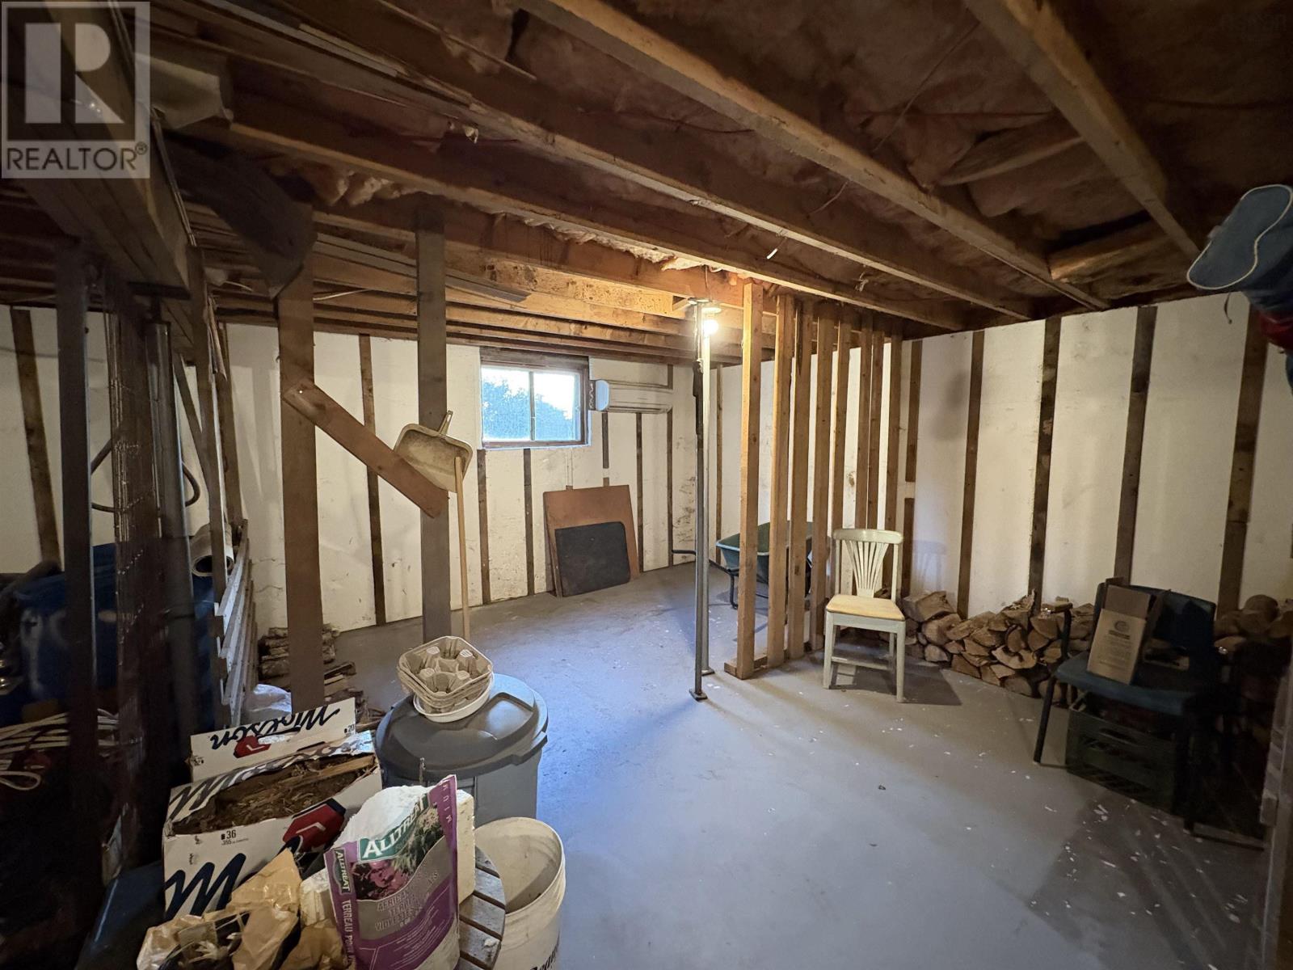
| Utility room | 22 x 26 |
Inquire Today

Dawn Magee
 MLS® Listing data is provided by The Canadian Real Estate Association (CREA) and is deemed reliable but not guaranteed. The trademarks REALTOR®, REALTORS®, and the REALTOR® logo are controlled by CREA and identify real estate professionals who are members of CREA. The trademarks MLS®, Multiple Listing Service® and related logos are owned by CREA and identify the quality of services provided by real estate professionals who are members of CREA. Listing information is provided by participating real estate brokerages.