
Description
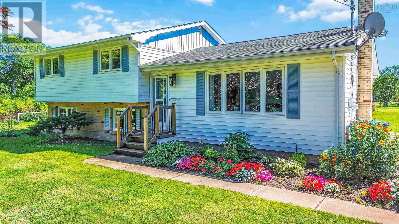
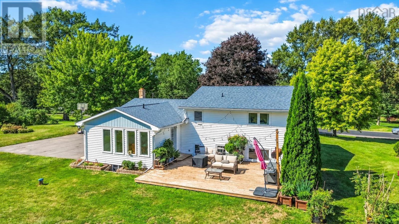
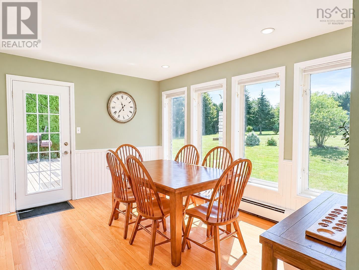
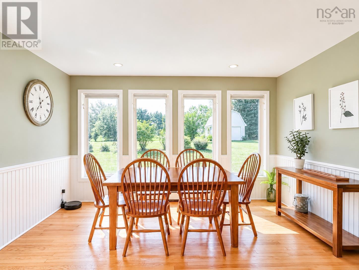
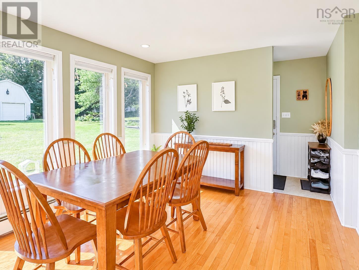
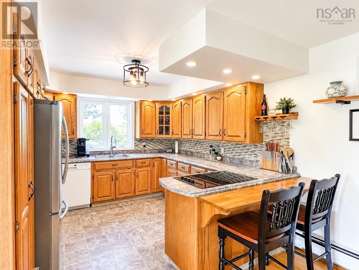
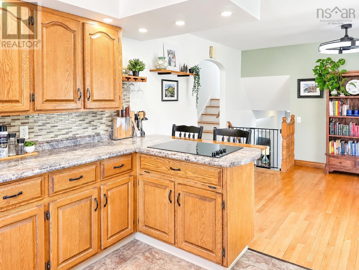
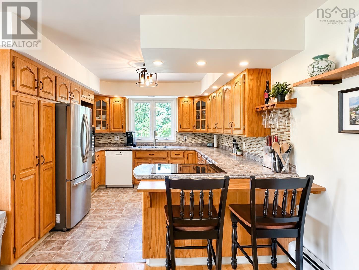
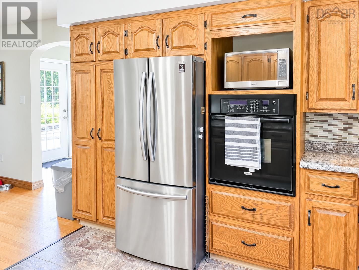
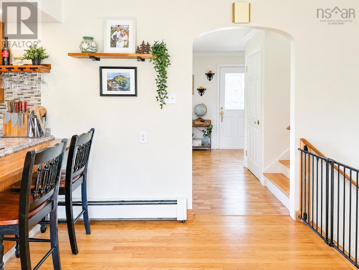
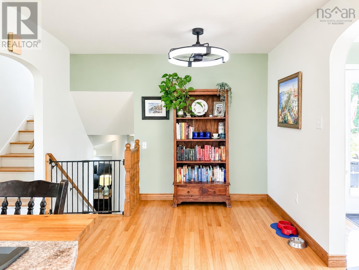
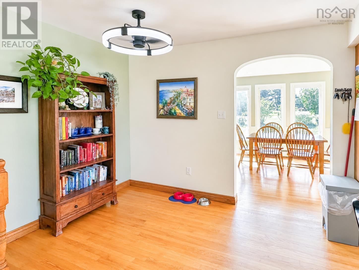
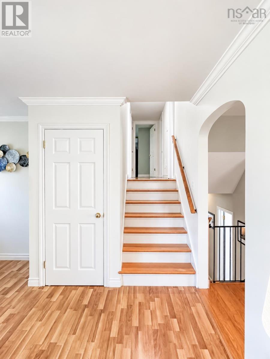
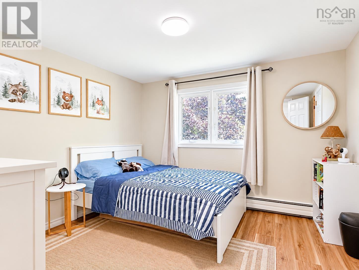
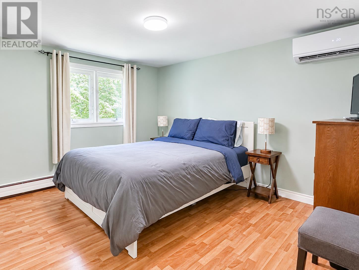
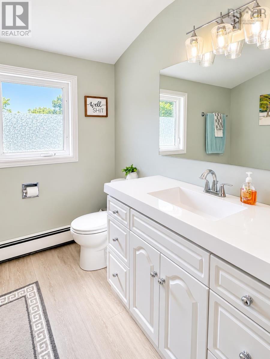
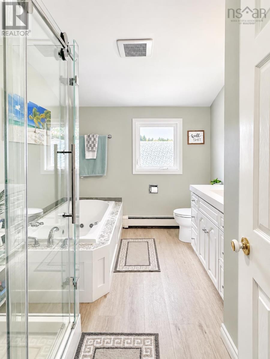
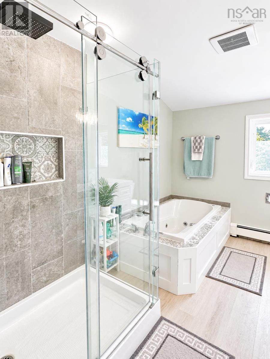
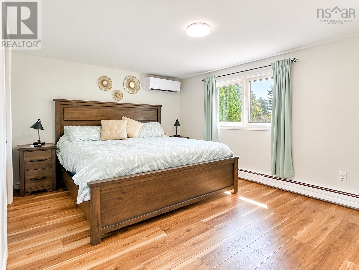
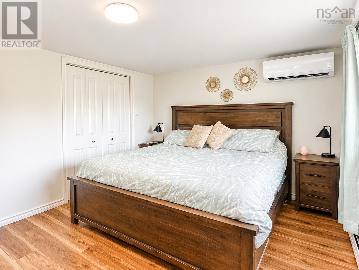
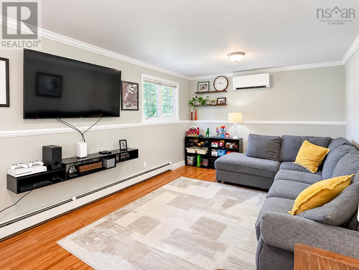
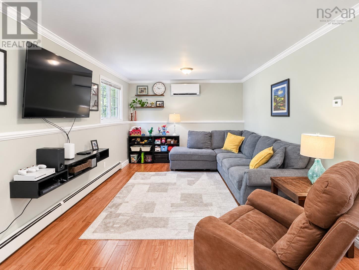
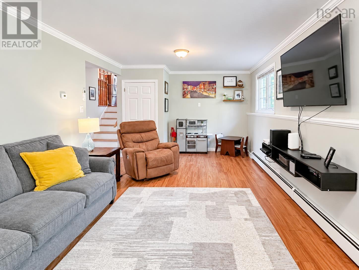
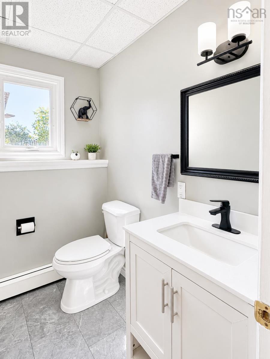
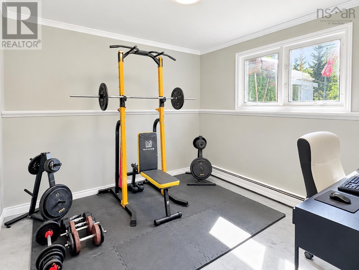
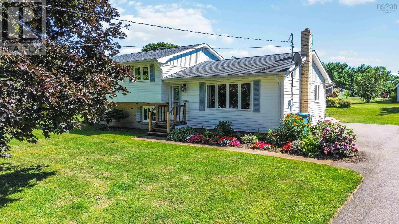
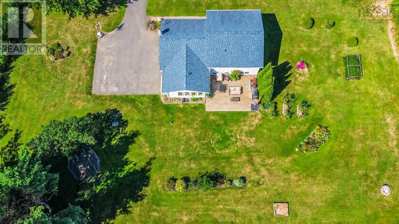
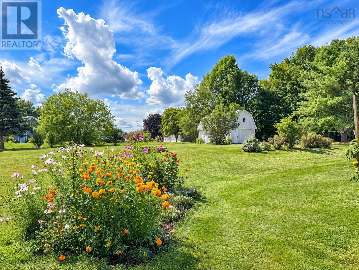
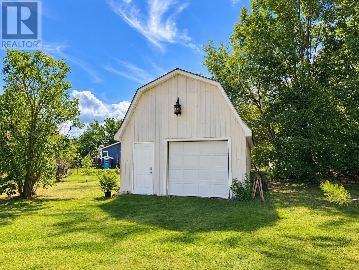
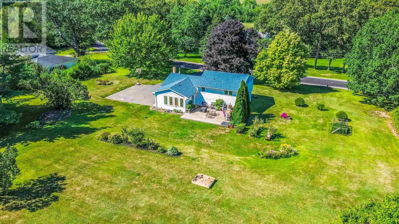
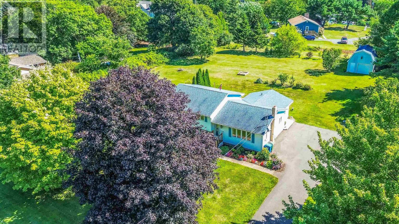
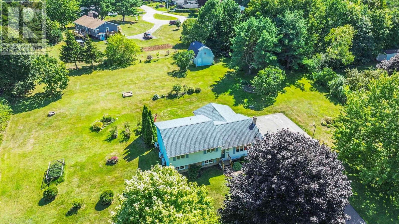
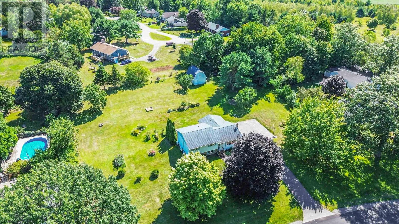
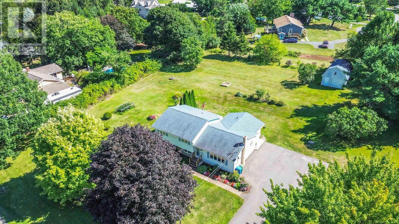
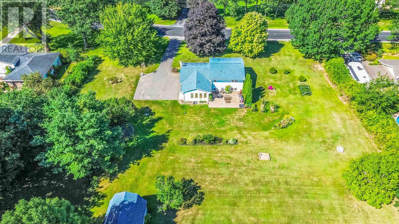
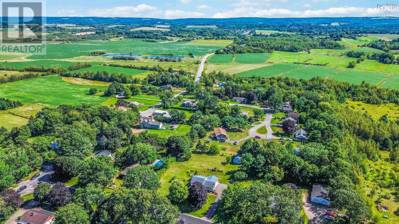
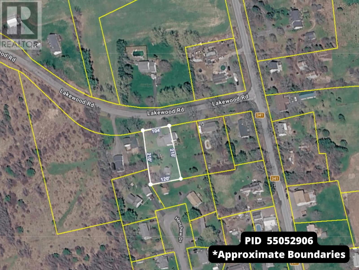
Well-maintained 4-bedroom, 1.5-bath home on a spacious 1.05-acre double lot, just minutes from Kentville and all amenities. The main floor offers a practical layout with an eat-in kitchen and a bright south-facing dining room that could also work well as a sunroom or flexible living space. From here, step out onto the deck which overlooks a beautiful, spacious backyard, perfect for outdoor living and entertaining. Upstairs are three good-sized bedrooms and a full bathroom featuring a separate shower and water-jet tub. The lower level adds even more flexibility with a family room, laundry, half bath and a fourth bedroom currently set up as a gym/office. The partially finished basement provides an additional office space and ample storage. Energy-efficient ductless heat pumps provide efficient heating and cooling. Outside, the paved driveway offers generous triple side-by-side parking, along with a detached 1.5-car wired garage. With four bedrooms, multiple flexible spaces, a large lot and a convenient location close to Kentville, this home offers plenty of room for families, hobbies, work-from-home needs and everyday living! (id:56844)
- ID:
- 202622029
- Category:
- Single Family
- Status:
- Active
- Living Area:
- 2185.0 square feet
- Stories:
- 2.00
- Bathrooms:
- 2
- Bathrooms (partial):
- 1
- Bedrooms:
- 4
- Lot:
- 1.0505 acres
- MLS® Number:
- 202622029
- Common Interest
- Freehold
- Parcel Number:
- 55052906
- Year Built:
- 1971
- Building Type:
- House
- Community Name:
- Upper Dyke
- Days On Market:
- 0
- School Bus
- Washer
- Refrigerator
- Dishwasher
- Oven
- Dryer
- Cooktop
- Wall unit
- Air Conditioned
- Heat Pump
- Baseboard heaters
- Oil
- Electric
- Hot Water
- Ductless
- Furnace
- Poured Concrete
- Concrete Block
- Partially finished
- Full
- Brick
- Vinyl
- Concrete
- Tile
- Hardwood
- Laminate
- Ceramic Tile
- Vinyl
- Detached Garage
- Garage
- Paved Yard
- House
- Drilled Well
- Municipal sewage system
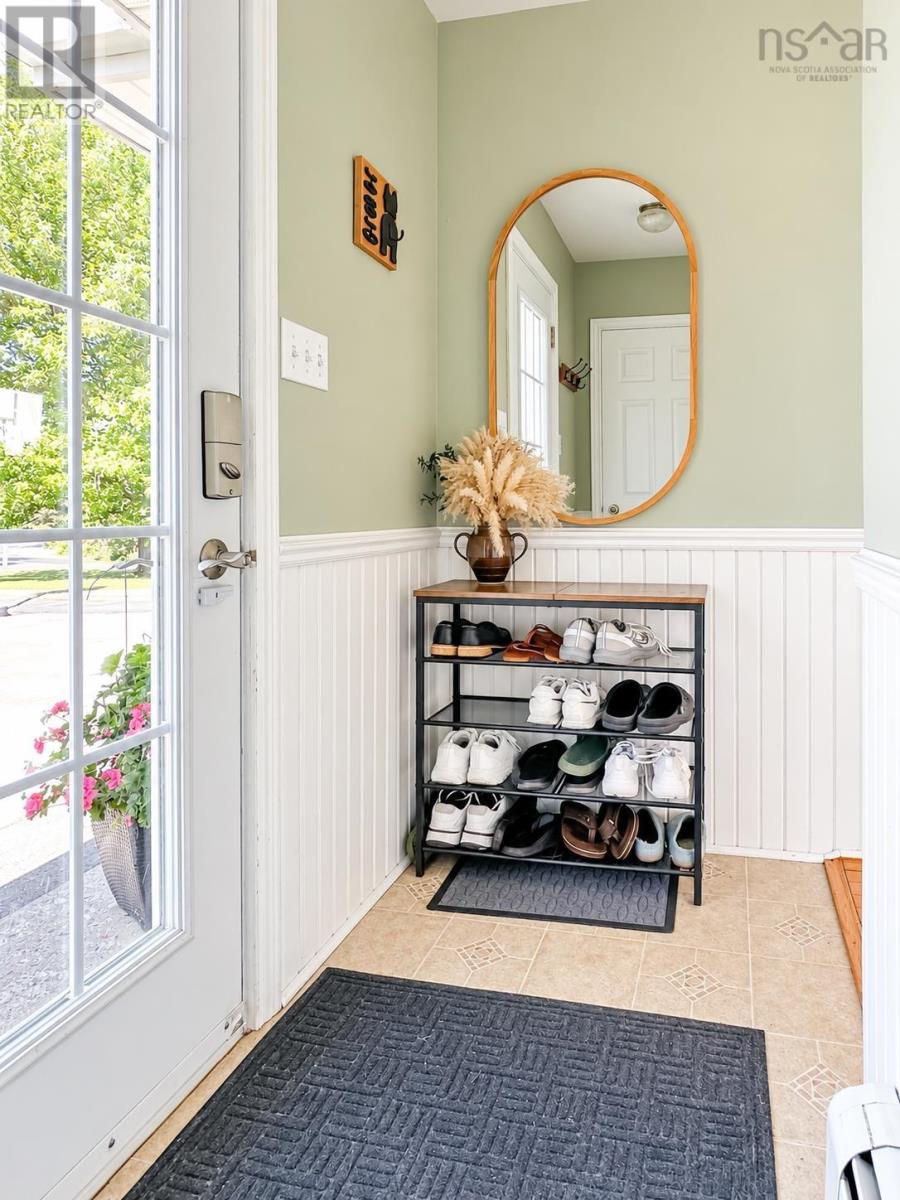
| Foyer | 7.8 x 3.6 | |
| Dining room | 11. x 13.4 | |
| Eat in kitchen | 21.6 x 10.9 | |
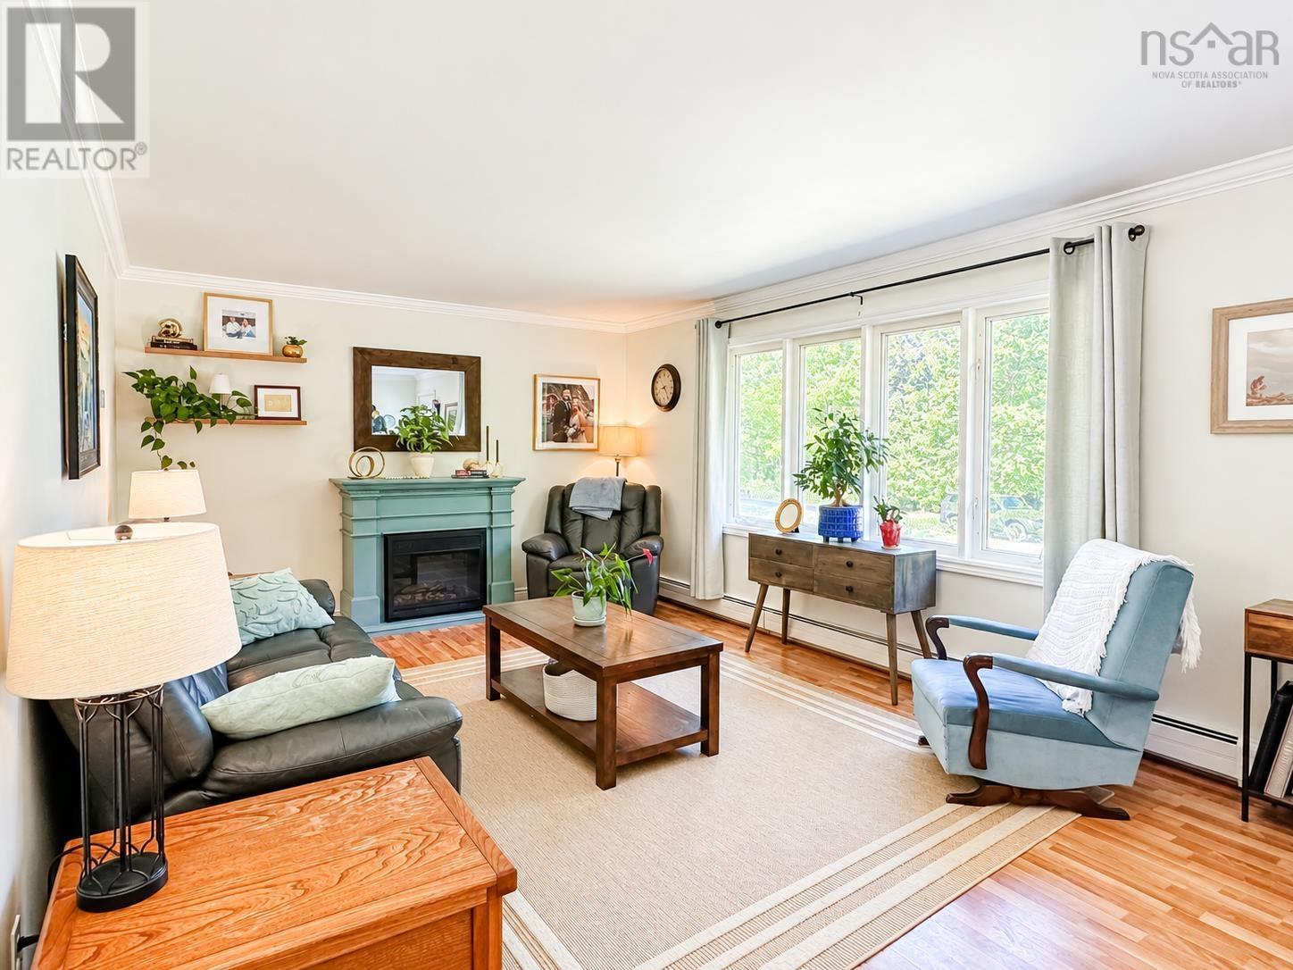
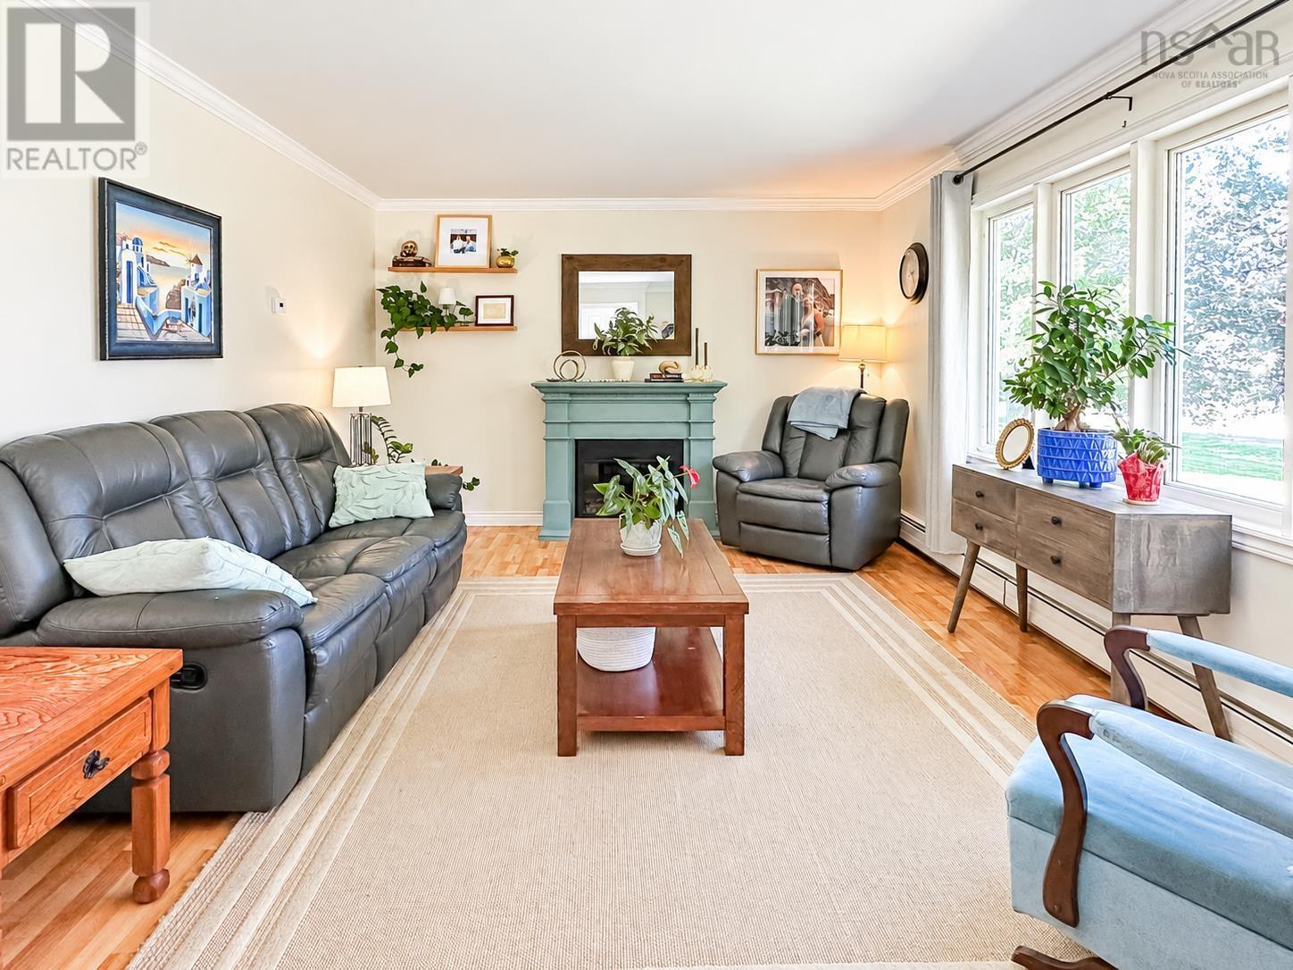
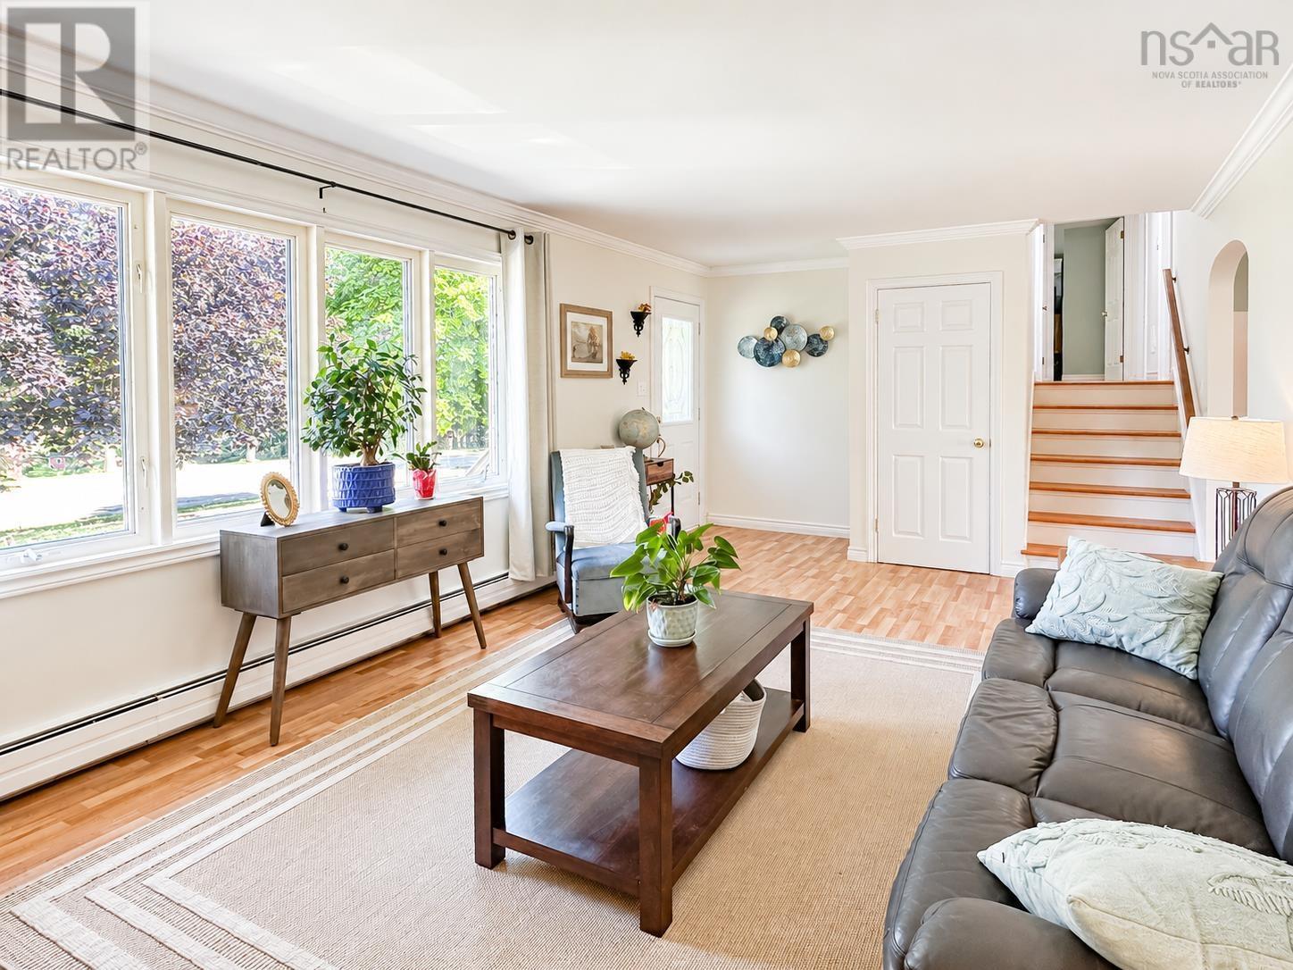
| Living room | 12.2 x 21.7 -jog |
| 4pc Bathroom | 10.8 x 8.4 | |
| Bedroom | 10.6 x 10.2 | |
| Bedroom | 10.2 x 11.9 +jog | |
| Primary Bedroom | 10.8 x 14.5 |
| 2pc Bathroom | 6.2 x 4.6 | |
| Family room | 20.5 x 11.10 +jog | |
| Bedroom | 10.1 x 10 | |
| Laundry room | 6.2 x 7 |
| Den | 11.5 x 12.4 | |
| Storage | 18. x 10 | |
| Storage | 11.4 x 17 | |
| Utility room | 11.5 x 7.9 |
Inquire Today

Dawn Magee
 MLS® Listing data is provided by The Canadian Real Estate Association (CREA) and is deemed reliable but not guaranteed. The trademarks REALTOR®, REALTORS®, and the REALTOR® logo are controlled by CREA and identify real estate professionals who are members of CREA. The trademarks MLS®, Multiple Listing Service® and related logos are owned by CREA and identify the quality of services provided by real estate professionals who are members of CREA. Listing information is provided by participating real estate brokerages.