
Description
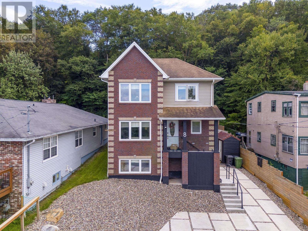
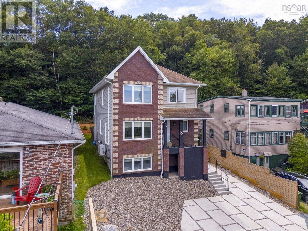
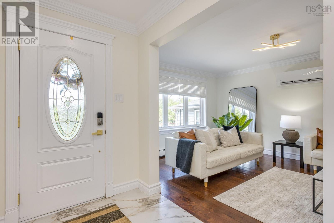
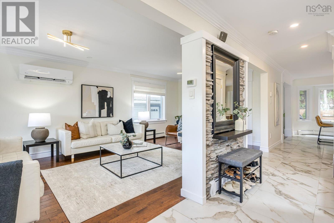
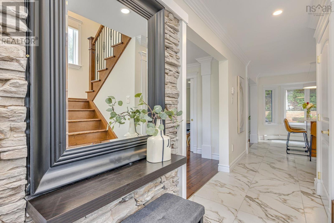
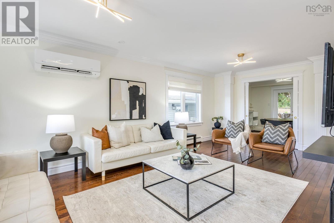
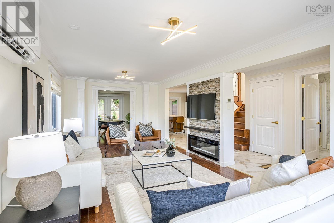
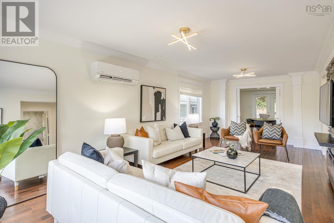
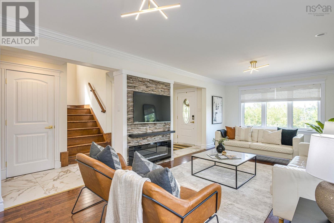
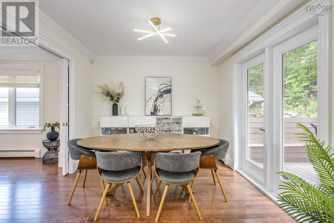
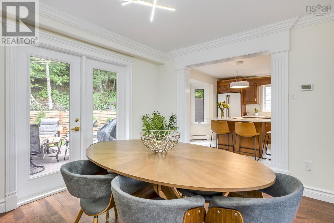
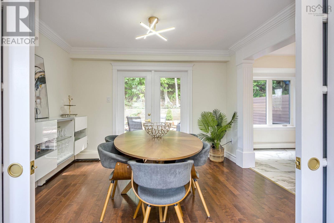
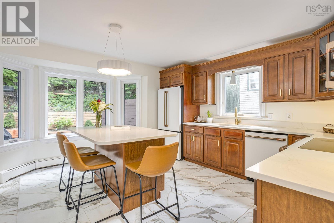
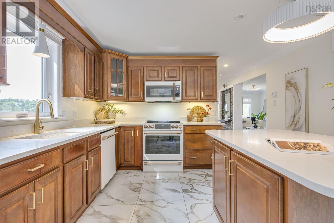
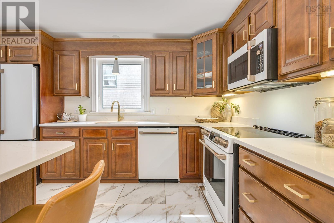
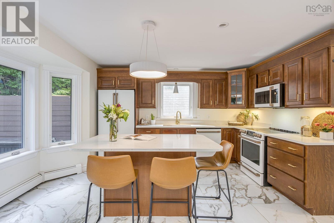
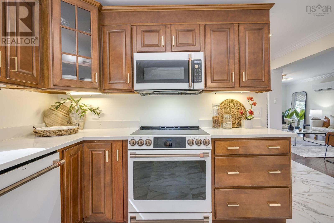
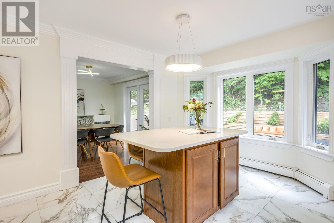
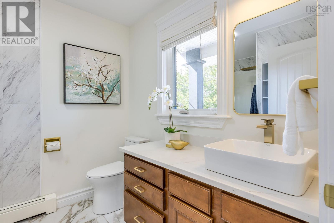
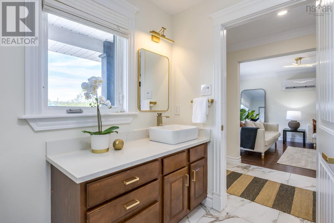
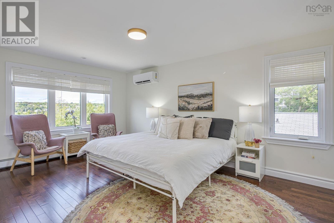
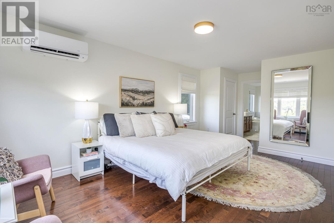
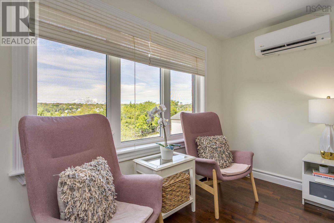
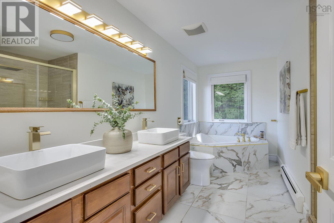
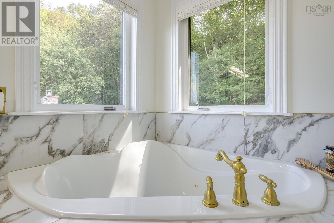
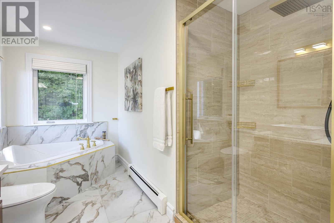
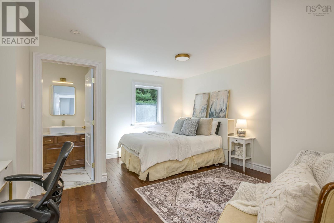
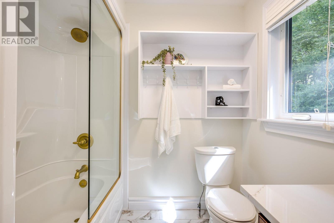
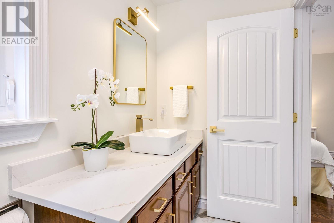
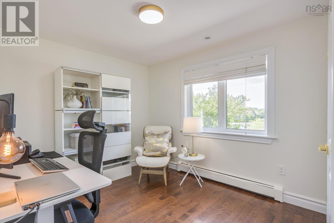
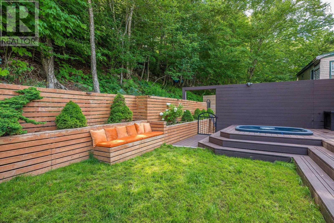
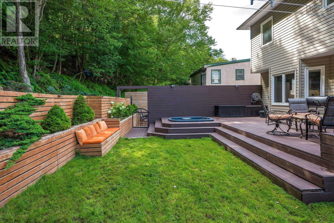
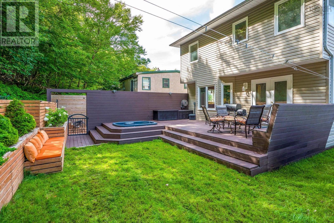
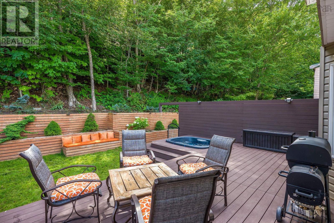
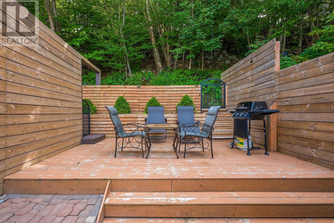
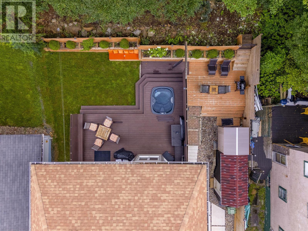
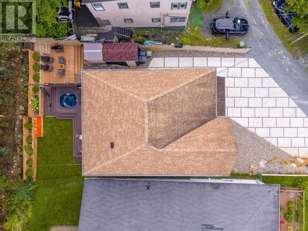
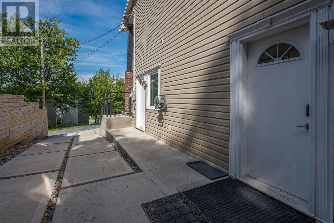
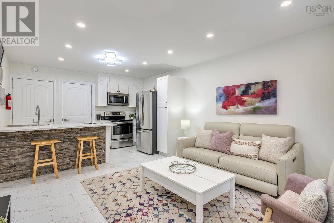
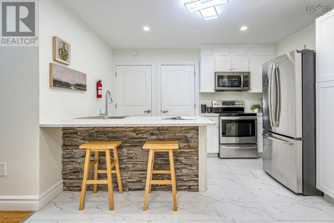
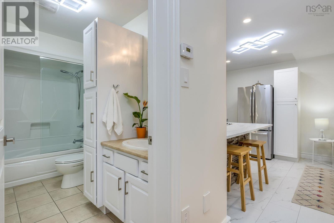
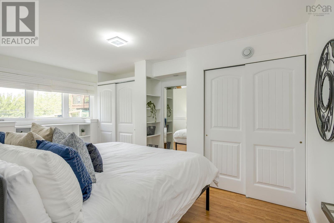
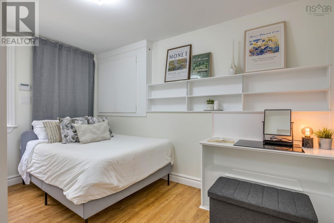
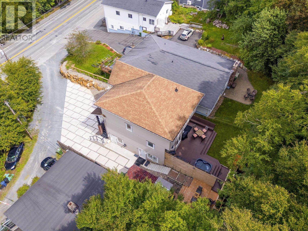
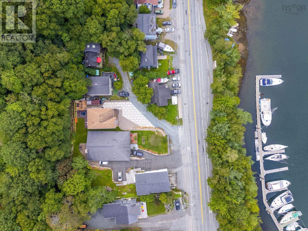
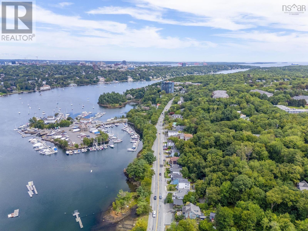
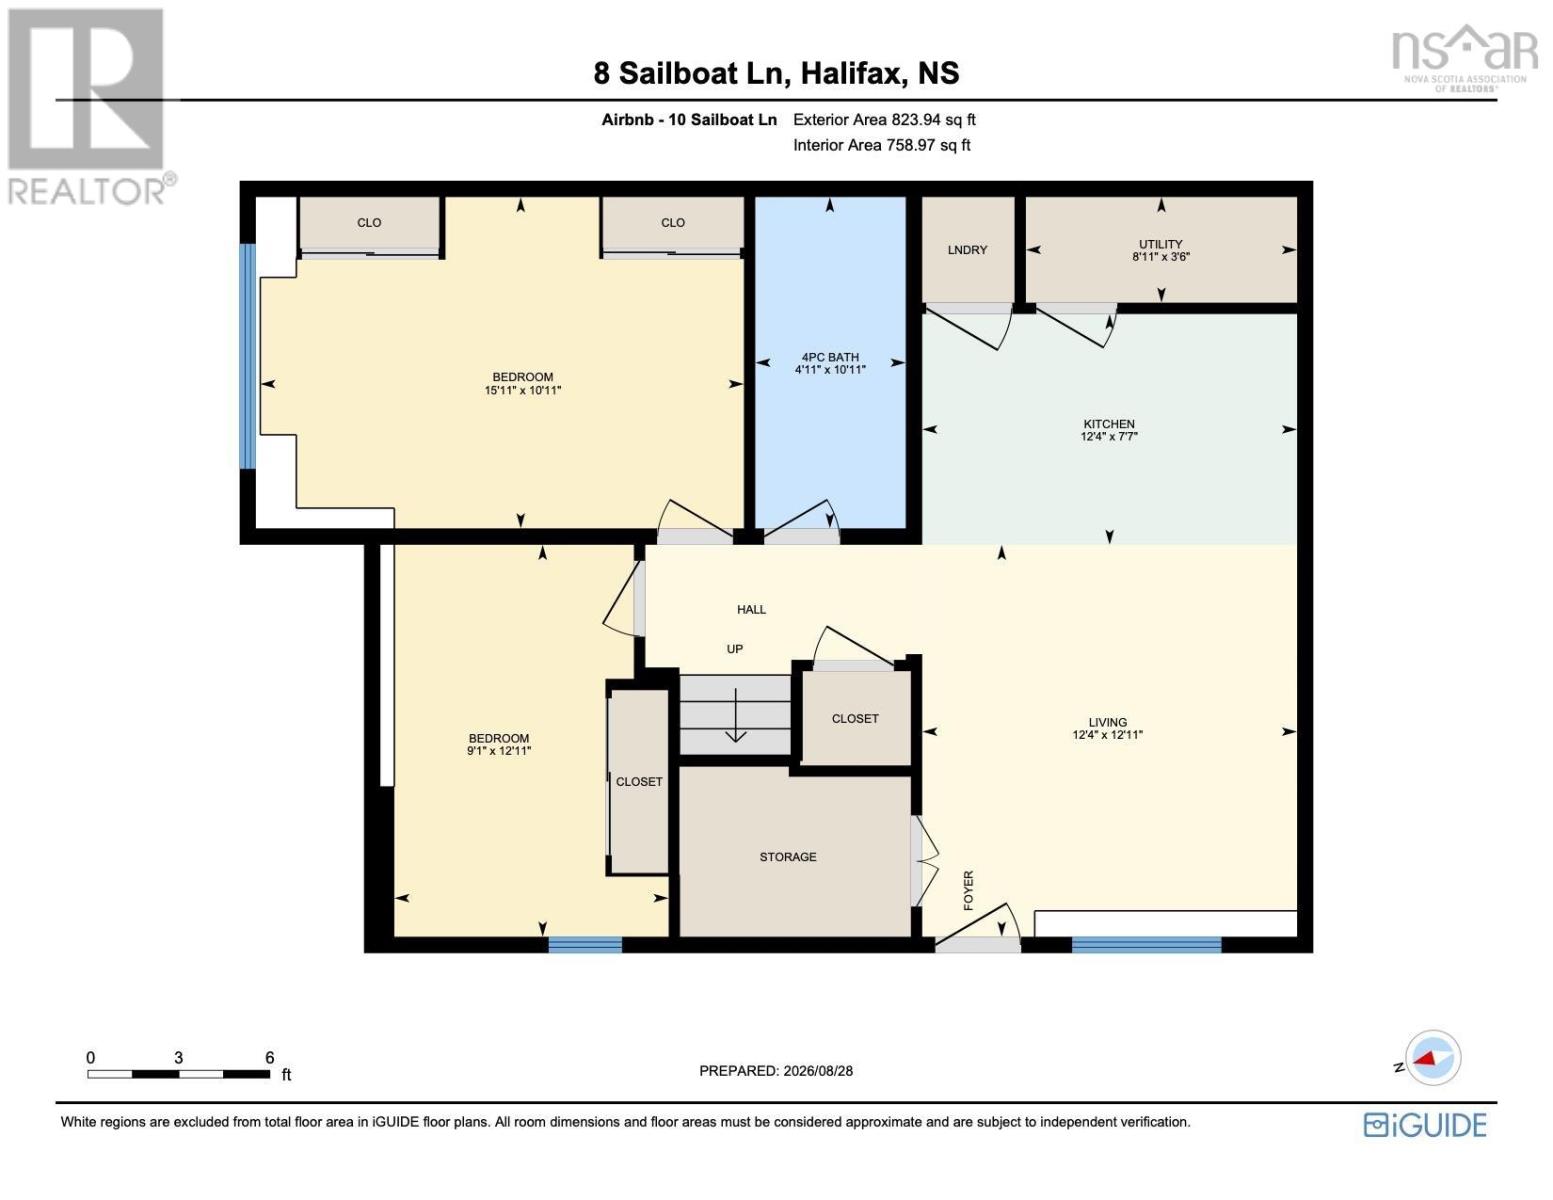
Welcome to 10 Sailboat Lane in beautiful Purcells Cove, where water views, modern living and incredible flexibility come together just minutes from Downtown Halifax. Built in 2010 and extensively renovated over the past six years, this bright and beautifully finished home welcomes you with an inviting foyer leading to an open concept living and dining area and a stunning kitchen with high end appliances. A full bathroom completes the main level. Upstairs, the spacious primary suite features its own sitting area with views of sailboats on the Northwest Arm and a spa inspired ensuite. A second bedroom offers its own private bathroom, while the third bedroom provides flexibility as a home office. The lower level is a true highlight, offering a fully functioning Airbnb with two bedrooms, a full bathroom, kitchen and living area, ideal for income or extended family. Enjoy beautiful water views in one of Halifaxs most desirable coastal communities, along with a private backyard oasis made for entertaining, relaxing in the hot tub and enjoying the peaceful surroundings. (id:56844)
- ID:
- 202622009
- Category:
- Single Family
- Status:
- Active
- Living Area:
- 2661.0 square feet
- Stories:
- 2.00
- Bathrooms:
- 4
- Bathrooms (partial):
- 1
- Bedrooms:
- 5
- Lot:
- 0.1837 acres
- MLS® Number:
- 202622009
- Common Interest
- Freehold
- Parcel Number:
- 40047250
- Year Built:
- 2009
- Building Type:
- House
- Community Name:
- Halifax
- Days On Market:
- 0
- Ocean view
- Walk-In Closet
- Recreational Facilities
- Washer
- Refrigerator
- Hot Tub
- Dishwasher
- Oven
- Dryer
- Microwave
- Wall unit
- Baseboard heaters
- Electric
- Poured Concrete
- Brick
- Aluminum siding
- Hardwood
- Ceramic Tile
- Concrete
- House
- Municipal water
- Municipal sewage system
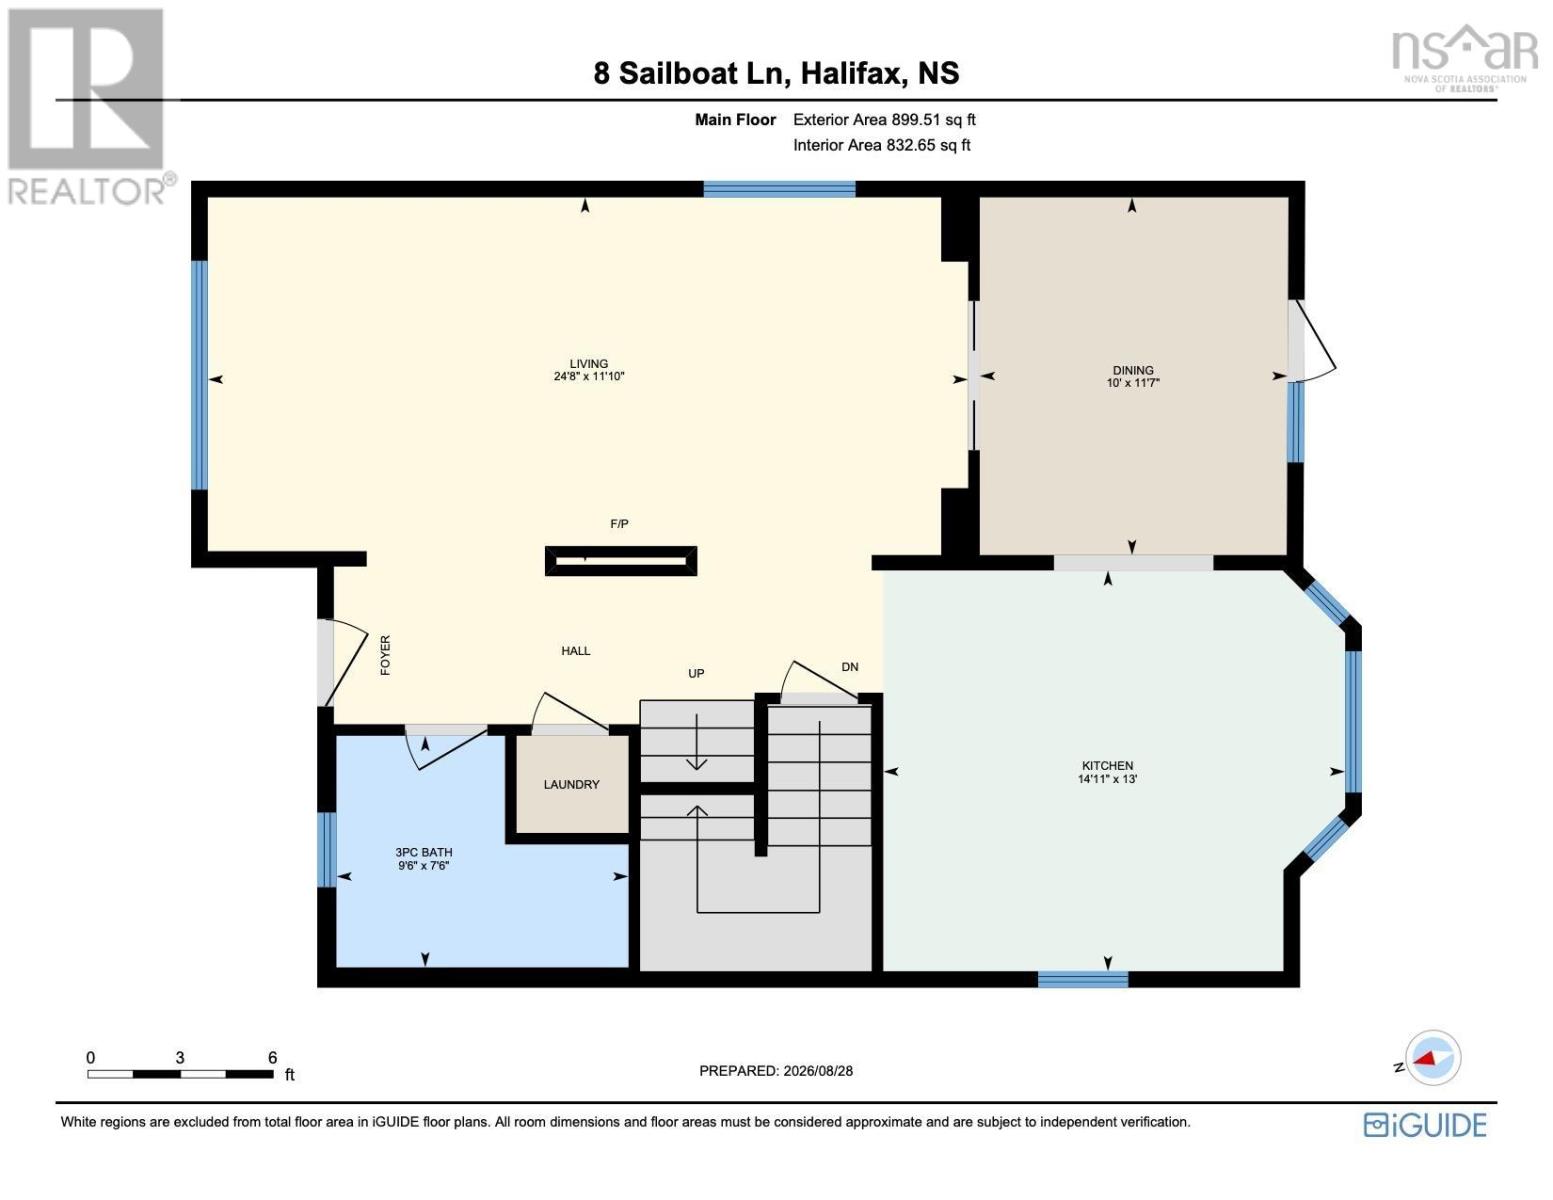
| Foyer | Foyer | |
| Living room | 24.8 x 11.10 | |
| Dining room | 11.7 x 10 | |
| Kitchen | 14.11 x 13 | |
| 3pc Bathroom | 9.6 x 7.6 |
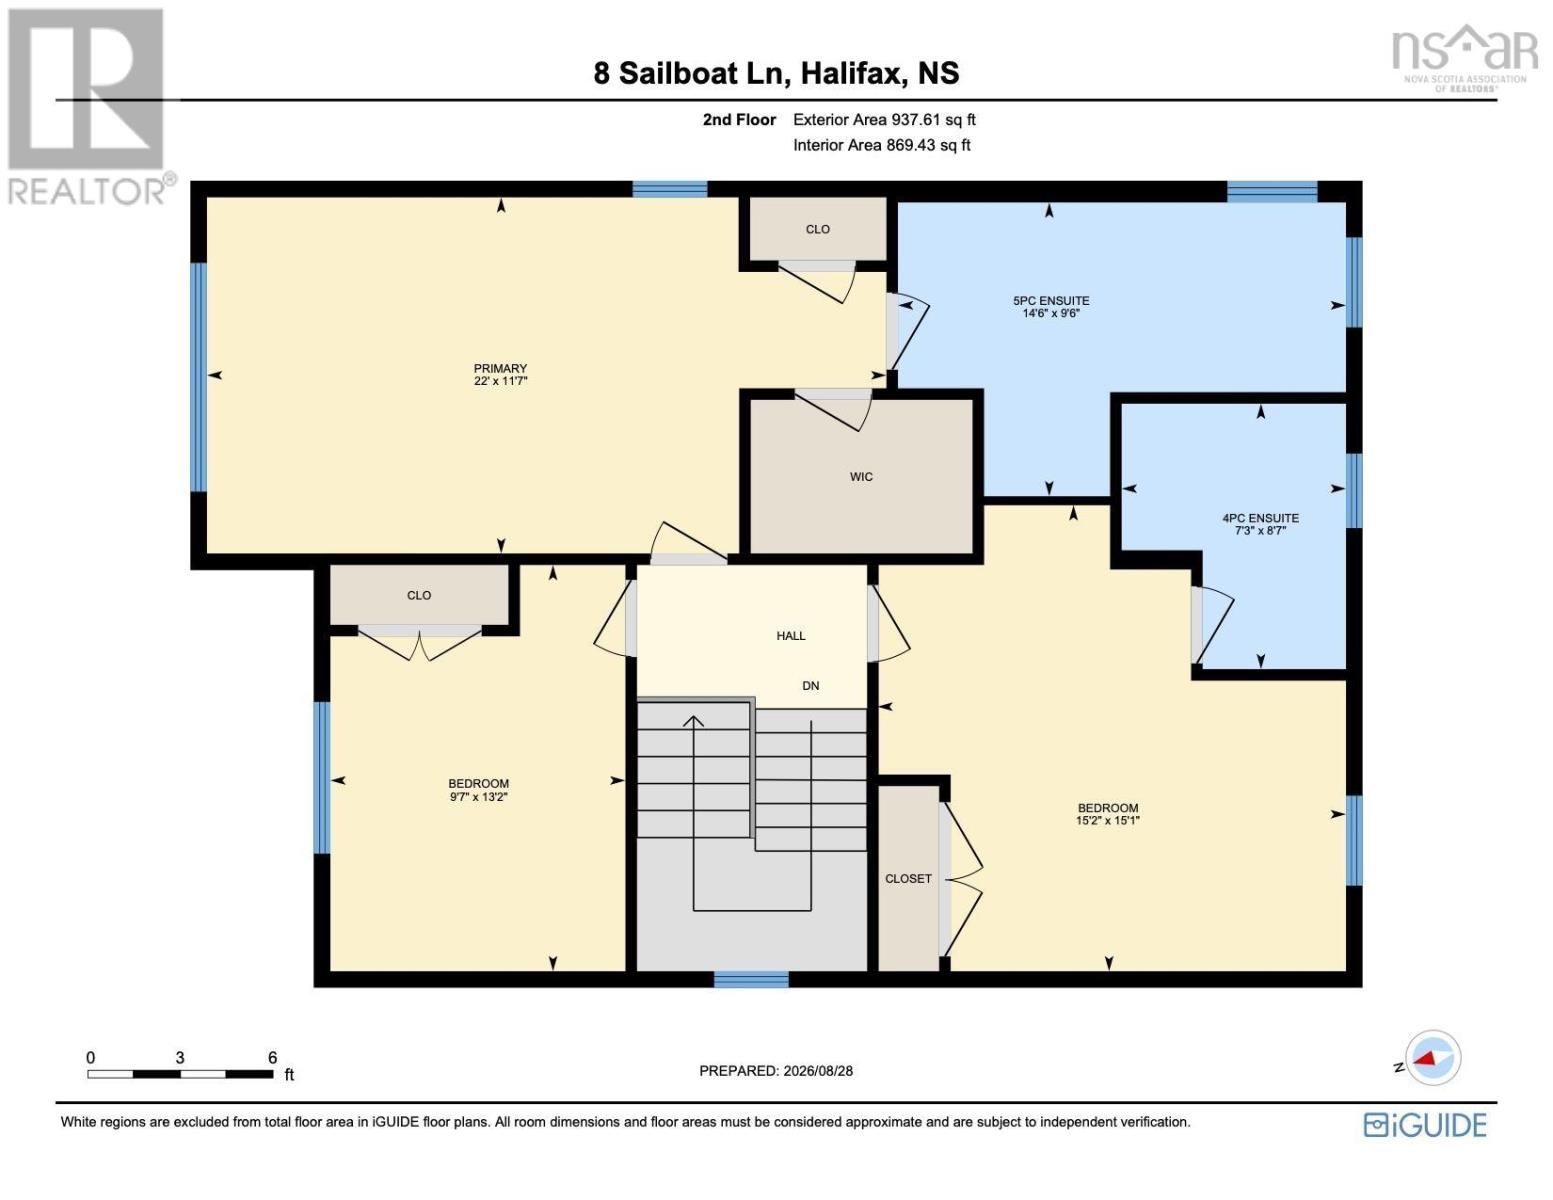
| Primary Bedroom | 22. X 11.7 | |
| 5pc Ensuite bath | 14.6 x 9.6 | |
| Bedroom | 15.2 x 15.1 | |
| 4pc Ensuite bath | 8.7 x 7.3 | |
| Bedroom | 13.2 x 9.7 |
| Living room | 12.4 x 12.11 | |
| Kitchen | 12.4 x 7.7 | |
| Bedroom | 15.11 x 10.11 | |
| Bedroom | 12.11 x 9.1 | |
| 4pc Bathroom | 10.11 x 4.11 | |
| Utility room | 12.4 x 7.7 | |
| Storage | Storage |
Inquire Today

Dawn Magee
 MLS® Listing data is provided by The Canadian Real Estate Association (CREA) and is deemed reliable but not guaranteed. The trademarks REALTOR®, REALTORS®, and the REALTOR® logo are controlled by CREA and identify real estate professionals who are members of CREA. The trademarks MLS®, Multiple Listing Service® and related logos are owned by CREA and identify the quality of services provided by real estate professionals who are members of CREA. Listing information is provided by participating real estate brokerages.