
Description
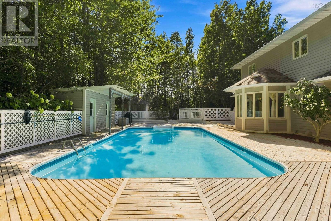
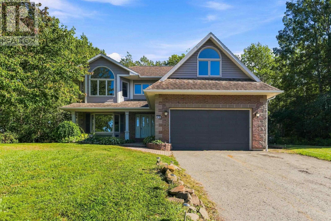
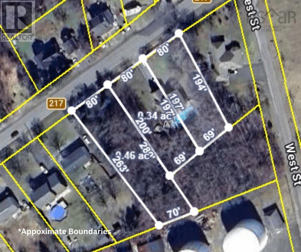
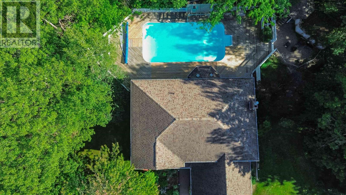
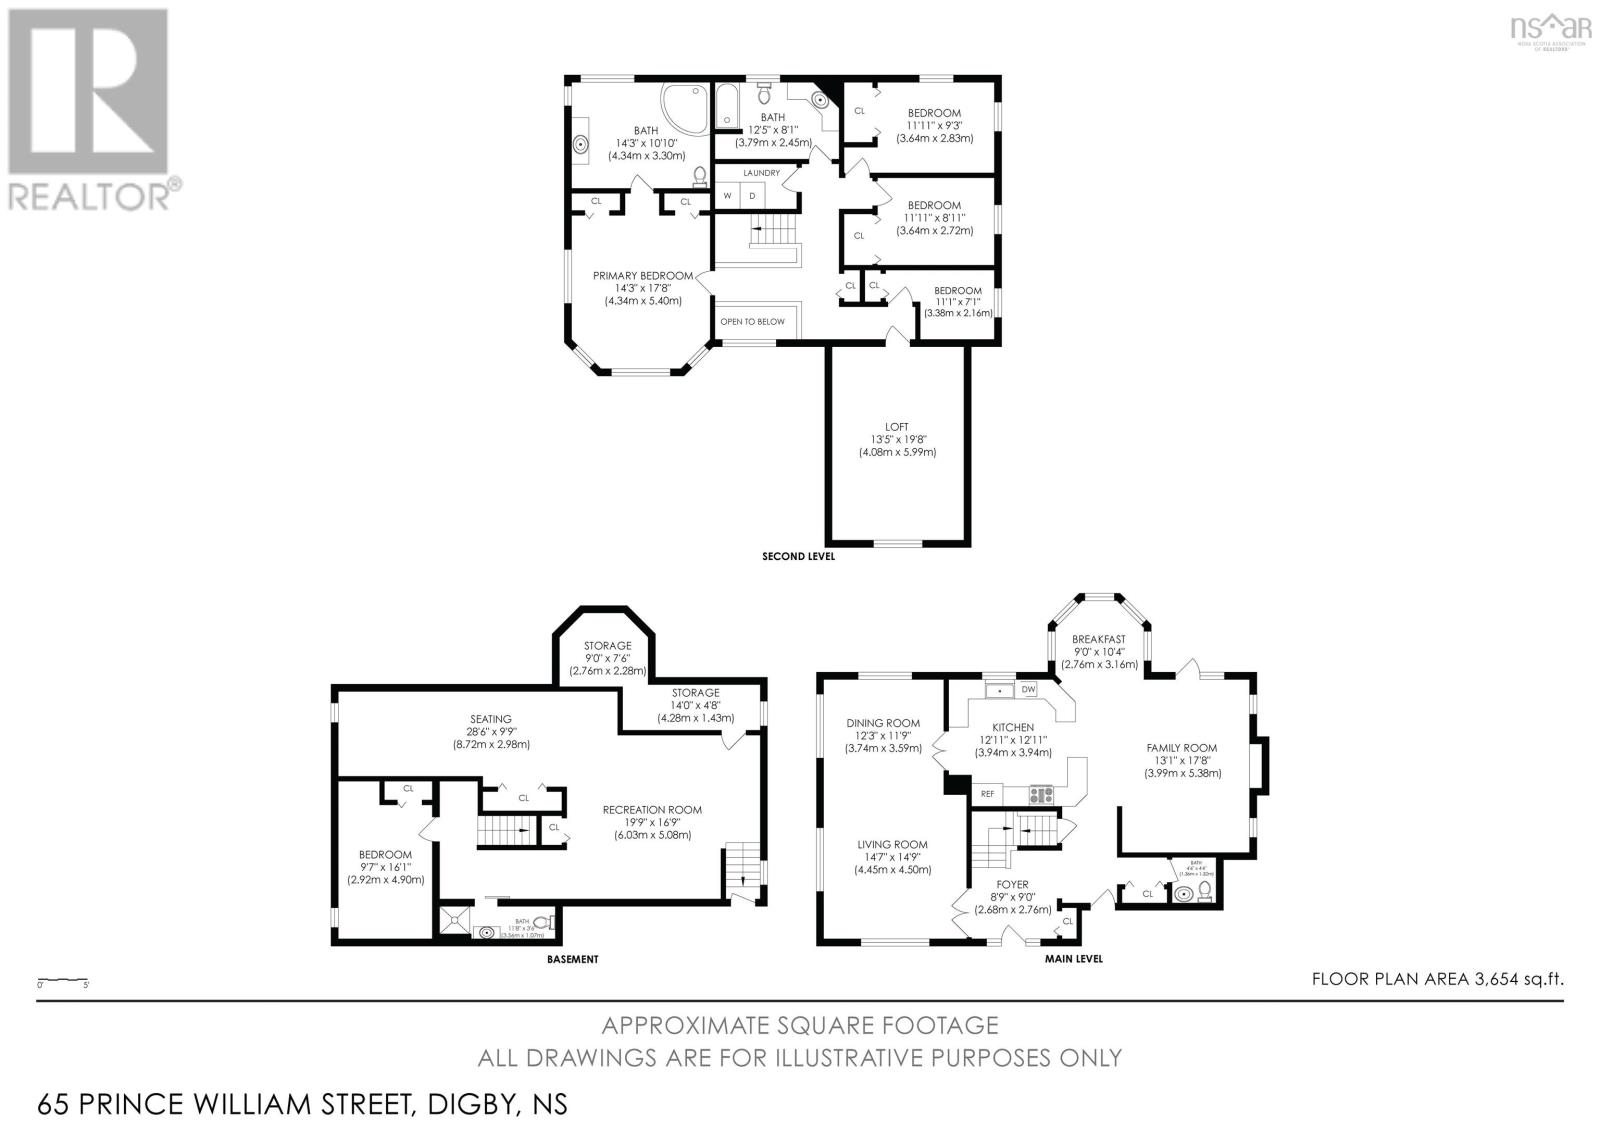
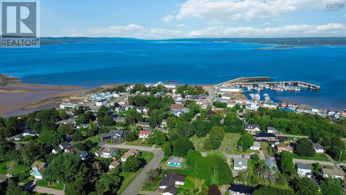
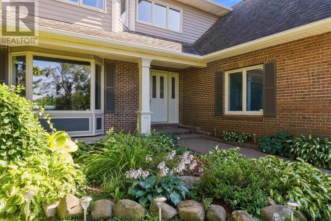
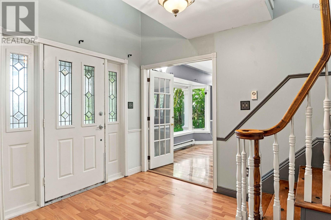
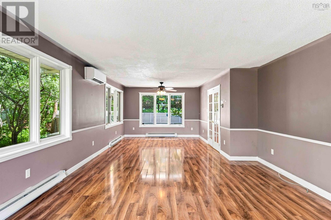
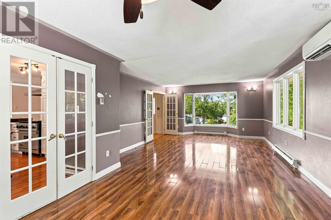
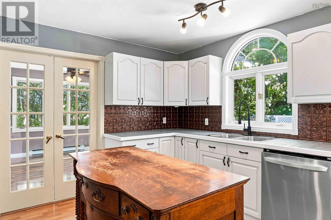
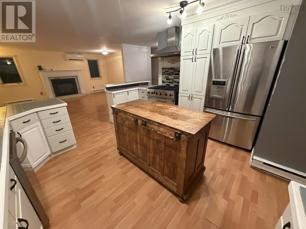
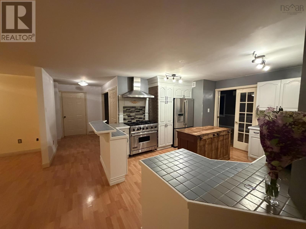
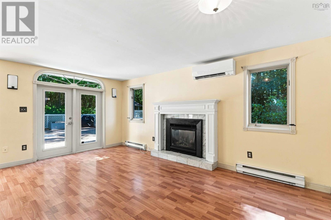
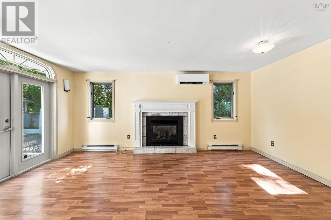
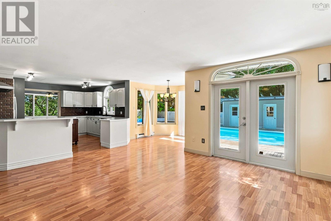
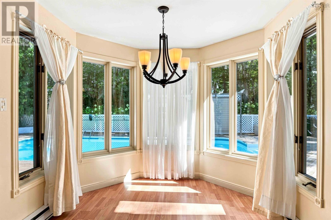
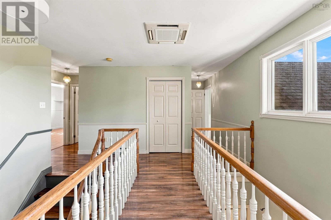
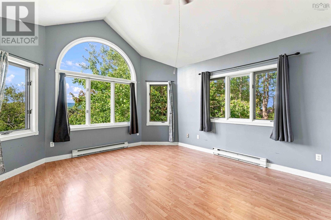
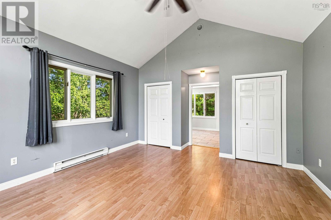
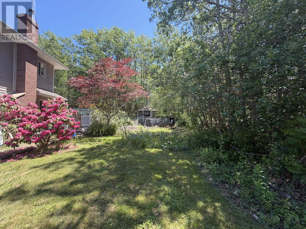
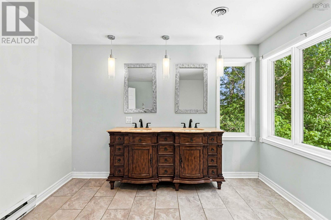
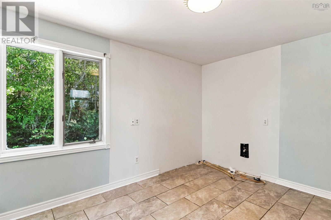
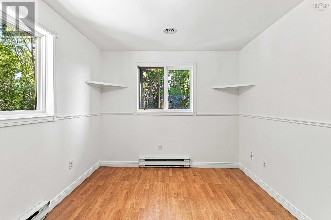
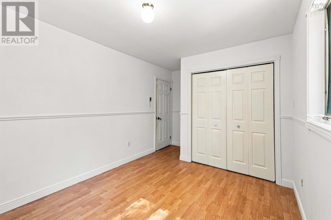
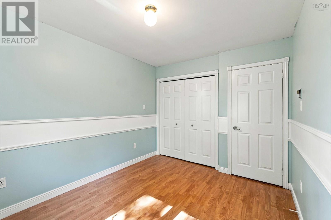
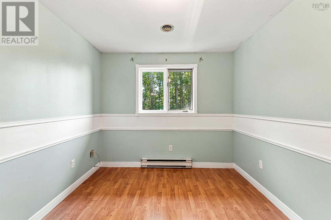
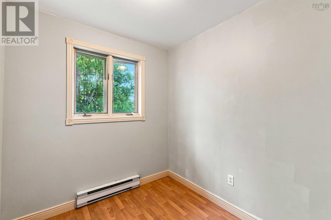
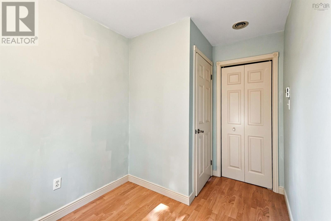
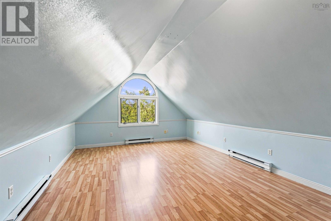
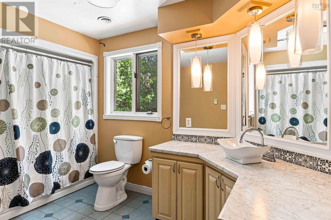
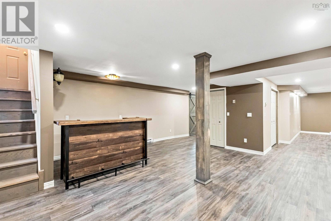
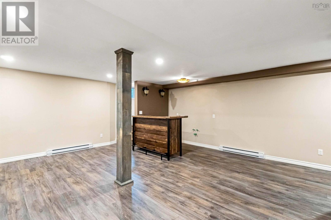
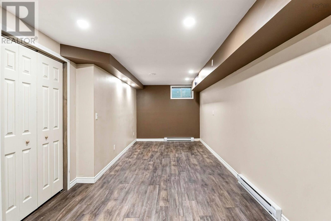
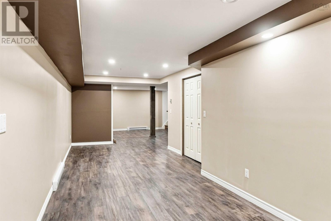
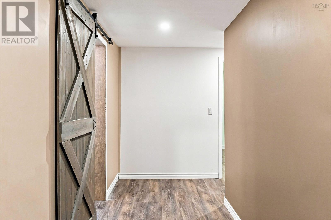
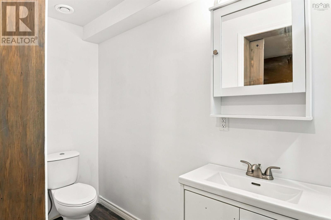
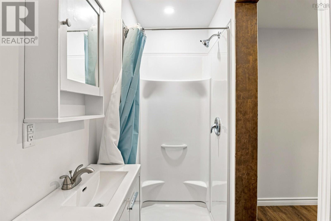
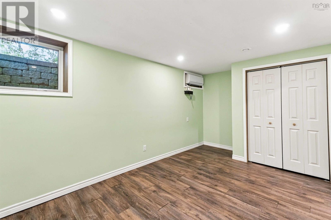
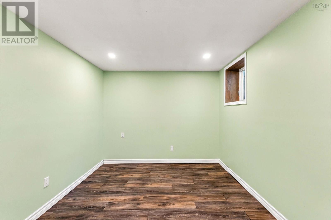
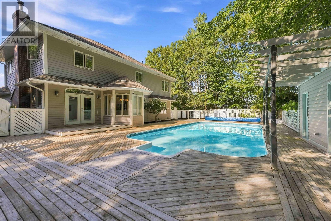
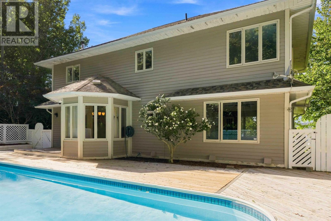
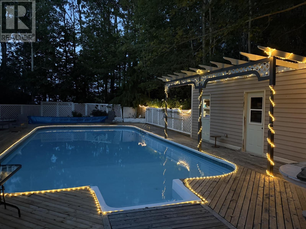
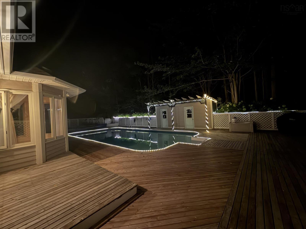
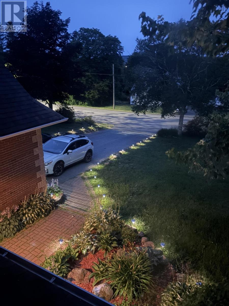
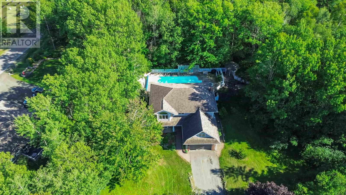
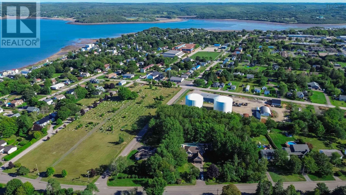
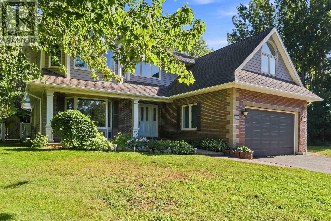
A private, tree-lined retreat on 1.13 acres, right in the heart of Digby. Surrounded by mature trees, this property offers an unexpected sense of privacy and space, with the waterfront, shops, restaurants, and schools all within walking distance. With over 3,500 square feet of finished living space, six bedrooms, and four bathrooms, theres room for family, entertaining, and whatever life brings next. Outdoor living is equally inviting, with a 20 × 40 inground pool surrounded by expansive decking, a pool house, gazebo, and fire pit area. The beautifully treed grounds offer a peaceful setting for everything from summer afternoons by the pool to relaxed evenings under the stars. Inside, high ceilings create an inviting sense of space. At the heart of the home, a spacious kitchen features a Viking six-burner gas range, a charming dining nook, and an easy flow into the family room with its propane fireplace. Separate living and dining rooms offer additional space for gathering, entertaining, or simply spreading out. Upstairs, five bedrooms provide flexibility for family, guests, or working from home, including a versatile room above the garage thats ideal for an office or studio. The primary suite features vaulted ceilings, double closets, and a spacious two-piece ensuite with plumbing in place for a future shower or bath. The fully finished lower level adds a sixth bedroom with an egress window, a three-piece bathroom, additional living space, direct garage access, and a rough-in for a future kitchen. Whether accommodating extended family, welcoming guests, or creating space for hobbies and recreation, the possibilities are plentiful. Heat pumps on every level, an attached heated double garage, and upgraded exterior drainage add comfort and practicality throughout the seasons.
- ID:
- 202621978
- Category:
- Single Family
- Status:
- Active
- Living Area:
- 3528.0 square feet
- Stories:
- 2.00
- Bathrooms:
- 4
- Bathrooms (partial):
- 2
- Bedrooms:
- 6
- Lot:
- 1.1314 acres
- MLS® Number:
- 202621978
- Common Interest
- Freehold
- Parcel Number:
- 30252126
- Year Built:
- 1991
- Building Type:
- House
- Community Name:
- Digby
- Days On Market:
- 48
- Treed
- Gazebo
- Inground pool
- School Bus
- Recreational Facilities
- Washer
- Dryer - Electric
- Refrigerator
- Cooktop - Propane
- Oven - Propane
- Dishwasher
- Garburator
- Freezer - Stand Up
- Air Conditioned
- Heat Pump
- Baseboard heaters
- Electric
- Propane
- Ductless
- Poured Concrete
- Wood siding
- Tile
- Laminate
- Engineered hardwood
- Vinyl Plank
- Attached Garage
- Garage
- Paved Yard
- Heated Garage
- House
- Municipal water
- Municipal sewage system
| Foyer | 9.9 x 8.7 (-2 x 4) | |
| Living room | 14.2 x 14.8 | |
| Dining room | 11.9 x 11.8 | |
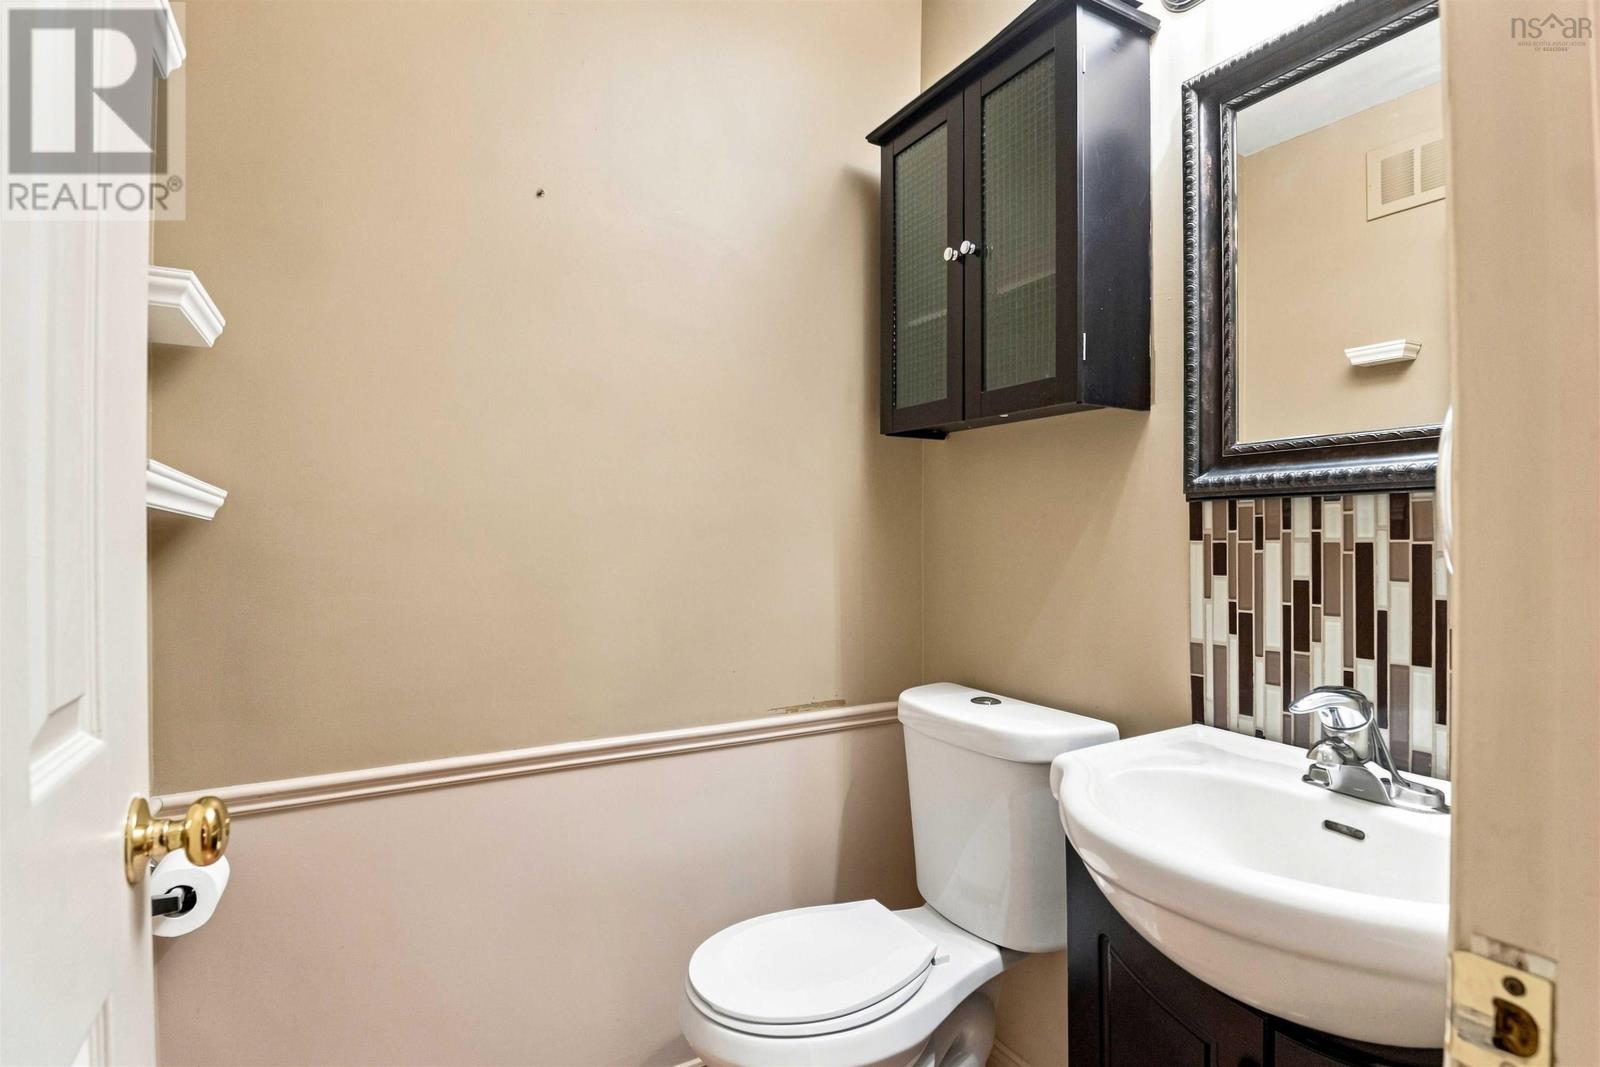
| 2pc Bathroom | 4.8 x 4.2 | |
| Family room | 13.2 x 17.9 | |
| Kitchen | 10.7 x 13.3 | |
| Dining nook | 9. x 10.4 |
| Primary Bedroom | 13.1 x 14.3 | |
| 2pc Ensuite bath | 11.1 x 14.3 | |
| Bedroom | 9.5 x 12. + 3.3 x 8.8 | |
| 4pc Bathroom | 12.5 x 8 | |
| Bedroom | 9.2 x 12 | |
| Bedroom | 7.8 x 3.5 + 3.7 x 7.4 | |
| Bedroom | 13.3 x 18.8 | |
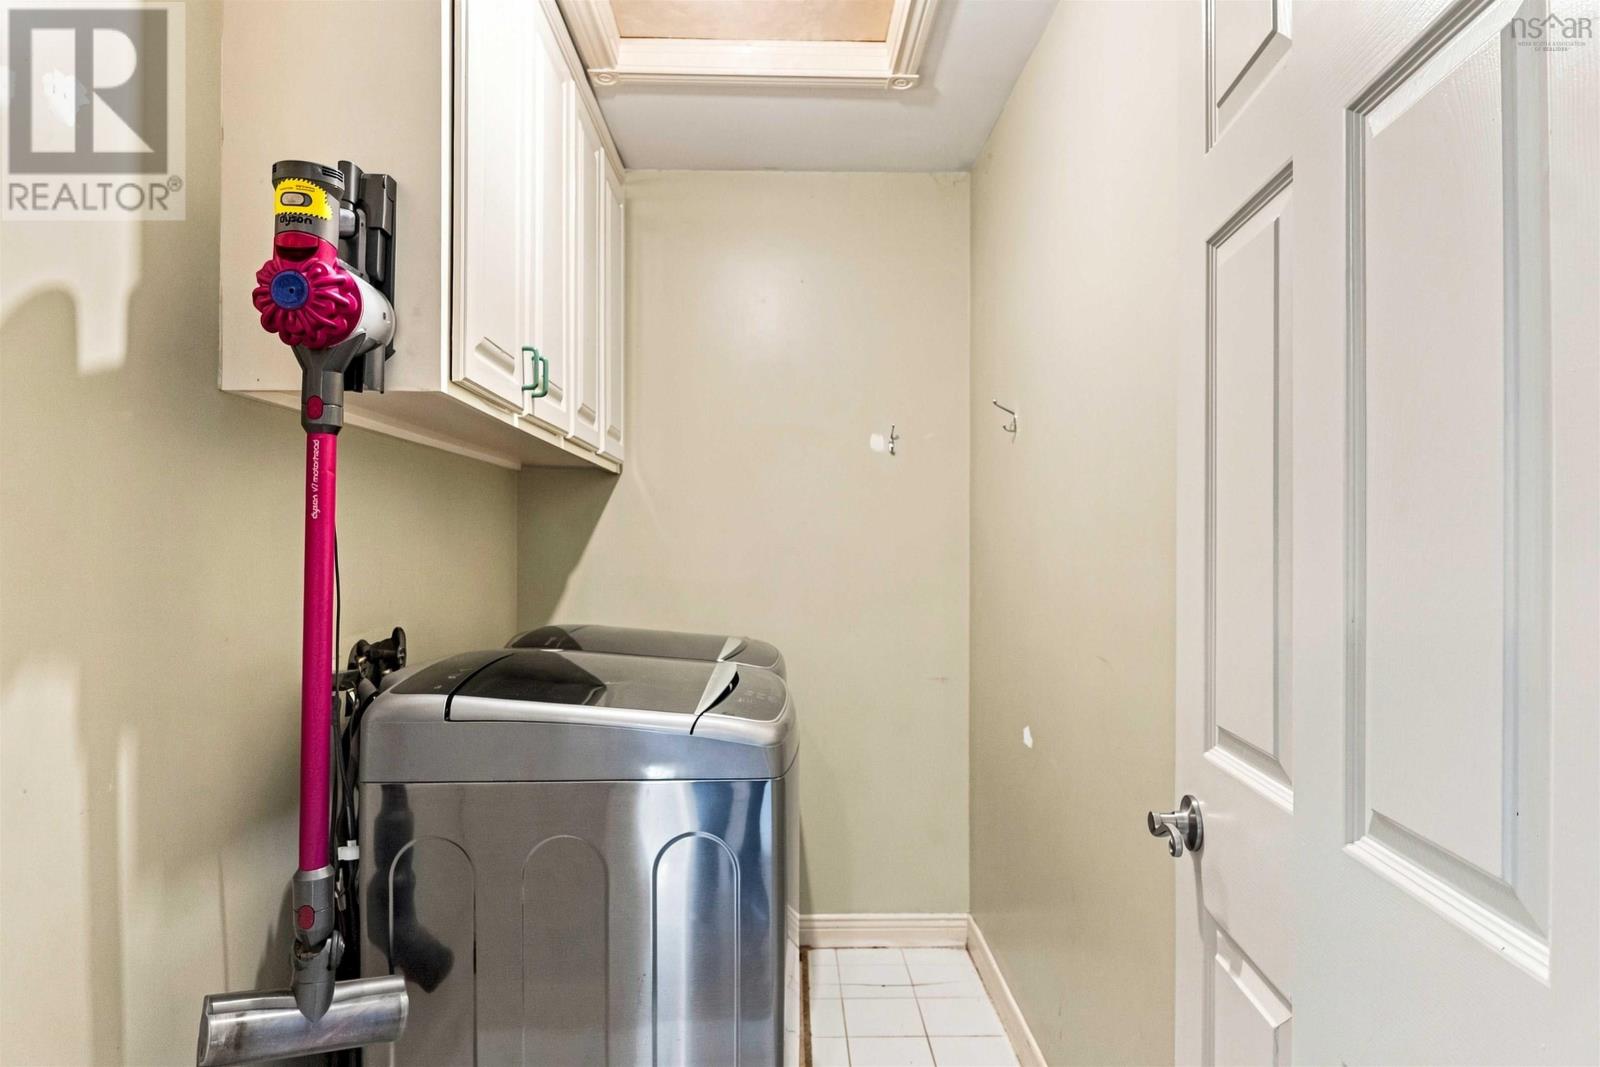
| Laundry room | 8.5 x 4.6 | |
| Other | 4. x 8.5 |
| 3pc Bathroom | 11.11 x 3.5 | |
| Recreational, Games room | 16. x 11. + 4. x 3 | |
| Utility room | 13.6 x 4.5 | |
| Games room | 23. x 9. + 5. x 5 | |
| Bedroom | 9 x 14 + 4. x 2 |
Inquire Today

Dawn Magee
 MLS® Listing data is provided by The Canadian Real Estate Association (CREA) and is deemed reliable but not guaranteed. The trademarks REALTOR®, REALTORS®, and the REALTOR® logo are controlled by CREA and identify real estate professionals who are members of CREA. The trademarks MLS®, Multiple Listing Service® and related logos are owned by CREA and identify the quality of services provided by real estate professionals who are members of CREA. Listing information is provided by participating real estate brokerages.