
Description
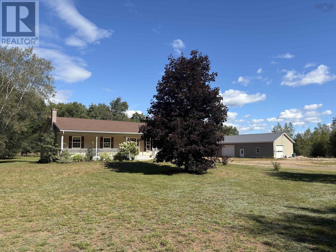
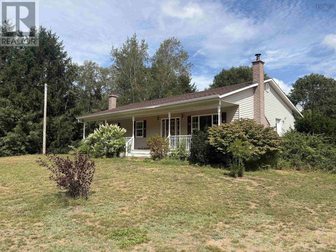
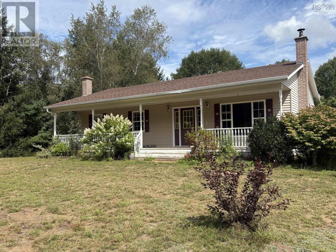
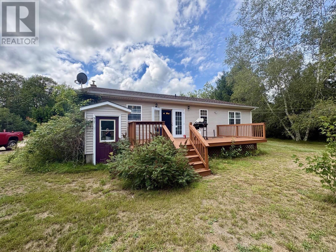
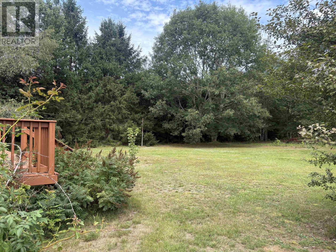
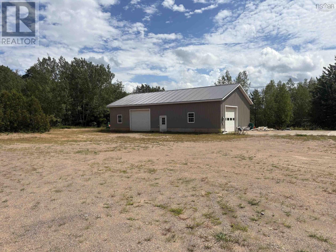
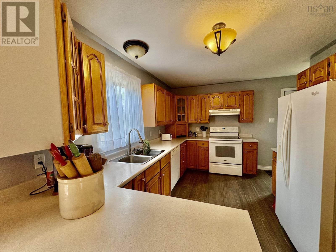
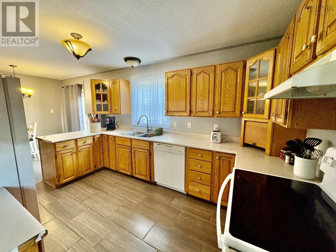
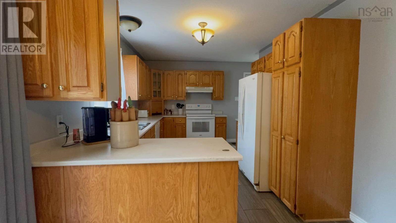
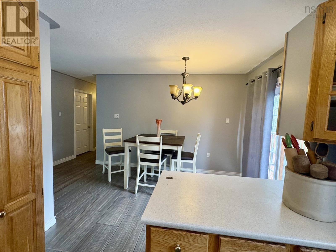
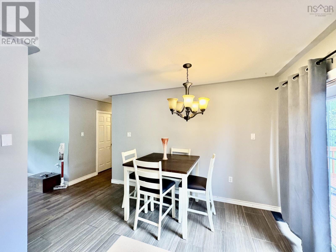
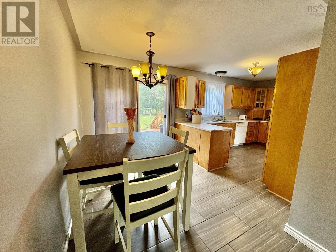
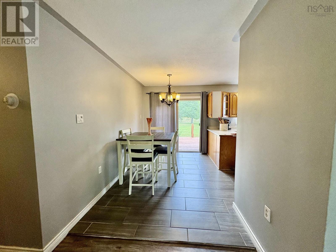
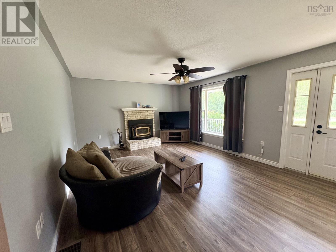
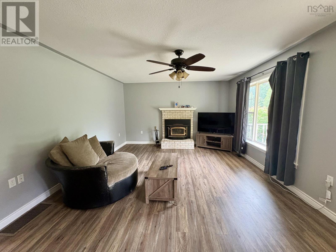
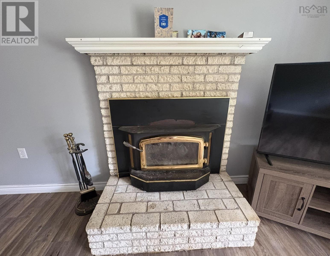
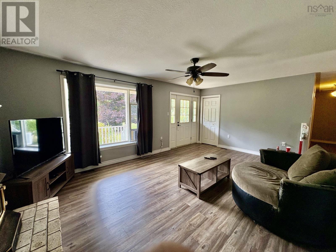
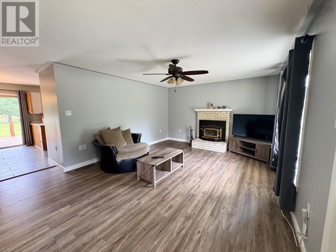
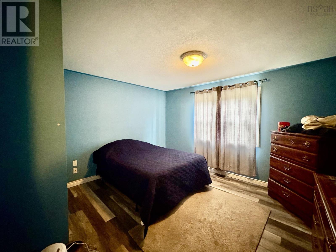
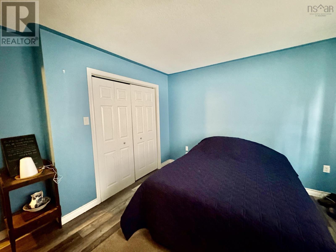
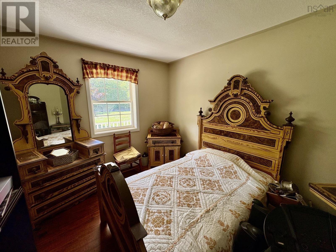
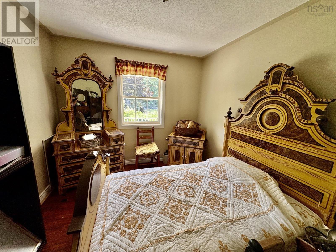
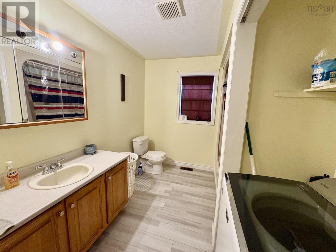
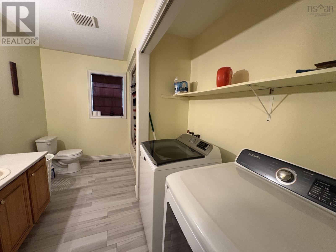
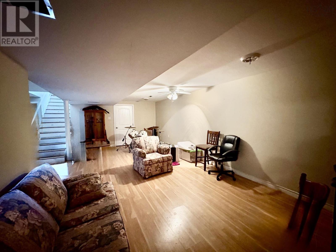
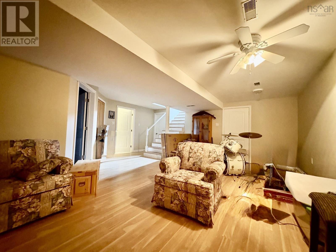
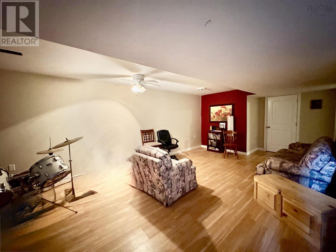
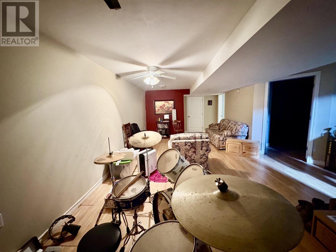
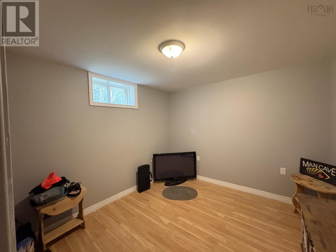
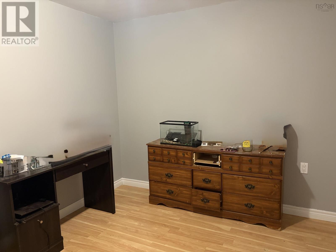
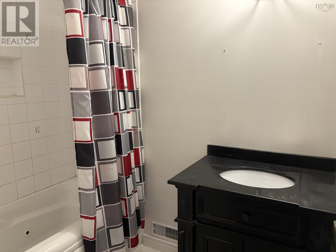
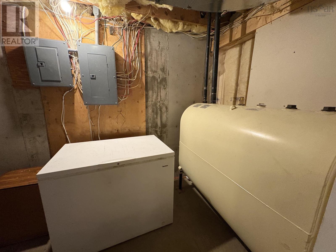
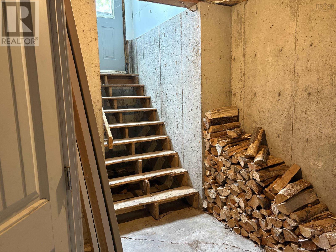
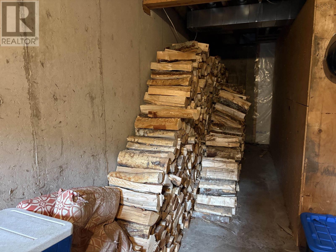
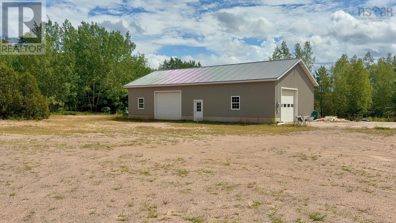
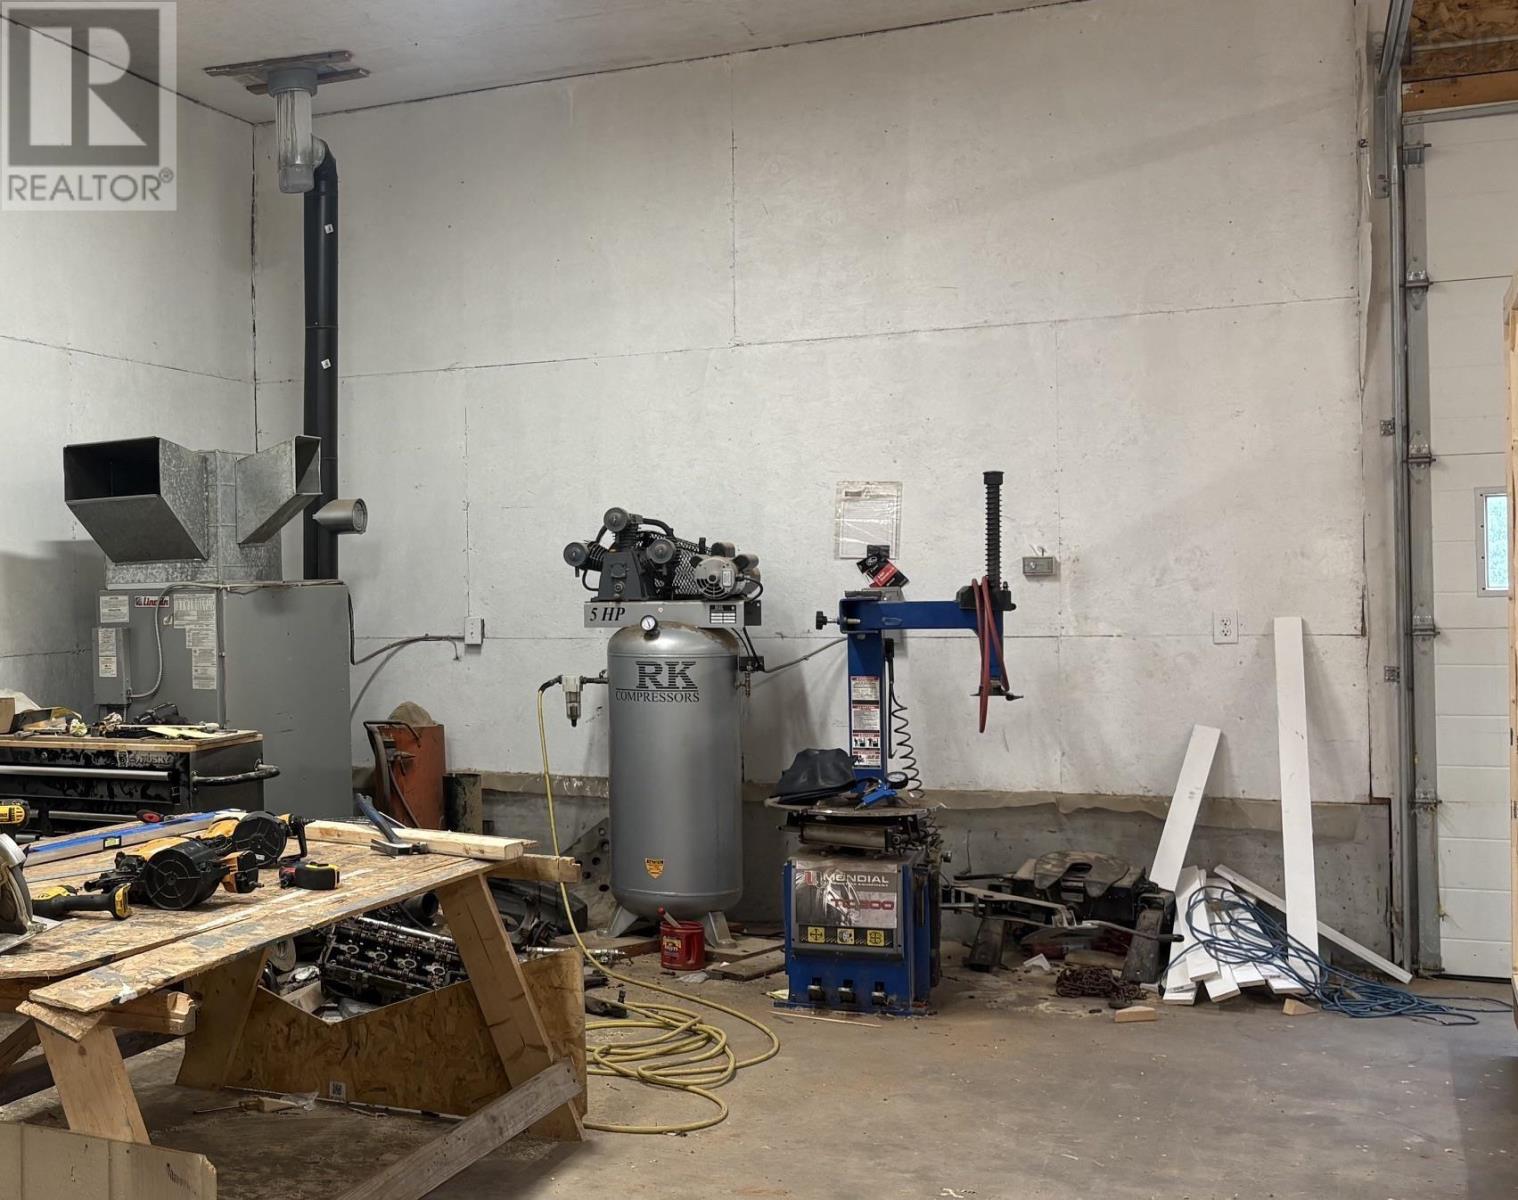
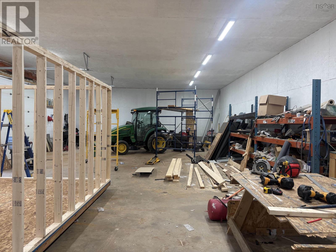
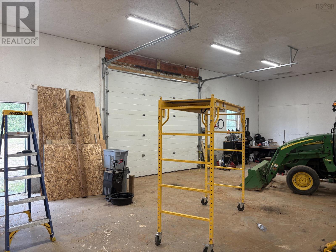
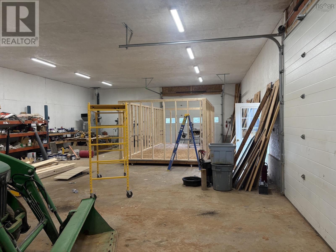
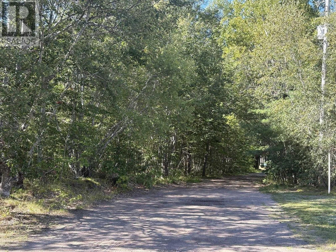
HOME and BUSINESS OPPORTUNITY This attractive bungalow set on a very private 5-acre lot, is tucked well back from the road in a convenient Wilmot location near Kingston, Greenwood and Middleton. A welcoming front verandah and spacious rear deck provide ideal spaces to enjoy the peaceful surroundings. Inside, the raised-panel oak kitchen offers excellent counter space and includes fridge, stove and dishwasher. It opens to the dining room with patio doors to the rear deck and flows into a comfortable living room. A beautiful stone fireplace with wood insert creates a warm focal point and pairs well with oil fired furnace, The main level features three bedrooms, a full bath and main floor laundry. The spacious lower level adds impressive living space with a large family/games room, additional room, office and full bathperfect for family living, guests or hobbies. A wood storage room with its own outside entrance adds convenience. A major bonus is the 32 x 60 outbuilding with 12 ceilings and 10 doors, offering exceptional space for a workshop, storage or business use. This property combines privacy, versatility and outstanding workspace in a prime location.
- ID:
- 202621955
- Category:
- Single Family
- Status:
- Active
- Living Area:
- 2436.0 square feet
- Stories:
- 1.00
- Bathrooms:
- 2
- Bedrooms:
- 3
- Lot:
- 5.06 acres
- MLS® Number:
- 202621955
- Common Interest
- Freehold
- Parcel Number:
- 05007059
- Year Built:
- 1996
- Building Type:
- House
- Community Name:
- Wilmot
- Days On Market:
- 49
- Treed
- Level
- School Bus
- Recreational Facilities
- Refrigerator
- Dishwasher
- Range
- Bungalow
- Baseboard heaters
- Forced air
- Oil
- Furnace
- Poured Concrete
- Full
- Vinyl
- Hardwood
- Laminate
- Ceramic Tile
- Garage
- Gravel
- House
- Drilled Well
- Septic System
| Kitchen | 13.6x9.8 | |
| Dining nook | 13.6x7 | |
| Living room | 15.6x22 | |
| Laundry / Bath | 12x8.3 | |
| Primary Bedroom | 12x13.4 | |
| Bedroom | 11x9.6 | |
| Recreational, Games room | 11x13.6 |
| Family room | 13.4x22 | |
| Other | 10x12.6 | |
| Den | 12x10 | |
| 4pc Bathroom | 5x10.4 | |
| Utility room | 12.2x6.1 | |
| Other | 26x6 Wood Room |
Inquire Today

Dawn Magee
 MLS® Listing data is provided by The Canadian Real Estate Association (CREA) and is deemed reliable but not guaranteed. The trademarks REALTOR®, REALTORS®, and the REALTOR® logo are controlled by CREA and identify real estate professionals who are members of CREA. The trademarks MLS®, Multiple Listing Service® and related logos are owned by CREA and identify the quality of services provided by real estate professionals who are members of CREA. Listing information is provided by participating real estate brokerages.