
Description
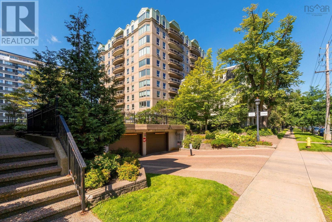
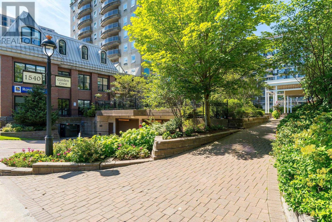
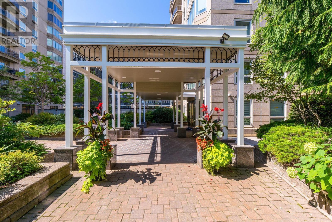
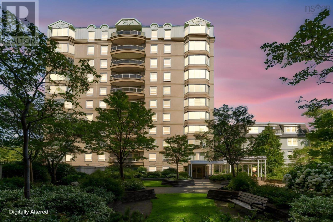
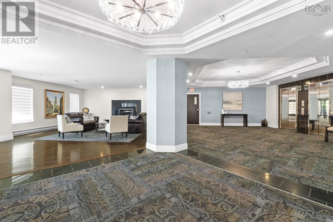
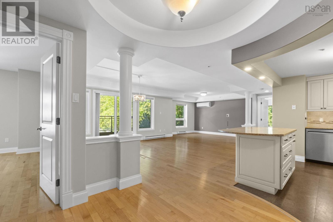
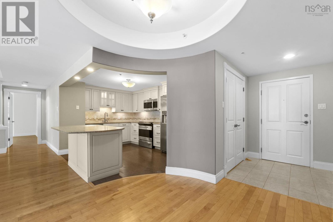
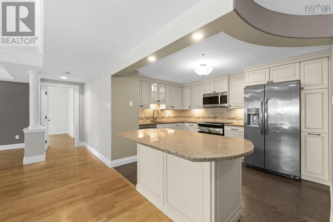
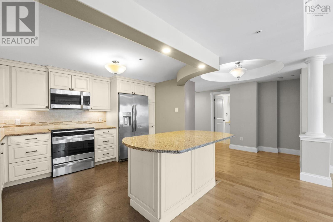
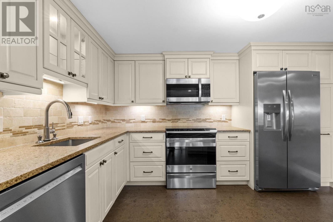
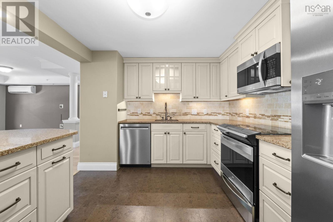
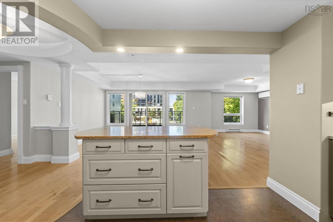
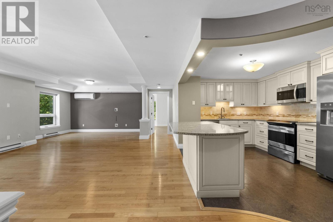
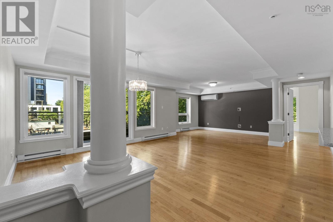
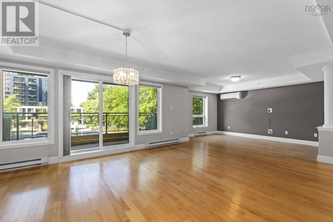
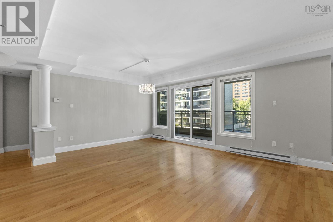
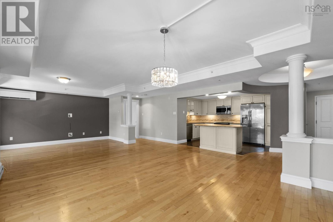
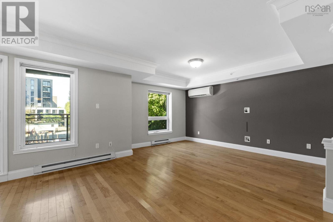
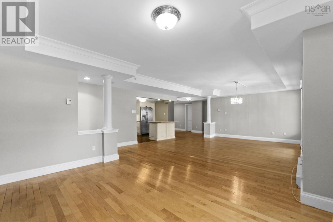
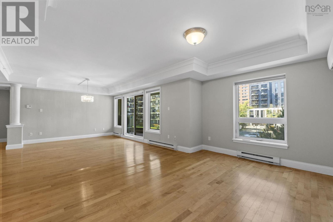
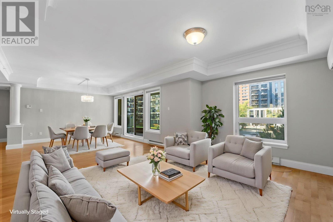
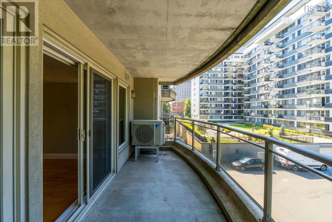
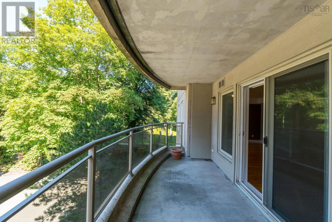
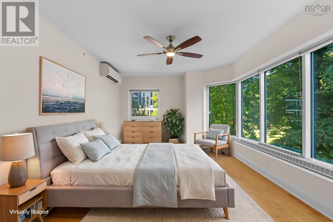
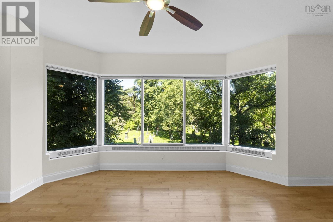
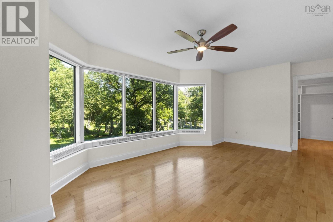
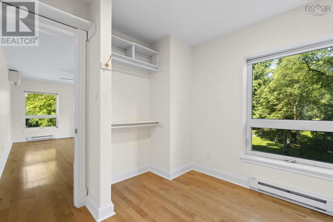
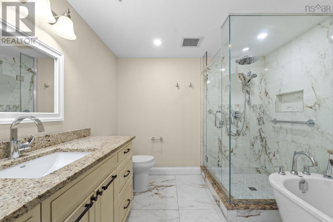
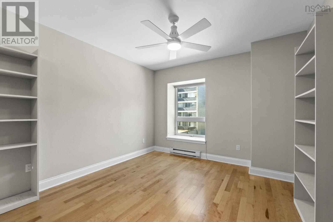
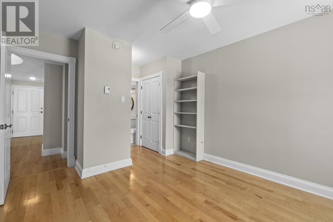
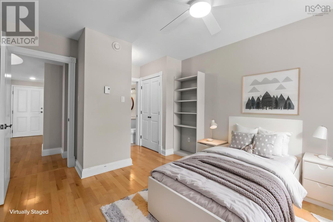
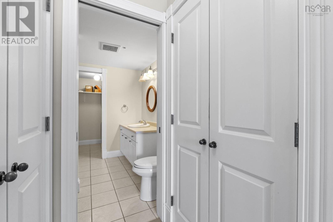
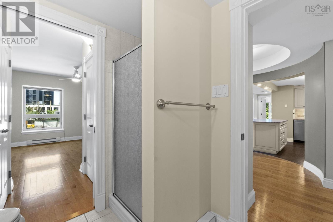
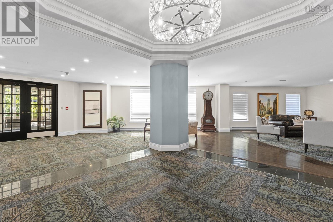
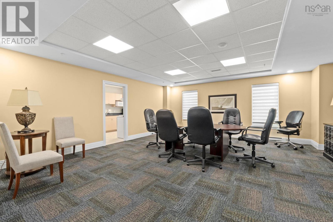
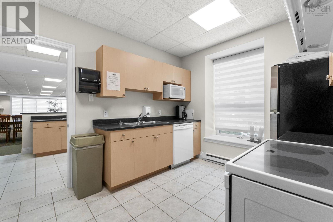
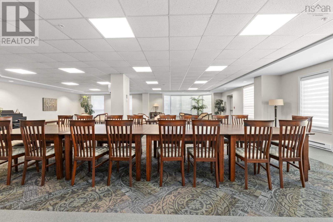
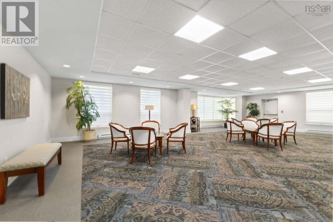
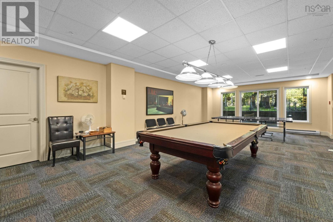
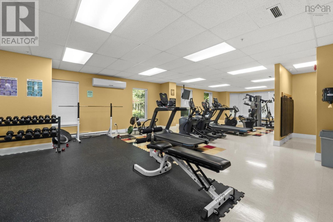
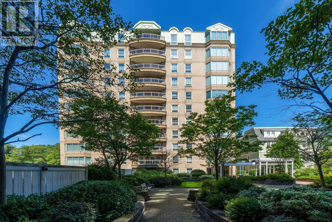
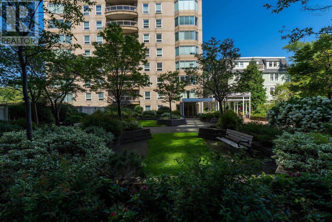
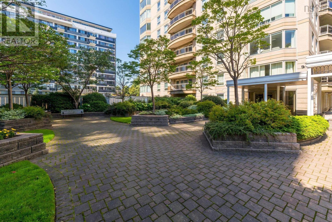
Welcome to Garden Crest! Location, location, location! This fabulous third-floor two-bedroom unit puts you steps from the Public Gardens, hospitals, shops, cafés and everything this highly sought-after neighbourhood has to offer. Inside, the unit offers a bright, welcoming feel with a practical layout and plenty of potential. The kitchen and bathroom have both been updated over the years, adding a little extra polish and making this feel far from an original unit. Garden Crest is a well-managed building with amenities designed to make everyday living convenient and enjoyable. Residents can take advantage of a gym, a boardroom, party room and well-maintained common areas ,ideal for hosting gatherings, meeting with neighbours or enjoying additional space beyond the unit itself. Whether youre looking for a comfortable home in a central location or a smart addition to your investment portfolio, this is an excellent opportunity in one of the areas most desirable neighbourhoods. In a building and location this beloved, opportunities like this dont come along often! (id:56844)
- ID:
- 202621952
- Category:
- Single Family
- Status:
- Active
- Living Area:
- 1514.0 square feet
- Stories:
- 1.00
- Bathrooms:
- 2
- Bedrooms:
- 2
- MLS® Number:
- 202621952
- Common Interest
- Condo/Strata
- Parcel Number:
- 41143710
- Year Built:
- 2003
- Building Type:
- Apartment
- Community Name:
- Halifax
- Days On Market:
- 0
- Balcony
- Recreational Facilities
- Washer
- Refrigerator
- Dishwasher
- Stove
- Dryer
- Microwave Range Hood Combo
- Air Conditioned
Condo
- Association Fee:
- $912
- Fee Frequency:
- Monthly
- Association Name:
- Condo Corp # 240
- Common Area Maintenance
- Condominium Amenities
- Heat Pump
- Baseboard heaters
- Electric
- Ductless
- Poured Concrete
- None
- Concrete
- Tile
- Engineered hardwood
- Cork
- Garage
- Underground
- Parking Space(s)
- Heated Garage
- Apartment
- Municipal water
- Municipal sewage system
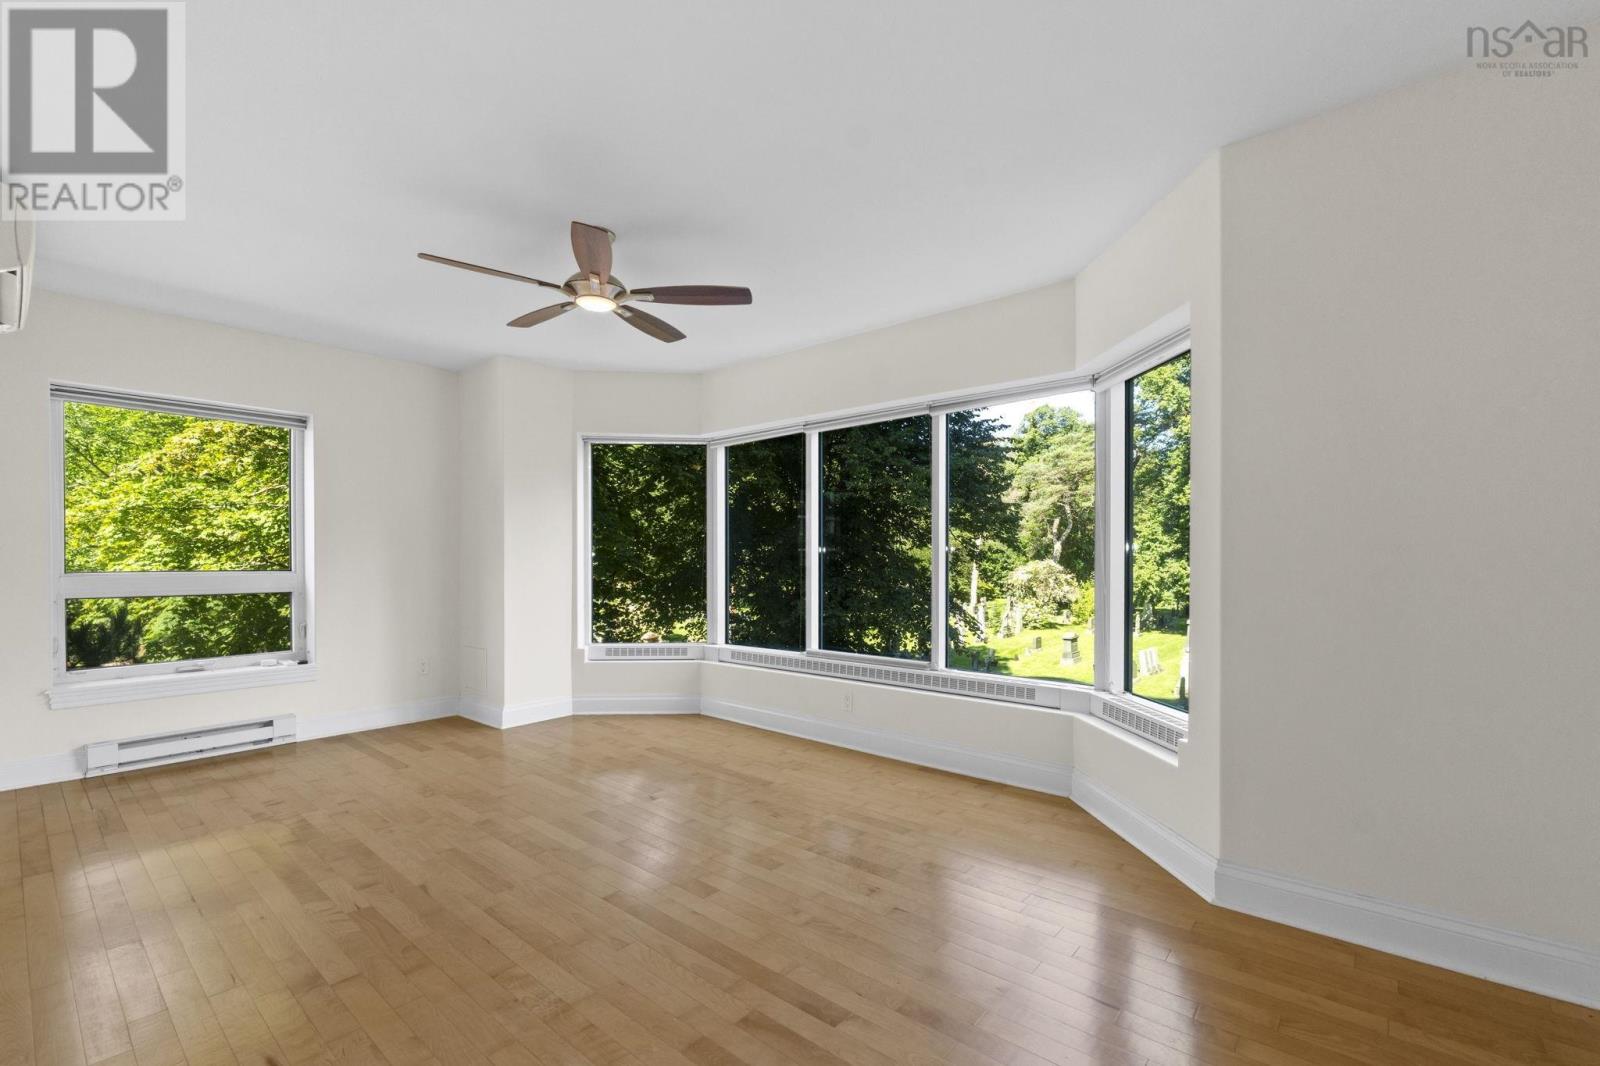
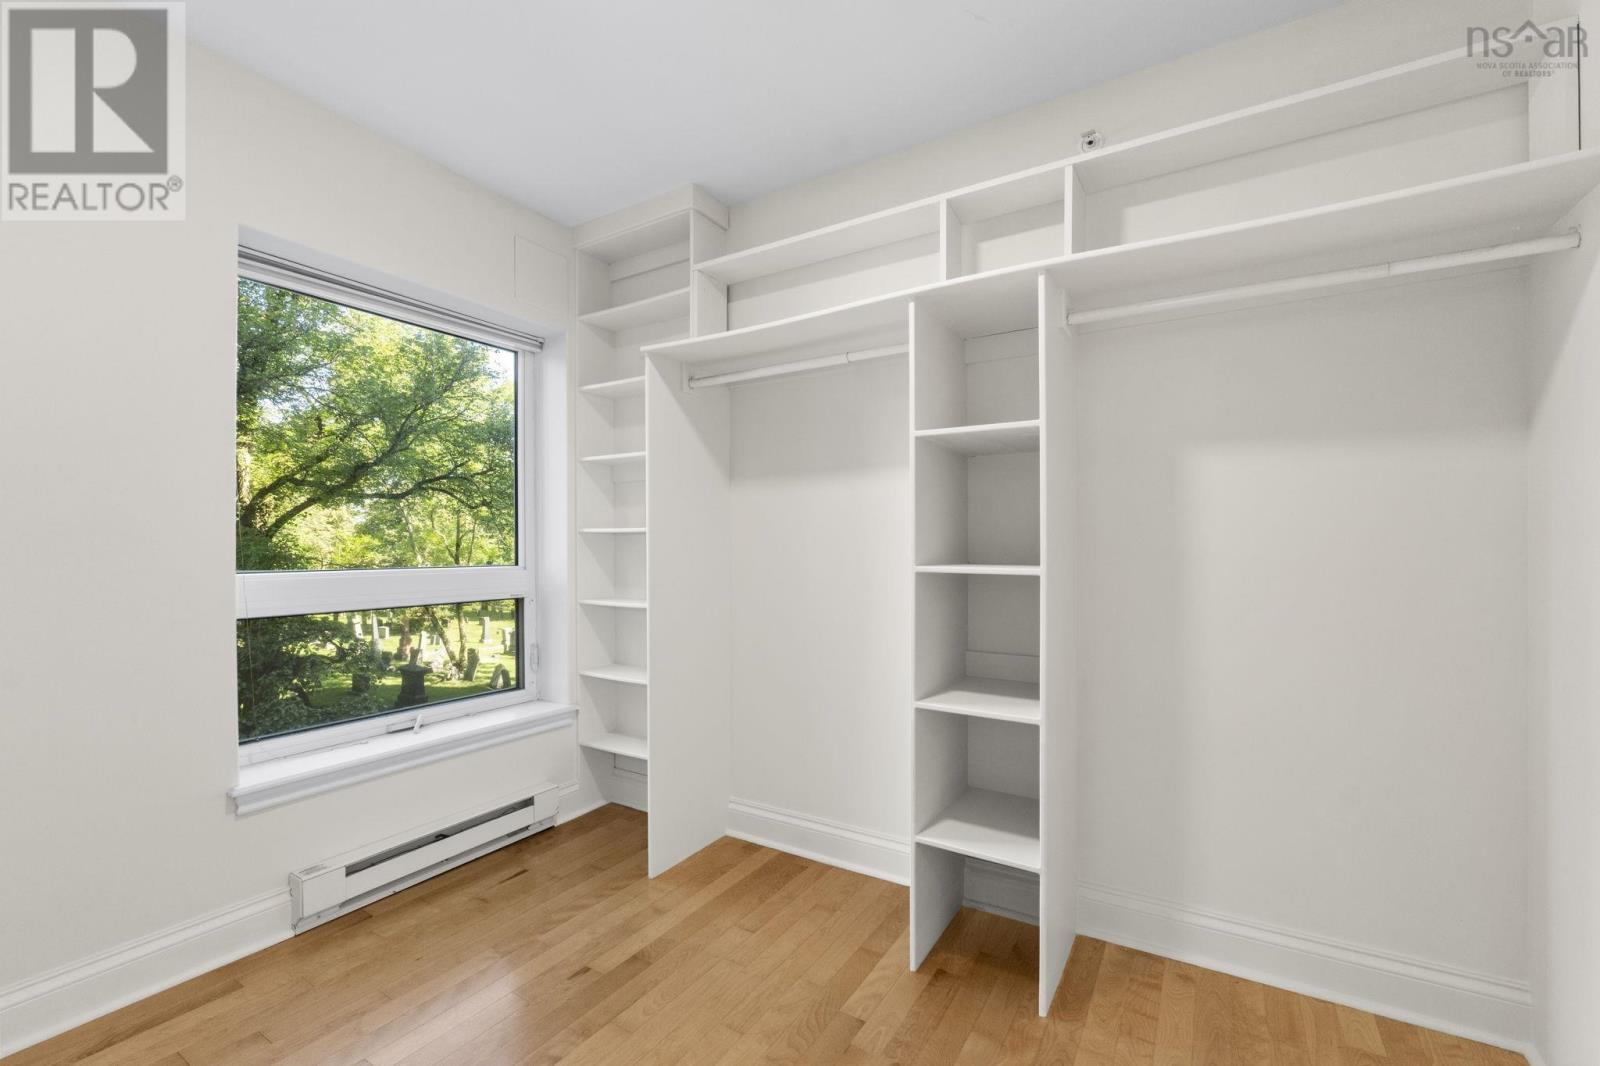
| Bedroom | 16.4 x 11.3 | |
| 3pc Ensuite bath | 7.5 x 7.10 | |
| Laundry room | 5.3 x7 | |
| Dining room | 12.6 x 10.1 | |
| Kitchen | 10.1 x 12.7 | |
| Living room | 14.9 x 17.3 | |
| Primary Bedroom | 19.10 x 15.9 | |
| 4pc Ensuite bath | 9.3 x 9.2 |
Inquire Today

Dawn Magee
 MLS® Listing data is provided by The Canadian Real Estate Association (CREA) and is deemed reliable but not guaranteed. The trademarks REALTOR®, REALTORS®, and the REALTOR® logo are controlled by CREA and identify real estate professionals who are members of CREA. The trademarks MLS®, Multiple Listing Service® and related logos are owned by CREA and identify the quality of services provided by real estate professionals who are members of CREA. Listing information is provided by participating real estate brokerages.