
Description
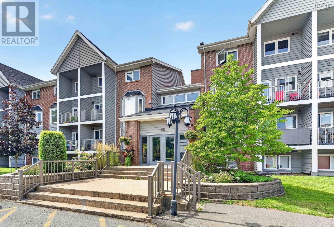
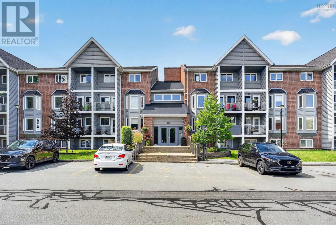
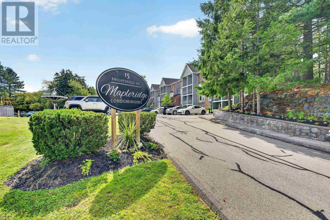
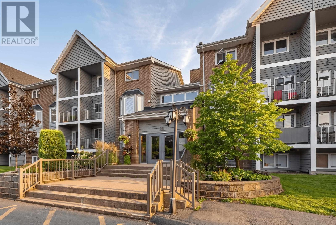
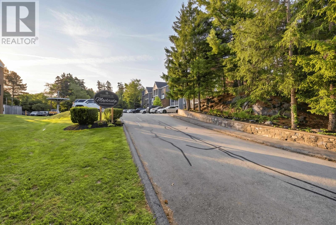
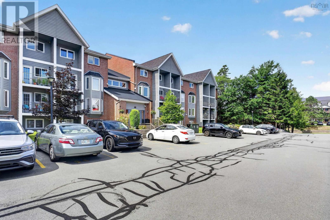
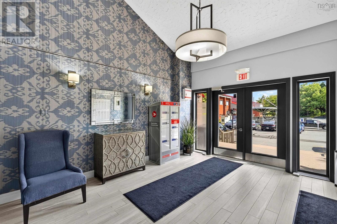
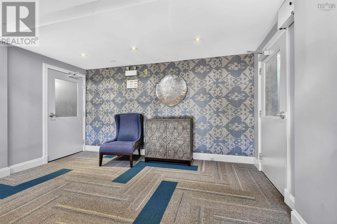
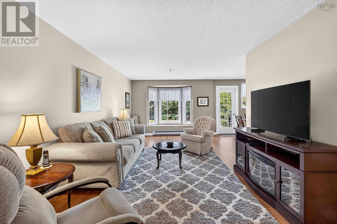
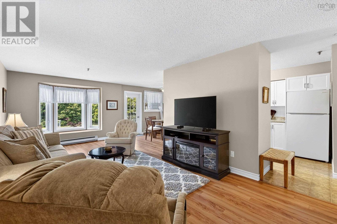
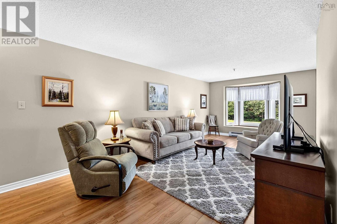
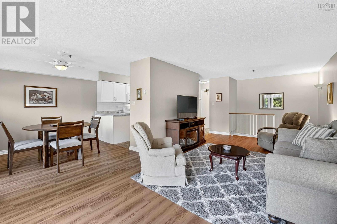
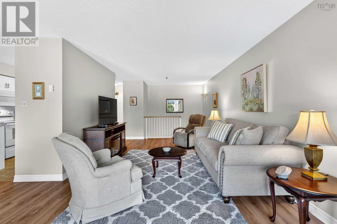
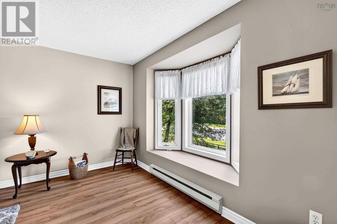
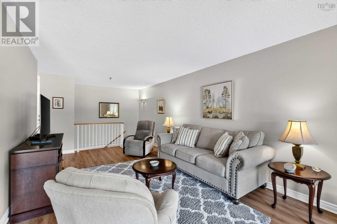
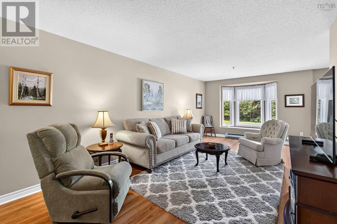
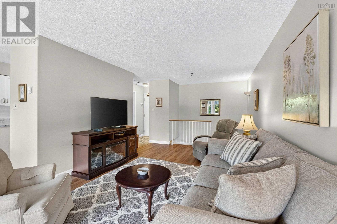
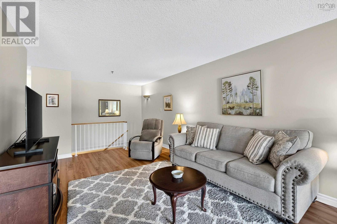
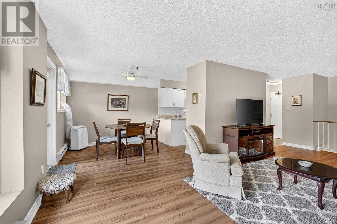
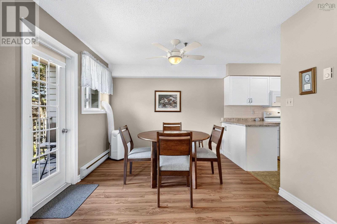
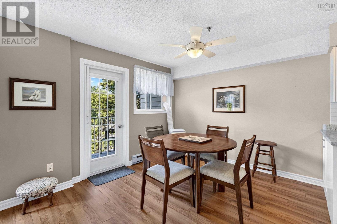
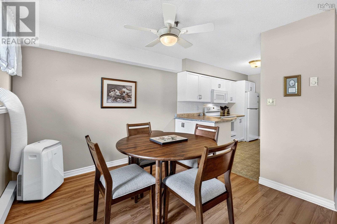
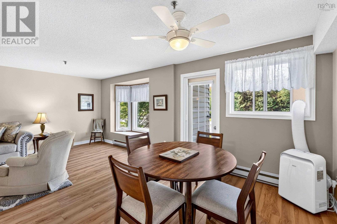
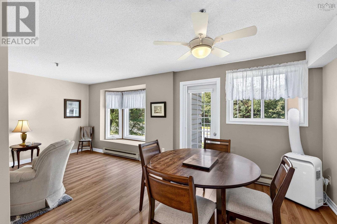
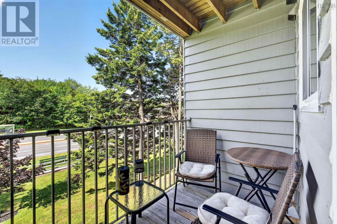
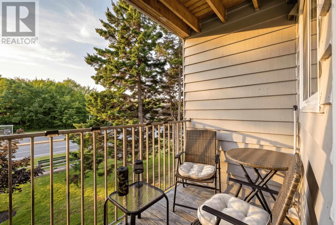
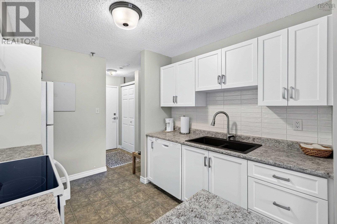
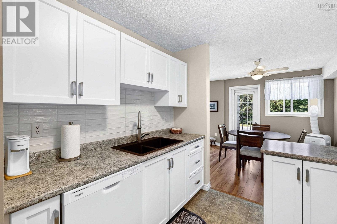
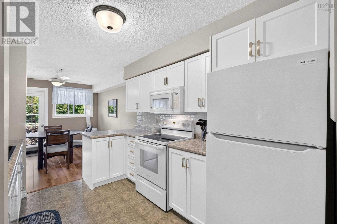
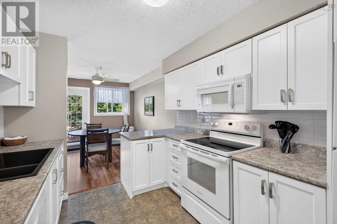
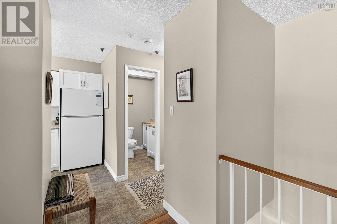
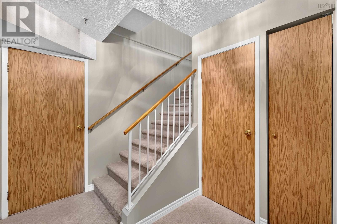
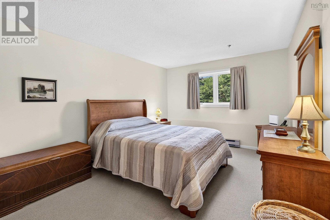
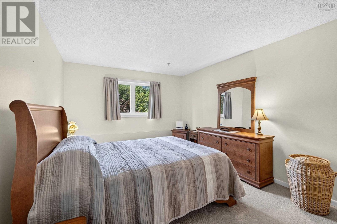
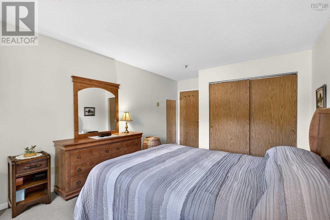
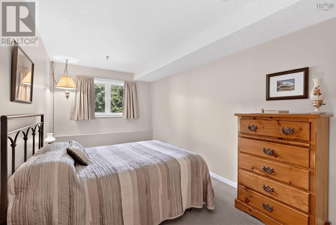
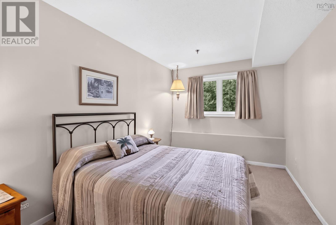
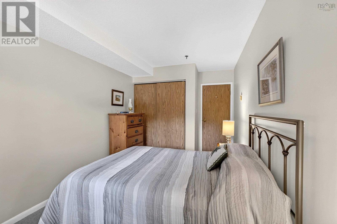
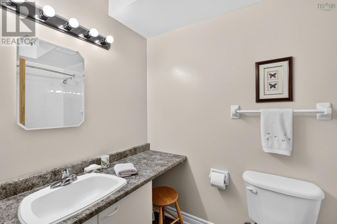
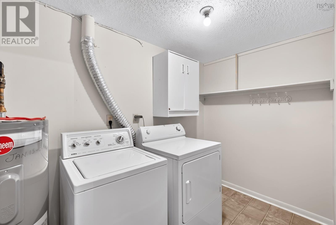
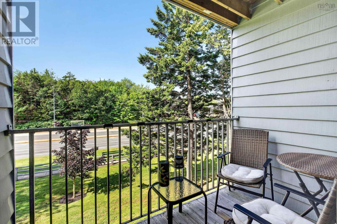
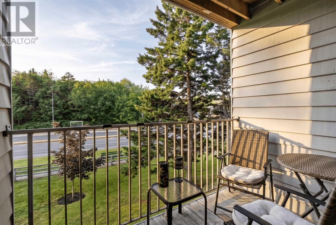
Absolutely Mint!! This 2 level condo with balcony is a real pleasure to show and to live in. A superb, move in ready unit with loads of upgrades and a large storage area within the unit. Beautifully decorated in soft tones of warm beige & tan, easy maintenance laminate and vinyl flooring, carpet on the stairs & lower level. Large living room features a bay window & plenty of space for several pieces of furniture. Separate dining area + updated kitchen with white cabinets, granite double sink & lots of counter space will please the chef in the family. All kitchen appliances are included - fridge,stove, dishwasher, microwave/rangehood. Hot water tank replaced in 2025. Laundry room on lower level includes the washer and dryer. Outdoor parking space #44. (id:56844)
- ID:
- 202621933
- Category:
- Single Family
- Status:
- Active
- Living Area:
- 1106.0 square feet
- Stories:
- 1.00
- Bathrooms:
- 2
- Bathrooms (partial):
- 1
- Bedrooms:
- 2
- MLS® Number:
- 202621933
- Common Interest
- Condo/Strata
- Parcel Number:
- 40407389
- Year Built:
- 1985
- Building Type:
- Apartment
- Community Name:
- Halifax
- Days On Market:
- 0
- Balcony
- Level
- School Bus
- Recreational Facilities
- Washer
- Dryer - Electric
- Refrigerator
- Range - Electric
- Dishwasher
- Microwave Range Hood Combo
Condo
- Association Fee:
- $471
- Fee Frequency:
- Monthly
- Association Name:
- Condo Corp # HCCC No. 54
- Common Area Maintenance
- Baseboard heaters
- Electric
- Poured Concrete
- Full
- Brick
- Wood siding
- Laminate
- Carpeted
- Vinyl
- Paved Yard
- Parking Space(s)
- Apartment
- Municipal water
- Municipal sewage system
| Foyer | 7.11x3.5 | |
| Living room | 22.3x11.5 | |
| Dining room | 10.1x9.3 | |
| Kitchen | 11x8.10 | |
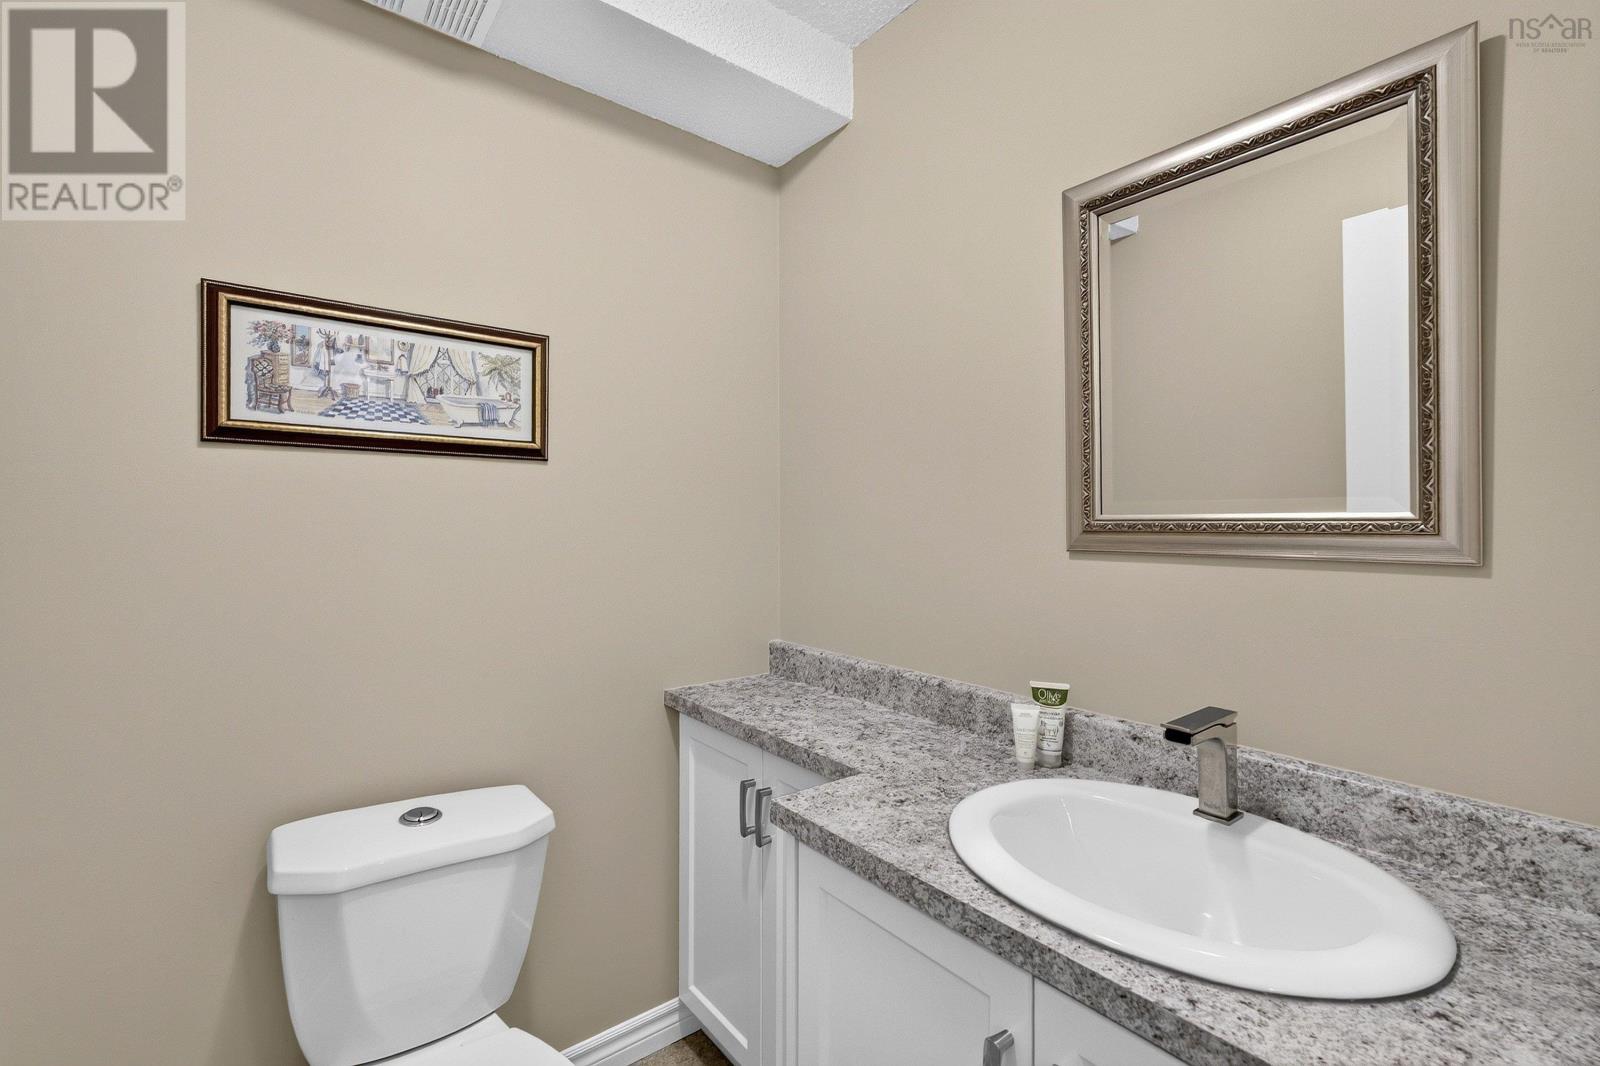
| 2pc Bathroom | 4.9x5 |
| Primary Bedroom | 16.7x11.1 | |
| Bedroom | 16.7x8.9 | |
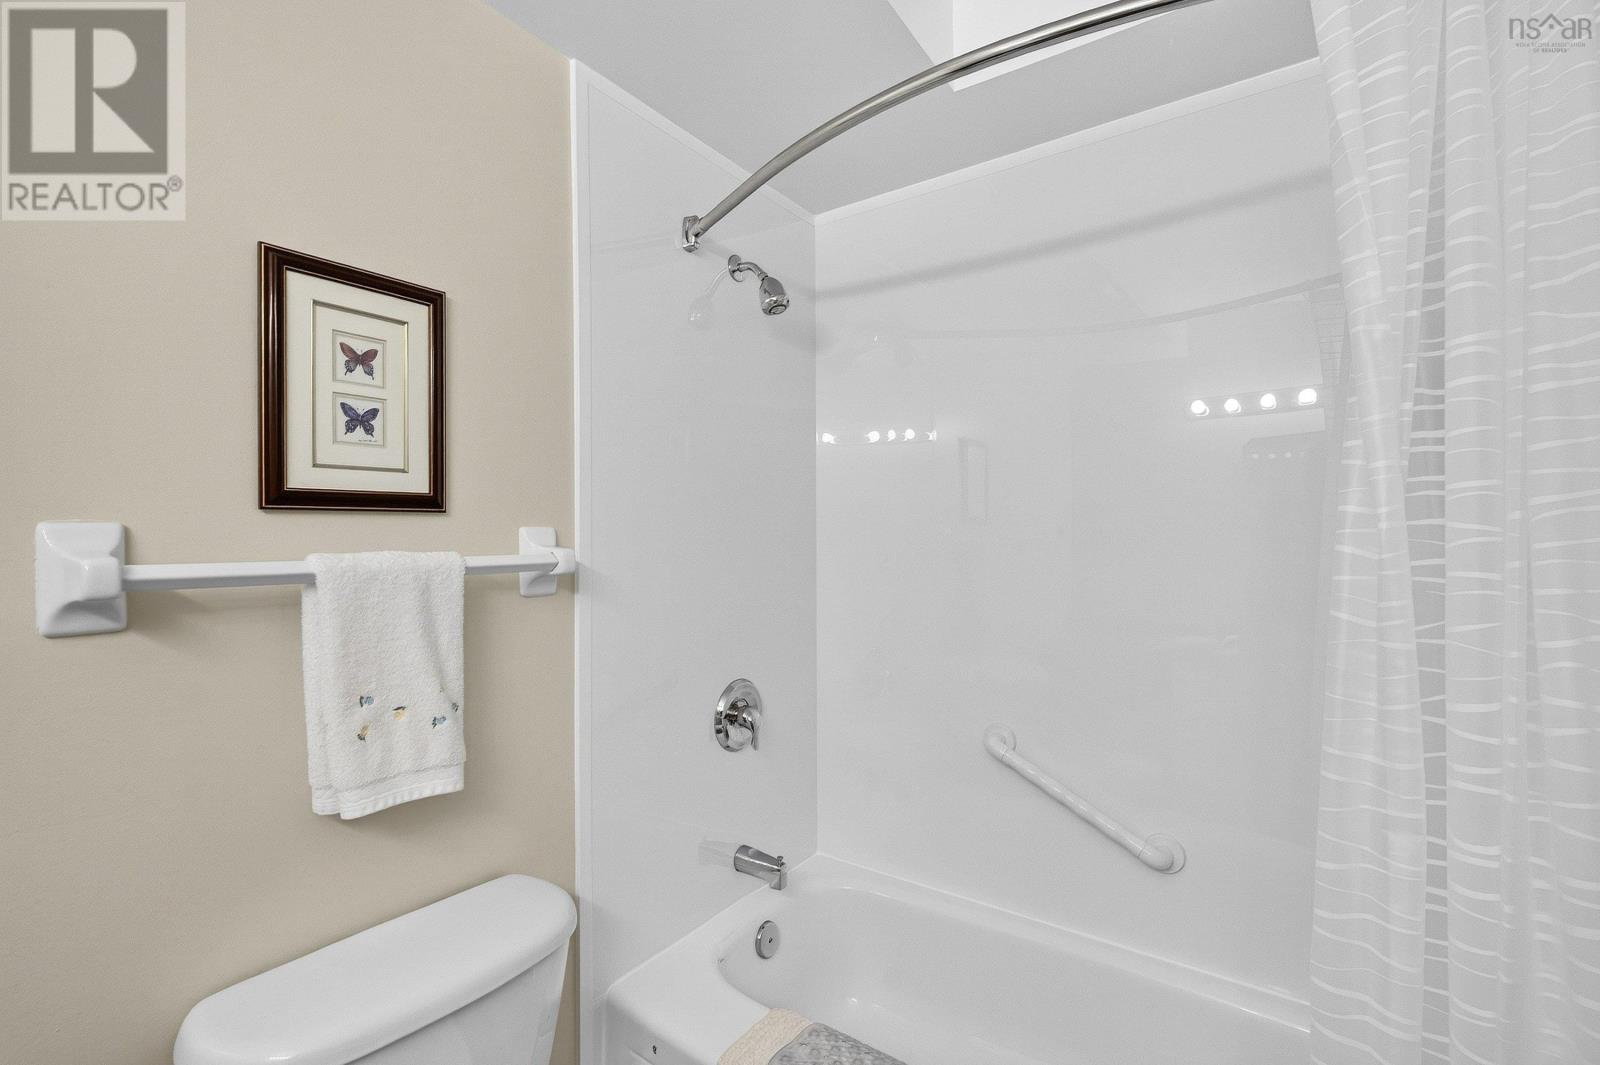
| 4pc Bathroom | 8.6x5 | |
| Laundry room | 5.3x9.11 | |
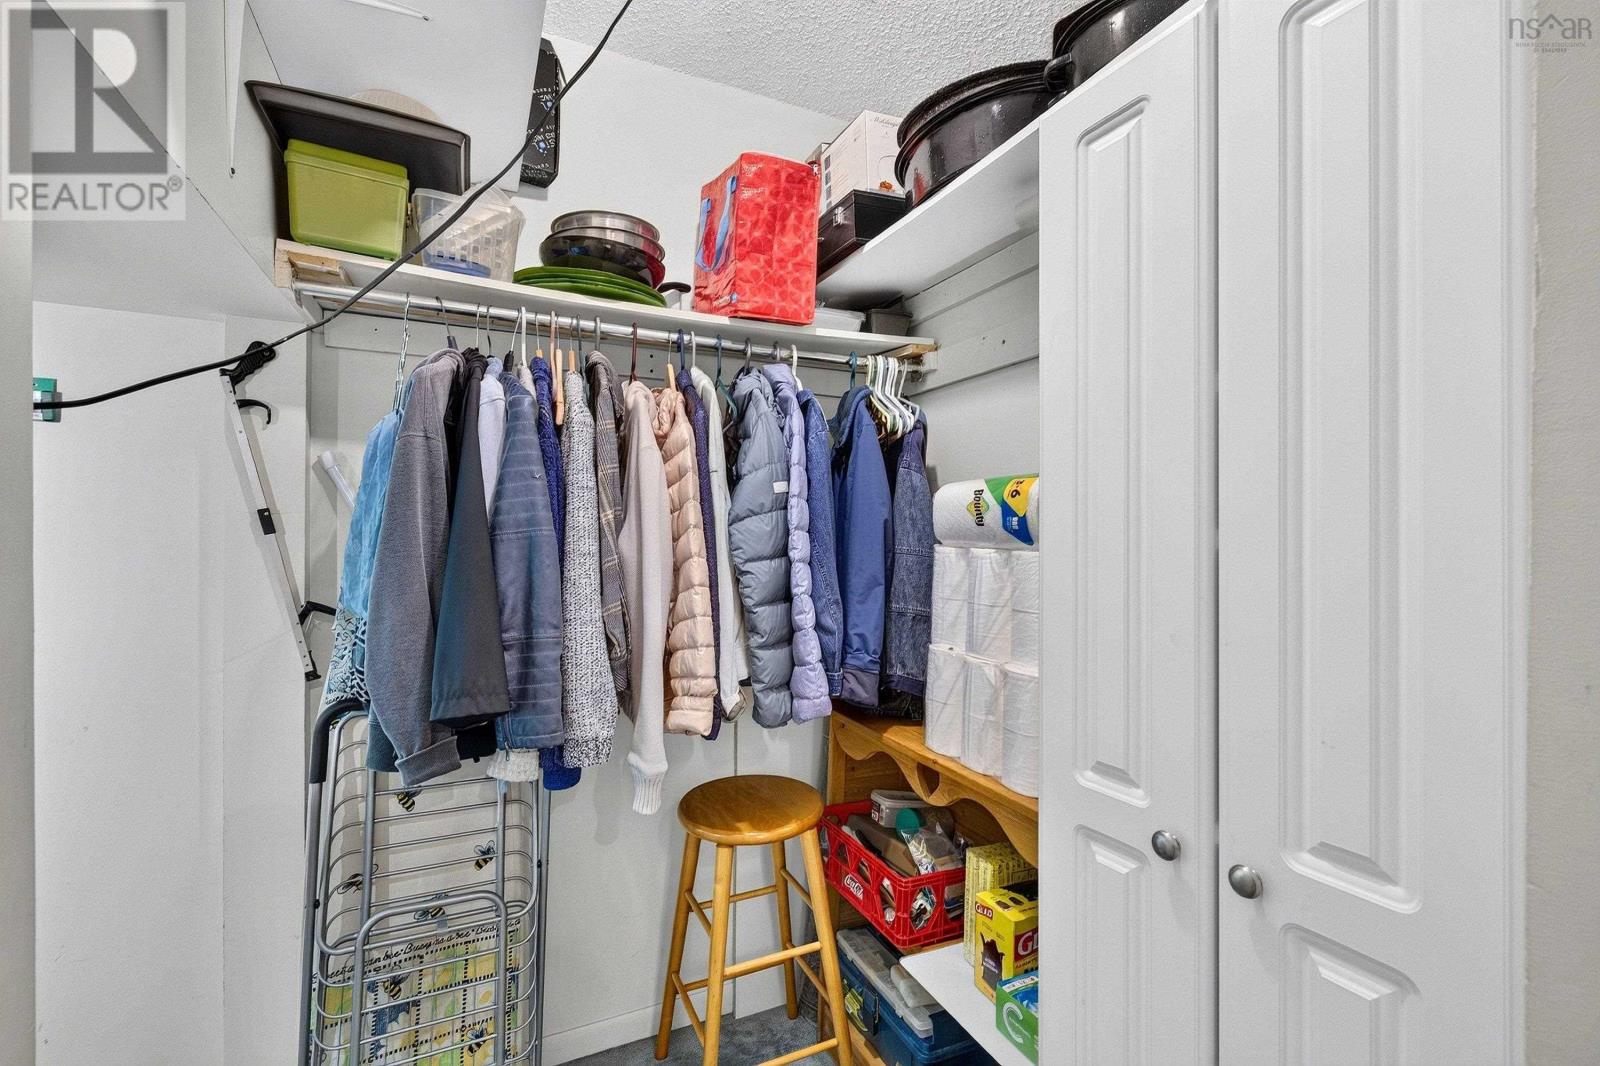
| Storage | 8.6x6.9 |
Inquire Today

Dawn Magee
 MLS® Listing data is provided by The Canadian Real Estate Association (CREA) and is deemed reliable but not guaranteed. The trademarks REALTOR®, REALTORS®, and the REALTOR® logo are controlled by CREA and identify real estate professionals who are members of CREA. The trademarks MLS®, Multiple Listing Service® and related logos are owned by CREA and identify the quality of services provided by real estate professionals who are members of CREA. Listing information is provided by participating real estate brokerages.