






Description
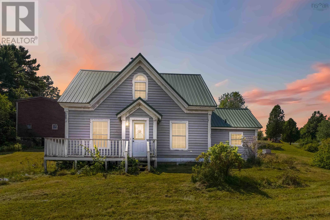
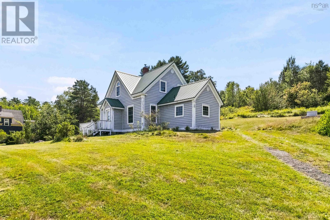
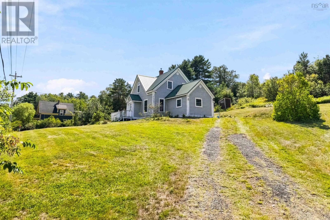
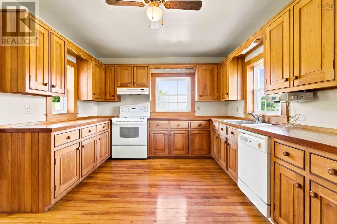
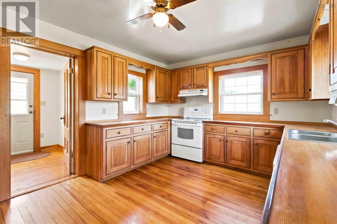
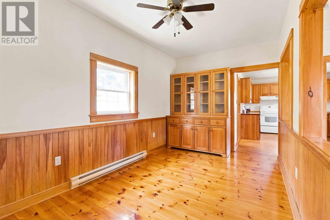
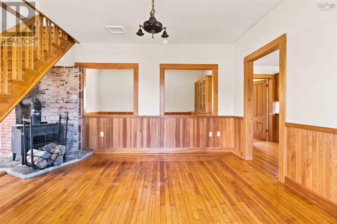
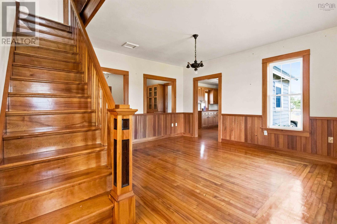
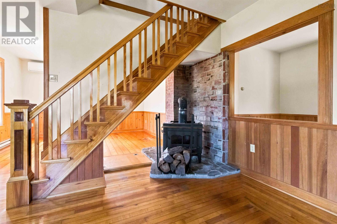
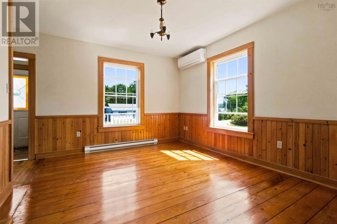
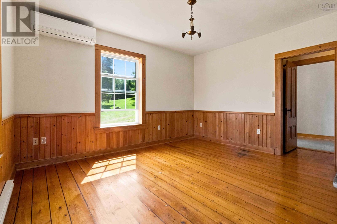
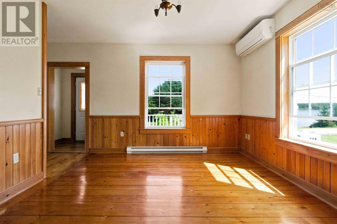
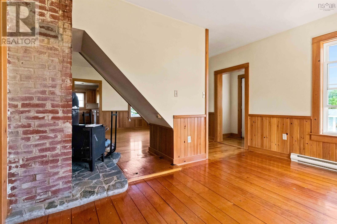
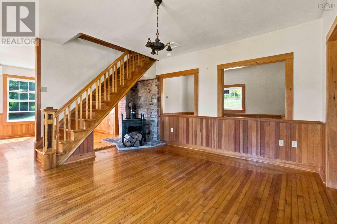
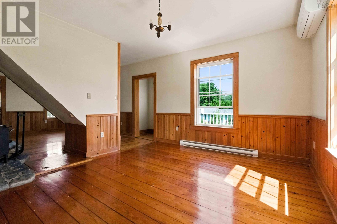
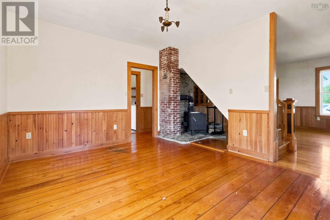
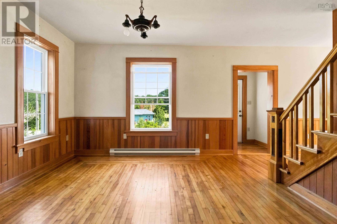
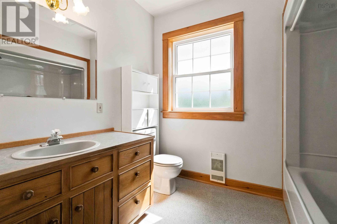
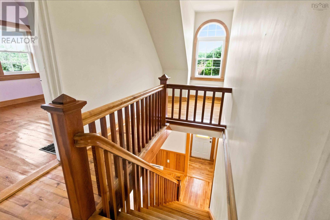
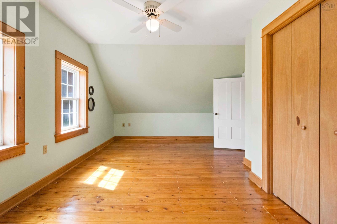
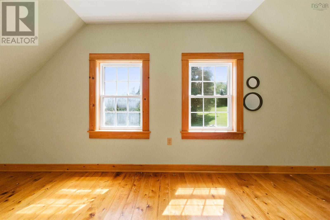
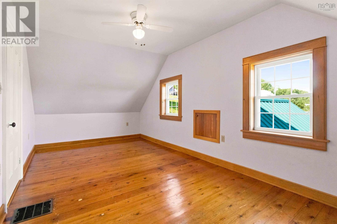
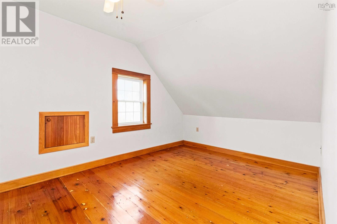
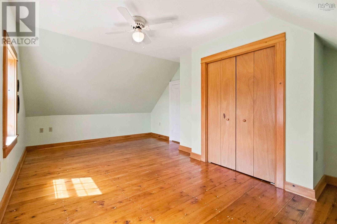
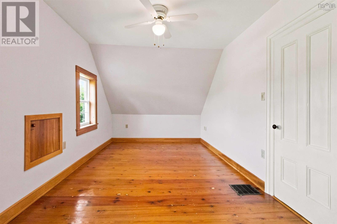
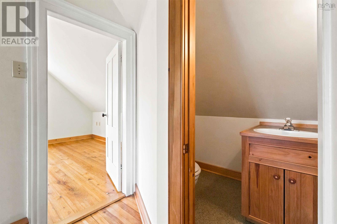
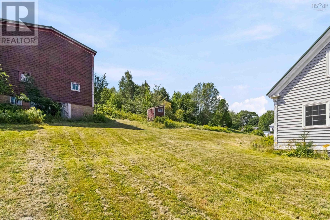
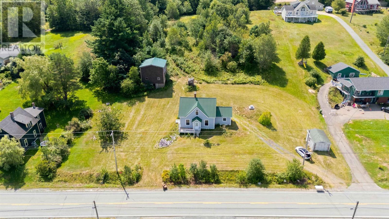
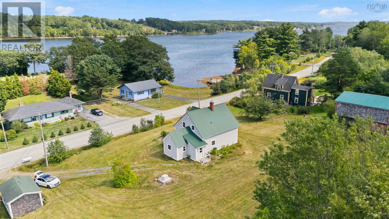
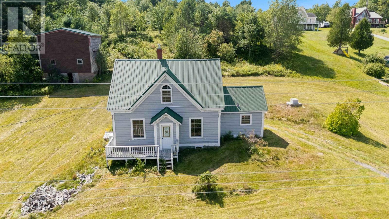
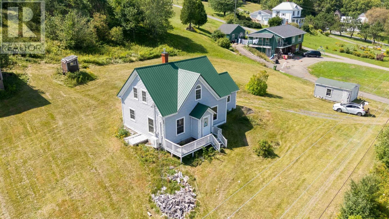
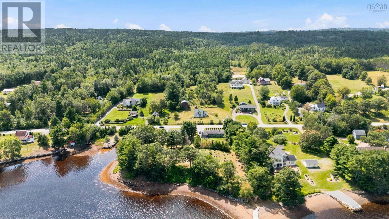
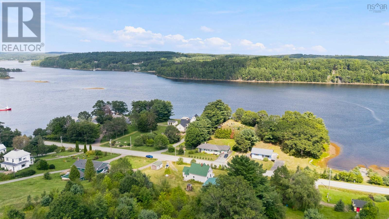
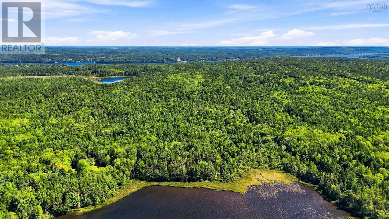
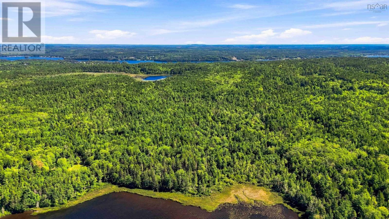
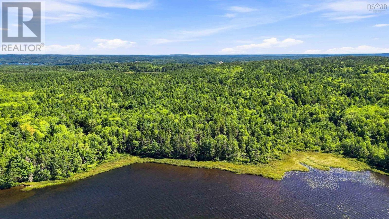
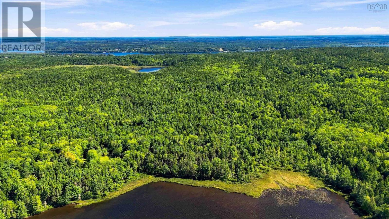
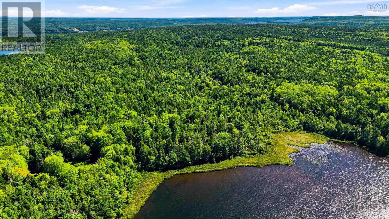
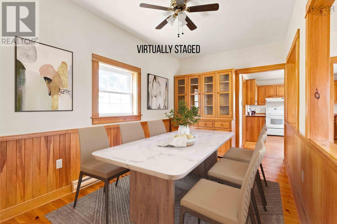
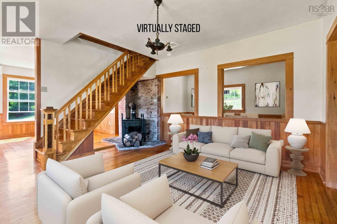
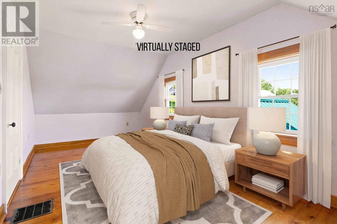
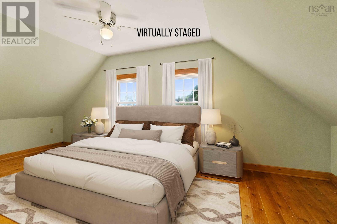
Welcome to this gorgeous 40-acre lakefront property offering the best of Nova Scotias South Shore. Situated in scenic West LaHave, this vacant and ready-to-go property features stunning views of the LaHave River from the front of the home, alongside private lake frontage on Pernette Lake toward the rear. This charming 1.5-storey home combines classic character with comfortable living spaces. The main floor features a functional and inviting layout, including a spacious kitchen, a dining room, a bright living room, a convenient den/office, a mudroom, and main-floor laundry. Upstairs, you will find two generously sized bedrooms, a half bathroom, and flexible hallway space. Enjoy year-round comfort with an efficient heat pump. Recent upgrades to the property include a metal roof installed on the home around 2021 and an updated 200 Amp electrical service. Exterior infrastructure includes a versatile two-level detached barn with a metal roof updated around 2024, plus an additional storage shed. The expansive 40-acre lot includes partial landscaping, cleared areas, and a rich mix of soft and hardwood bush, with a trail allowing vehicle travel about one-third of the way back into the property. Enjoy peaceful country living with the convenience of high-speed internet availability and school bus service. Ready to experience this incredible property in person? This one wont last long!
- ID:
- 202621929
- Category:
- Single Family
- Status:
- Active
- Living Area:
- 1747.0 square feet
- Stories:
- 1.50
- Bathrooms:
- 2
- Bathrooms (partial):
- 1
- Bedrooms:
- 2
- Lot:
- 40 acres
- MLS® Number:
- 202621929
- Common Interest
- Freehold
- Parcel Number:
- 60340130
- Building Type:
- House
- Community Name:
- West Lahave
- Days On Market:
- 49
- River view
- Treed
- Waterfront on lake
- School Bus
- Washer
- Dishwasher
- Stove
- Dryer
- Air Conditioned
- Heat Pump
- Baseboard heaters
- Stove
- Electric
- Wood
- Ductless
- Stone
- Wood siding
- Hardwood
- Vinyl
- Wood
- House
- Dug Well
- Septic System
| Foyer | 5.1x3.7 | |
| Living room | 11.10x14.2 | |
| Dining room | 11.10x14.2 | |
| Laundry / Bath | 13.2x8.6 | |
| Den | 14.1x8.6 | |
| Kitchen | 13.1x10.11 | |
| Mud room | 6.6x7.5 |
| Primary Bedroom | 12.1x20.5 | |
| Bedroom | 9.8x20.5 | |
| 2pc Bathroom | 5.11x4.10 |
Inquire Today

Dawn Magee
 MLS® Listing data is provided by The Canadian Real Estate Association (CREA) and is deemed reliable but not guaranteed. The trademarks REALTOR®, REALTORS®, and the REALTOR® logo are controlled by CREA and identify real estate professionals who are members of CREA. The trademarks MLS®, Multiple Listing Service® and related logos are owned by CREA and identify the quality of services provided by real estate professionals who are members of CREA. Listing information is provided by participating real estate brokerages.