
Description
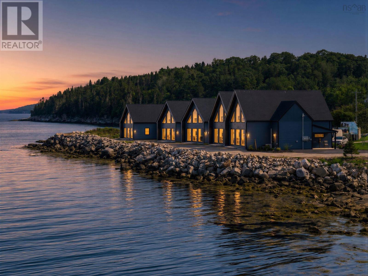
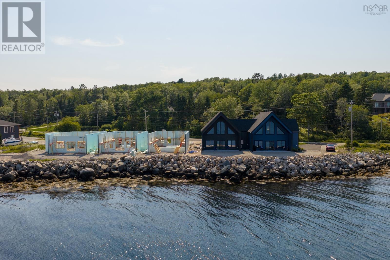
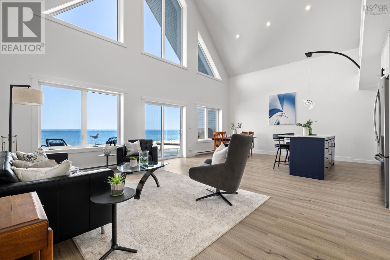
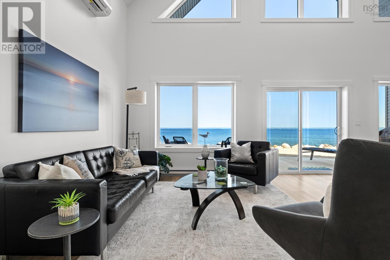
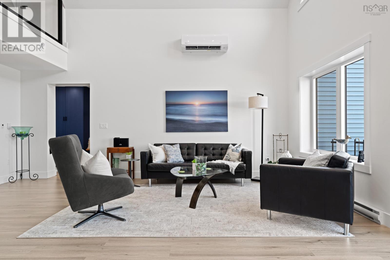
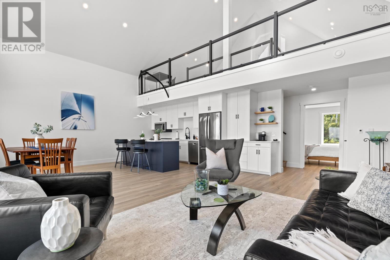
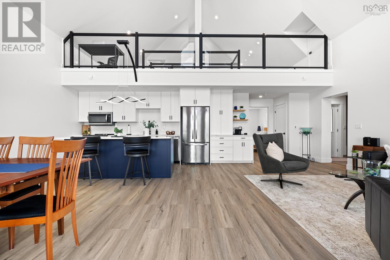
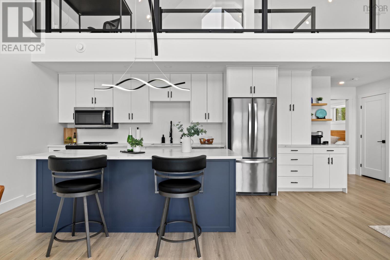
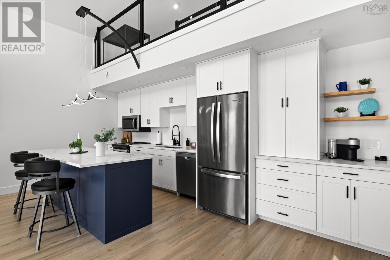
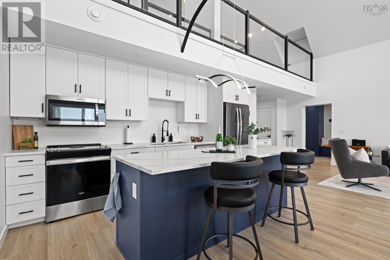
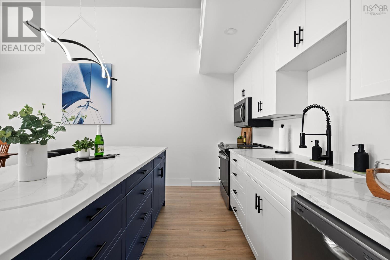
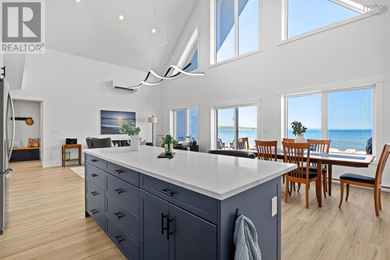
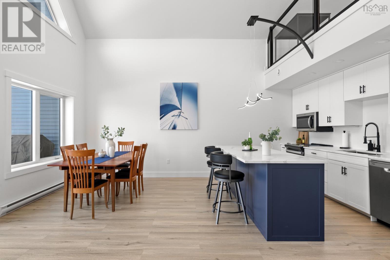
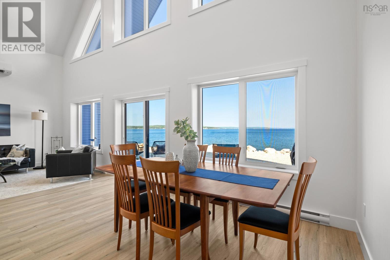
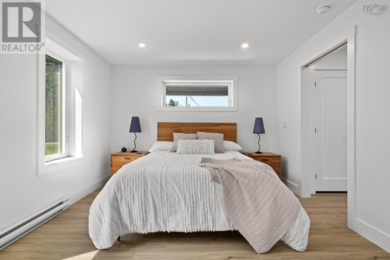
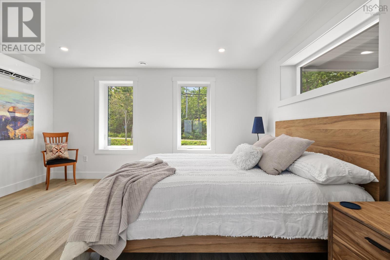
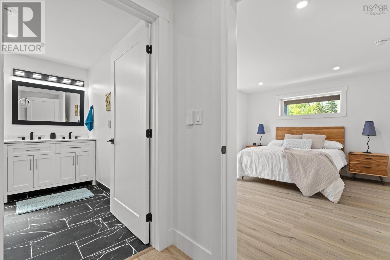
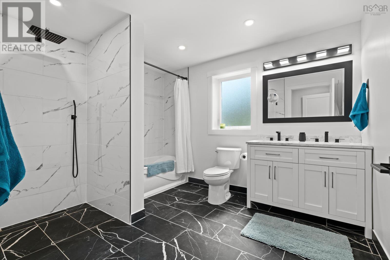
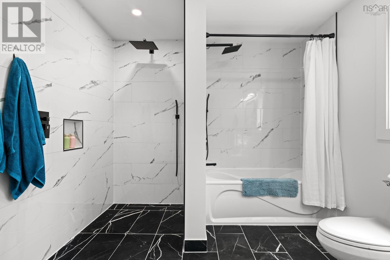
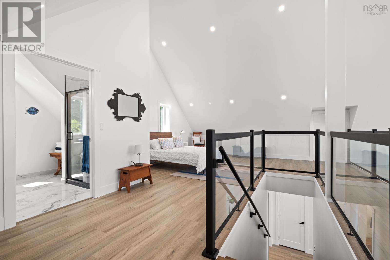
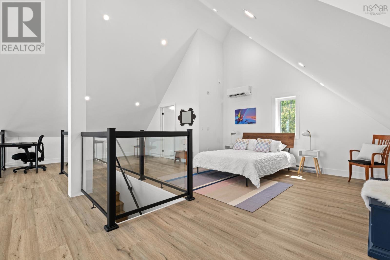
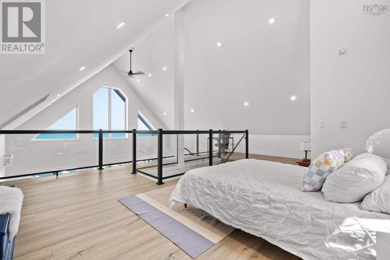
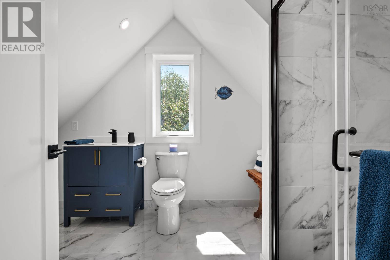
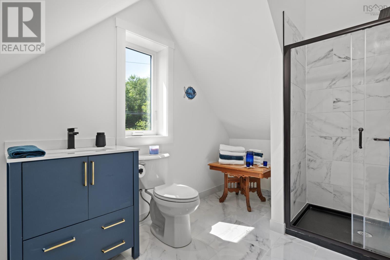
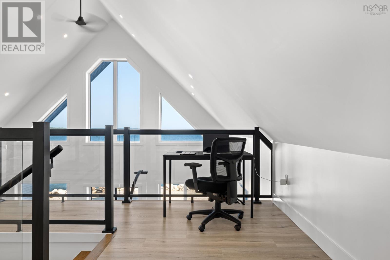
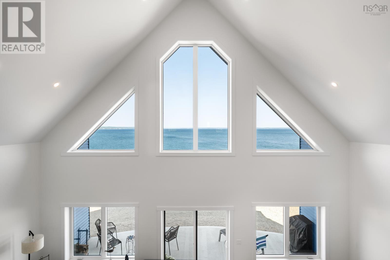
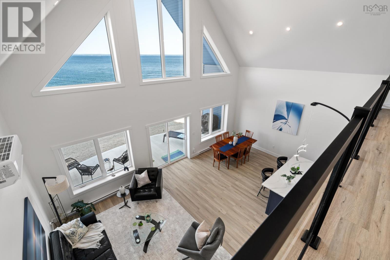
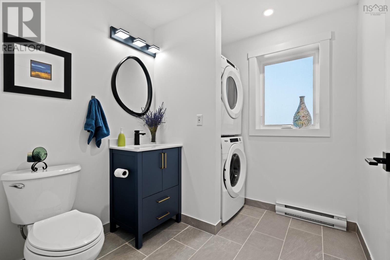
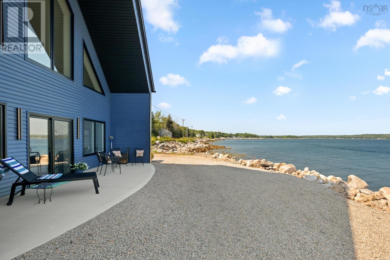
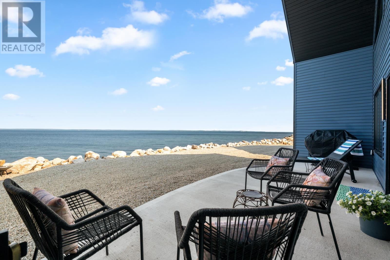
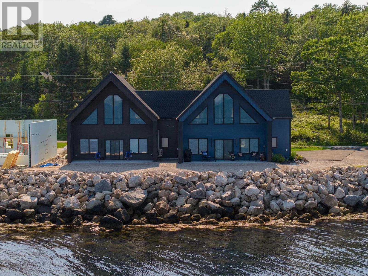
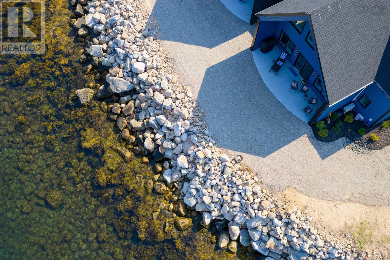
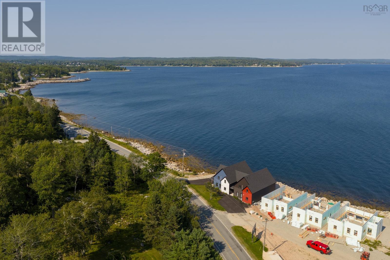
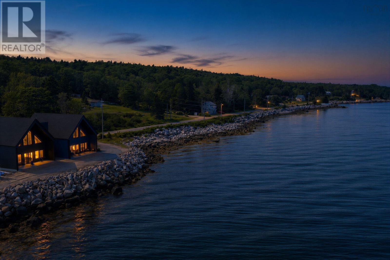
Presale Opportunity Phase 2 of Compass Cove. Just 45 minutes from Halifax Stanfield International Airport and 30 minutes from downtown Halifax, Hubbards has been welcoming visitors for generations with its warm waters, white sand beaches, and world-class sailing. Welcome to the highly anticipated Phase 2 of Compass Cove, offering an exclusive presale opportunity to secure your home ahead of its 2027 completion and customize the high-end finishes. Featuring an East Coast Modern silhouette and a 100% maintenance-free exterior, each unit is built with ICF construction and ductless heat pumps for year-round energy efficiency. The great room is anchored by a chalet gable of floor-to-ceiling glass rising two full storeys, opening directly to a covered waterside patio. Designed for effortless aging in place, the main level boasts a zero-step barrier-free entry, main-floor laundry, and a primary suite with a spa-inspired ensuite featuring a roll-in shower. Upstairs, a dramatic 19 x 26 loft under the roof peak functions as a second bedroom complete with its own full bathan ideal retreat for hosting guests. Whether you are looking for lock-and-leave convenience for winter travel or a vibrant year-round community near Queensland Beach, Hubbards Sailing Club, and Aspotogan Ridge Golf Course, Compass Cove delivers worry-free luxury living with a low $225/month condo fee.
- ID:
- 202621895
- Category:
- Single Family
- Status:
- Active
- Living Area:
- 1858.0 square feet
- Stories:
- 2.00
- Bathrooms:
- 3
- Bathrooms (partial):
- 1
- Bedrooms:
- 2
- Lot:
- 0.581 acres
- MLS® Number:
- 202621895
- Common Interest
- Condo/Strata
- Parcel Number:
- 60079688
- Building Type:
- Row / Townhouse
- Community Name:
- Fox Point
- Days On Market:
- 50
- Ocean view
- Wheelchair access
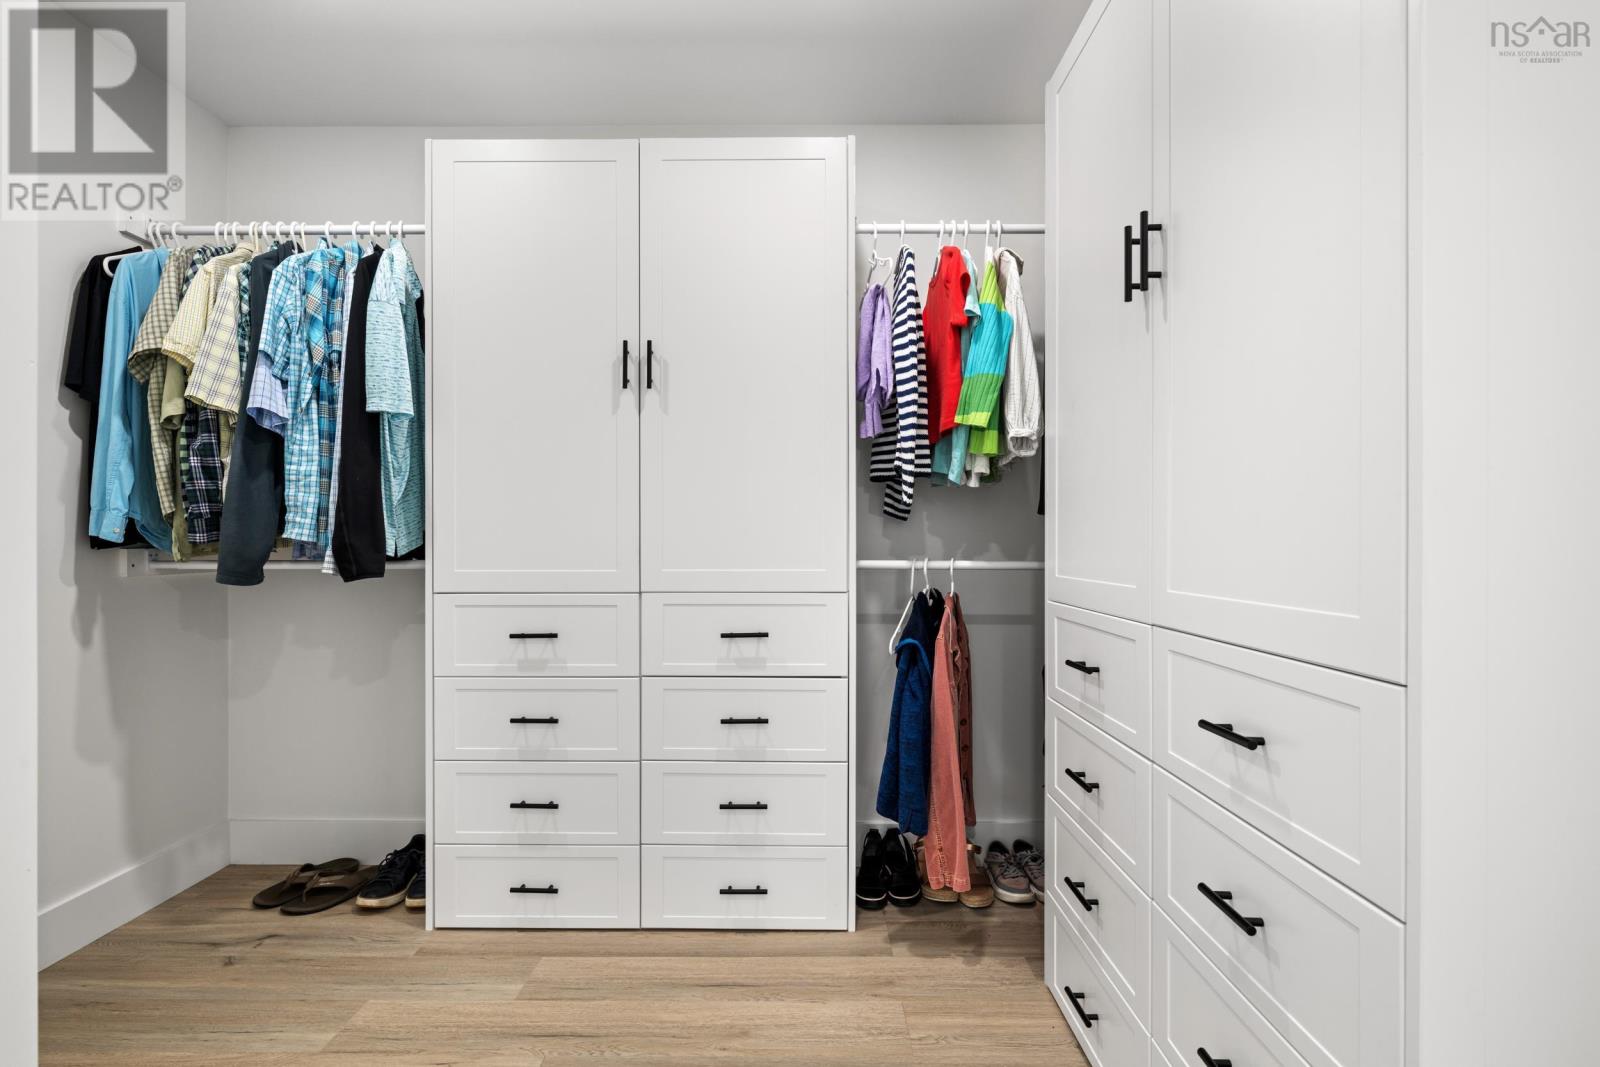
- Walk-In Closet
- Waterfront on ocean
- School Bus
- Recreational Facilities
- None
- Air Conditioned
Condo
- Association Fee:
- $225
- Fee Frequency:
- Monthly
- Association Name:
- Condo Corp # 49
- Common Area Maintenance
- Condominium Amenities
- Heat Pump
- Baseboard heaters
- Electric
- Ductless
- None
- Vinyl
- Tile
- Vinyl Plank
- Paved Yard
- Row / Townhouse
- Drilled Well
- Community Water System
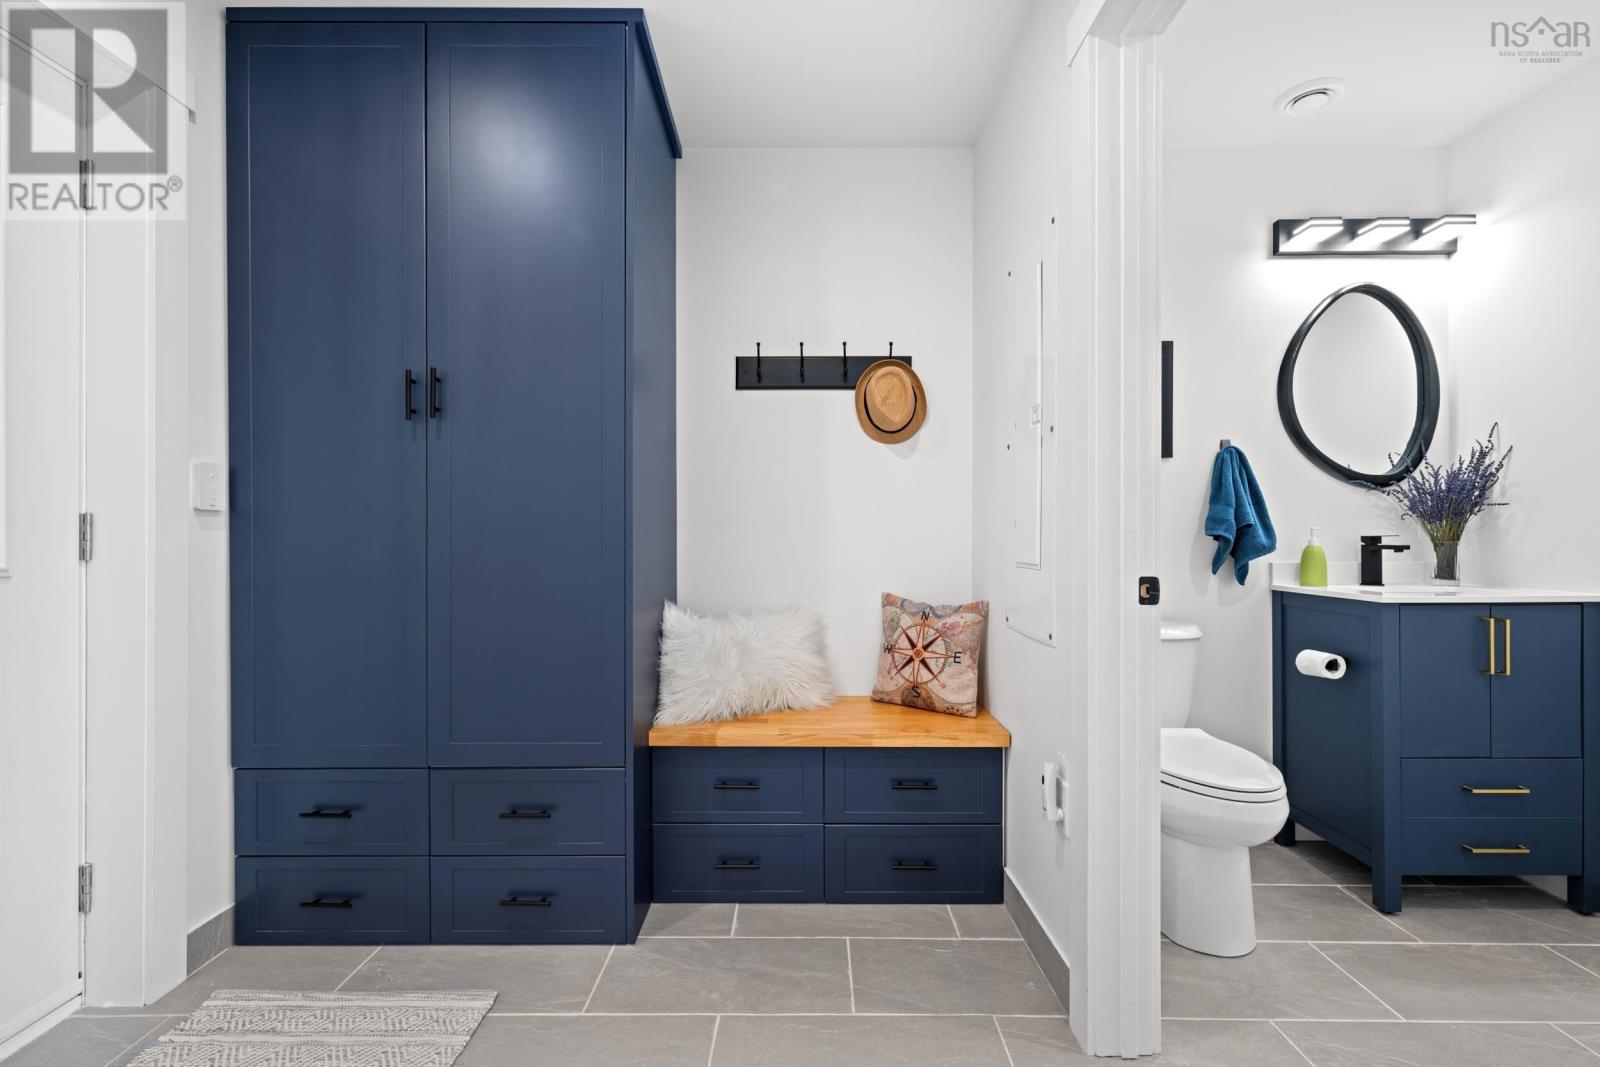
| Foyer | 7.3 x 6.9 | |
| Laundry / Bath | 7.3 x 7.8 | |
| Primary Bedroom | 14.6 x 11.5 | |
| Other | WIC 11.6 x 9.5 | |
| 4pc Ensuite bath | 11.6 x 9.5 | |
| Living room | 15.6 x 19.7 | |
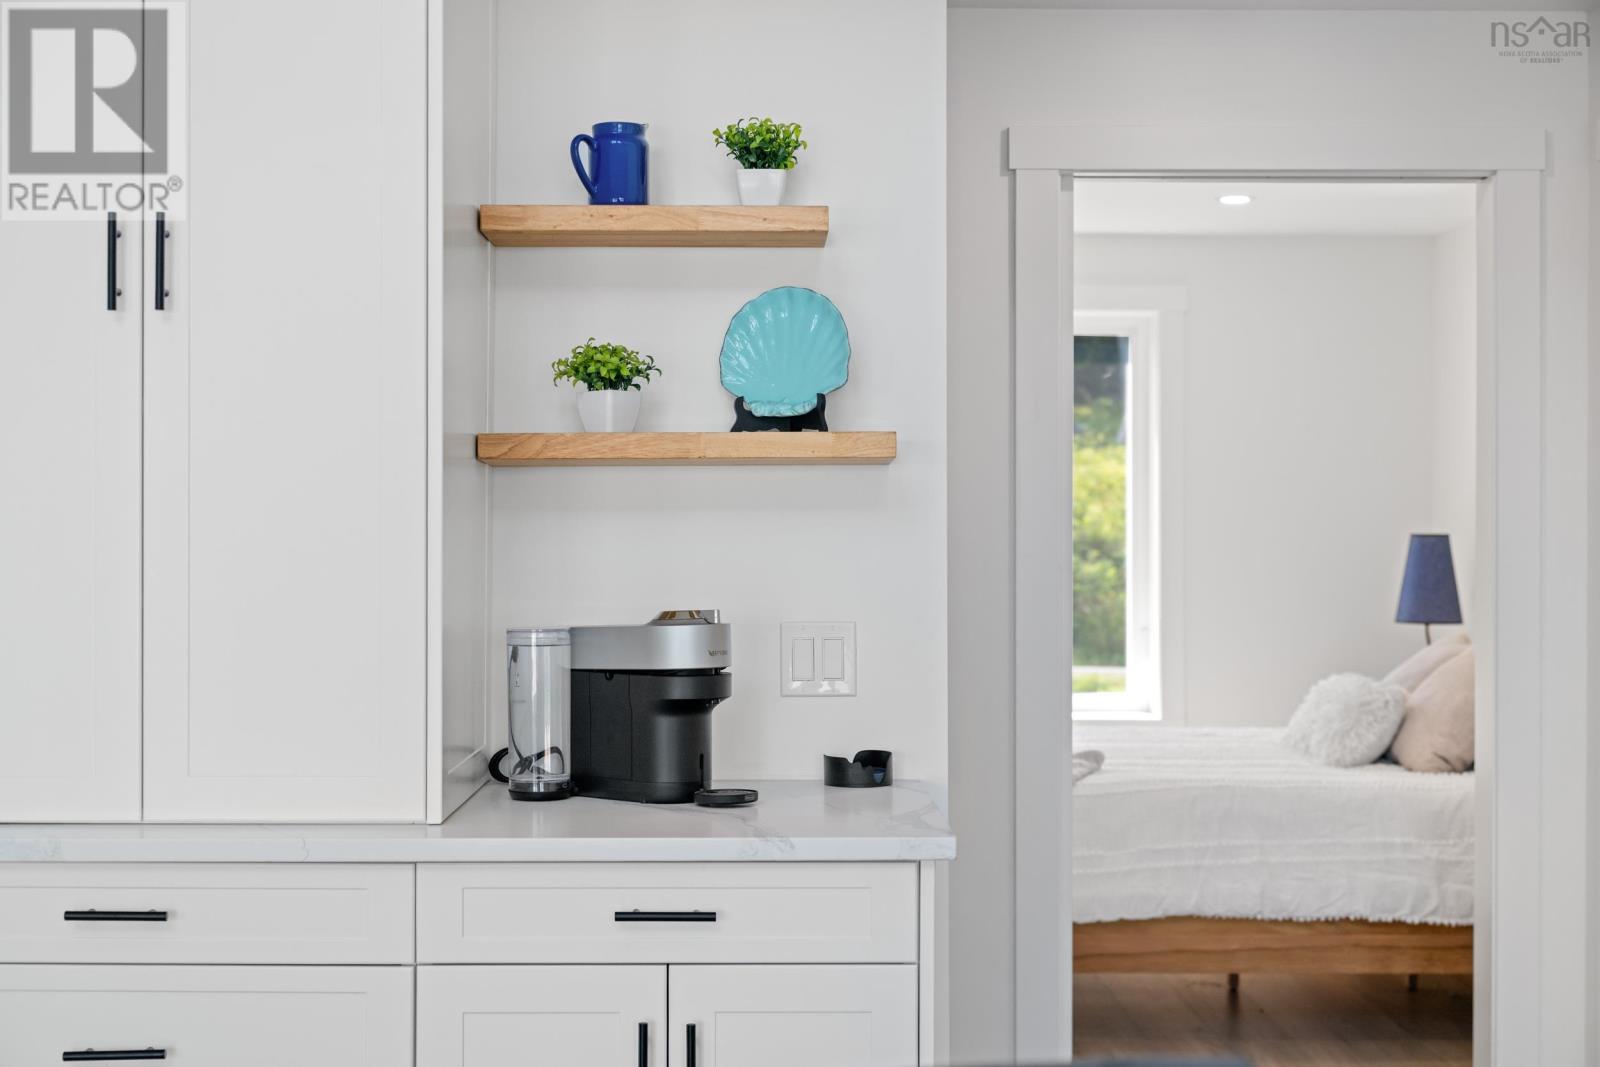
| Kitchen | 18.7 x 8.2 | |
| Dining room | 10.10 x 11.5 |
| Bedroom | 26.4 x 18.10 | |
| 3pc Bathroom | 11.6 x 7.10 | |
| Other | 7.3 x 14.9 |
Inquire Today

Dawn Magee
 MLS® Listing data is provided by The Canadian Real Estate Association (CREA) and is deemed reliable but not guaranteed. The trademarks REALTOR®, REALTORS®, and the REALTOR® logo are controlled by CREA and identify real estate professionals who are members of CREA. The trademarks MLS®, Multiple Listing Service® and related logos are owned by CREA and identify the quality of services provided by real estate professionals who are members of CREA. Listing information is provided by participating real estate brokerages.