
Description
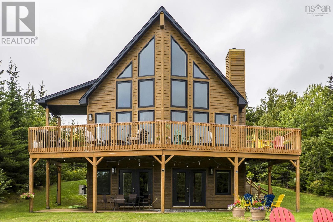
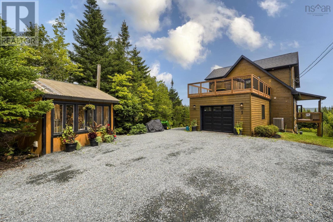
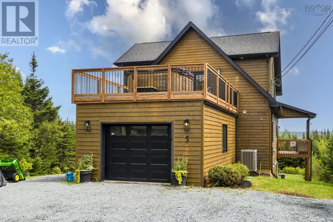
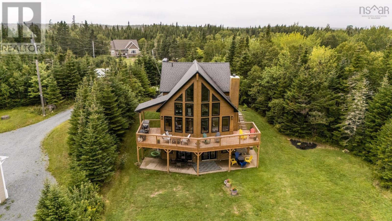
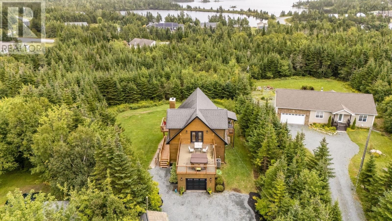
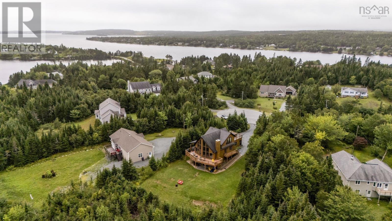
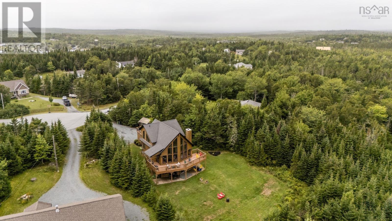
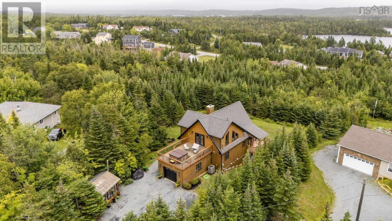
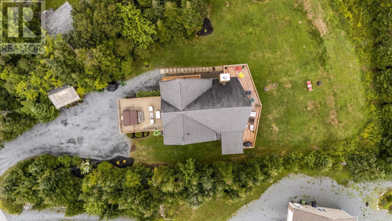
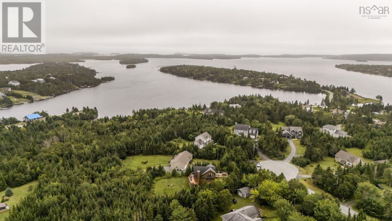
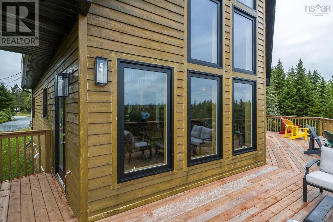
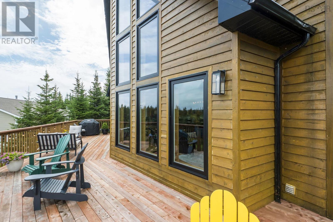
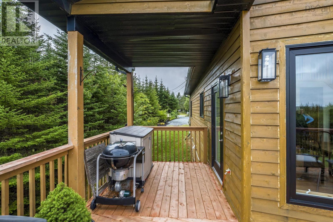
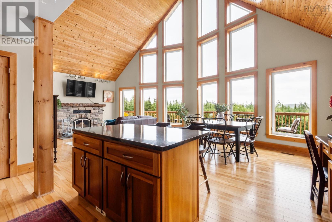
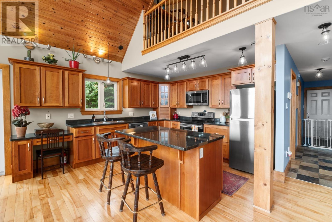
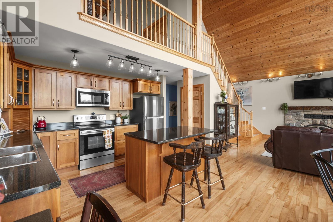
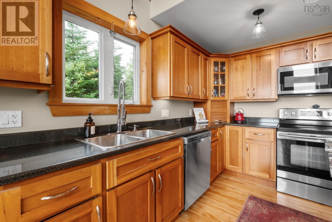
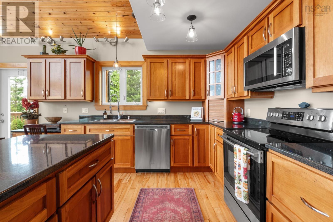
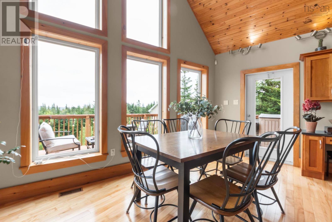
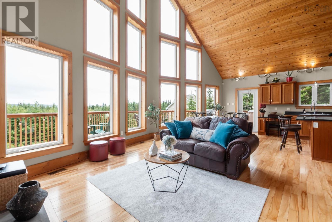
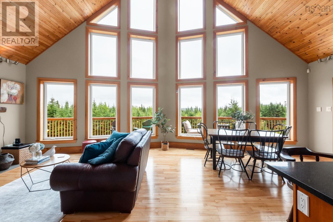
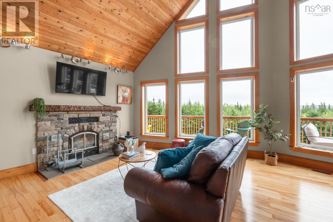
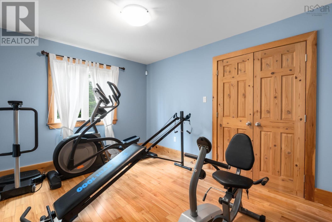
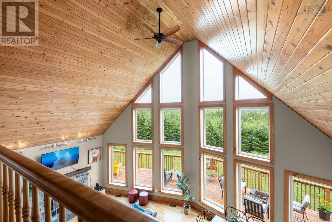
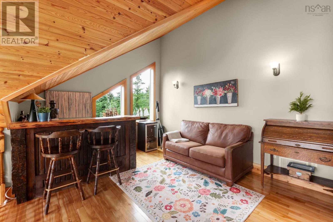
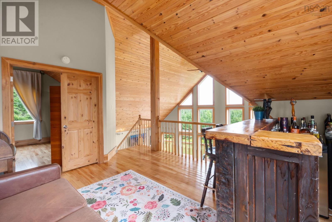
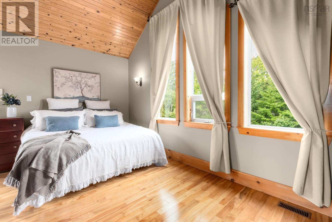
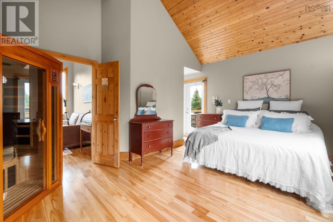
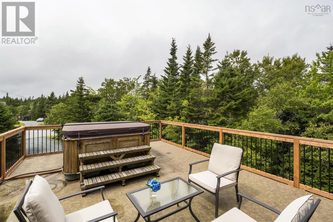
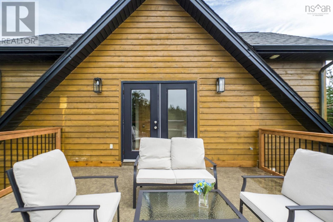
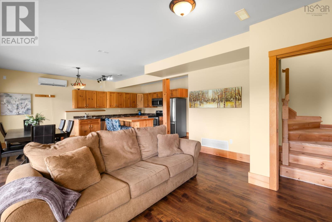
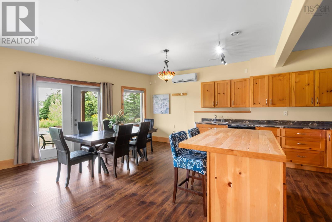
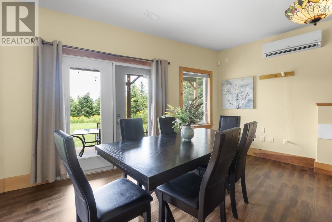
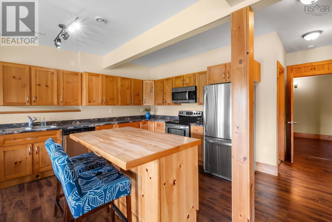
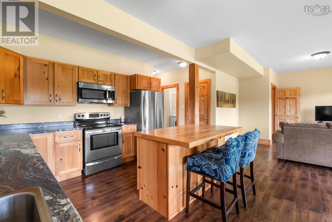
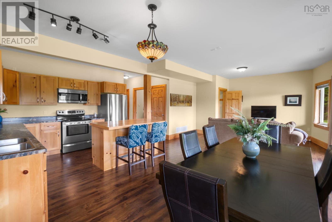
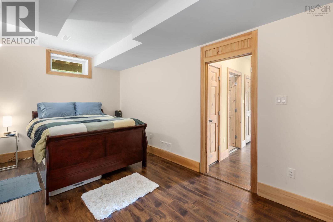
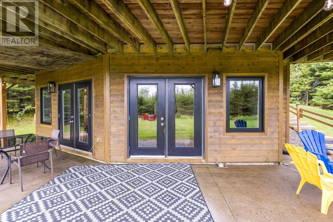
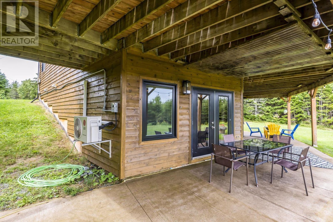
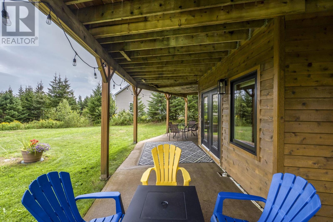
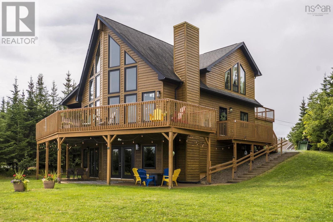
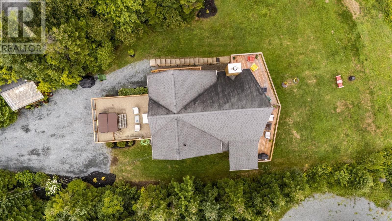
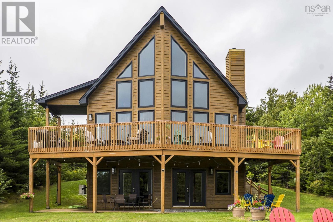
Welcome to a beautifully crafted custom-built home where thoughtful design, natural light, and effortless entertaining come together in West Porters Lake. Featuring stunning oversized windows throughout, this home is filled with sunshine and offers a warm, bright atmosphere from the moment you step inside. Designed with hosting in mind, the spacious living areas provide the perfect setting for gathering family and friends, highlighted by quality craftsmanship, beautiful finishes, and an open, welcoming layout. Step onto the top deck off the master bedroom and discover your own private escape, complete with a relaxing hot tub and beautiful outdoor space. Highlights continue on the lower level, where a fully self-contained primary suite offers complete privacy, a full second kitchen, a private bathroom, and direct patio door access leading straight out to the backyard. Representing the pinnacle of East Coast living, this exceptional Nova Scotia property offers total natural seclusion while remaining just a short drive to local amenities and approximately a 30-minute drive to Halifax.
- ID:
- 202621849
- Category:
- Single Family
- Status:
- Active
- Living Area:
- 2812.0 square feet
- Stories:
- 2.00
- Bathrooms:
- 3
- Bathrooms (partial):
- 1
- Bedrooms:
- 4
- Lot:
- 1.0274 acres
- MLS® Number:
- 202621849
- Common Interest
- Freehold
- Parcel Number:
- 41249459
- Building Type:
- House
- Community Name:
- West Porters Lake
- Days On Market:
- 51
- Lake view
- Level
- Walk-In Closet
- School Bus
- Recreational Facilities
- Washer
- Refrigerator
- Hot Tub
- Dishwasher
- Stove
- Dryer
- Microwave
- Washer/Dryer Combo
- Central air conditioning
- Wall unit
- Heat Pump
- Heat Pump
- Electric
- Wood
- Poured Concrete
- Finished
- Full
- Walk out
- Wood siding
- Tile
- Hardwood
- Laminate
- Attached Garage
- Garage
- Gravel
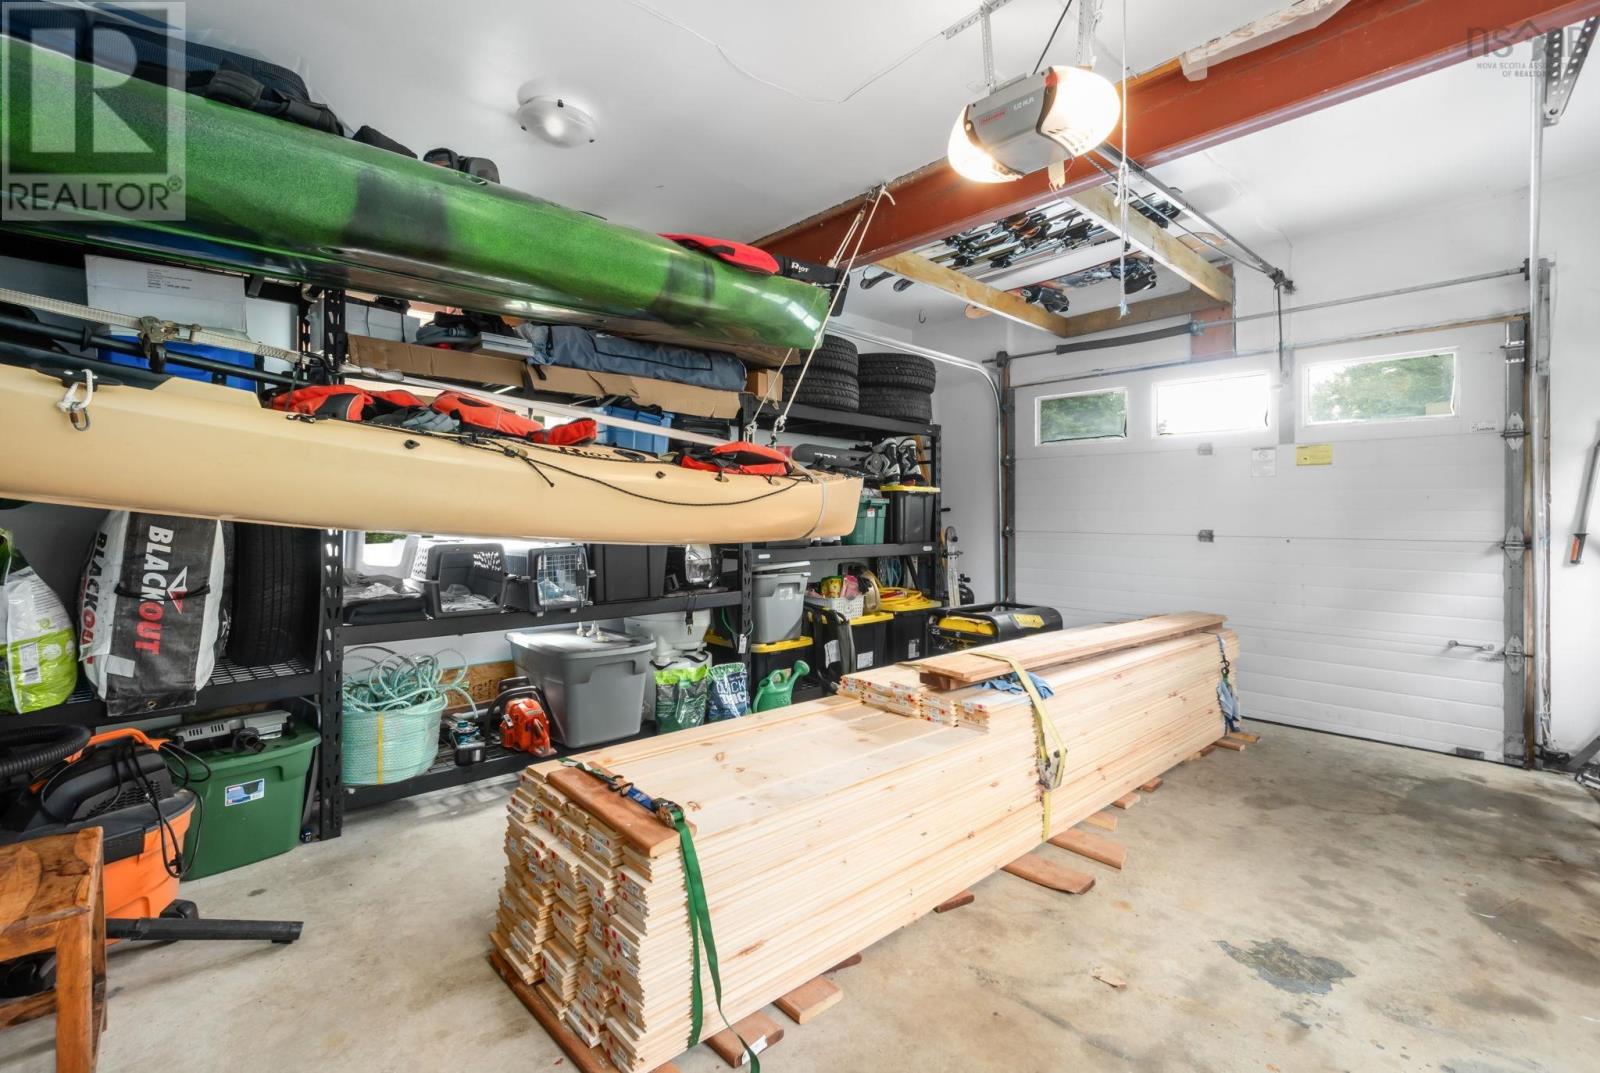
- Heated Garage
- House
- Drilled Well
- Septic System
| Living room | 14.8x17 | |
| Kitchen | 12.5x13.8 | |
| Dining room | 13.7x9.2 | |
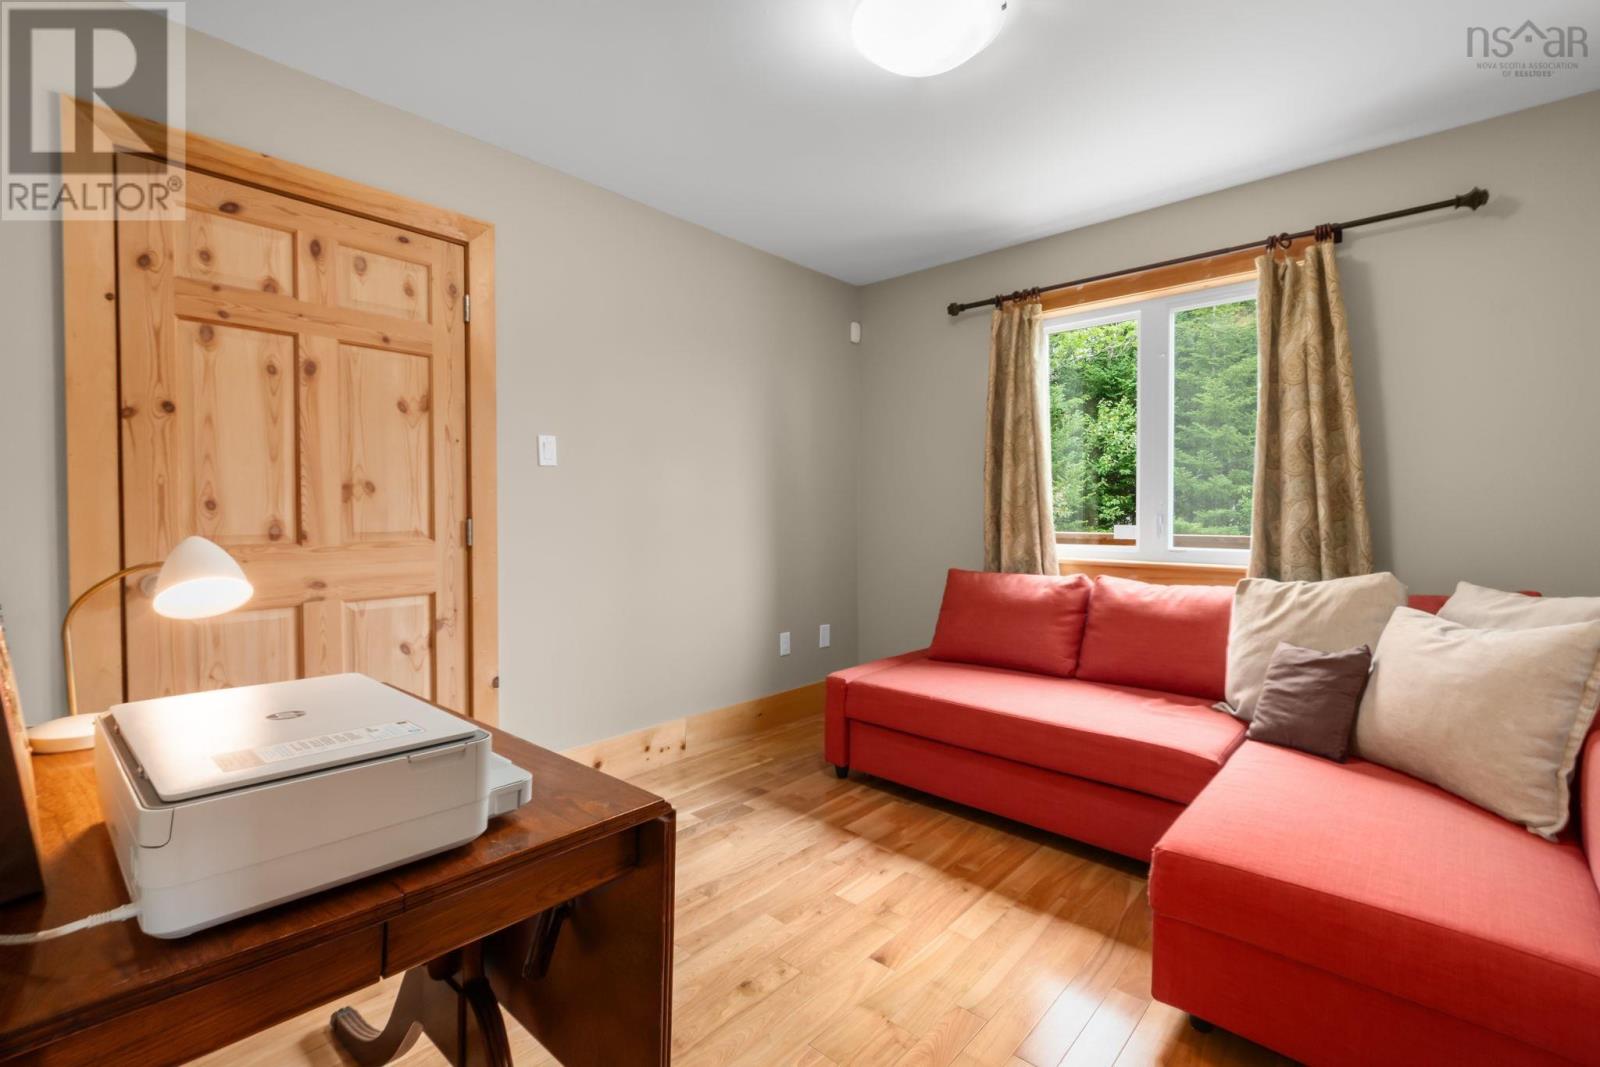
| Bedroom | 11.2x9.10 | |
| Bedroom | 12.1x9.9 | |
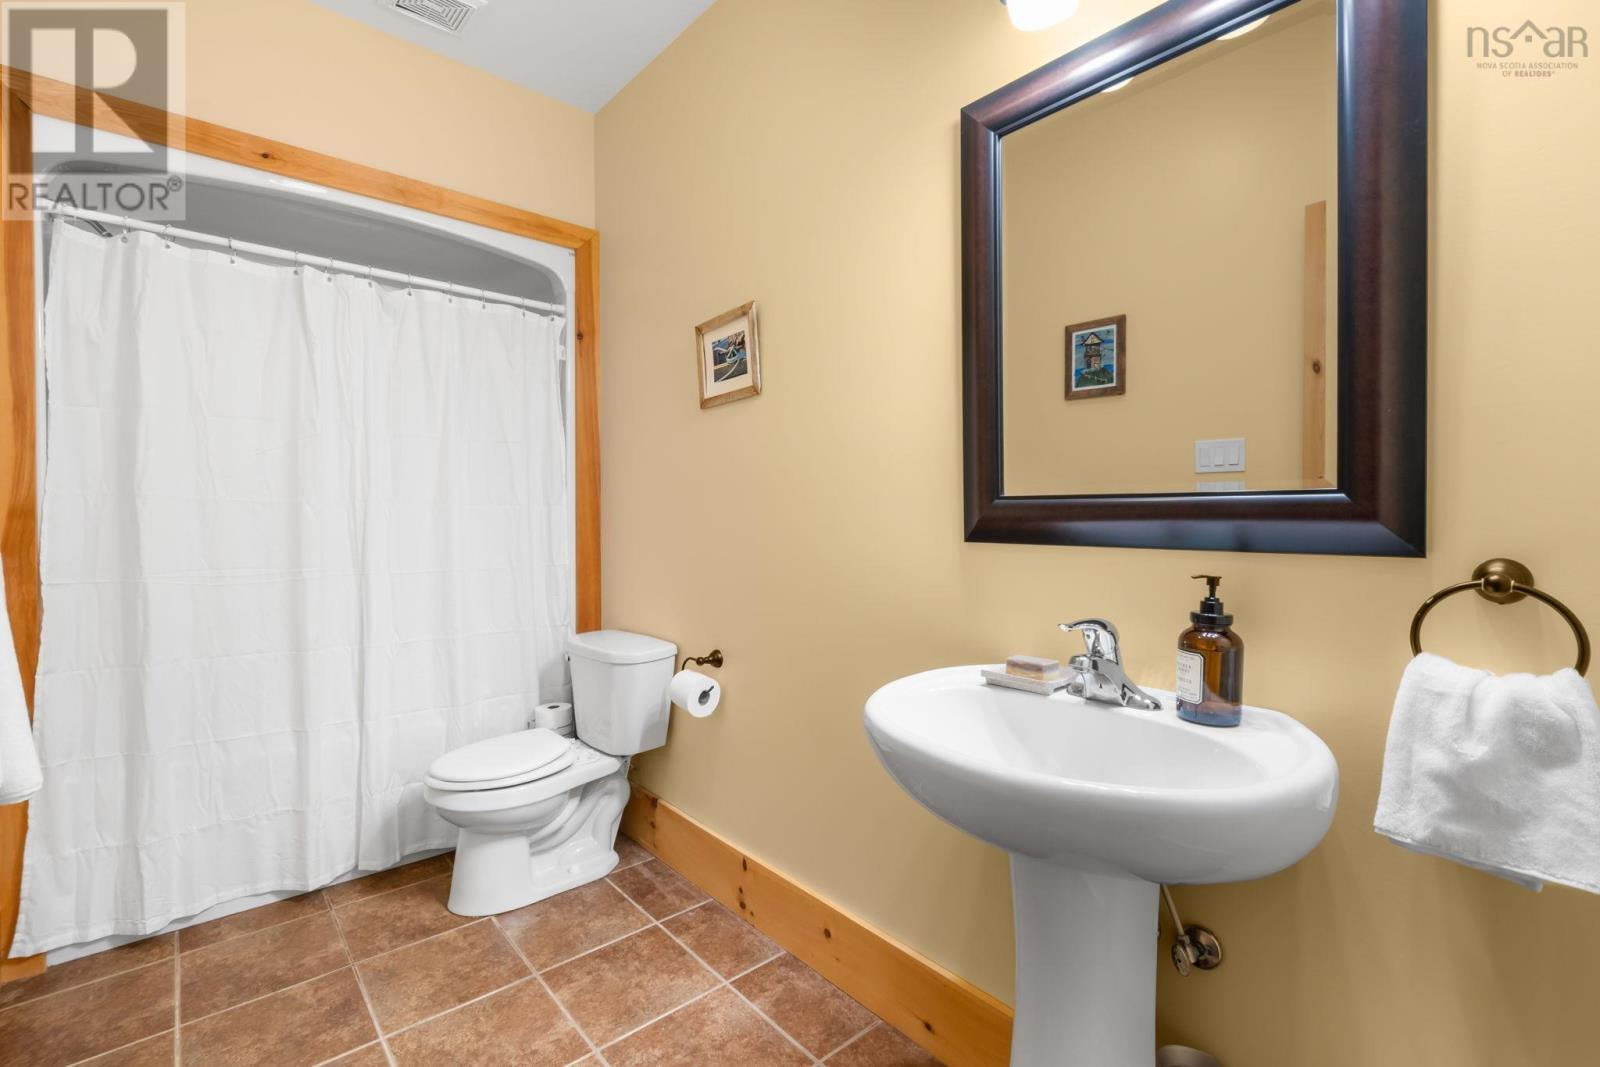
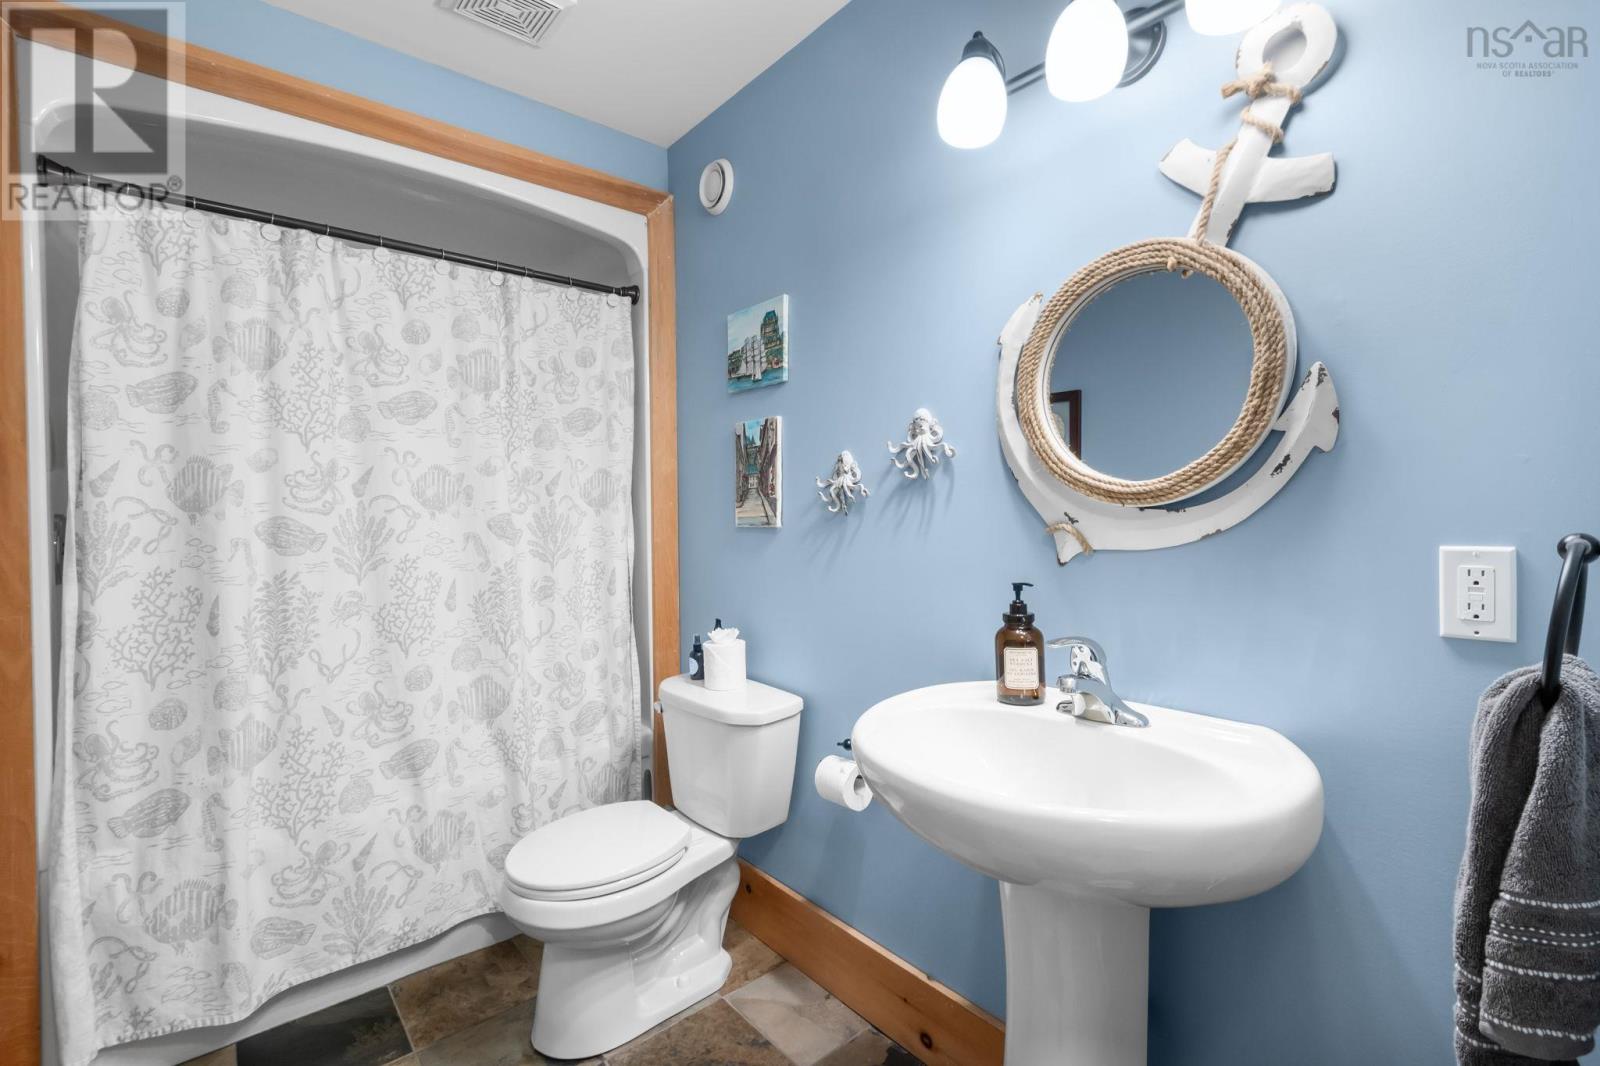
| 3pc Bathroom | 12.1x5.1 | |
| Storage | 5.11x3.6 |
| Primary Bedroom | 17.4x17.11 | |
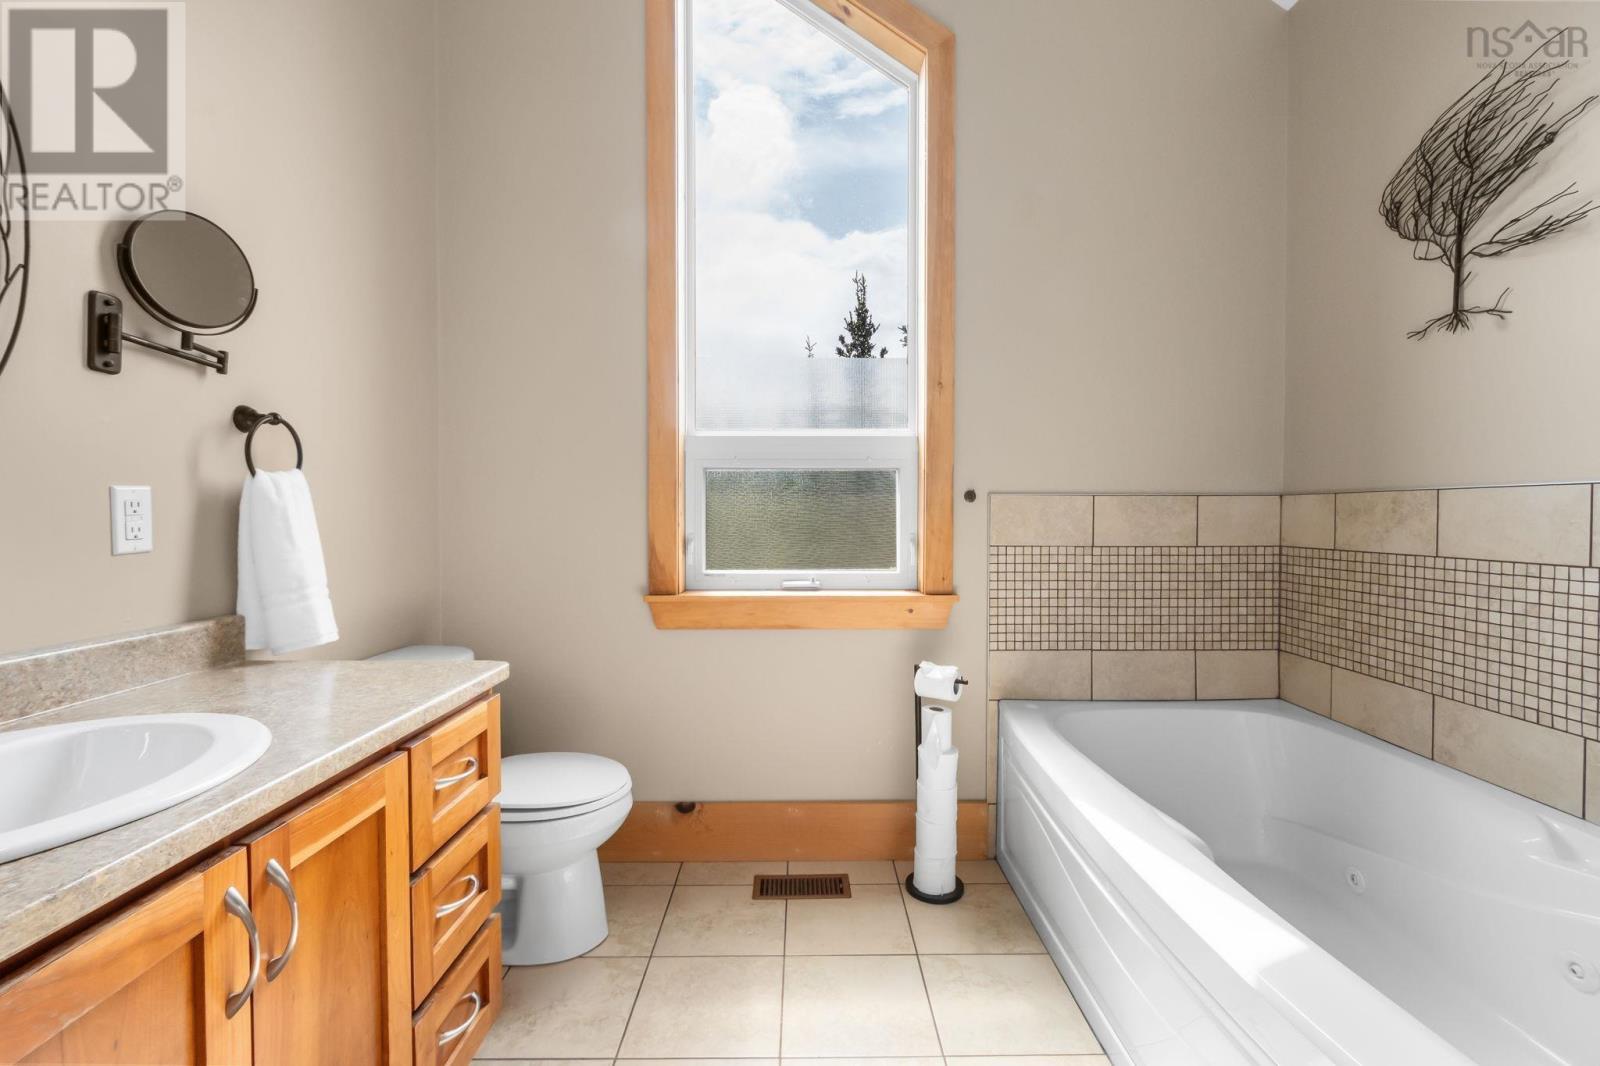
| 4pc Ensuite bath | 9.5x8.10 | |
| Other | 16.7x12 |
| 4pc Bathroom | 11.10x5.2 | |
| Dining room | 13.7x10.9 | |
| Kitchen | 12.2x12.1 | |
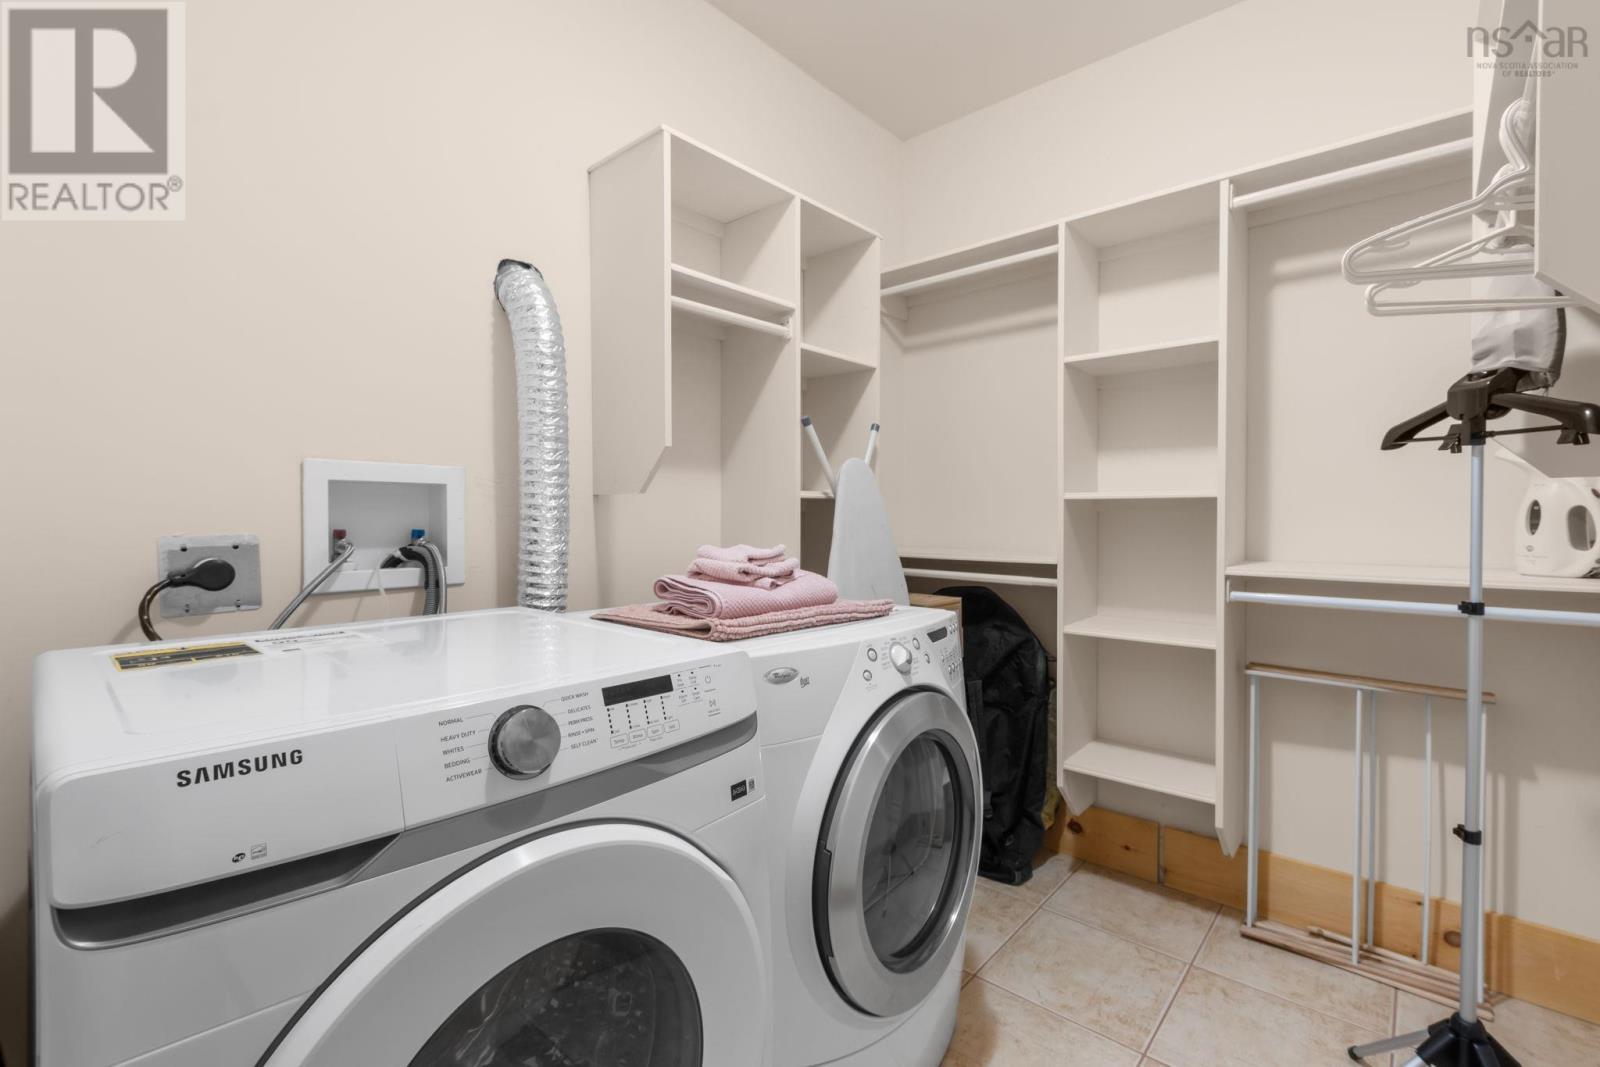
| Laundry room | 10.4x6.7 | |
| Den | 17.8x9.5 | |
| Recreational, Games room | 14.3x17.2 | |
| Utility room | 8x9.5 |
Inquire Today

Dawn Magee
 MLS® Listing data is provided by The Canadian Real Estate Association (CREA) and is deemed reliable but not guaranteed. The trademarks REALTOR®, REALTORS®, and the REALTOR® logo are controlled by CREA and identify real estate professionals who are members of CREA. The trademarks MLS®, Multiple Listing Service® and related logos are owned by CREA and identify the quality of services provided by real estate professionals who are members of CREA. Listing information is provided by participating real estate brokerages.