
Description
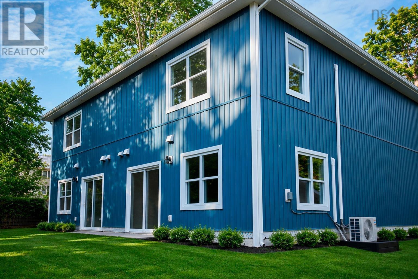
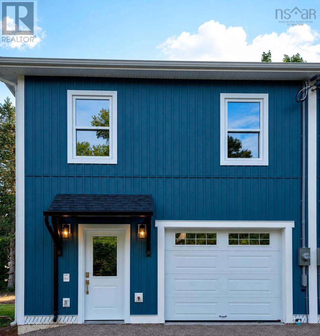
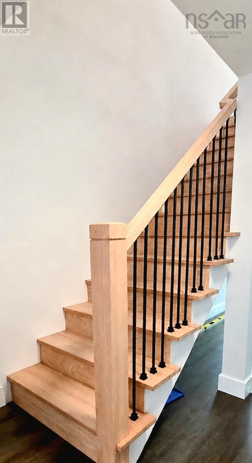
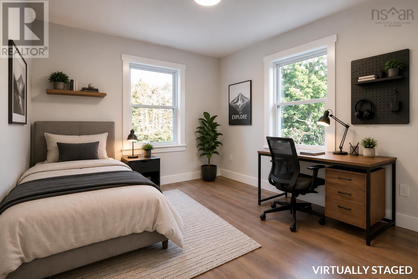
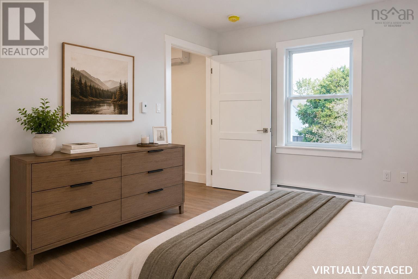
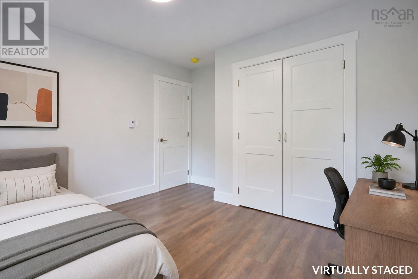
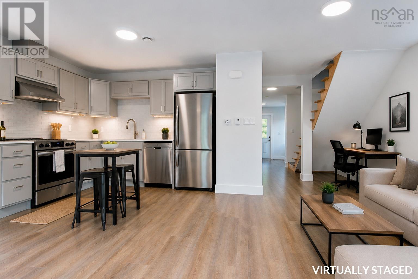
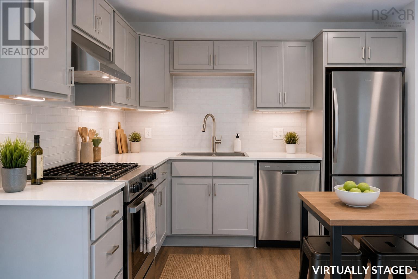
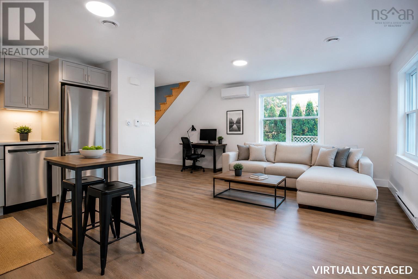
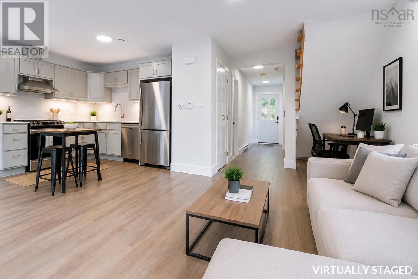
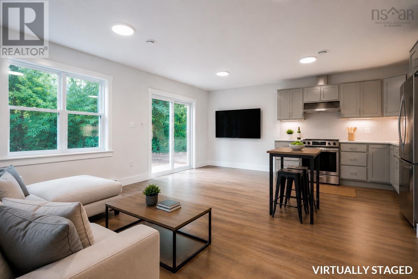
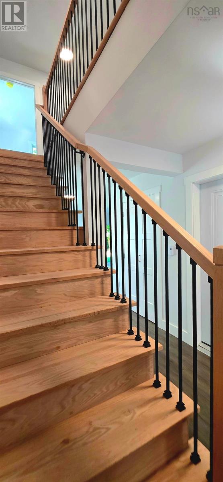
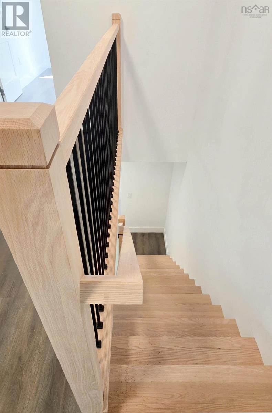
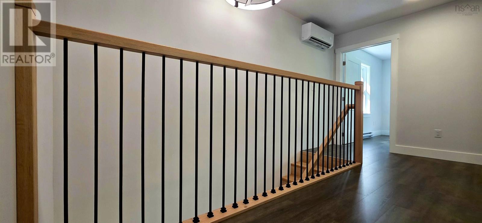
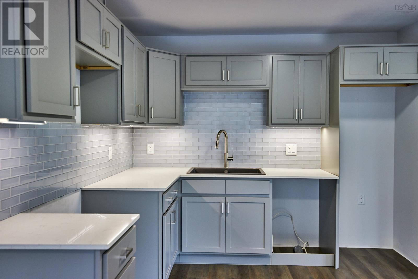
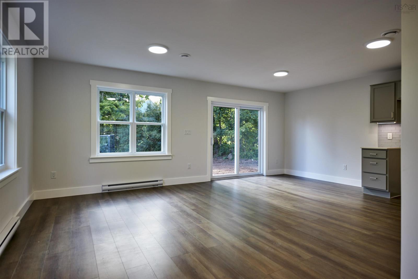
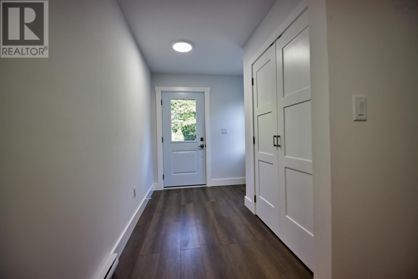
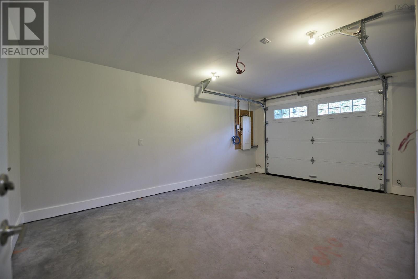
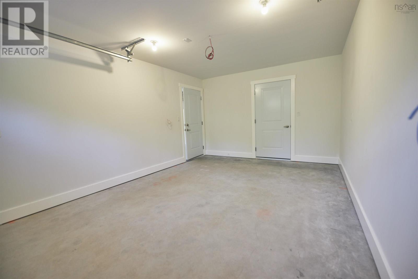
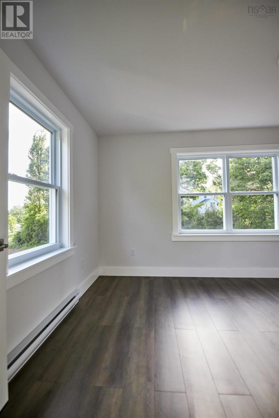
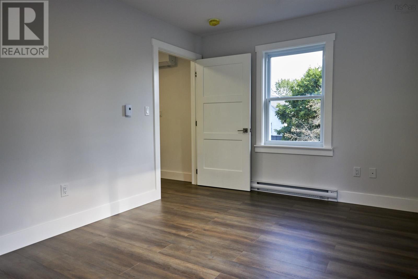
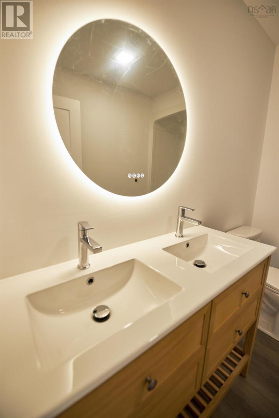
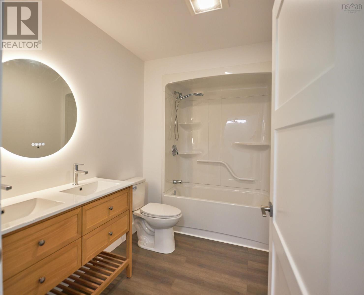
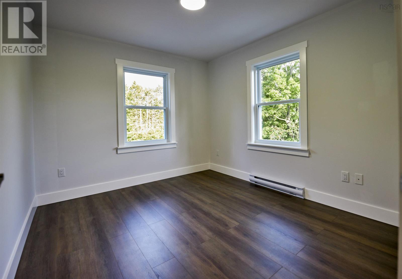
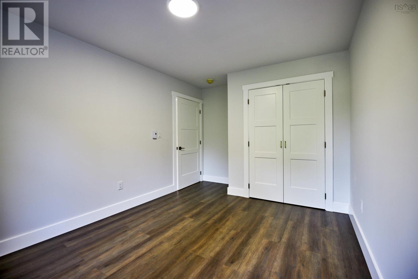
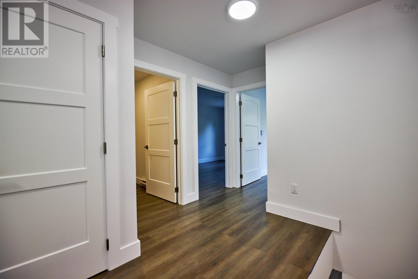
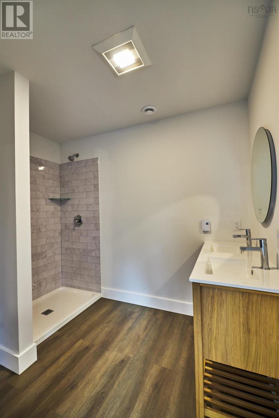
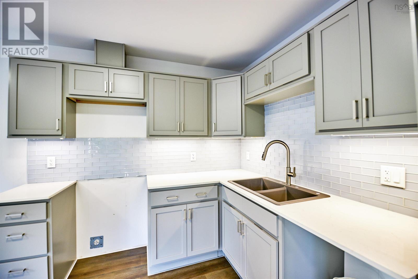
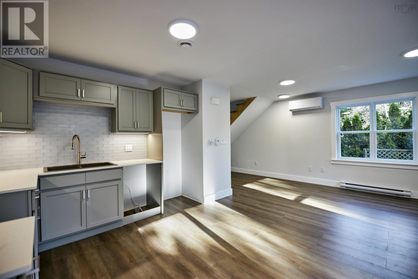
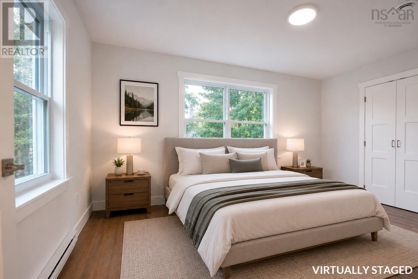
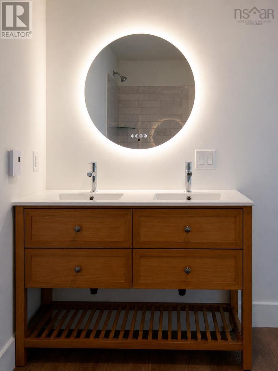
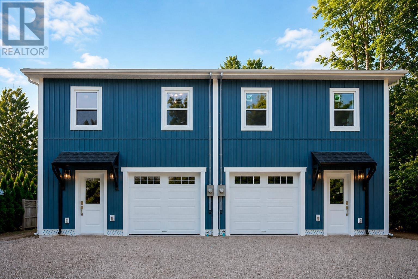
Lux 7 year home warranty. Beautiful 2-story, 3-bedroom, 2-full-bath semi-detached home is walking distance to all amenities of Canning and close to the waterfront park on Habitant River and Main Street. With attached garage this semi-detached house is an impressive 1680 sq. ft. Built to high standards with ICF foundation, R31 walls, R60 attic and energy-efficient triple-pane windows with low-E glass blocking much of the UV light. Outside we have 40-year architectural shingles, vertical siding, maintenance-free Versatex trim and gutter guards throughout the property. Move-in ready and thoughtfully designed, this home features many upgrades such as quartz countertops in the kitchen, double-sink vanities in both bathrooms, and waterproof laminate flooring with a commercial traffic warranty of 40 years. With patio doors featuring access off the open-concept kitchen/dining room/living room and several windows, this home has an abundance of natural light. An ensuite full bath off the master bedroom is highlighted upstairs and is seldom seen for a semi-detached home. A large main bath with shower/tub combo serves the 2 other large bedrooms. Located just 5 km from Kingsport Beach and within easy reach of Cape Split, Cape Blomidon, and The Look Off, this property combines peaceful country living with access to some of the Annapolis Valleys most spectacular natural attractions. Dont miss out. (id:56844)
- ID:
- 202621821
- Category:
- Single Family
- Status:
- Active
- Living Area:
- 1400.0 square feet
- Stories:
- 2.00
- Bathrooms:
- 2
- Bedrooms:
- 3
- Lot:
- 0.059 acres
- MLS® Number:
- 202621821
- Common Interest
- Freehold
- Parcel Number:
- 55559553
- Building Type:
- House
- Community Name:
- Canning
- Days On Market:
- 3
- School Bus
- Washer
- Refrigerator
- Range - Electric
- Dishwasher
- Microwave Range Hood Combo
- Central air conditioning
- Air Conditioned
- Heat Pump
- Baseboard heaters
- Electric
- Ductless
- Poured Concrete
- None
- Vinyl
- Laminate
- Attached Garage
- Garage
- Parking Space(s)
- Gravel
- House
- Municipal water
- Municipal sewage system
| Eat in kitchen | 10 ft 5 in x 14 ft 7 1/2 in | |
| Living room | 10 ft 5 in x 14 ft 7 1/2 in |
| Primary Bedroom | 21 ft x 10 ft 8 in | |
| 4pc Bathroom | 10 ft 8 in x 6 ft 4 in | |
| 3pc Bathroom | 9 ft 5 in x 8 ft | |
| Bedroom | 10 ft 8 in x 11 ft 8 in | |
| Bedroom | 10 ft. 8 in x 13 6 in |
Inquire Today

Dawn Magee
 MLS® Listing data is provided by The Canadian Real Estate Association (CREA) and is deemed reliable but not guaranteed. The trademarks REALTOR®, REALTORS®, and the REALTOR® logo are controlled by CREA and identify real estate professionals who are members of CREA. The trademarks MLS®, Multiple Listing Service® and related logos are owned by CREA and identify the quality of services provided by real estate professionals who are members of CREA. Listing information is provided by participating real estate brokerages.