
Description
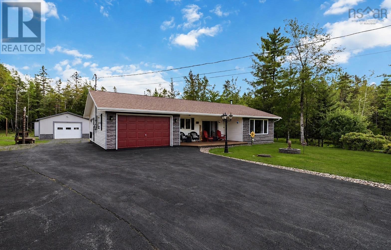
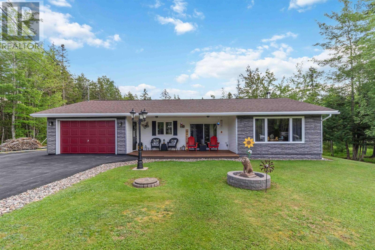
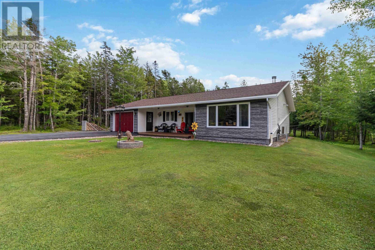
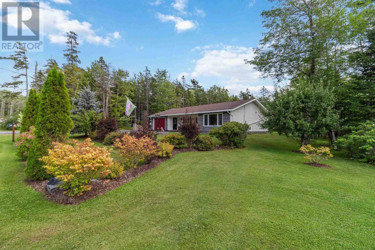
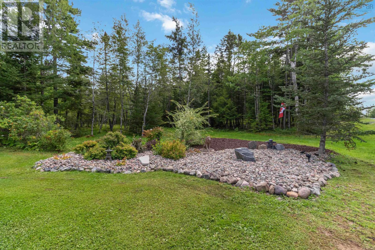
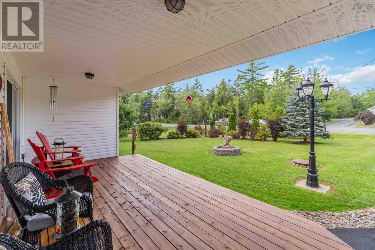
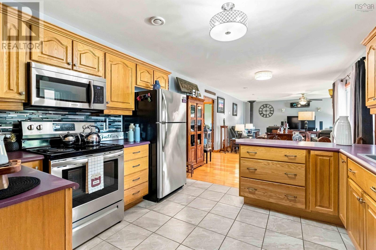
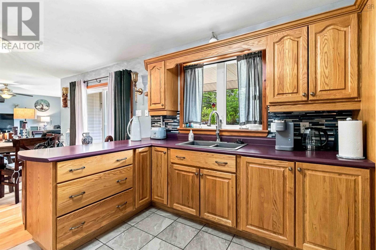
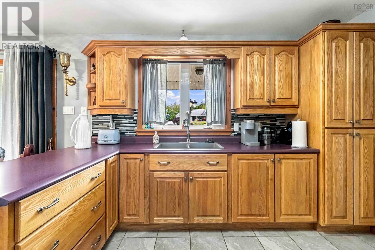
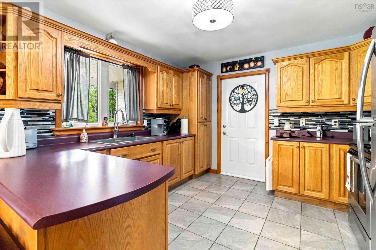
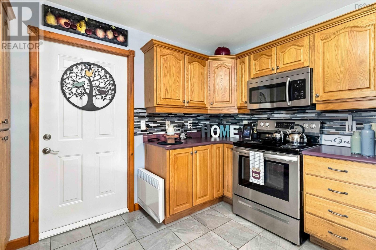
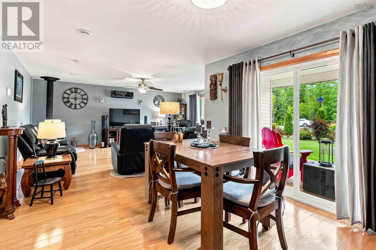
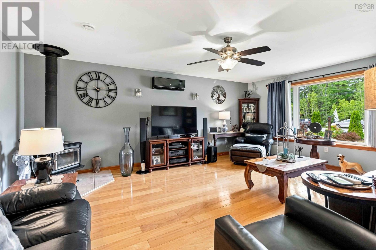
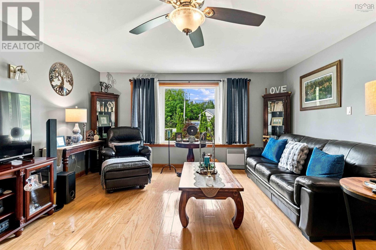
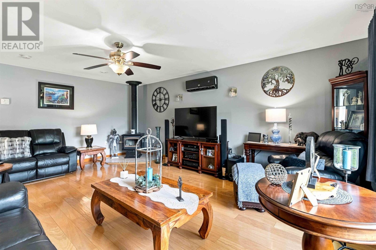
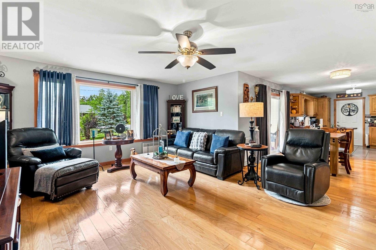
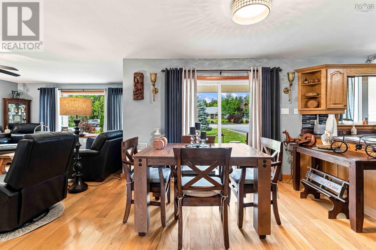
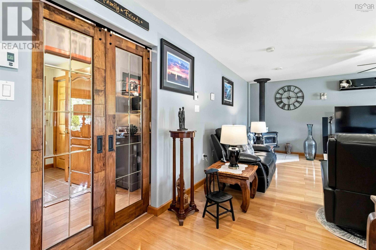
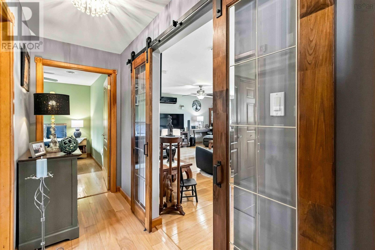
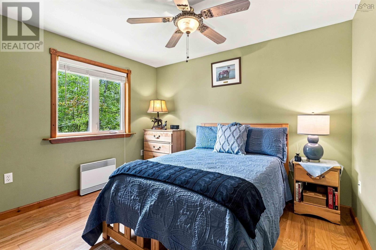
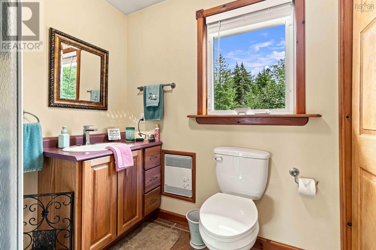
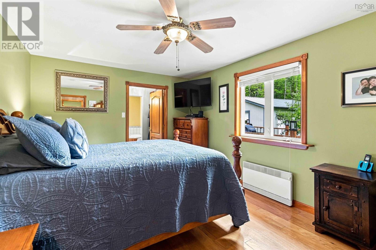
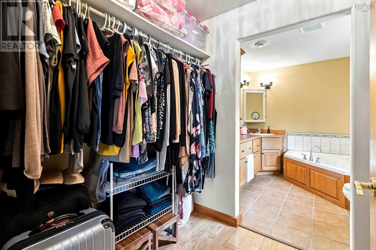
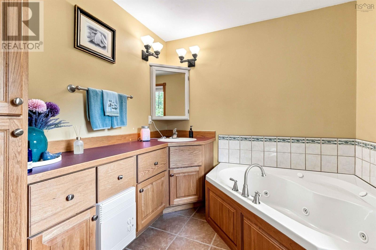
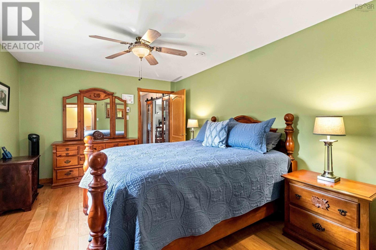
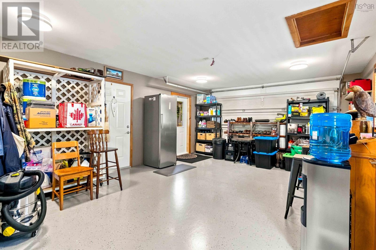
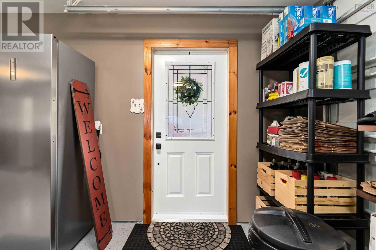
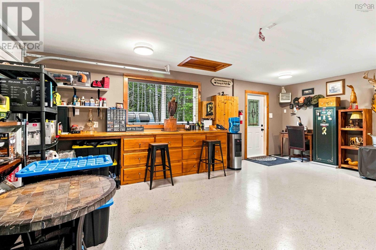
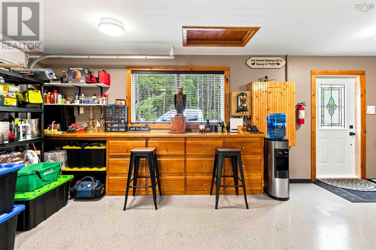
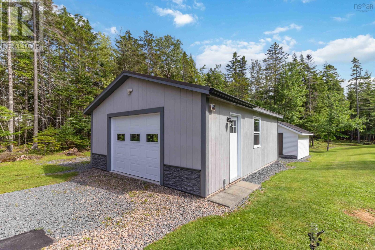
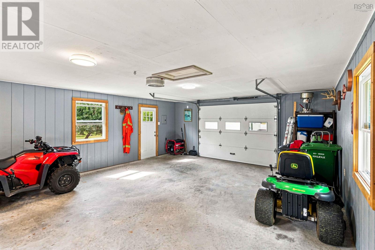
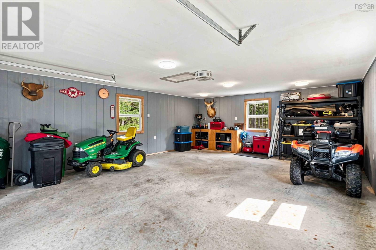
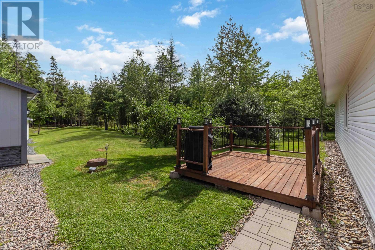
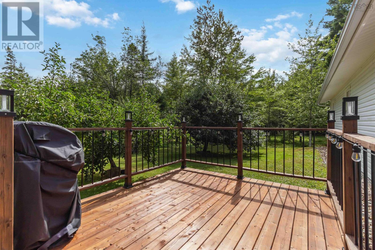
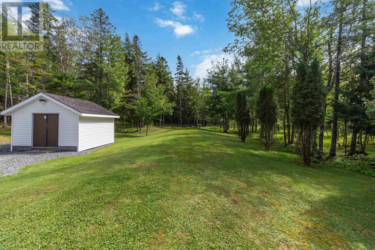
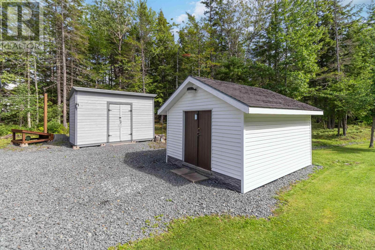
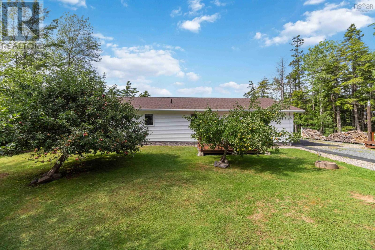
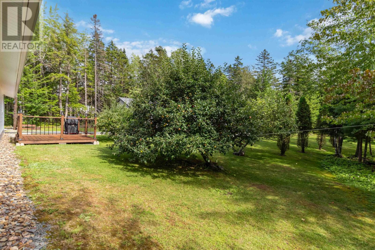
Beautifully maintained, this two-bedroom, two-bathroom home is situated on 2.4 private acres in Dutch Settlement, just minutes from Enfield and within a short commute of the airport and Halifax. The property is professionally landscaped with colourful flowers, mature shrubs, rose bushes, a charming rock garden, productive apple trees and a paved driveway. The Kitchen features stainless-steel appliances.you will be delighted with pristine engineered hardwood flooring, and efficient, comfortable heating provided by a ductless heat pump and wood stove. Neutral tones throughout enhance the homes move-in-ready appeal. The attached garage features epoxy flooring and offers additional versatile living space. The bright, spacious kitchen includes stainless-steel appliances, an over-the-range microwave, ample cabinetry, and a peninsula counter that opens to the dining area, complete with patio doors. The generously sized living room serves as a central gathering space and features both a wood stove and heat pump. The large primary bedroom includes a walk-through closet and ensuite bathroom with a jet tub. The main bathroom, complete with laundry facilities, and a second spacious bedroom complete the home. The attached garage and spacious detached garage provide ample room for vehicles, storage, hobbies, or a workshop. This property also features a large Garden shed with power as well as a wood shed. This exceptional property offers privacy, natural beauty, and pride of ownership, all in a move-in-ready home designed for comfortable living.
- ID:
- 202621807
- Category:
- Single Family
- Status:
- Active
- Living Area:
- 1552.0 square feet
- Stories:
- 1.00
- Bathrooms:
- 2
- Bedrooms:
- 2
- Lot:
- 2.42 acres
- MLS® Number:
- 202621807
- Common Interest
- Freehold
- Parcel Number:
- 40801201
- Year Built:
- 2003
- Building Type:
- House
- Community Name:
- Dutch Settlement
- Days On Market:
- 52
- Wheelchair access
- Level
- Walk-In Closet
- School Bus
- Recreational Facilities
- Refrigerator
- Stove
- Microwave
- Air Conditioned
- Bungalow
- Heat Pump
- Electric
- Wood
- Other
- Ductless
- Concrete Slab
- None
- Vinyl
- Engineered hardwood
- Ceramic Tile
- Attached Garage
- Detached Garage
- Garage
- Paved Yard
- Parking Space(s)
- Heated Garage
- House
- Cistern
- Septic System
| Other | 15x23 | |
| Kitchen | 12x12 | |
| Dining room | 12x12 | |
| Living room | 15x19.6 | |
| Primary Bedroom | 15x11 plus walk thru closet | |
| 4pc Ensuite bath | 87x12 | |
| Laundry / Bath | 7x7 plus laundry closet | |
| Bedroom | 11.7x11.1 |
Inquire Today

Dawn Magee
 MLS® Listing data is provided by The Canadian Real Estate Association (CREA) and is deemed reliable but not guaranteed. The trademarks REALTOR®, REALTORS®, and the REALTOR® logo are controlled by CREA and identify real estate professionals who are members of CREA. The trademarks MLS®, Multiple Listing Service® and related logos are owned by CREA and identify the quality of services provided by real estate professionals who are members of CREA. Listing information is provided by participating real estate brokerages.