
Description
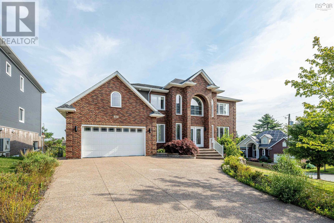
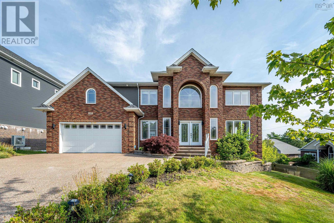
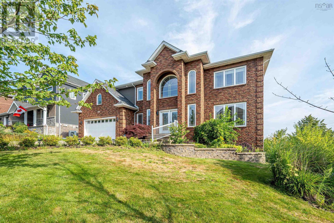
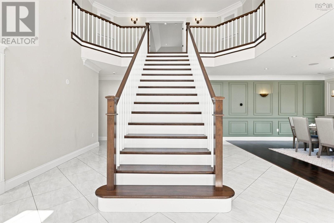
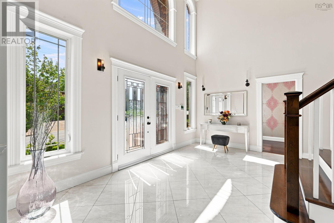
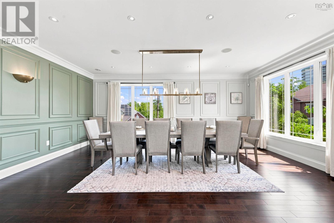
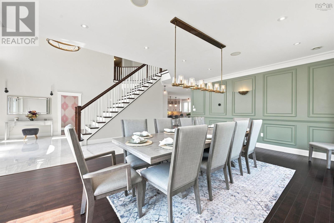
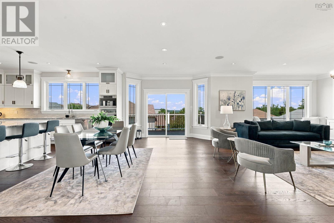
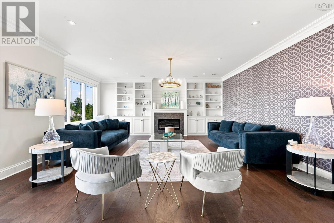
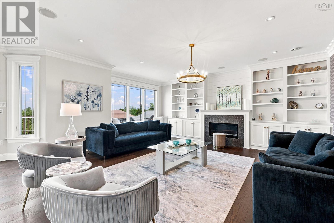
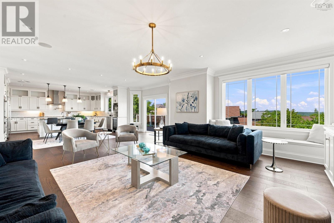
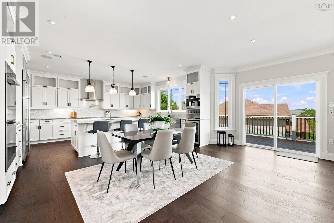
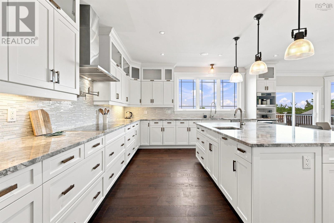
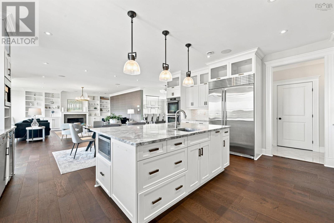
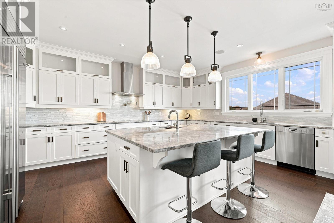
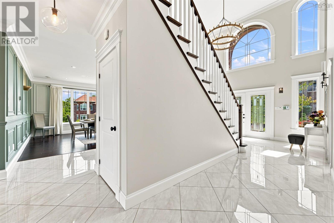
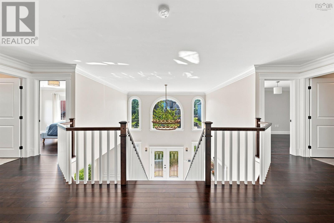
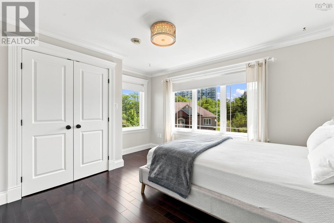
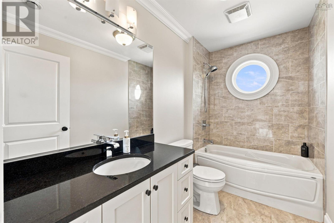
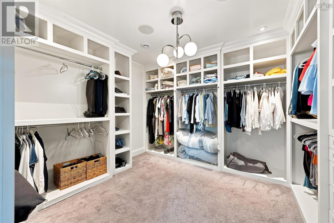
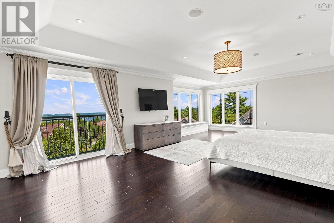
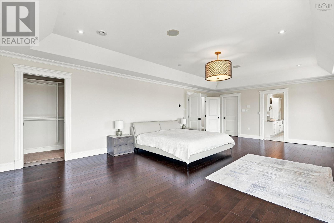
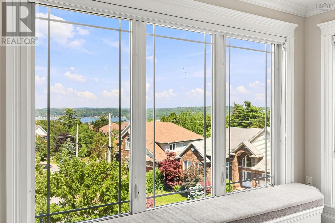
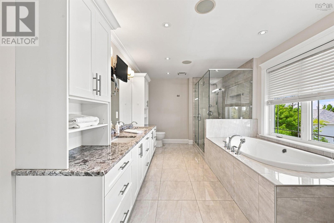
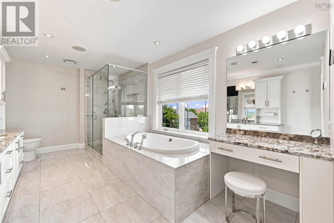
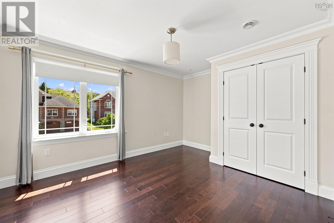
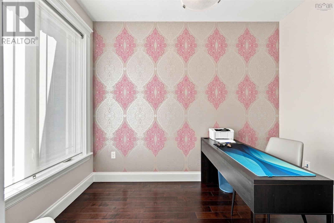
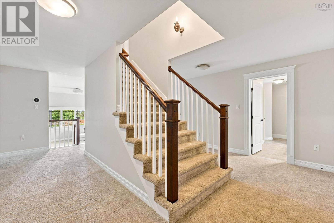
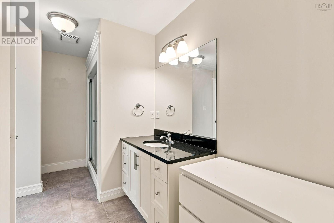
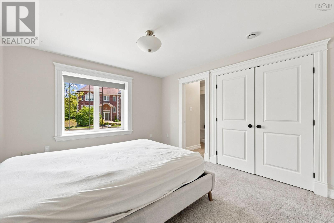
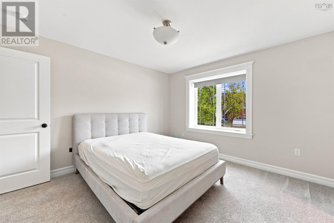
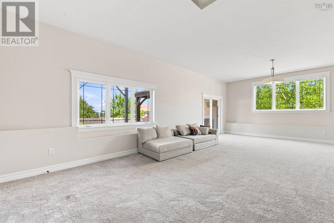
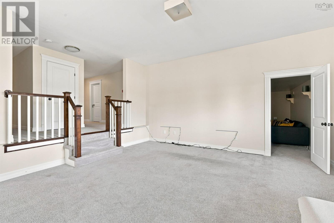
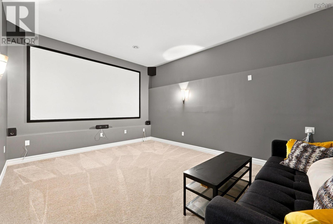
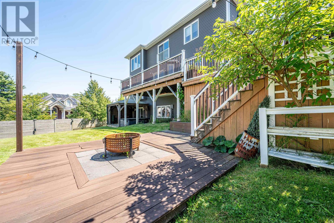
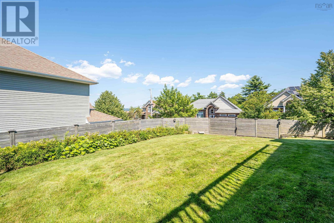
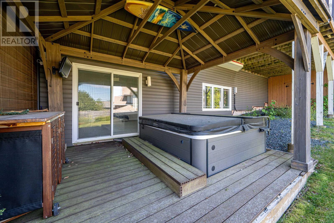
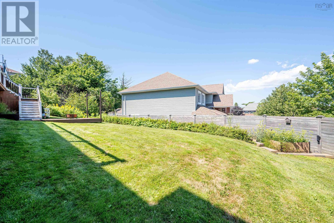
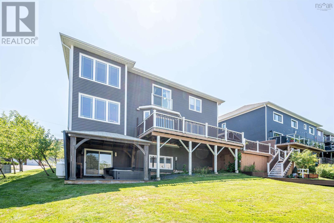
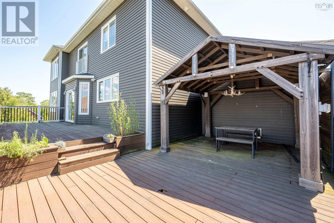
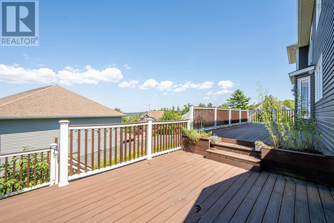
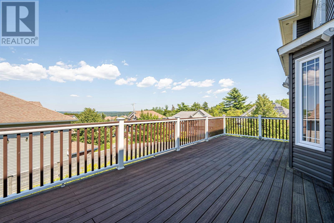
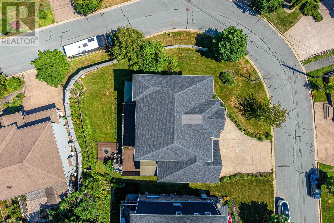
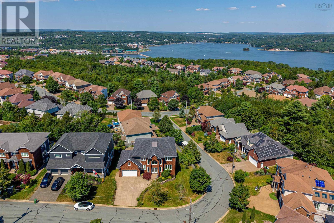
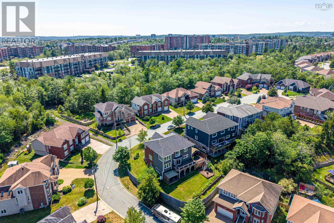
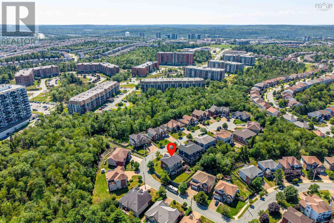
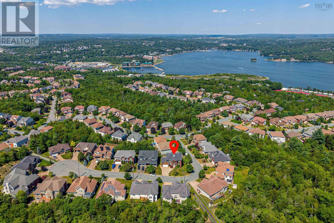
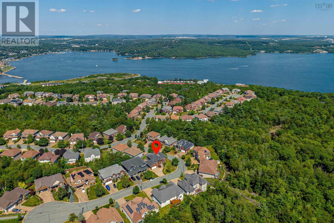
Welcome to this stunning custom built executive home in Worthington Place, one of Bedfords most desireable neighbourhoods.Designed for both family and entertaining, this exceptional home offers beautiful views of the Bedford Basin and impressive spaces throughout.A grand foyer and staircase welcome you to the bright open concept main level.A spectacular kitchen features upgraded appliances and oversized island flowing seamlessly into the spacious family and elegant dining room.Upstairs - impressive primary suite surrounded by windows show casing basin views and features luxurious ensuite and large walk in.2 additional bathrooms and a full bath plus laundry complete this level. The walkout lower level is an entertainers dream with large recreation area media room and additional bedroom and bath plus covered deck and hot tub area.This home features in floor radiant heat and superior construction with 2 car garage. A one of a kind home with exceptional comfort,quality and style. Truly a property that must be seen to be appreciated. Call today and dont miss this opportunity to live here!
- ID:
- 202621805
- Category:
- Single Family
- Status:
- Active
- Living Area:
- 4801.0 square feet
- Stories:
- 2.00
- Bathrooms:
- 5
- Bathrooms (partial):
- 2
- Bedrooms:
- 4
- Lot:
- 0.2414 acres
- MLS® Number:
- 202621805
- Common Interest
- Freehold
- Parcel Number:
- 41243114
- Year Built:
- 2013
- Building Type:
- House
- Community Name:
- Bedford
- Days On Market:
- 51
- Ocean view
- Sloping
- School Bus
- Recreational Facilities
- Washer
- Dryer - Electric
- Refrigerator
- Oven - Electric
- Hot Tub
- Cooktop - Electric
- Range - Electric
- Dishwasher
- Wine Fridge
- Microwave
- Garburator
- Central Vacuum - Roughed In
- Radiant heat
- In Floor Heating
- Oil
- Electric
- Propane
- Poured Concrete
- Brick
- Vinyl
- Hardwood
- Carpeted
- Engineered hardwood
- Ceramic Tile
- Porcelain Tile
- Garage
- Exposed Aggregate
- Heated Garage
- House
- Municipal water
- Municipal sewage system
| Foyer | 16 x 8.6 | |
| Kitchen | 18.6 x 16.2 | |
| Family room | 27.10 x 20 | |
| Dining room | 20.6 13.7 | |
| Den | 10.6 x 6.8 | |
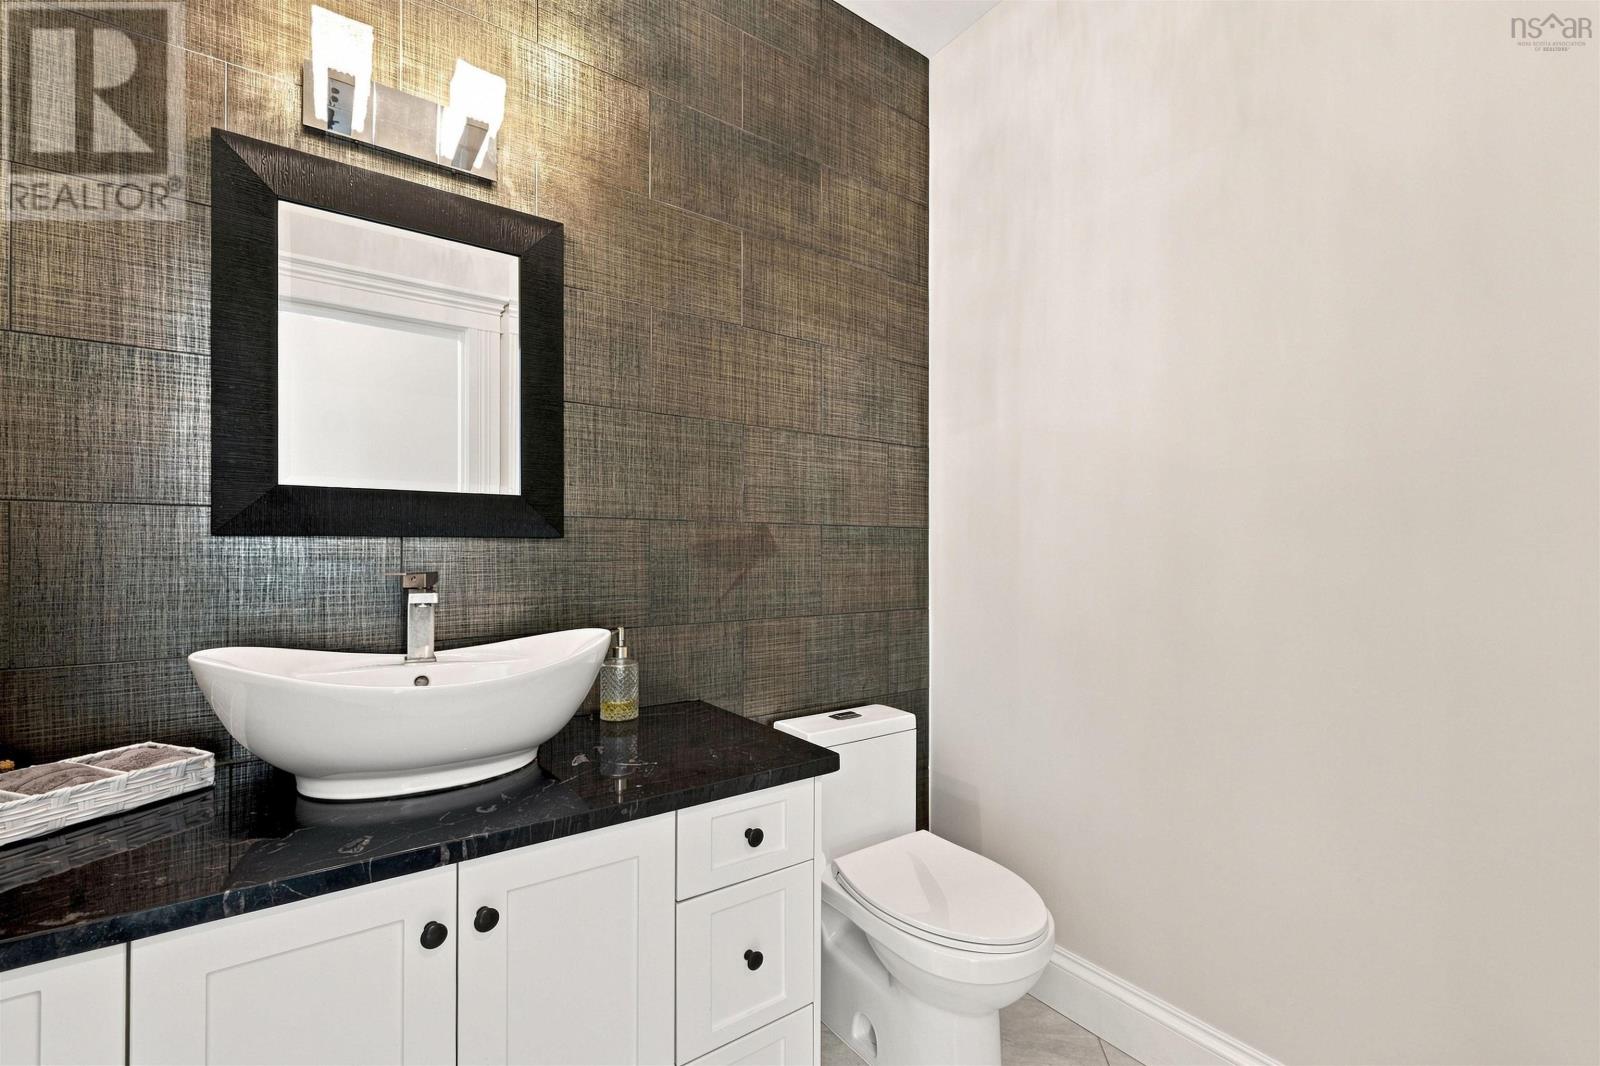
| 2pc Bathroom | 5 x 8 |
| Primary Bedroom | 27 x 19 | |
| 5pc Ensuite bath | 5 pc | |
| 2pc Ensuite bath | 2 pc | |
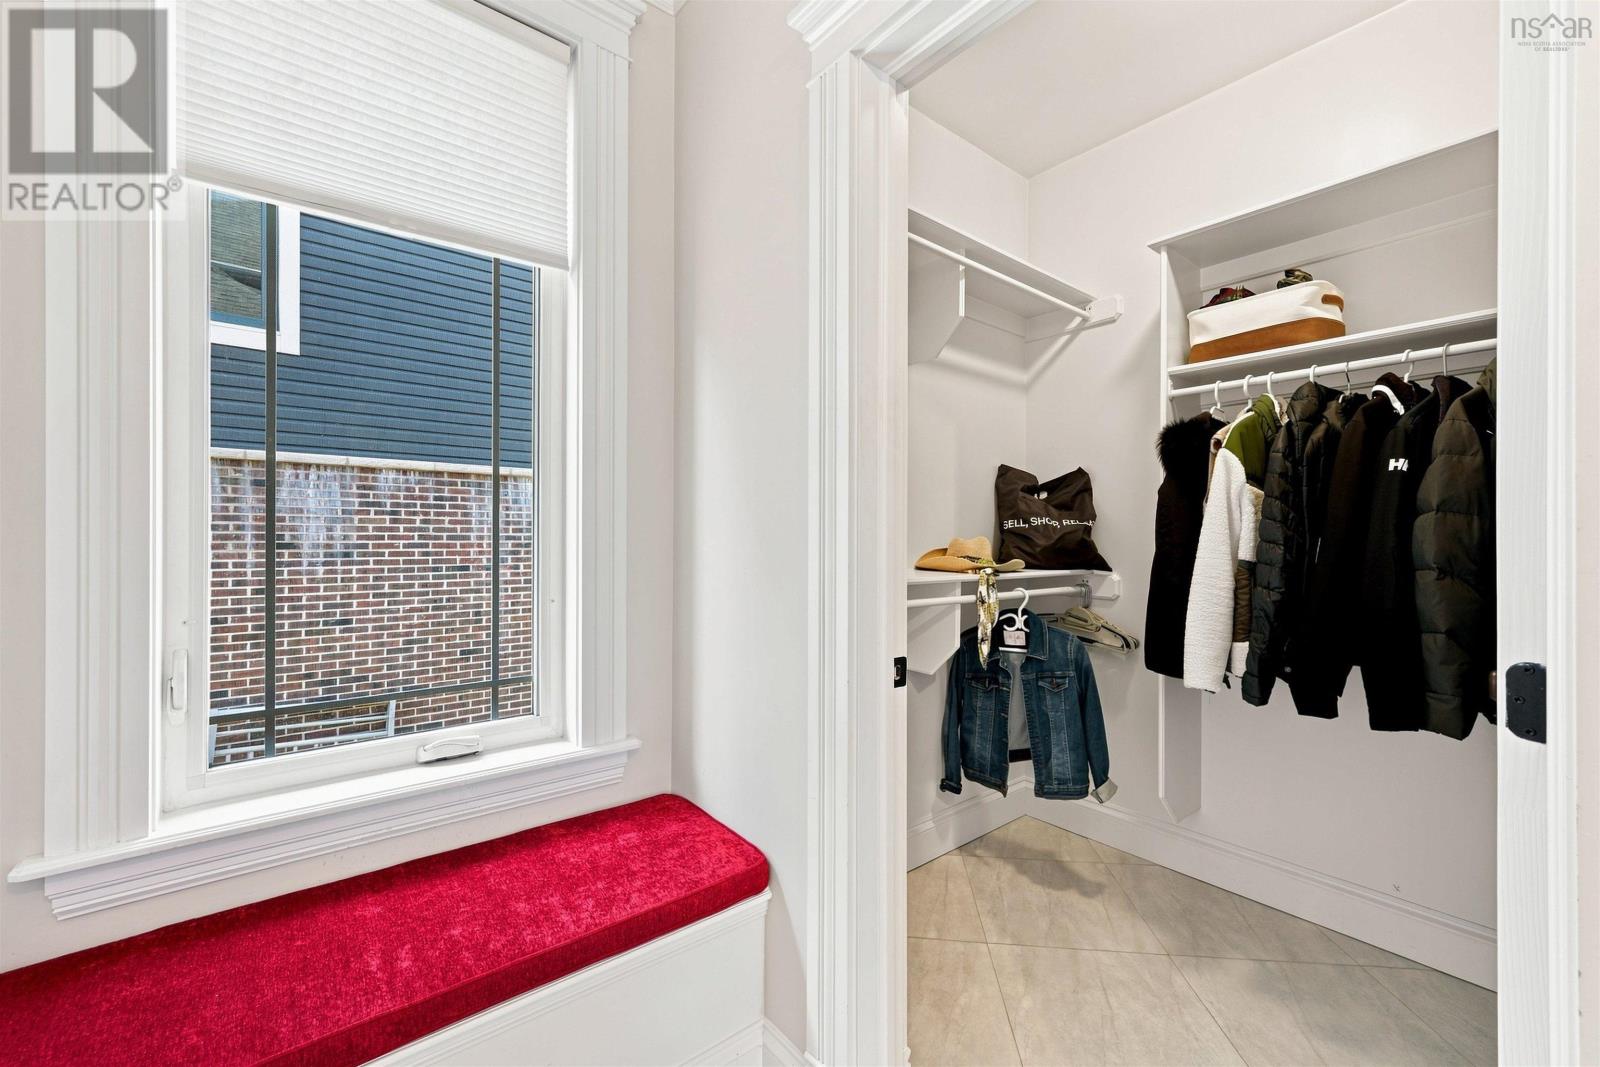
| Storage | 16.6 x 11.9 /walk | |
| Bedroom | 13.6 x 11 | |
| Bedroom | 13.6 11 | |
| Laundry room | 9.7 x 5.1 | |
| 4pc Bathroom | 5 x 10 |
| Bedroom | 13.2 x 12 | |
| 3pc Bathroom | 5 x 10 | |
| Recreational, Games room | 30 x 18 | |
| Media | 18 x 12.10 | |
| Utility room | 13.8 x7 | |
| Storage | 11 x 6 |
Inquire Today

Dawn Magee
 MLS® Listing data is provided by The Canadian Real Estate Association (CREA) and is deemed reliable but not guaranteed. The trademarks REALTOR®, REALTORS®, and the REALTOR® logo are controlled by CREA and identify real estate professionals who are members of CREA. The trademarks MLS®, Multiple Listing Service® and related logos are owned by CREA and identify the quality of services provided by real estate professionals who are members of CREA. Listing information is provided by participating real estate brokerages.