
Description
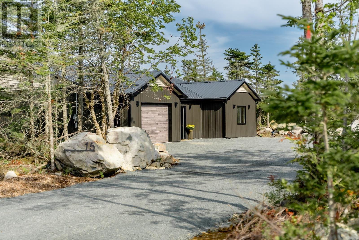
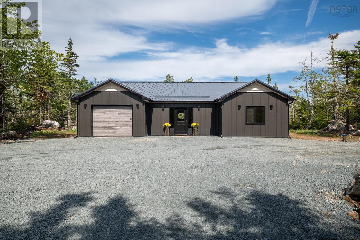
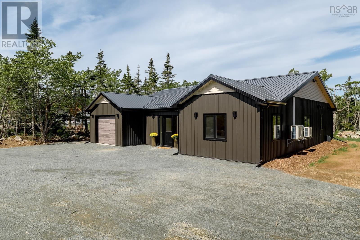
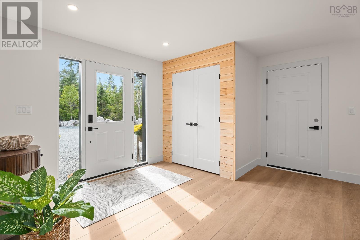
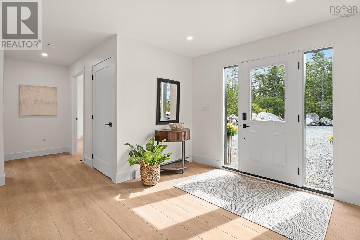
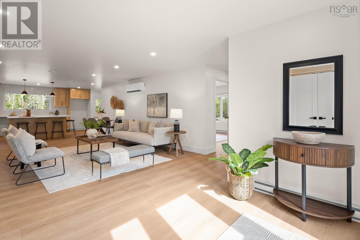
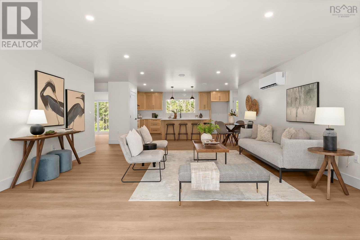
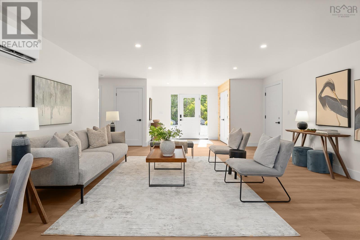
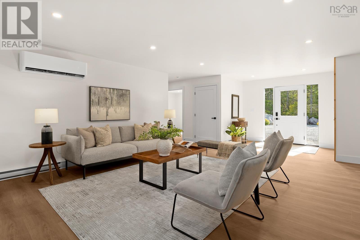
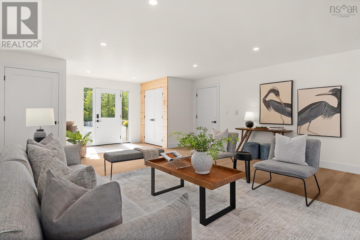
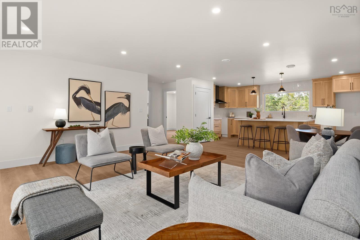
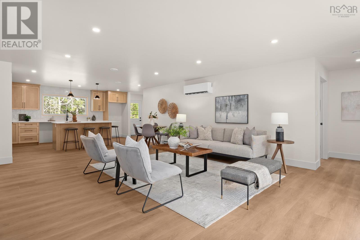
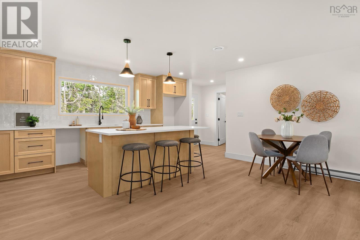
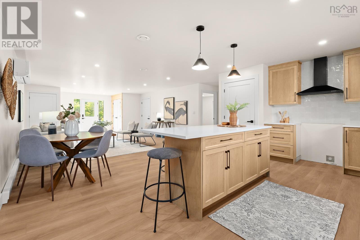
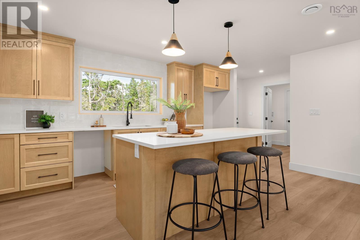
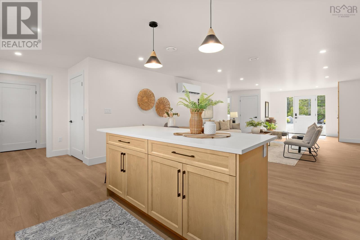
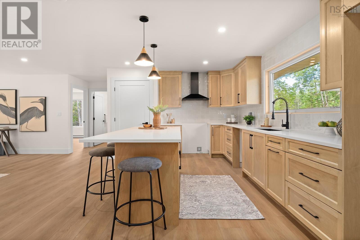
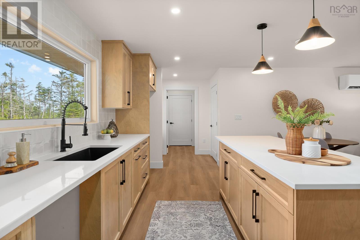
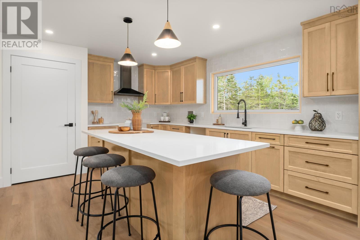
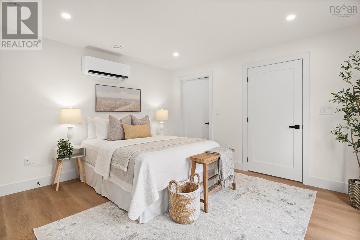
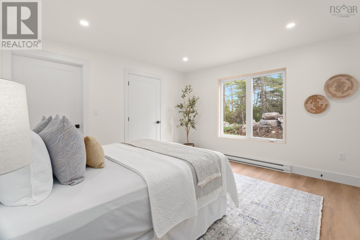
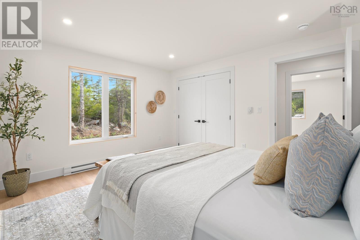
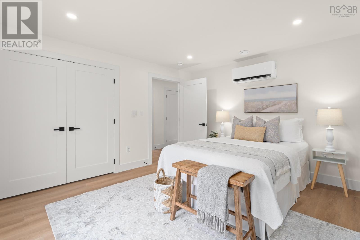
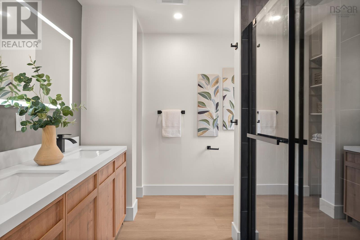
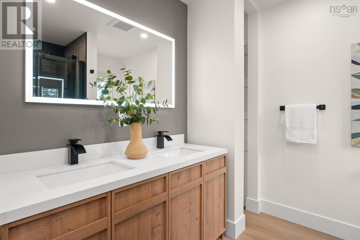
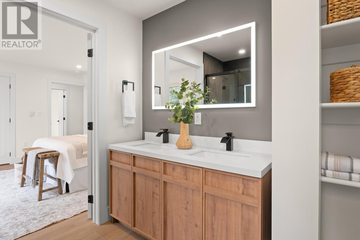
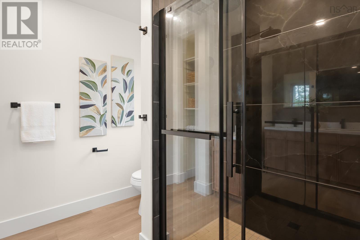
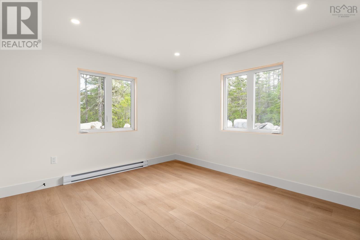
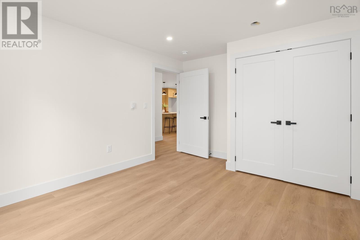
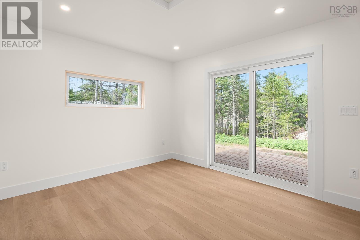
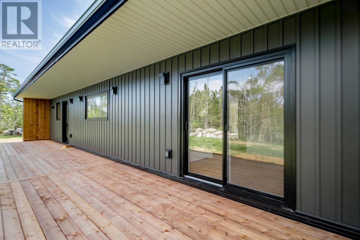
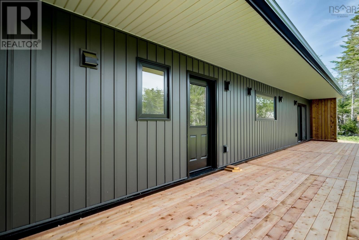
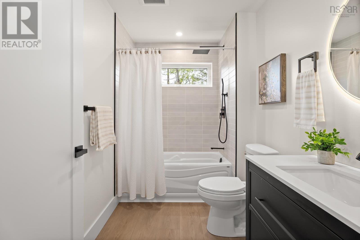
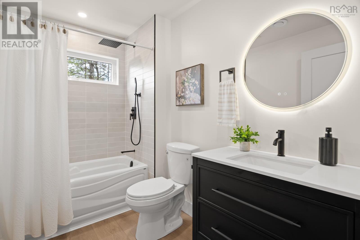
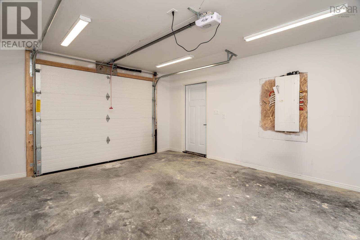
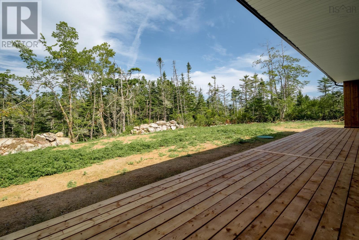
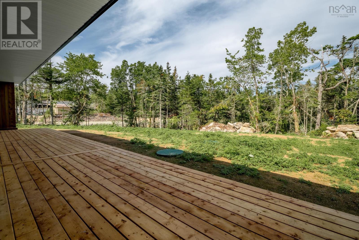
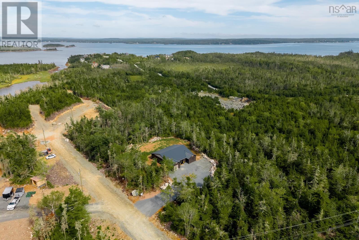
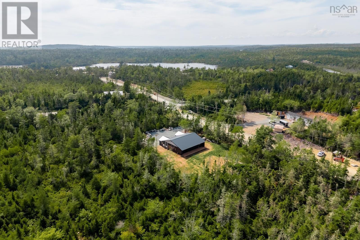
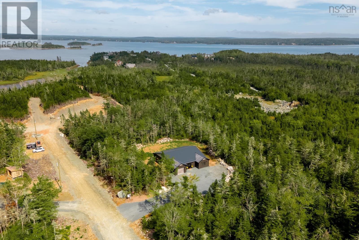
This brand new bungalow is ready for its first owners! Situated on a 2 acre lot, on a private road in West Jeddore, this bungalow offers easy one-level living complete with 4 bedrooms. Enter in to the large foyer or the attached garage; either way there is room for everyone to come in from the weather. The foyer and garage flow in to the large great room, suitable for the largest sofa and dining set. The great room leads to a spacious kitchen with loads of storage, birch cabinetry, quartz countertops, and space for the whole family to sit around the island. Off the kitchen is the door to the backyard, where youll find a massive deck and huge yard. Back inside, one wing of the house offers two bedrooms, including the primary suite, complete with two closets and a gorgeous ensuite bathroom. The other wing offers two more bedrooms, and the second full bathroom. Wether you need 4 bedrooms, or 3 bedrooms with a playroom or office, this house is designed to suit many needs. The location is fantastic as well, being only 45 minutes to the Halifax Harbour bridges, 5 minutes to a brand new grocery store, and 10 minutes to the many amenities of Musquodoboit Harbour.
- ID:
- 202621785
- Category:
- Single Family
- Status:
- Active
- Living Area:
- 1764.0 square feet
- Stories:
- 1.00
- Bathrooms:
- 2
- Bedrooms:
- 4
- Lot:
- 2.0327 acres
- MLS® Number:
- 202621785
- Common Interest
- Freehold
- Parcel Number:
- 41546490
- Year Built:
- 2026
- Building Type:
- House
- Community Name:
- West Jeddore
- Days On Market:
- 51
- Air Conditioned
- Bungalow
- Heat Pump
- Baseboard heaters
- Electric
- Ductless
- Concrete Slab
- None
- Vinyl
- Vinyl Plank
- Attached Garage
- Garage
- Gravel
- House
- Drilled Well
- Septic System
| Foyer | 6.4 x 9.4 | |
| Great room | 23.4x17.4 | |
| Kitchen | 17.4 x 12.4 | |
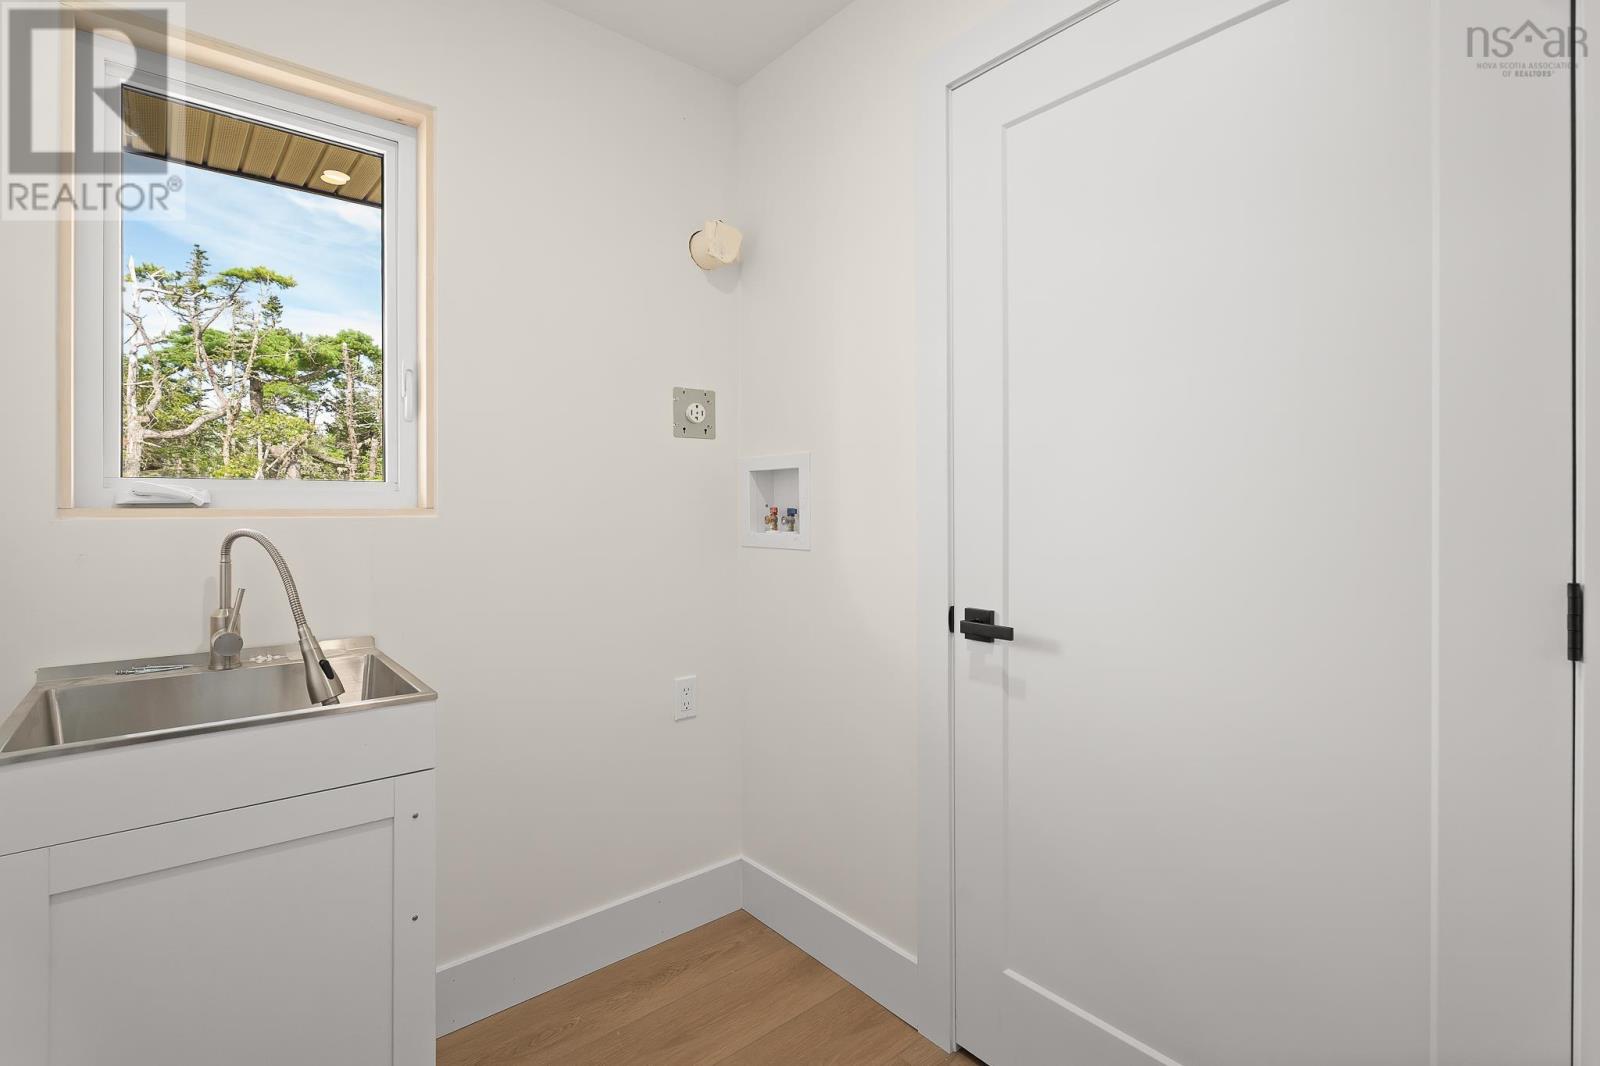
| Laundry room | 5.6 x 8 | |
| Utility room | 3.6 x 8 | |
| Bedroom | 14.4 x 12.4 | |
| Primary Bedroom | 13. x 14 | |
| 3pc Ensuite bath | 9x 8.-jog | |
| Bedroom | 14x11. -jog | |
| 4pc Bathroom | 10x6 | |
| Bedroom | 11.6 x 14. -jog |
Inquire Today

Dawn Magee
 MLS® Listing data is provided by The Canadian Real Estate Association (CREA) and is deemed reliable but not guaranteed. The trademarks REALTOR®, REALTORS®, and the REALTOR® logo are controlled by CREA and identify real estate professionals who are members of CREA. The trademarks MLS®, Multiple Listing Service® and related logos are owned by CREA and identify the quality of services provided by real estate professionals who are members of CREA. Listing information is provided by participating real estate brokerages.