
Description
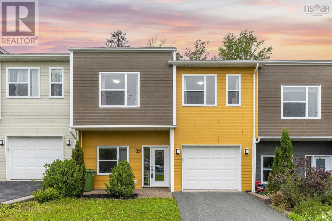
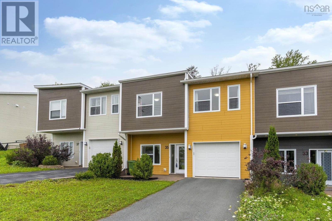
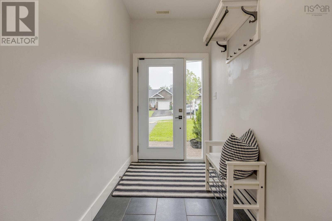
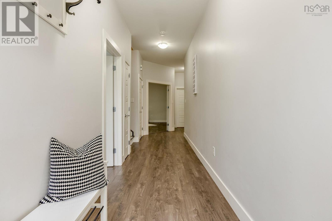
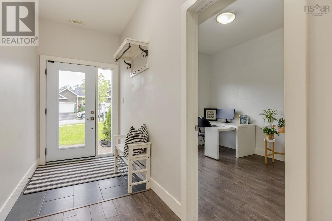
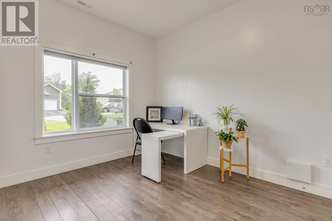
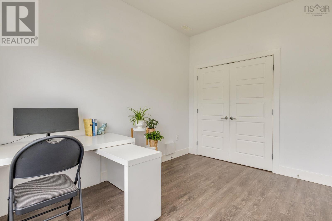
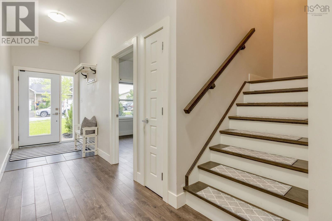
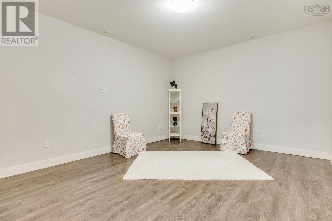
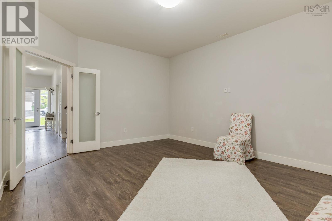
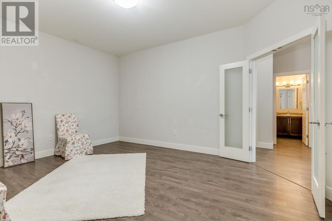
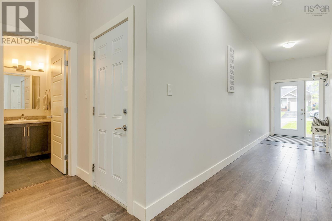
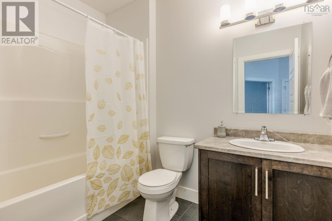
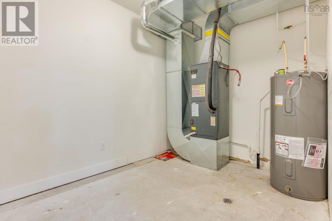
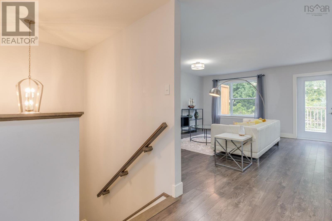
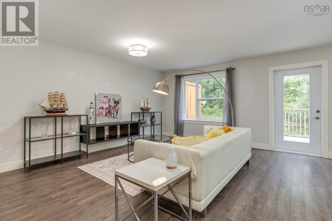
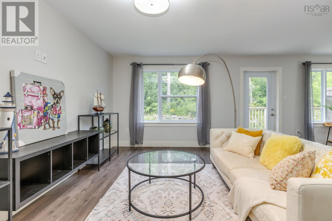
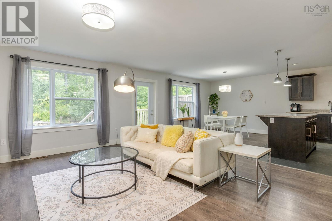
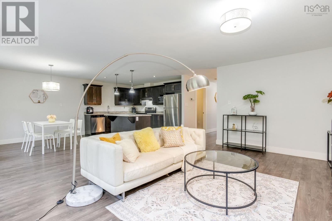
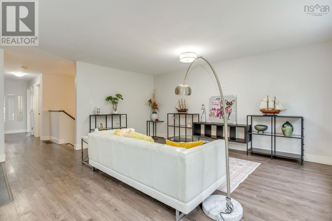
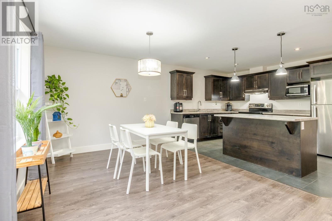
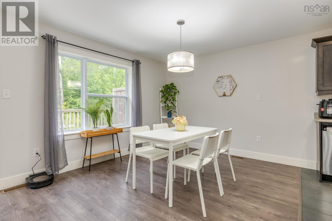
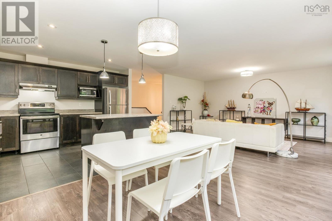
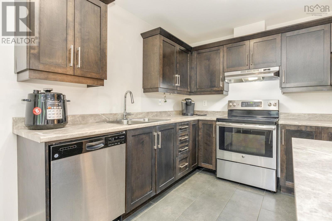
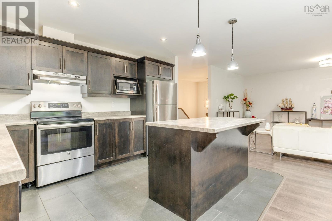
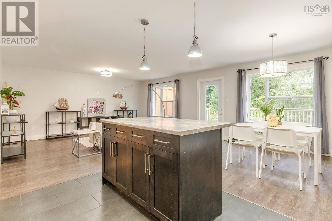
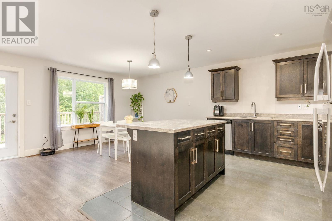
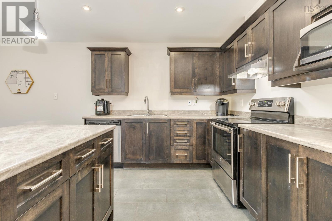
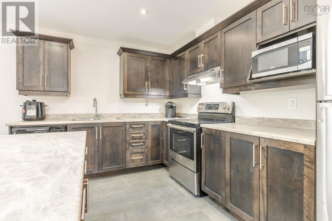
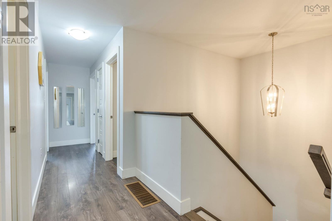
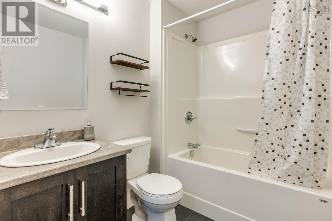
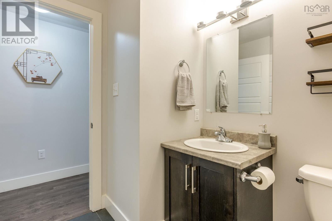
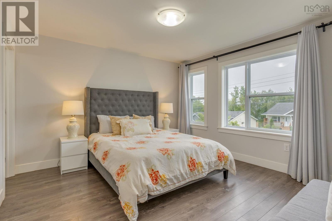
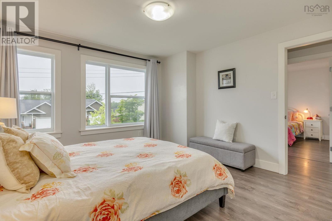
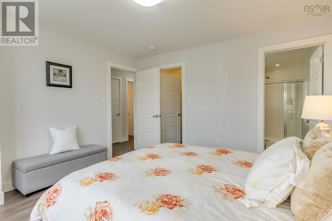
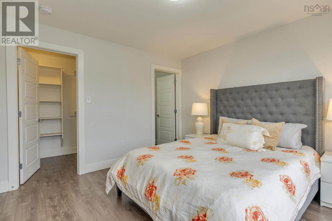
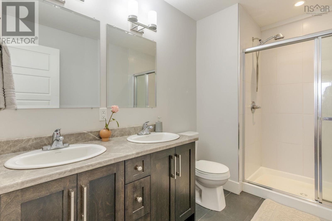
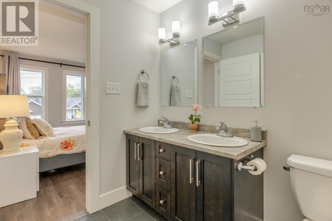
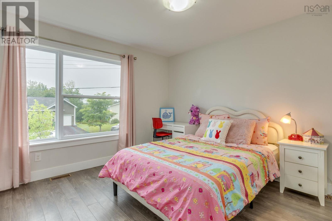
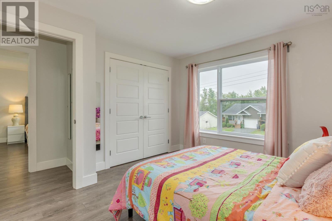
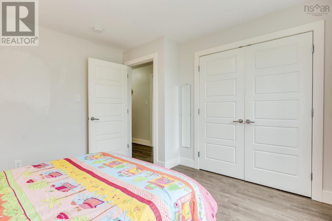
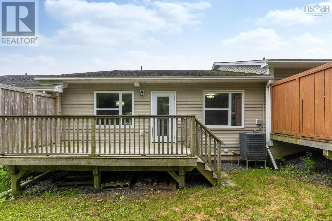
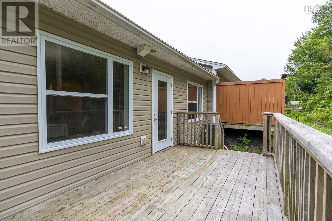
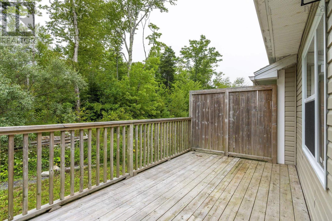
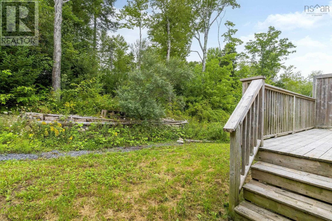
Welcome to 35 Crossfield Ridgea charming two-level home offering versatile living in serene Middle Sackville.The bright, open-concept main floor features a spacious living, dining, and kitchen area, a primary bedroom with an ensuite, a second bedroom, and a full main bath. Large windows flood the space with natural light, leading out to a generous deck ideal for outdoor entertaining. The fully finished lower level provides a large rec room, a third bedroom, and a third full bathperfect for a grown-up child or guests. Highlights include a mix of hardwood, ceramic, and laminate flooring, plus an energy-efficient ducted heat pump for year-round comfort. Situated in a quiet, friendly neighbourhood close to schools, parks, and highways, with an easy commute to Halifax. Dont miss this gem! (id:56844)
- ID:
- 202621765
- Category:
- Single Family
- Status:
- Active
- Living Area:
- 2194.0 square feet
- Stories:
- 2.00
- Bathrooms:
- 3
- Bedrooms:
- 3
- Lot:
- 0.0836 acres
- MLS® Number:
- 202621765
- Common Interest
- Freehold
- Parcel Number:
- 41432246
- Year Built:
- 2017
- Building Type:
- Row / Townhouse
- Community Name:
- Middle Sackville
- Days On Market:
- 3
- Balcony
- Level
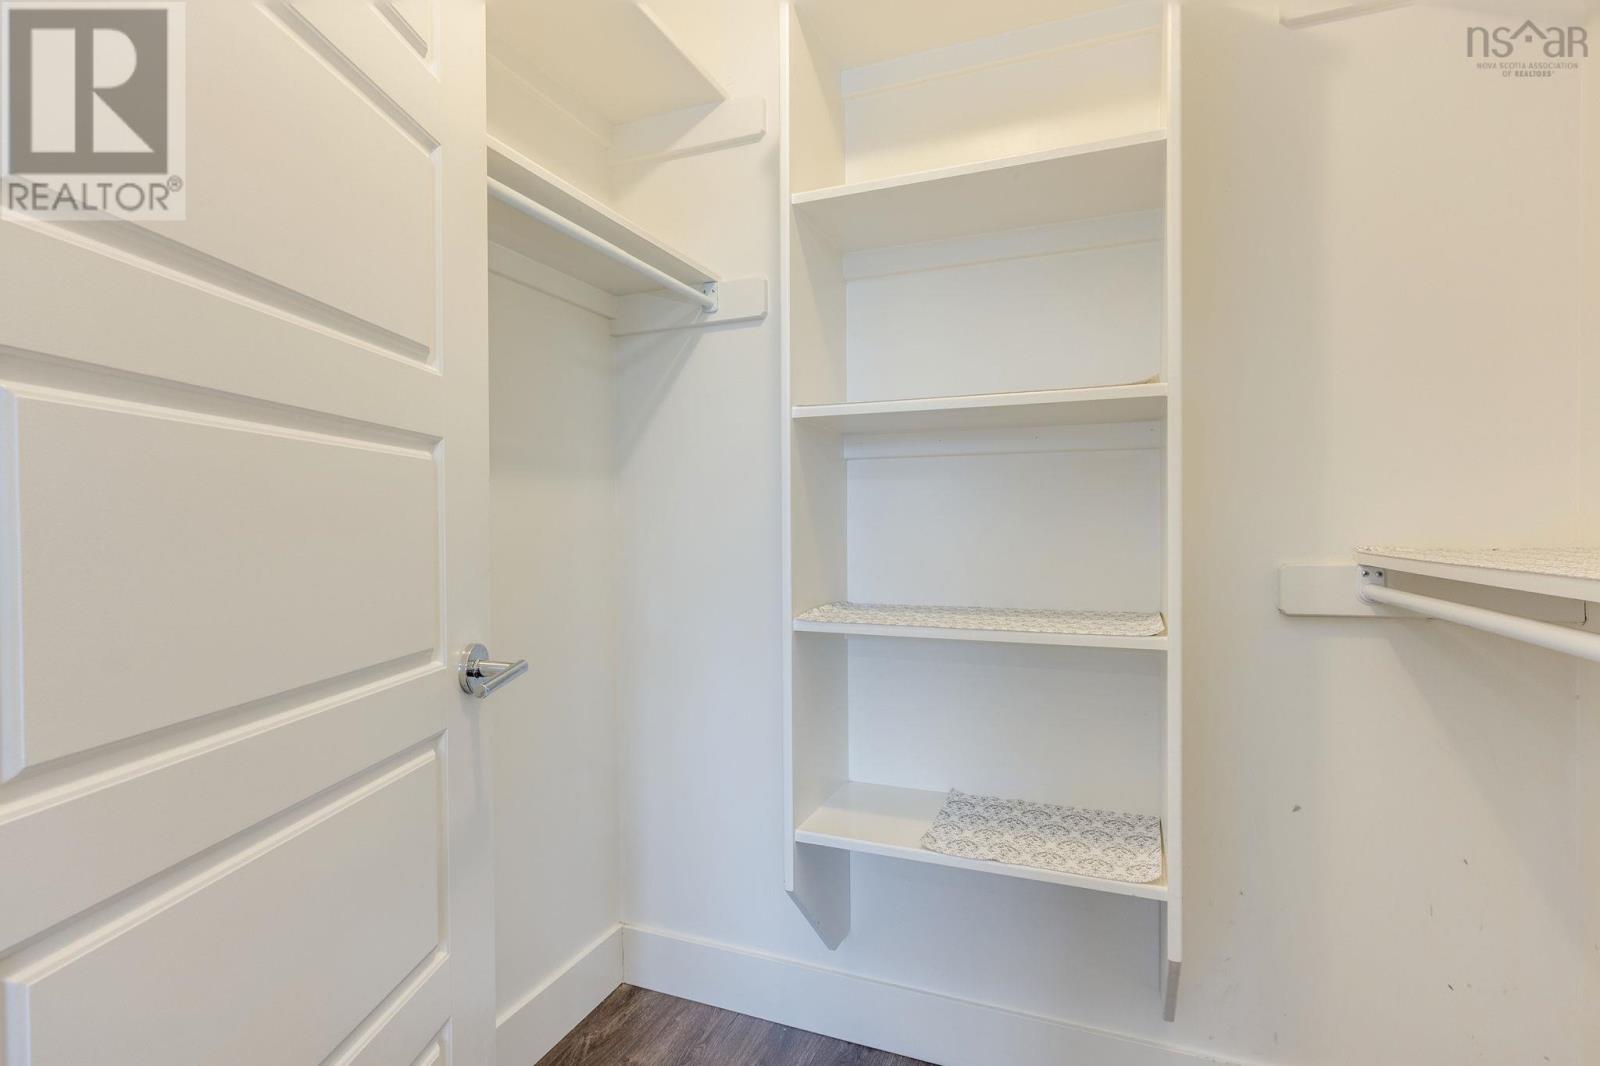
- Walk-In Closet
- School Bus
- Recreational Facilities
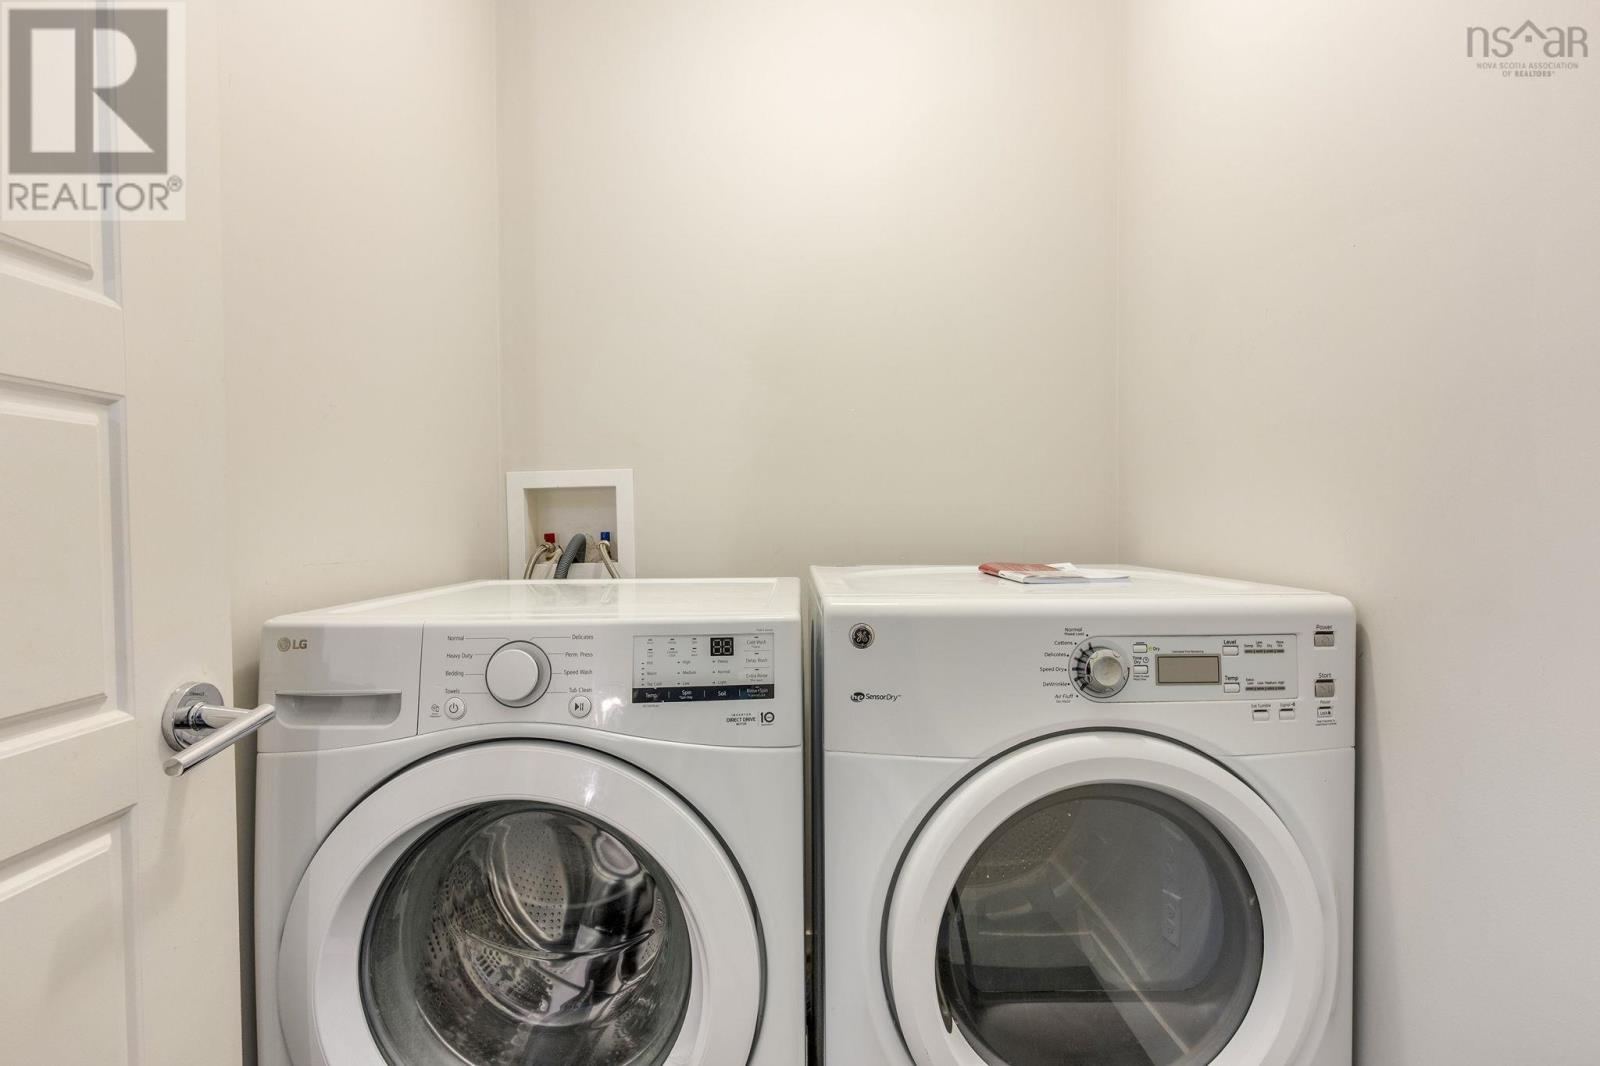
- Washer
- Dryer - Electric
- Refrigerator
- Range - Electric
- Dishwasher
- Microwave
- Central air conditioning
- Heat Pump
- Heat Pump
- Electric
- Poured Concrete
- Vinyl
- Laminate
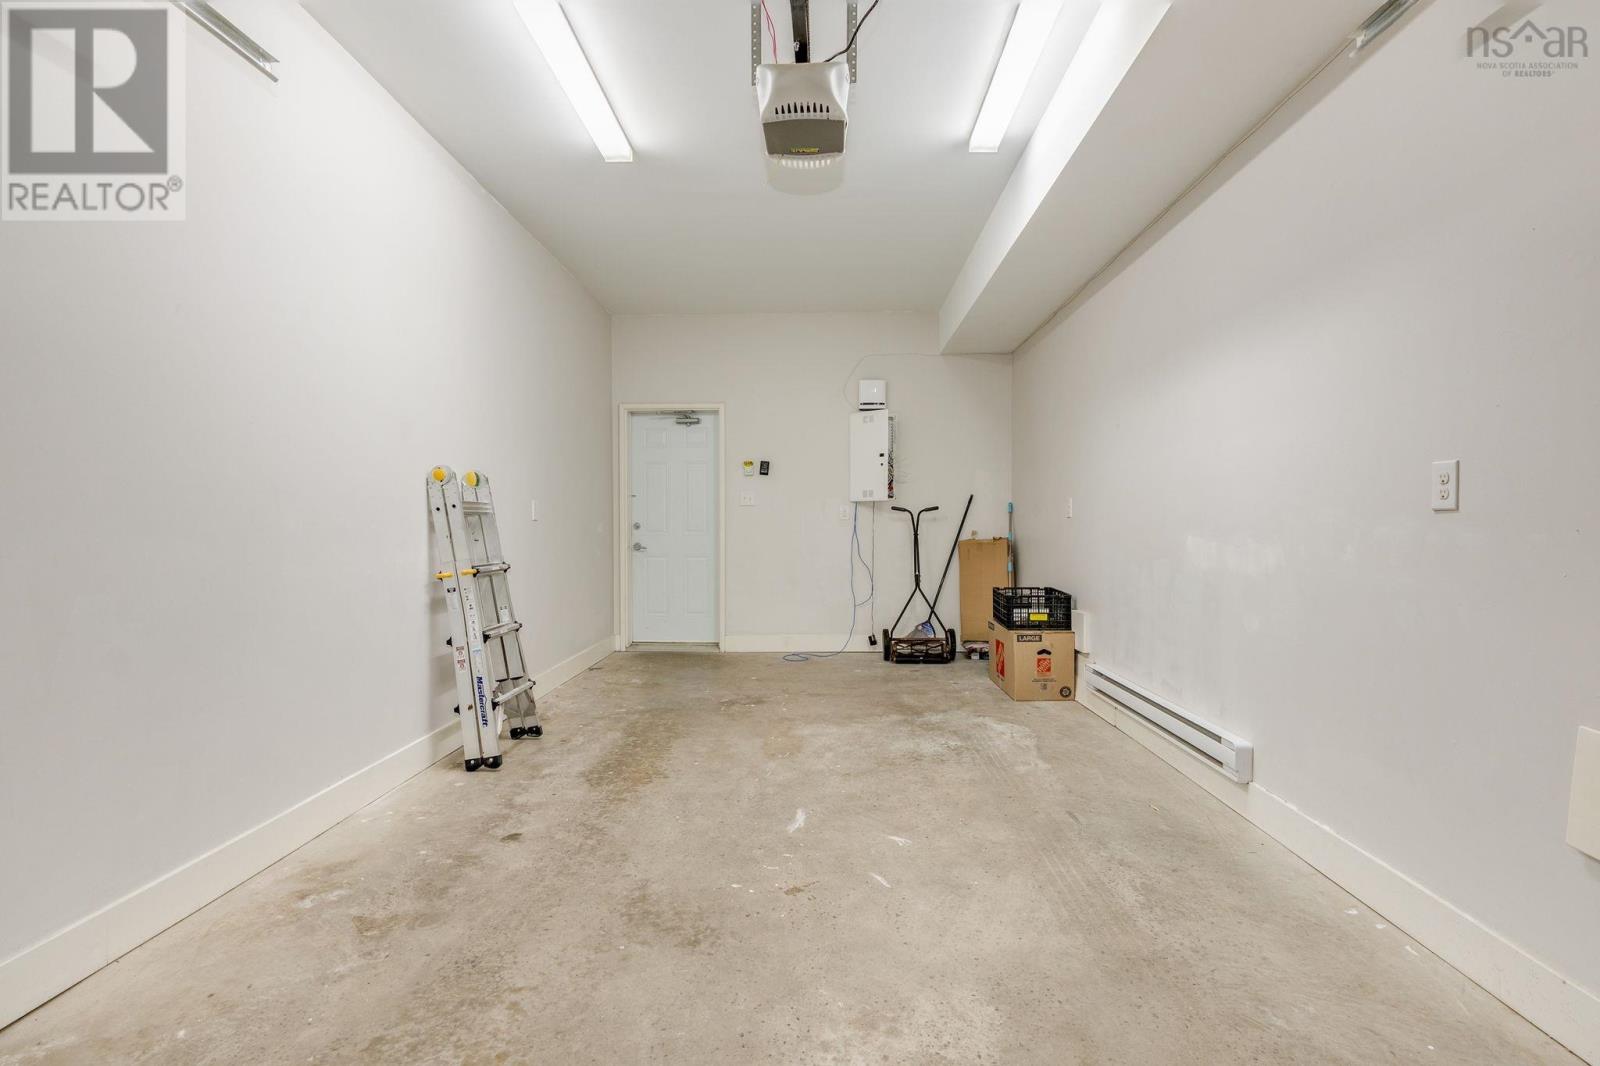
- Attached Garage
- Garage
- Paved Yard
- Heated Garage
- Row / Townhouse
- Municipal water
- Municipal sewage system
| Kitchen | 12.5x9.10 | |
| Dining room | 12.5x10.4 | |
| Living room | 17.2x14 | |
| Laundry room | 5.10x4.8 | |
| 4pc Bathroom | 4 pc | |
| Bedroom | 11.11x11.4 | |
| Other | 7.10x3 | |
| Primary Bedroom | 12.8x12.3 | |
| Other | 5.11x4.11 | |
| 4pc Ensuite bath | 4 pc |
| Foyer | 6.2x5.2 | |
| Bedroom | 11.11x9.4 | |
| Family room | 16.5x13.6 | |
| 4pc Bathroom | 4 pc | |
| Utility room | 12.6x8.9 | |
| Storage | 9.5x3.7 |
Inquire Today

Dawn Magee
 MLS® Listing data is provided by The Canadian Real Estate Association (CREA) and is deemed reliable but not guaranteed. The trademarks REALTOR®, REALTORS®, and the REALTOR® logo are controlled by CREA and identify real estate professionals who are members of CREA. The trademarks MLS®, Multiple Listing Service® and related logos are owned by CREA and identify the quality of services provided by real estate professionals who are members of CREA. Listing information is provided by participating real estate brokerages.