
Description
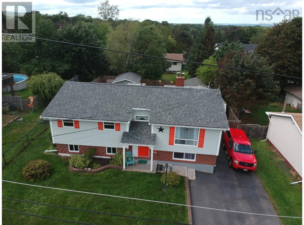
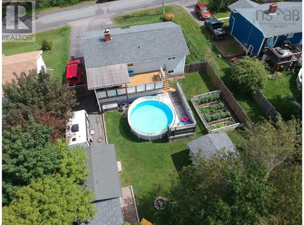
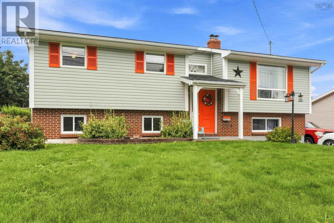
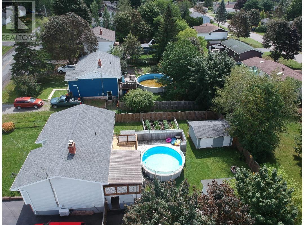
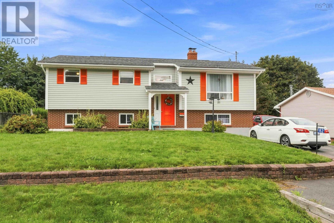
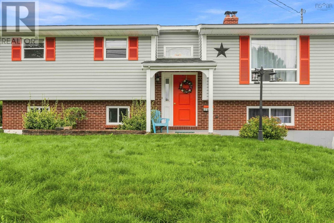
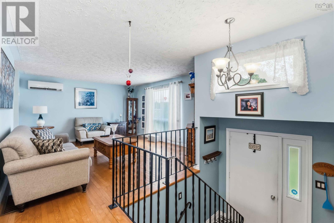
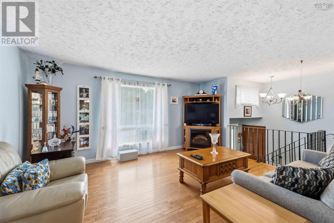
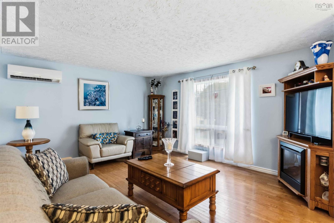
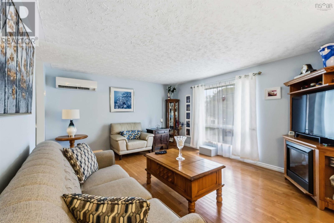
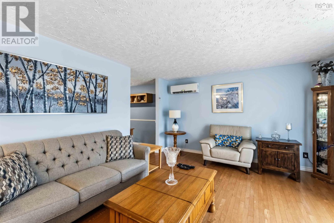
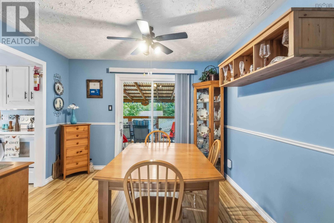
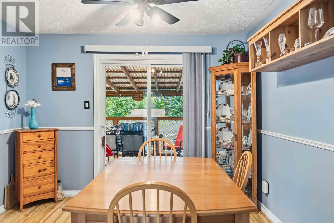
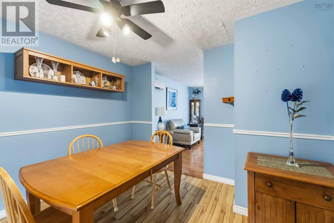
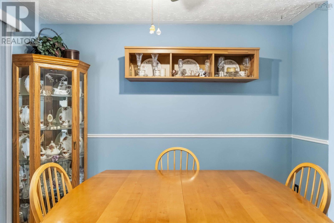
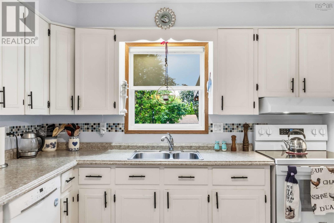
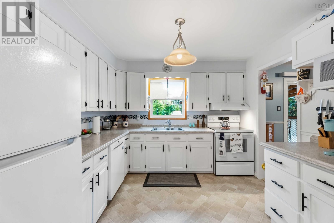
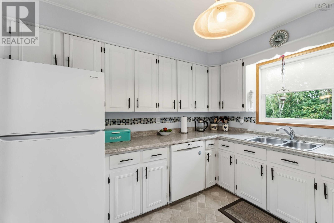
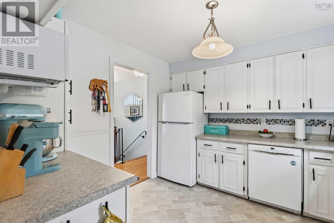
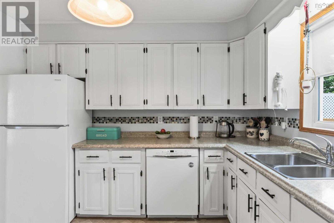
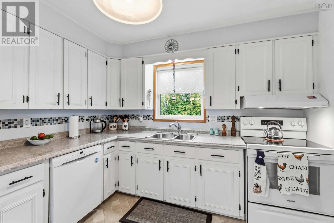
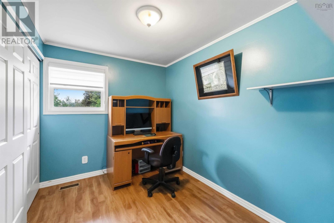
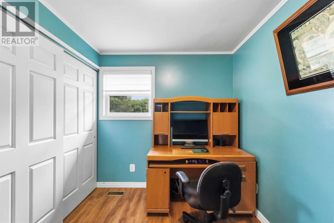
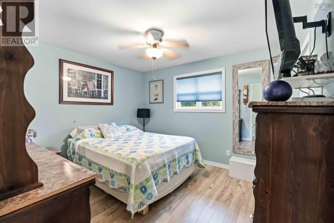
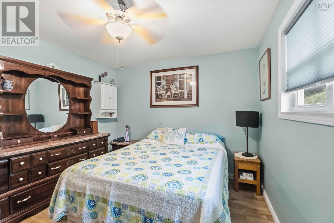
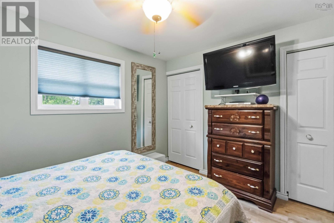
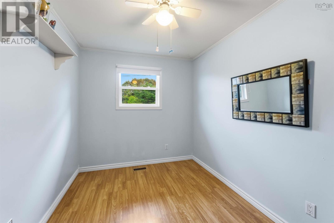
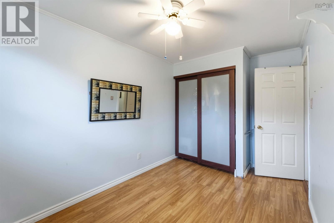
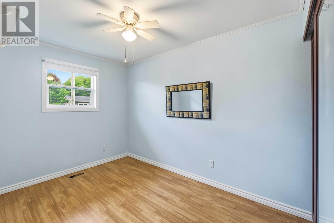
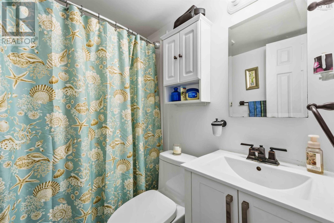
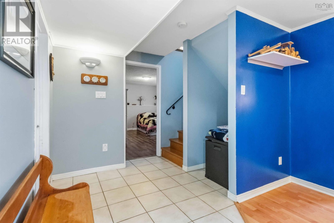
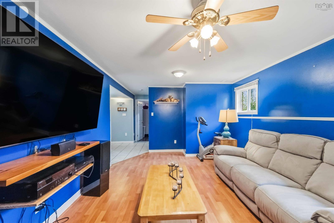
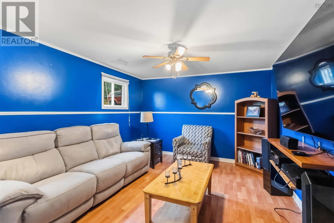
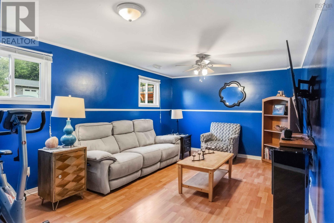
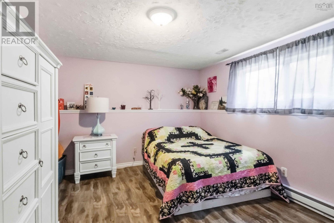
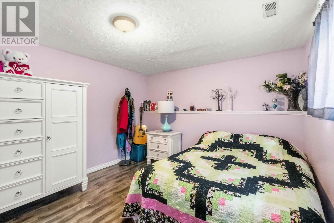
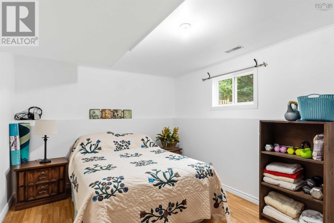
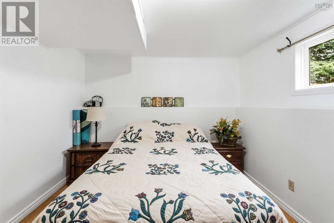
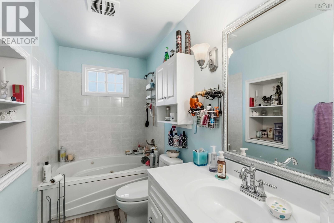
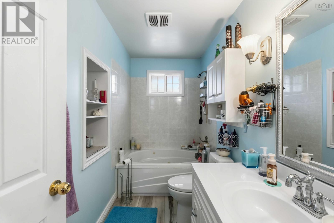
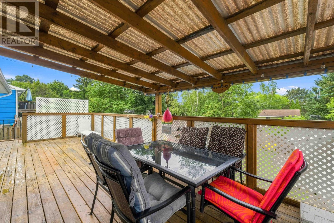
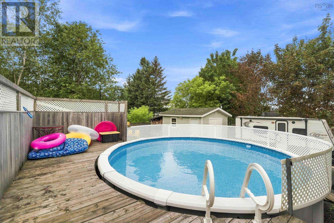
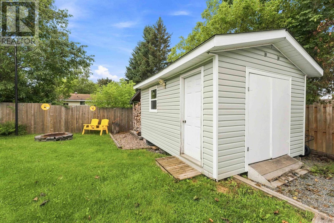
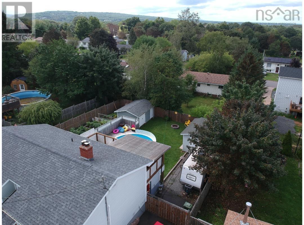
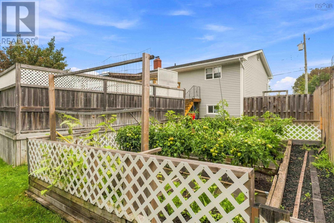
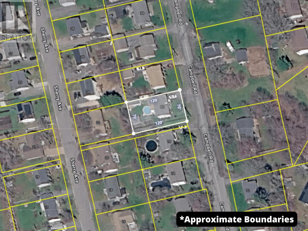
Location meets lifestyle in this impeccably maintained 5-bedroom home, ideally situated just minutes from the Valley Regional Hospital and all the amenities of Kentville and New Minas. Designed with family living and entertaining in mind, the main level boasts a bright, spacious kitchen, a formal dining room, and a large living room bathed in natural light. Three comfortable bedrooms and a full bath complete this level, with the dining area flowing seamlessly onto a large back deck. Downstairs, the fully finished lower level offers incredible layout flexibility, featuring a massive recreation room, two additional large bedrooms, and a second full bathideal for teenagers, guests, or a home workspace. The spectacular backyard is an entertainers dream, complete with expansive multi-level decking, an above-ground pool, two large storage sheds, and built-in raised garden beds. Rest easy knowing the major systems are solid, featuring 30-year roof shingles (installed 10 years ago) and a 4-year-old hot water tank.
- ID:
- 202621730
- Category:
- Single Family
- Status:
- Active
- Living Area:
- 1780.0 square feet
- Stories:
- 1.00
- Bathrooms:
- 2
- Bedrooms:
- 5
- Lot:
- 0.1928 acres
- MLS® Number:
- 202621730
- Common Interest
- Freehold
- Parcel Number:
- 55258297
- Year Built:
- 1970
- Building Type:
- House
- Community Name:
- Kentville
- Days On Market:
- 52
- Above ground pool
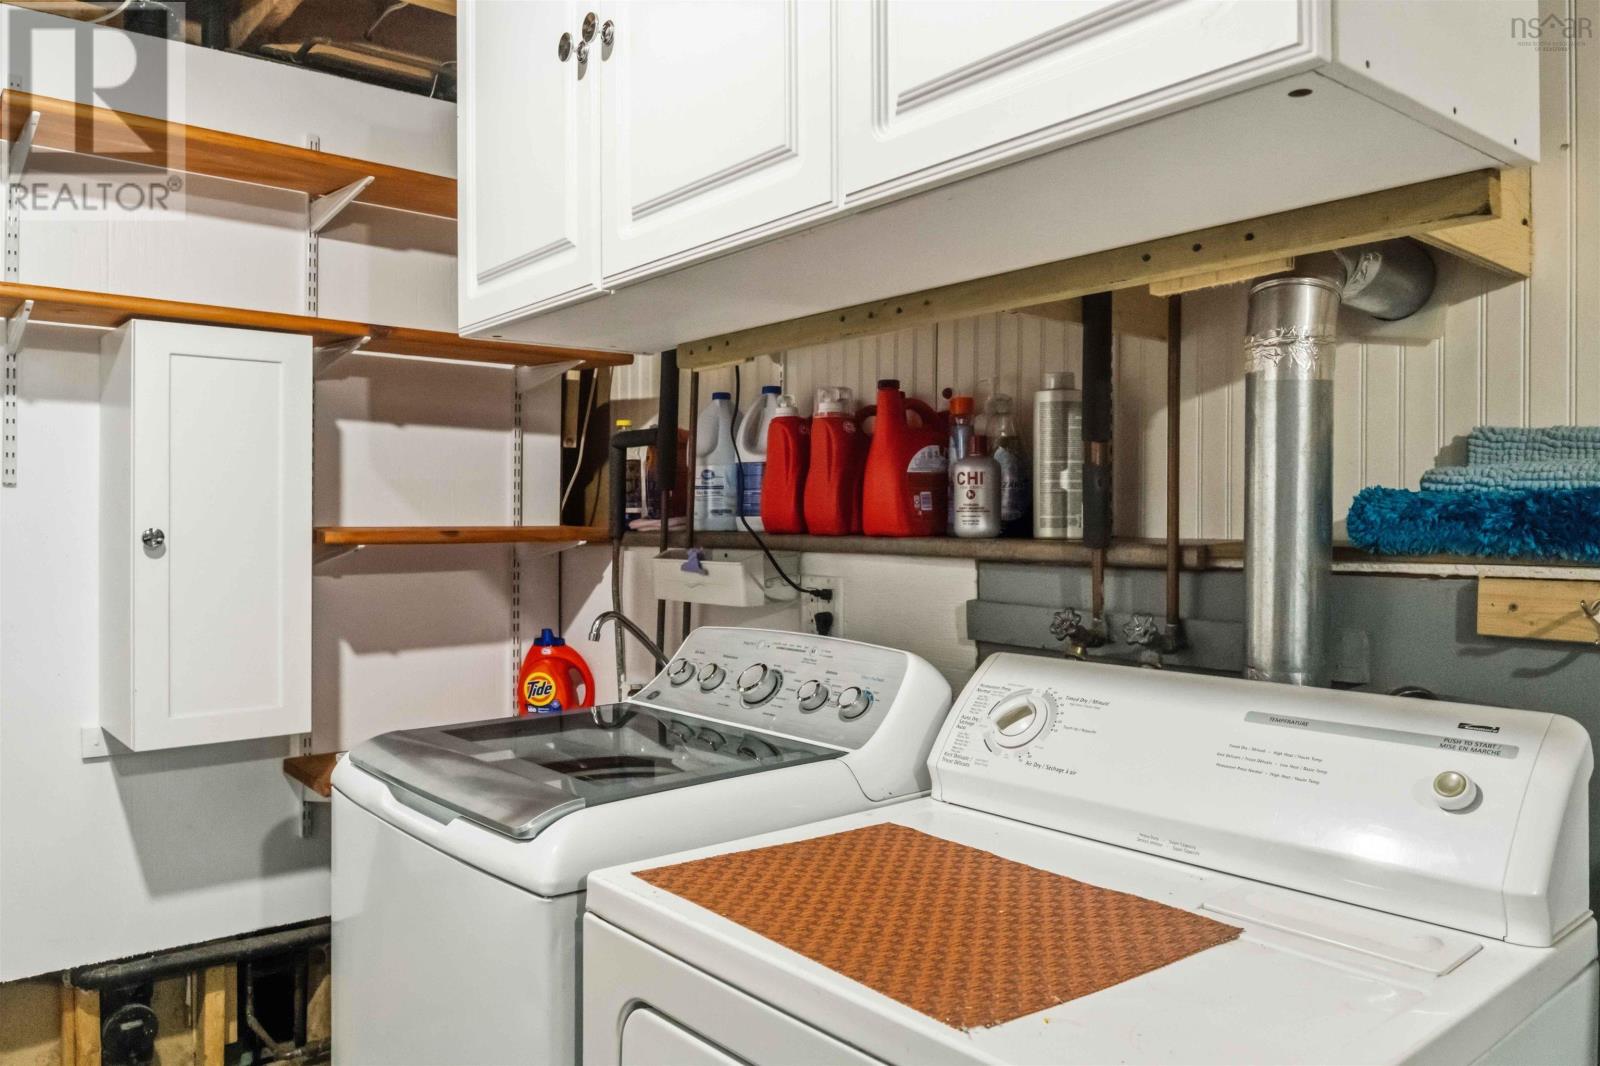
- Washer
- Refrigerator
- Central Vacuum
- Dishwasher
- Stove
- Dryer
- Air Conditioned
- Bungalow
- Heat Pump
- Baseboard heaters
- Electric
- Wood
- Ductless
- Furnace
- Poured Concrete
- Full
- Walk out
- Brick
- Vinyl
- Tile
- Hardwood
- Laminate
- Paved Yard
- House
- Municipal water
- Municipal sewage system
| Dining room | 10.8 x 10.5 | |
| Living room | 15.6 x 13.5 | |
| Kitchen | 10.5 x 10.4 | |
| Bedroom | 10 x 7.8 | |
| 4pc Bathroom | 10.5 x 4.11 | |
| Bedroom | 11 x 7.11 | |
| Primary Bedroom | 11.8 x 10.5 | |
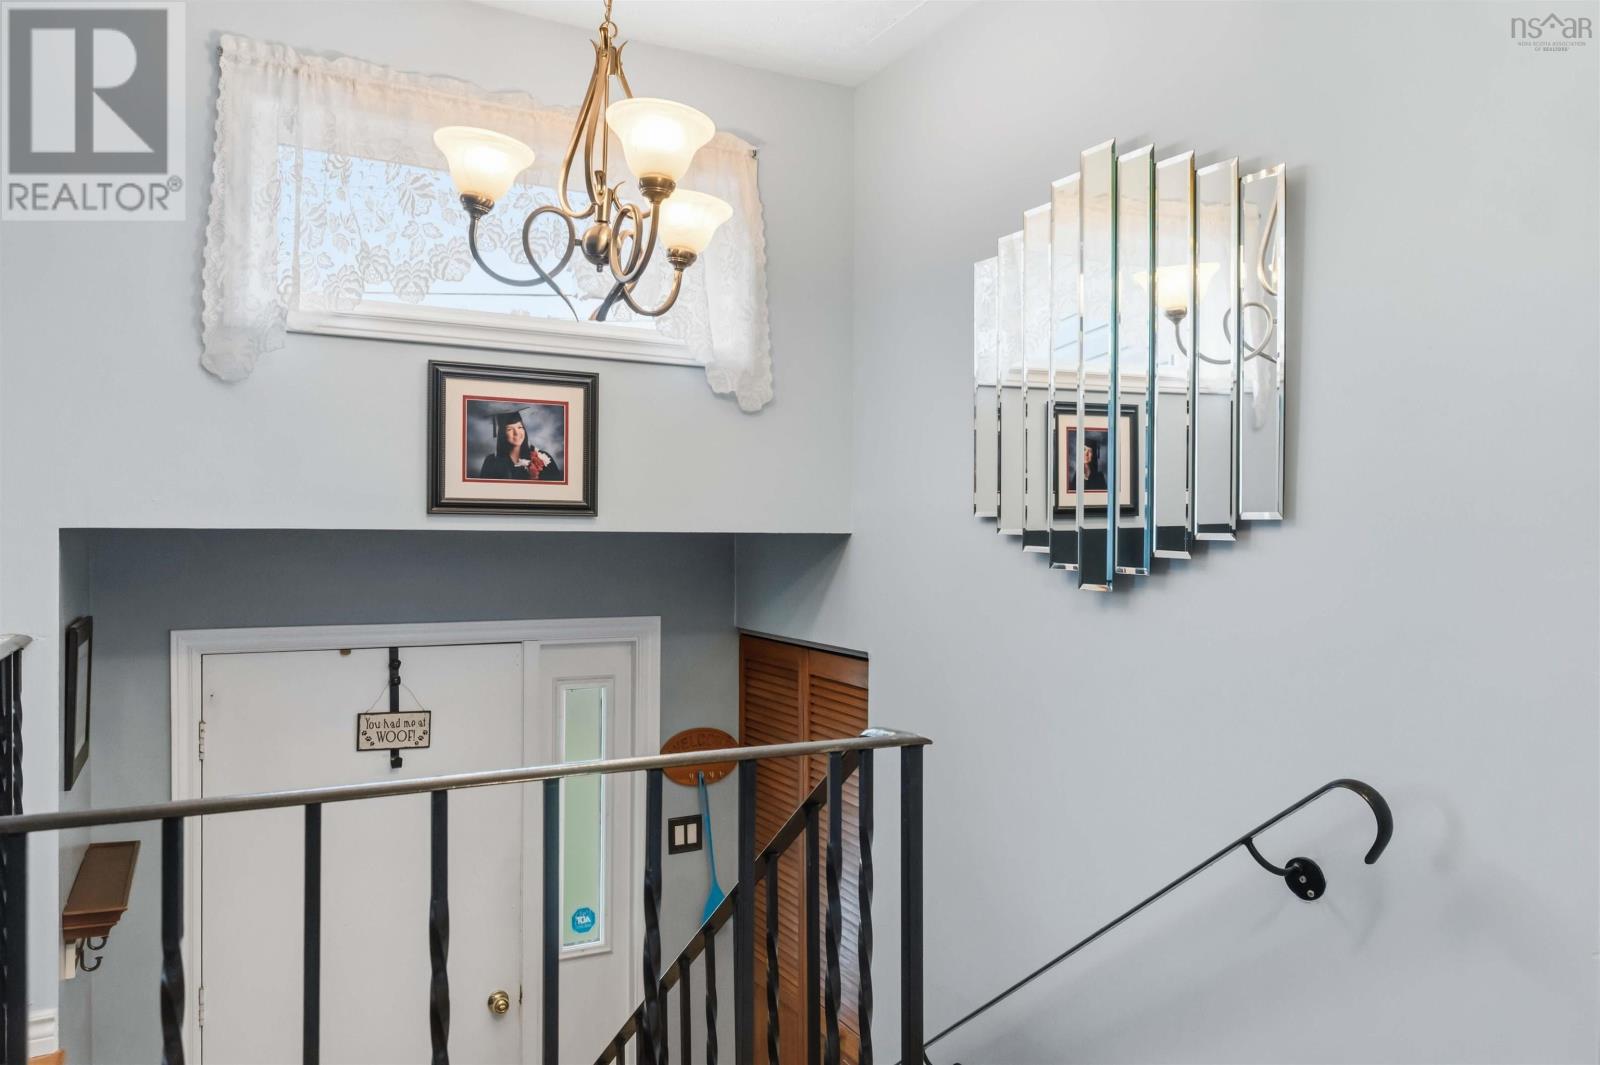
| Foyer | 8.5 x 6.4 |
| Recreational, Games room | 18 x 11.8 | |
| Bedroom | 10 x 13.6 | |
| Bedroom | 15.6 x 11.4 | |
| 4pc Bathroom | 6.6 x 4.11 | |
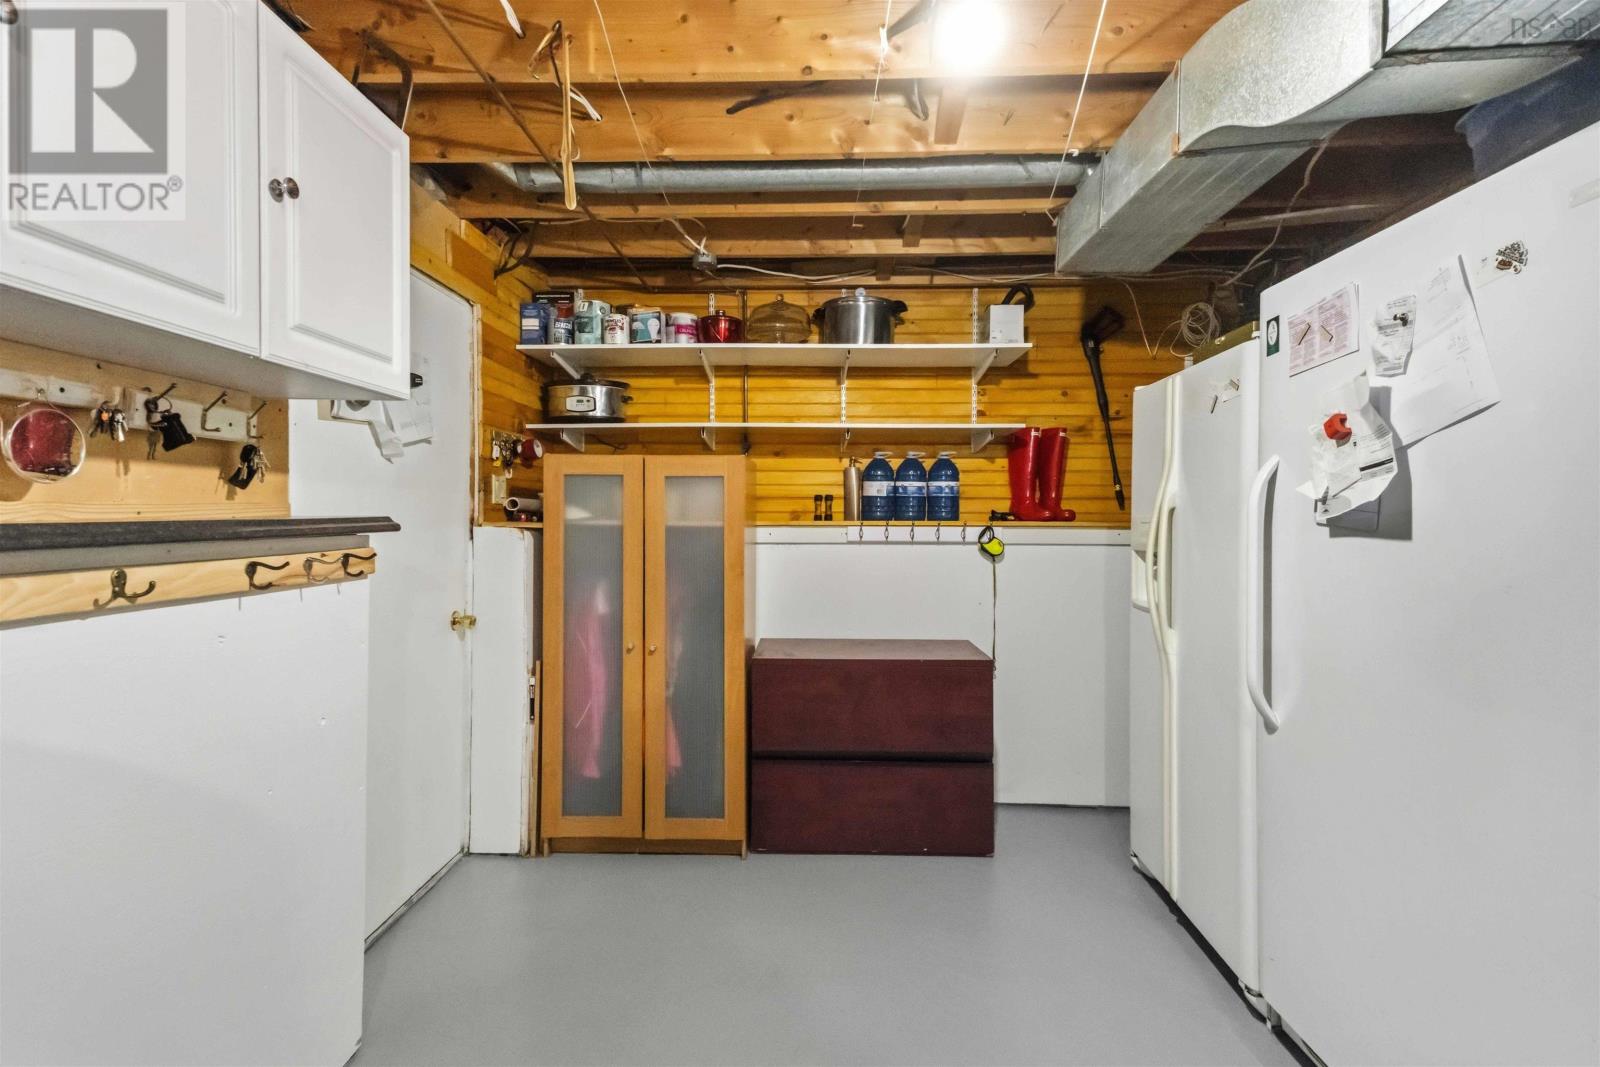
| Utility room | 20.7 x 10.7 |
Inquire Today

Dawn Magee
 MLS® Listing data is provided by The Canadian Real Estate Association (CREA) and is deemed reliable but not guaranteed. The trademarks REALTOR®, REALTORS®, and the REALTOR® logo are controlled by CREA and identify real estate professionals who are members of CREA. The trademarks MLS®, Multiple Listing Service® and related logos are owned by CREA and identify the quality of services provided by real estate professionals who are members of CREA. Listing information is provided by participating real estate brokerages.