
Description
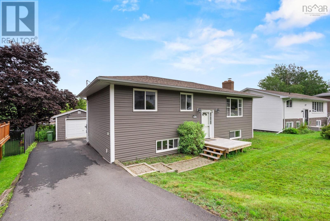
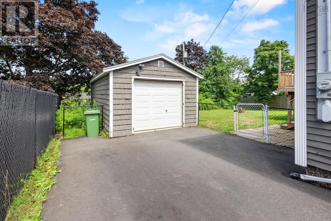
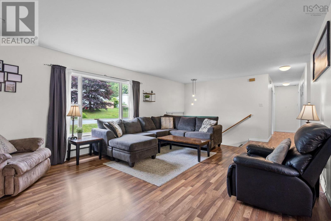
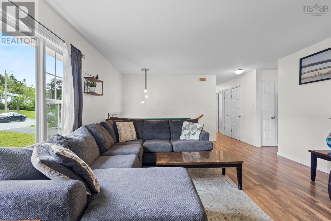
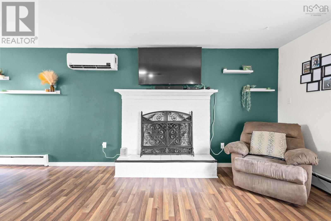
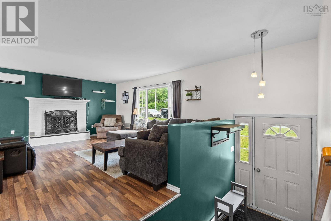
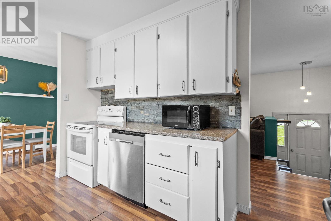
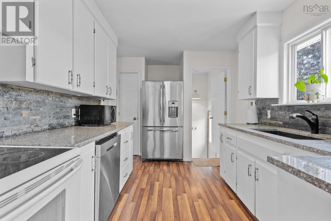
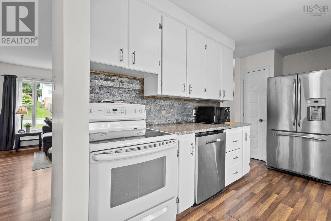
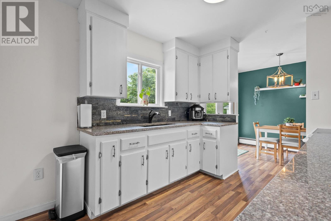
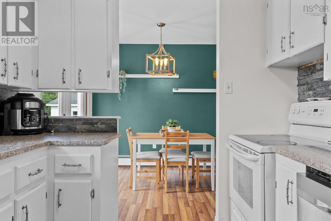
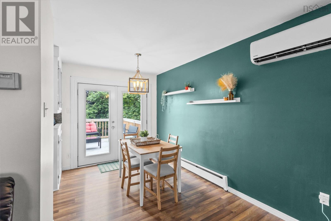
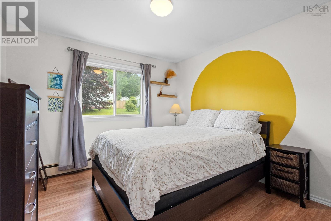
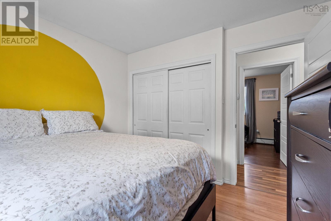
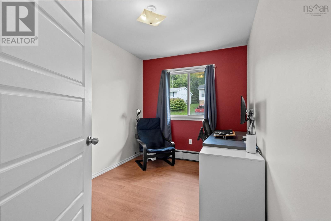
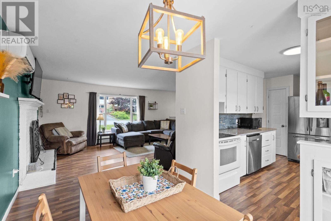
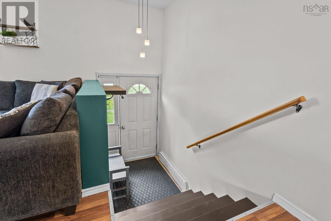
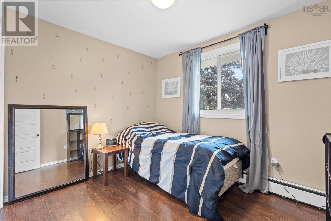
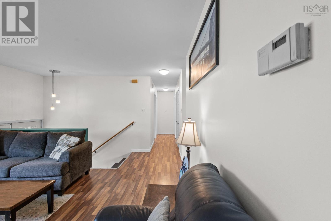
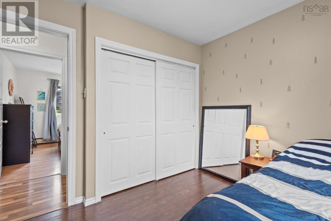
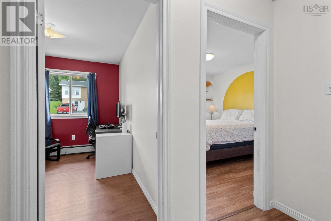
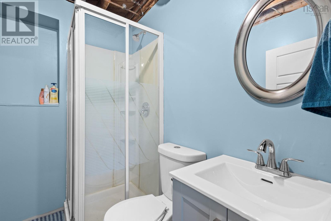
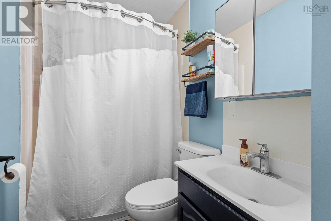
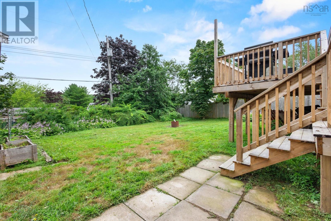
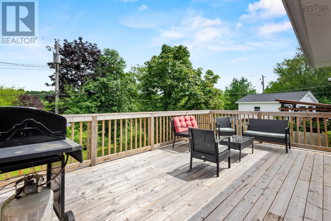
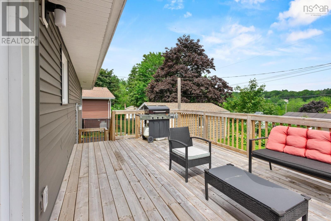
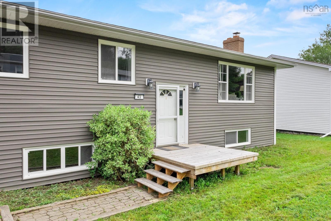
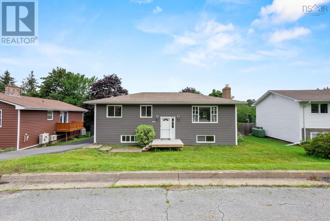
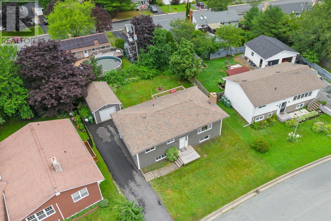
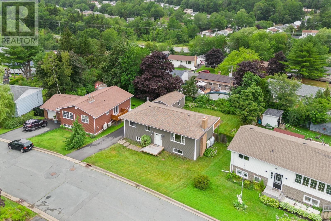
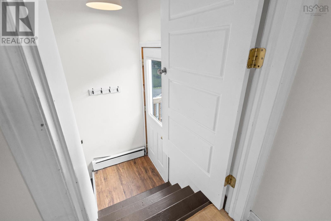
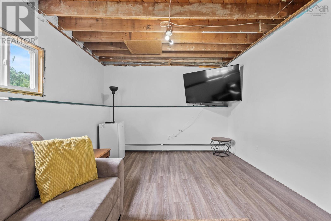
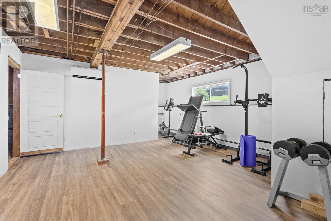
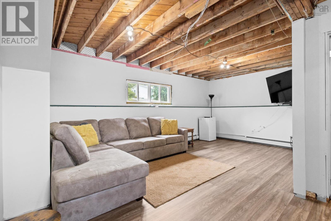
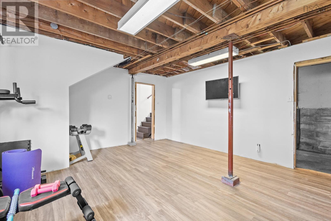
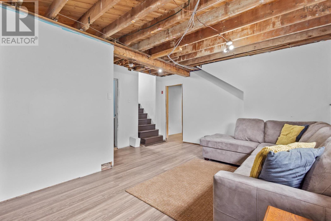
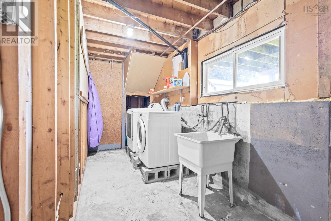
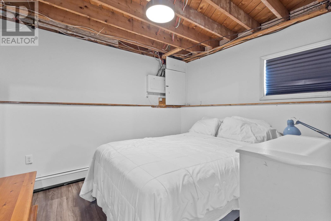
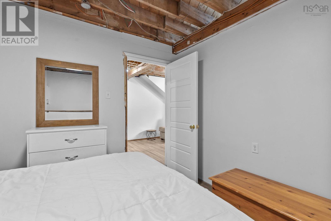
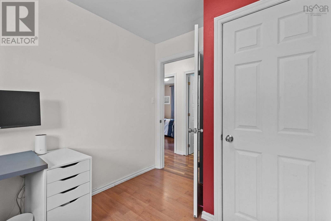
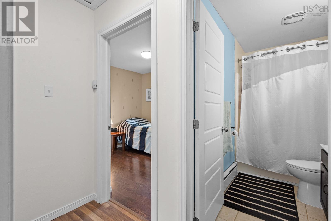
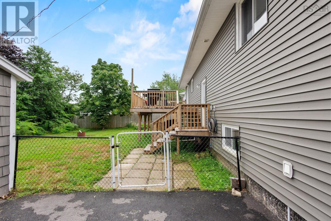
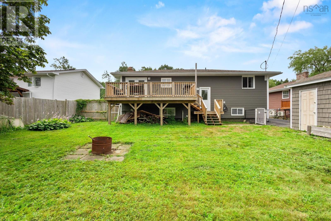
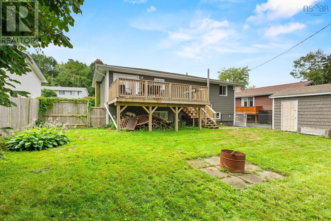
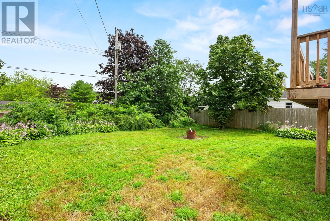
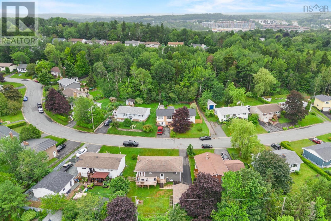
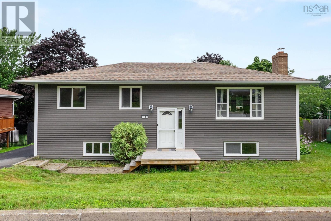
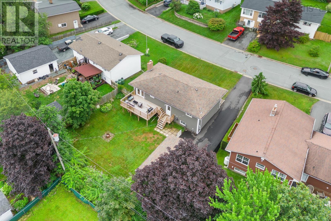
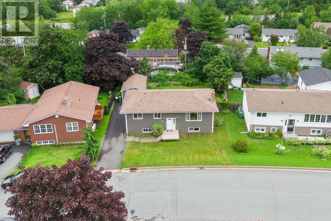
Welcome to this inviting detached split-entry home, offering excellent curb appeal and numerous updates throughout. The exterior has been upgraded with newer siding and added insulation, while the bright kitchen features granite countertops, a stacked-stone backsplash and included stainless-steel appliances. The main level offers three bedrooms, a full four-piece bathroom and fresh paint throughout. Downstairs, the partially finished lower level provides plenty of additional living space, including a spacious rec room, a three-piece bathroom, an exercise area and an additional room currently used as a bedroom; please note, the window does not meet egress requirements. The lower level features finished flooring, drywall and paint, with the ceiling left unfinished. Outside, enjoy updated front and back decks, a generous fenced backyard, a paved driveway and a 14 x 24 detached garage with an updated garage door. Additional improvements include an upgraded electrical panel, a fiberglass oil tank and a heat pump. A comfortable and versatile home with great indoor and outdoor space ready for its next owners! (id:56844)
- ID:
- 202619427
- Category:
- Single Family
- Status:
- Active
- Living Area:
- 1966.0 square feet
- Stories:
- 1.00
- Bathrooms:
- 2
- Bedrooms:
- 4
- Lot:
- 0.1653 acres
- MLS® Number:
- 202619427
- Common Interest
- Freehold
- Parcel Number:
- 40012213
- Year Built:
- 1971
- Building Type:
- House
- Community Name:
- Lower Sackville
- Days On Market:
- 27
- Recreational Facilities
- Washer
- Dryer - Electric
- Refrigerator
- Dishwasher
- Stove
- Wall unit
- Air Conditioned
- Heat Pump
- Baseboard heaters
- Oil
- Electric
- Wood
- Hot Water
- Ductless
- Furnace
- Poured Concrete
- Concrete Block
- Partially finished
- Full
- Vinyl
- Tile
- Laminate
- Detached Garage
- Garage
- Paved Yard
- House
- Municipal water
- Municipal sewage system
| Foyer | 9.8 x 9.6 | |
| Living room | 18 x 14.4 | |
| Dining room | 9.4 x 10 | |
| Kitchen | 11 x 9.3 | |
| 4pc Bathroom | 8.3 x 5 | |
| Bedroom | 10.11 x 7.10 | |
| Bedroom | 10.5 x 8.6 | |
| Primary Bedroom | 10.7 x 10.7 |
| Recreational, Games room | 19.5 x 10.7 | |
| 3pc Bathroom | 7.3 x 5.1 | |
| Other | 16 x 16.l1 | |
| Laundry room | 16 x 17 | |
| Bedroom | 9.3 x 10.10 | |
| Other | 4.4 x 17 |
Inquire Today

Dawn Magee
 MLS® Listing data is provided by The Canadian Real Estate Association (CREA) and is deemed reliable but not guaranteed. The trademarks REALTOR®, REALTORS®, and the REALTOR® logo are controlled by CREA and identify real estate professionals who are members of CREA. The trademarks MLS®, Multiple Listing Service® and related logos are owned by CREA and identify the quality of services provided by real estate professionals who are members of CREA. Listing information is provided by participating real estate brokerages.