
Description
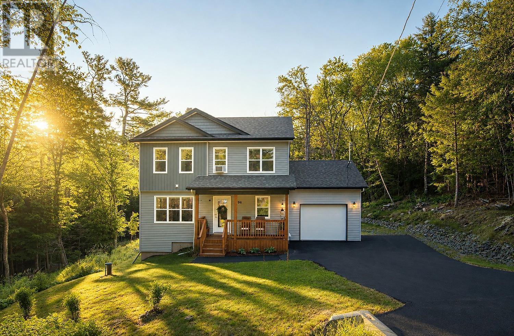
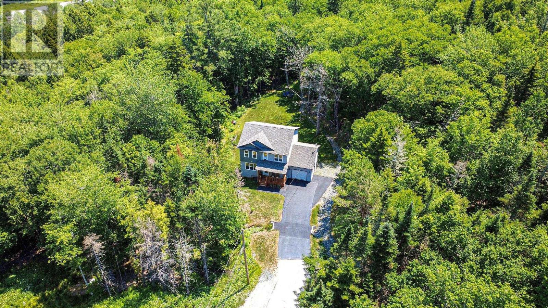
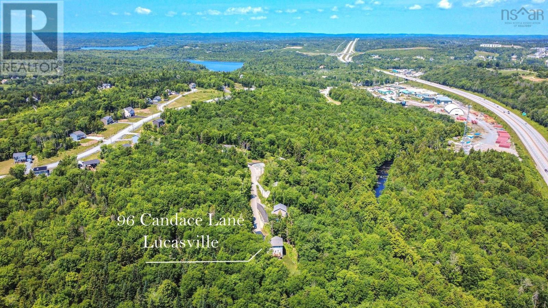
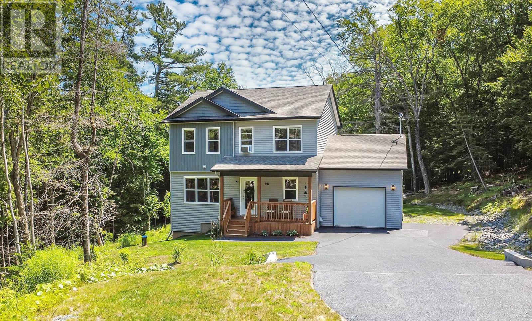
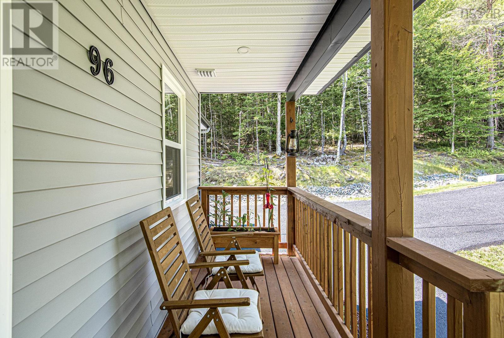
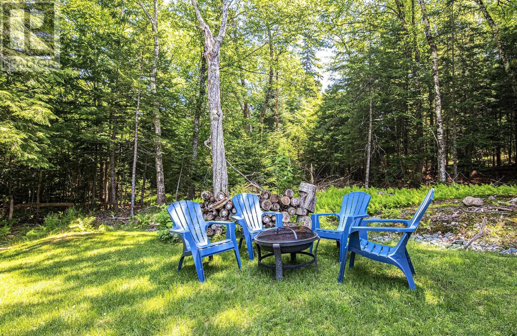
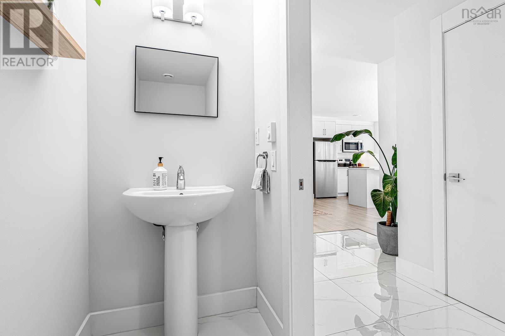
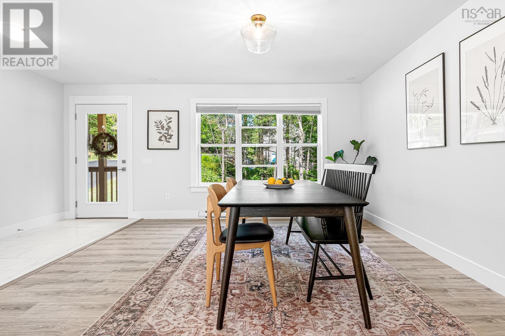
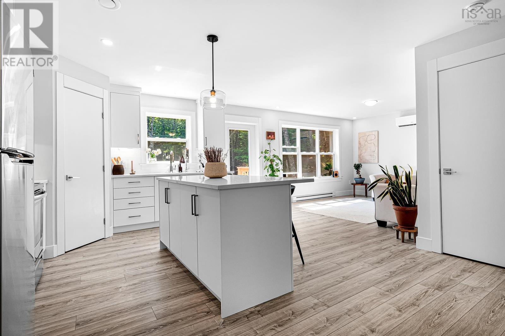
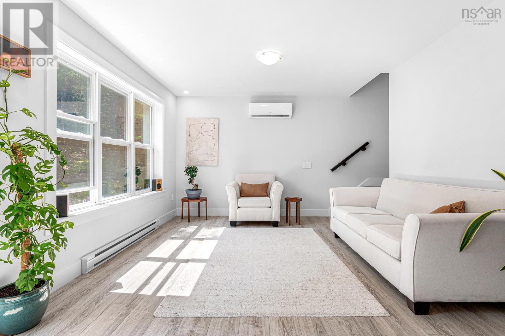
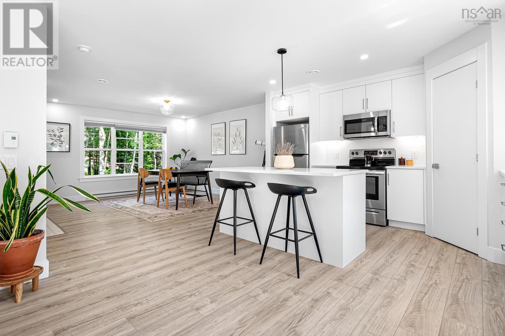
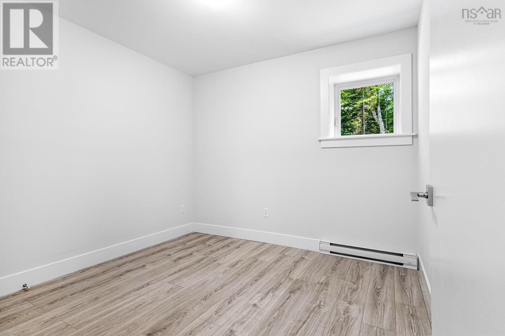
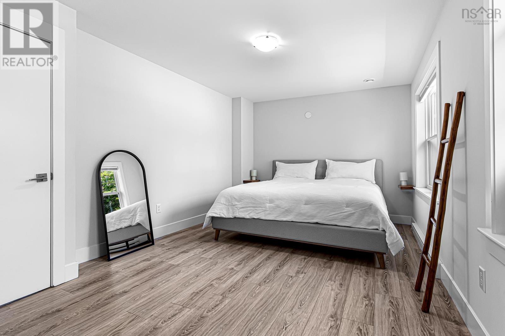
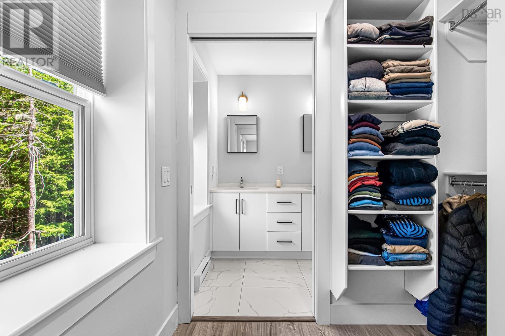
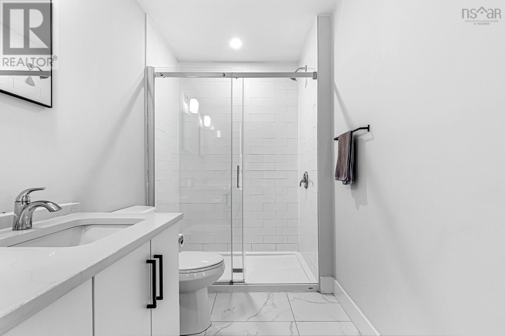
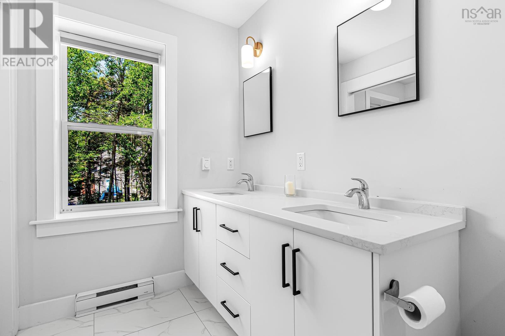
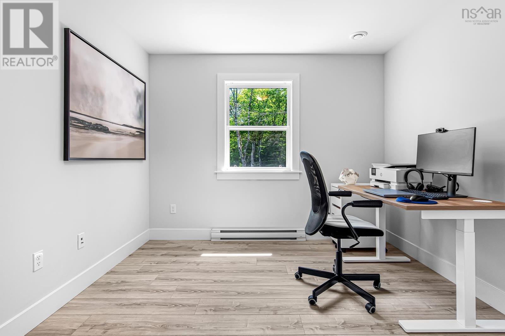
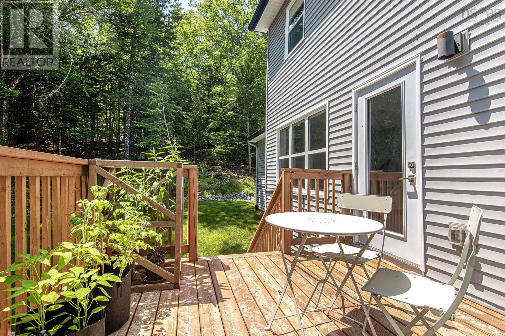
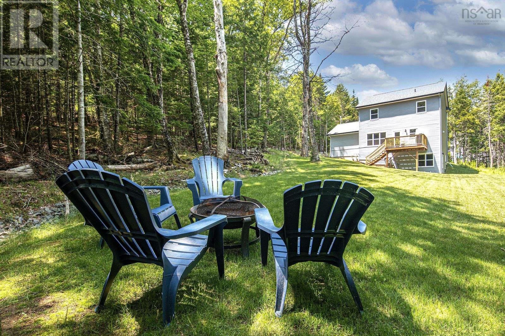
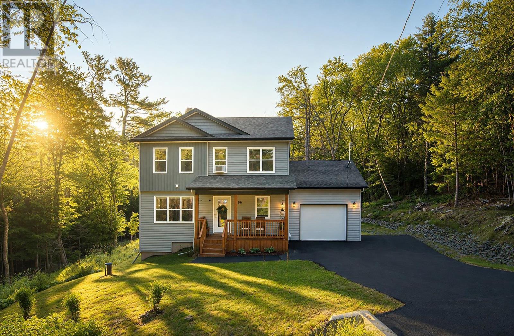
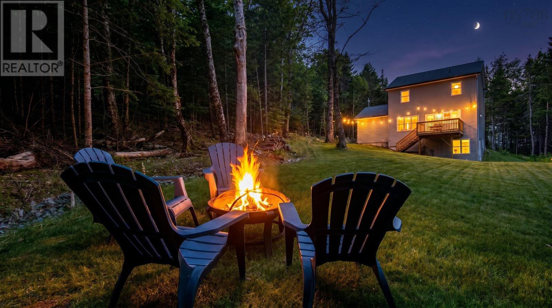
This exceptional four-year-young home is tucked away at the end of a private, tree-lined lane in beautiful Kingswood North. The paved lane winds gently through mature woods, creating a sense of seclusion thats hard to find so close to the city. Mature trees and spectacular landscaping surround the property, and the beautifully landscaped front and back yards create a serene, secluded, retreat-like setting. Inside, this stunning four-bedroom, three-and-a-half-bathroom home is bright, spacious, and impeccably cared for. The inviting primary suite is a true escape, with a walk-in closet and a luxurious ensuite bathroom. For added peace of mind, a generator and generator panel are already installed, and New Home Warranty coverage remains in place through May 2030. A trusted contractor takes care of winter maintenance and plowing, arranged through a mutual agreement among the five families who share the lane, so you can enjoy your privacy without the worry. The driveway has been extended by the sellers to create a convenient turnaround area, with room to expand it further should you need extra parking or space for guests. With exceptional curb appeal and a setting that is simply hard to find, 96 Candace Lane is a place youll be proud to call home.
- ID:
- 202618485
- Category:
- Single Family
- Status:
- Active
- Living Area:
- 2433.0 square feet
- Stories:
- 2.00
- Bathrooms:
- 4
- Bathrooms (partial):
- 1
- Bedrooms:
- 4
- Lot:
- 1.5969 acres
- MLS® Number:
- 202618485
- Common Interest
- Freehold
- Parcel Number:
- 41389230
- Building Type:
- House
- Community Name:
- Lucasville
- Days On Market:
- 87
- Air Conditioned
- Heat Pump
- Baseboard heaters
- Electric
- Ductless
- Poured Concrete
- Finished
- Full
- Walk out
- Vinyl
- Tile
- Laminate
- Attached Garage
- Garage
- Paved Yard
- House
- Drilled Well
- Septic System
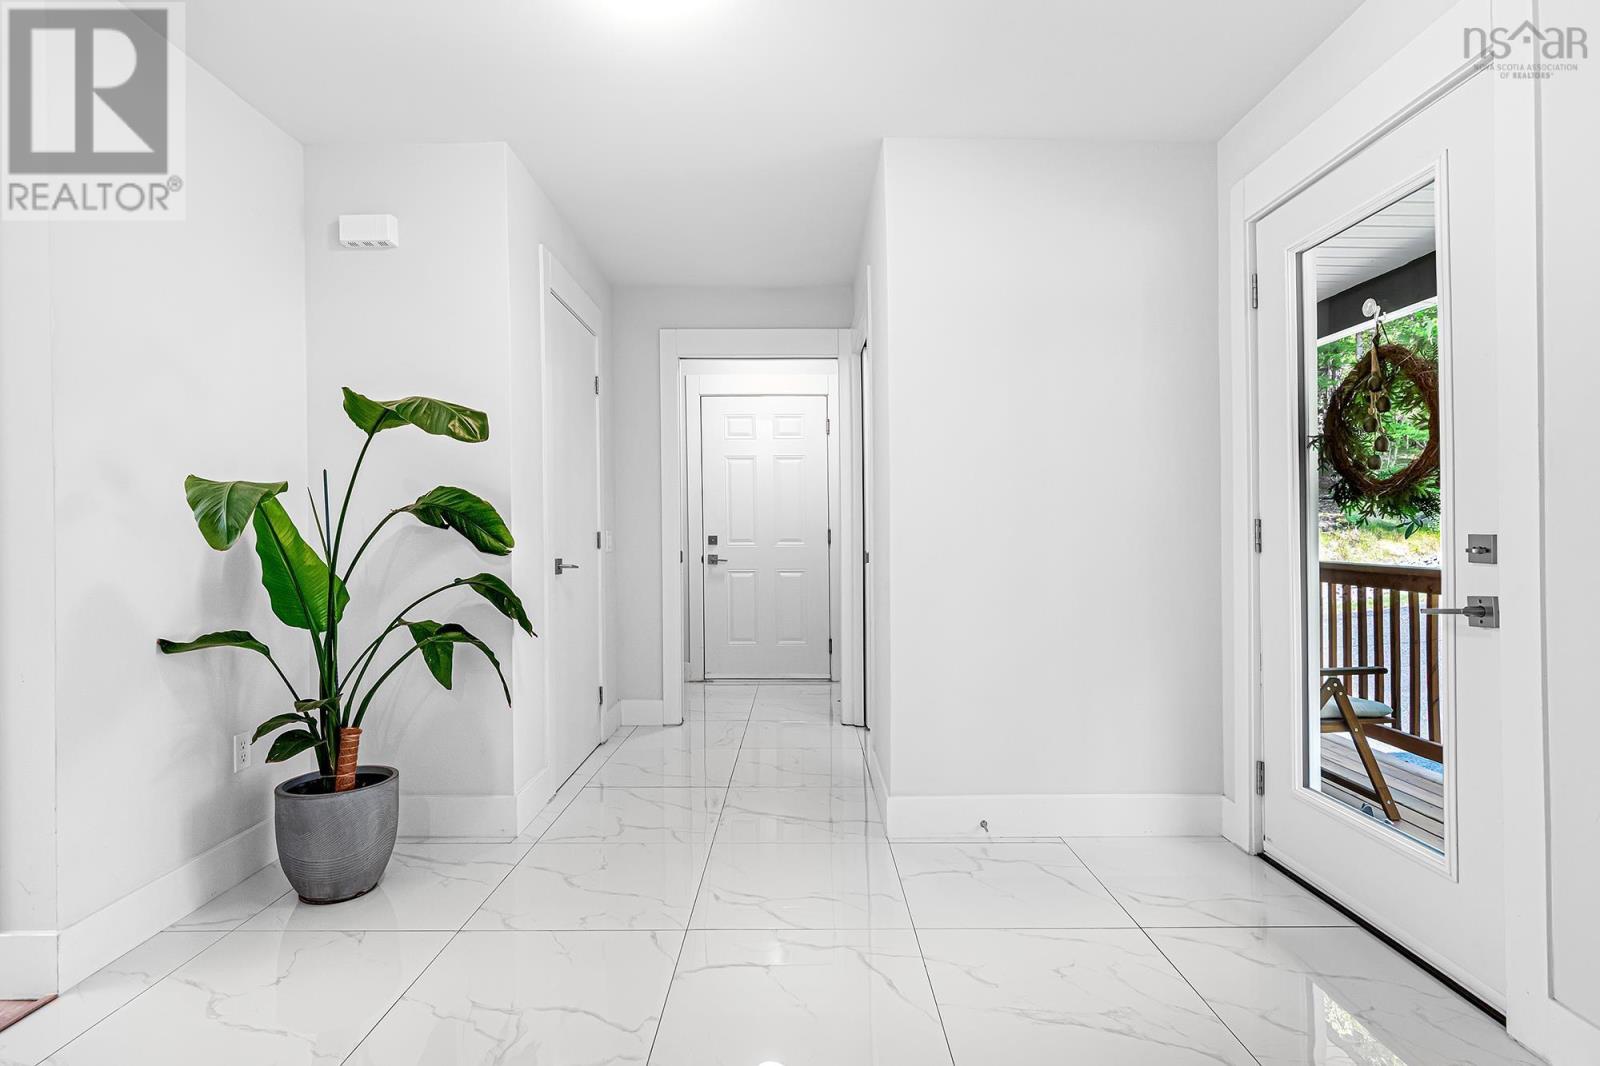
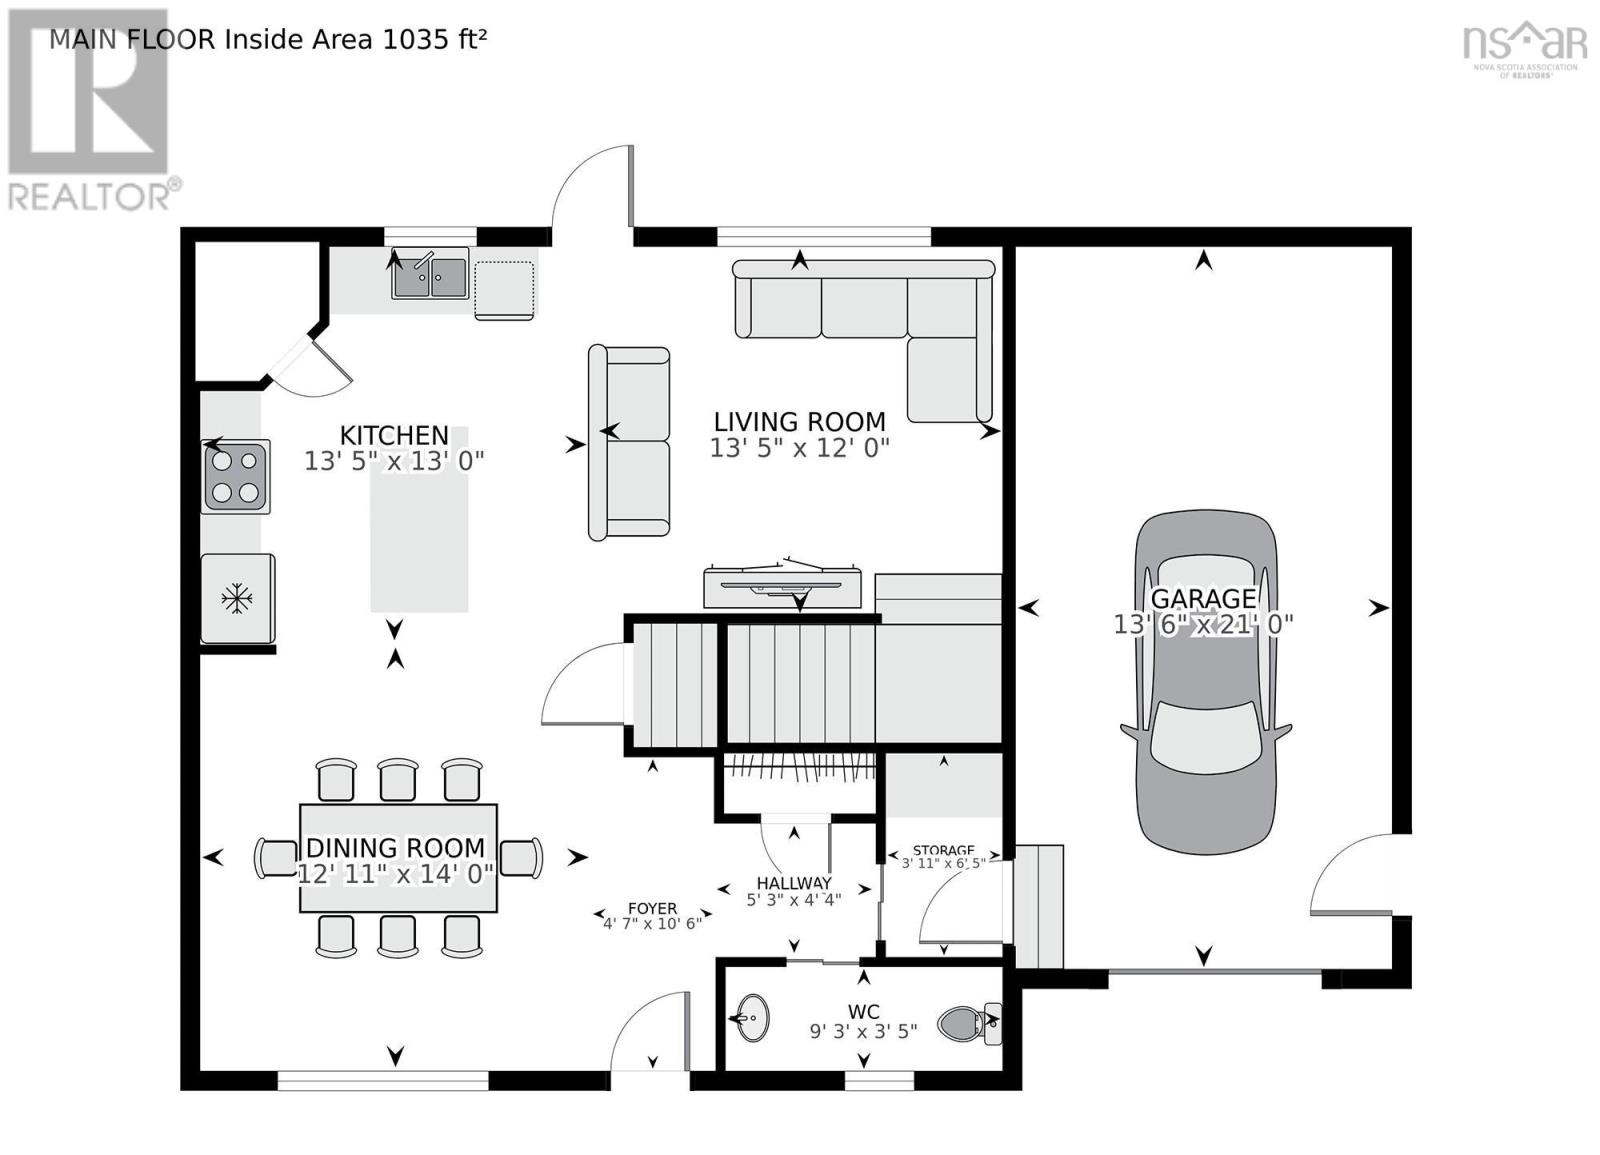
| Foyer | 4.7 x 10.6 | |
| Dining room | 12.11x14 | |
| Kitchen | 13.5x13 | |
| Living room | 13.5x12 | |
| Storage | 3.11x6.5 | |
| 2pc Bathroom | 9.3x3.5 |
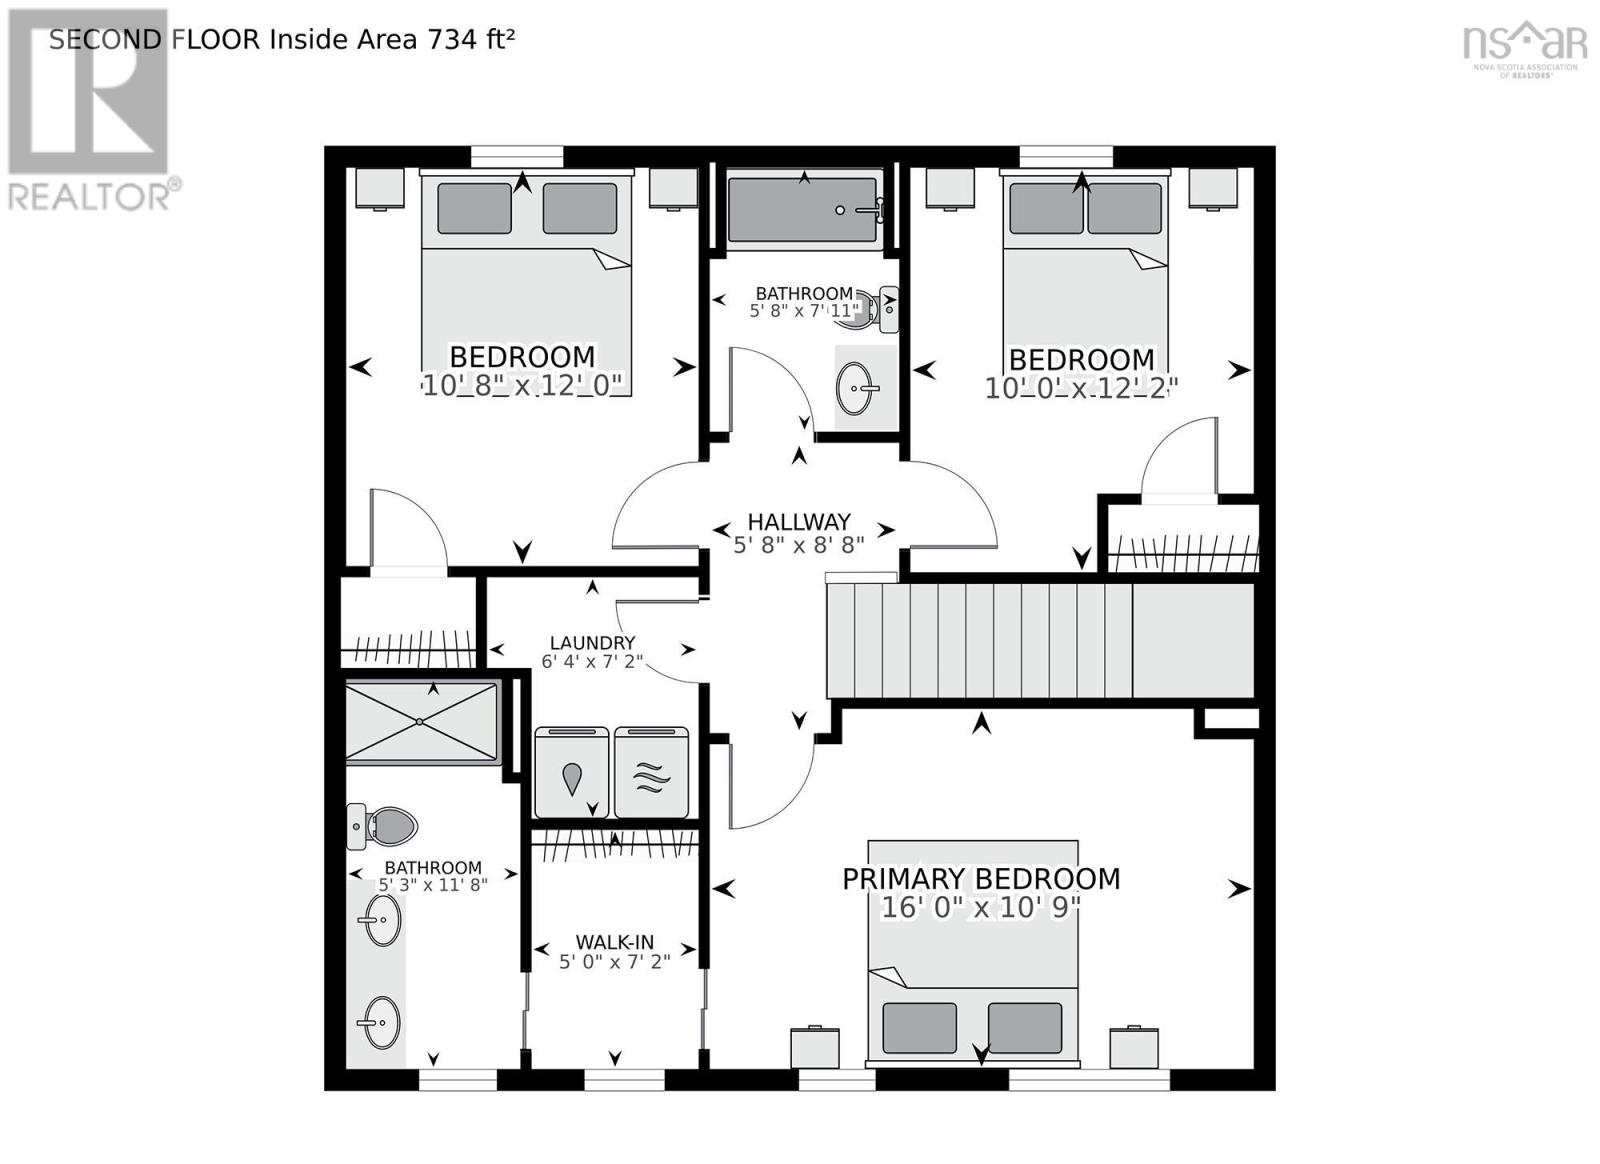
| Primary Bedroom | 10.9x16 | |
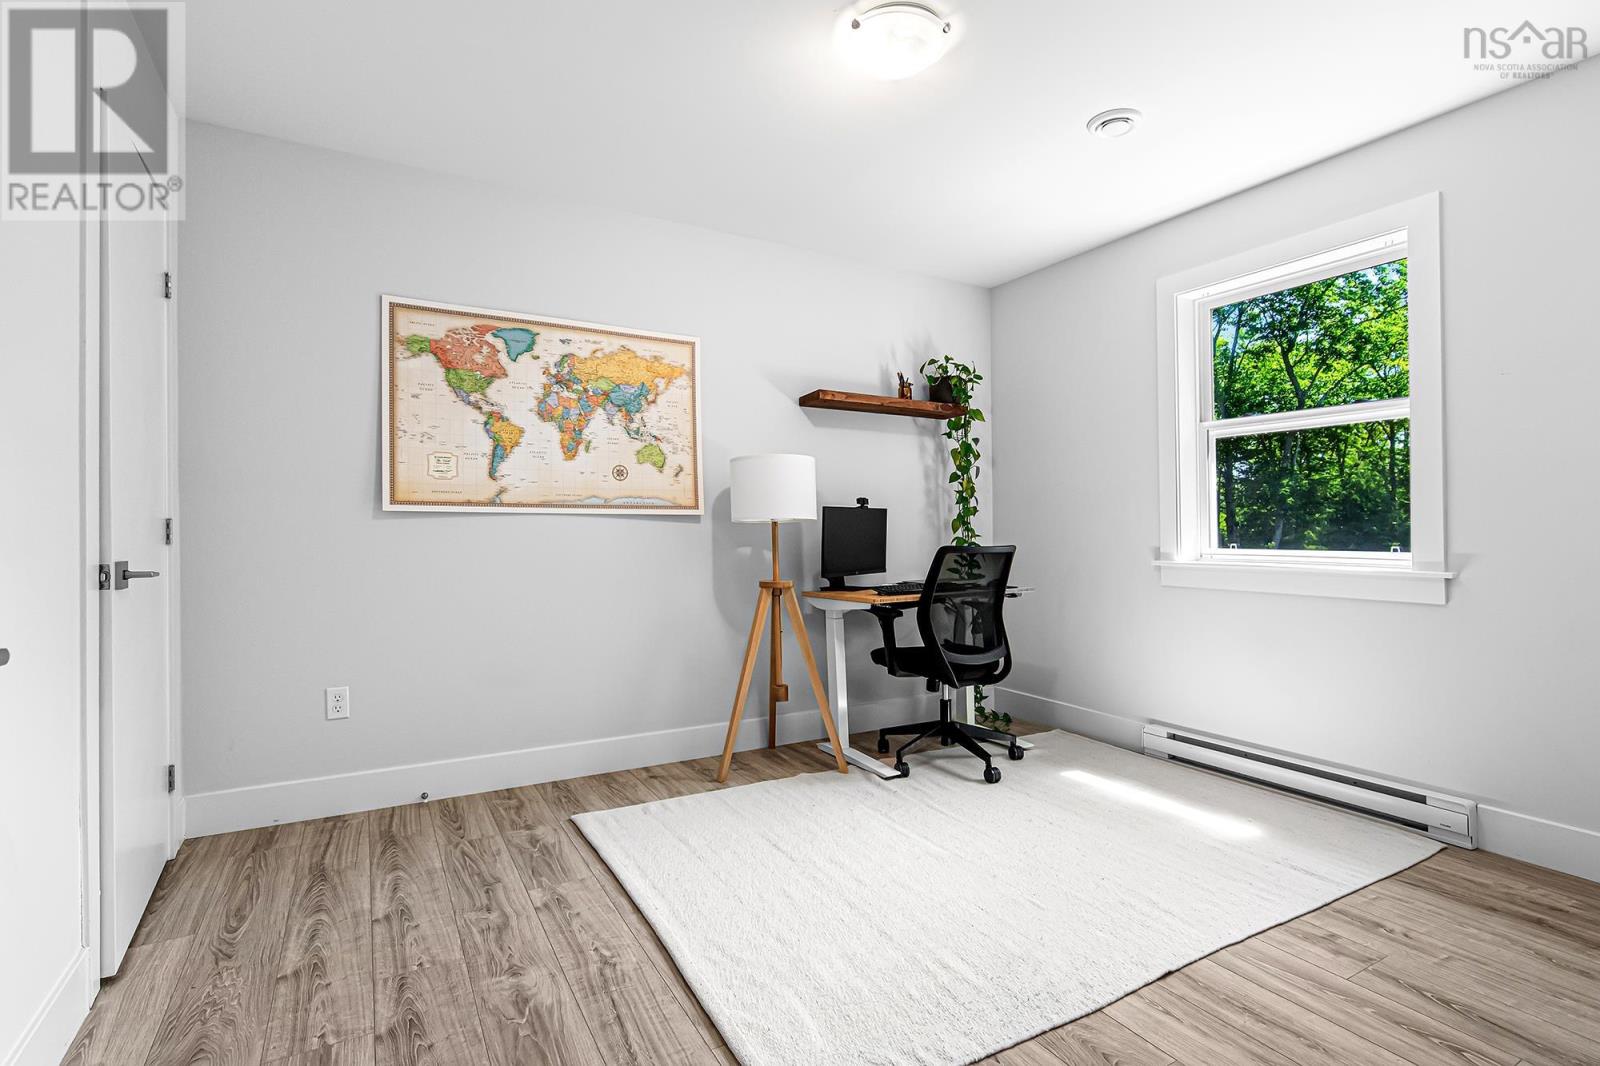
| Bedroom | 10.8x12 | |
| Bedroom | 12.2x10 | |
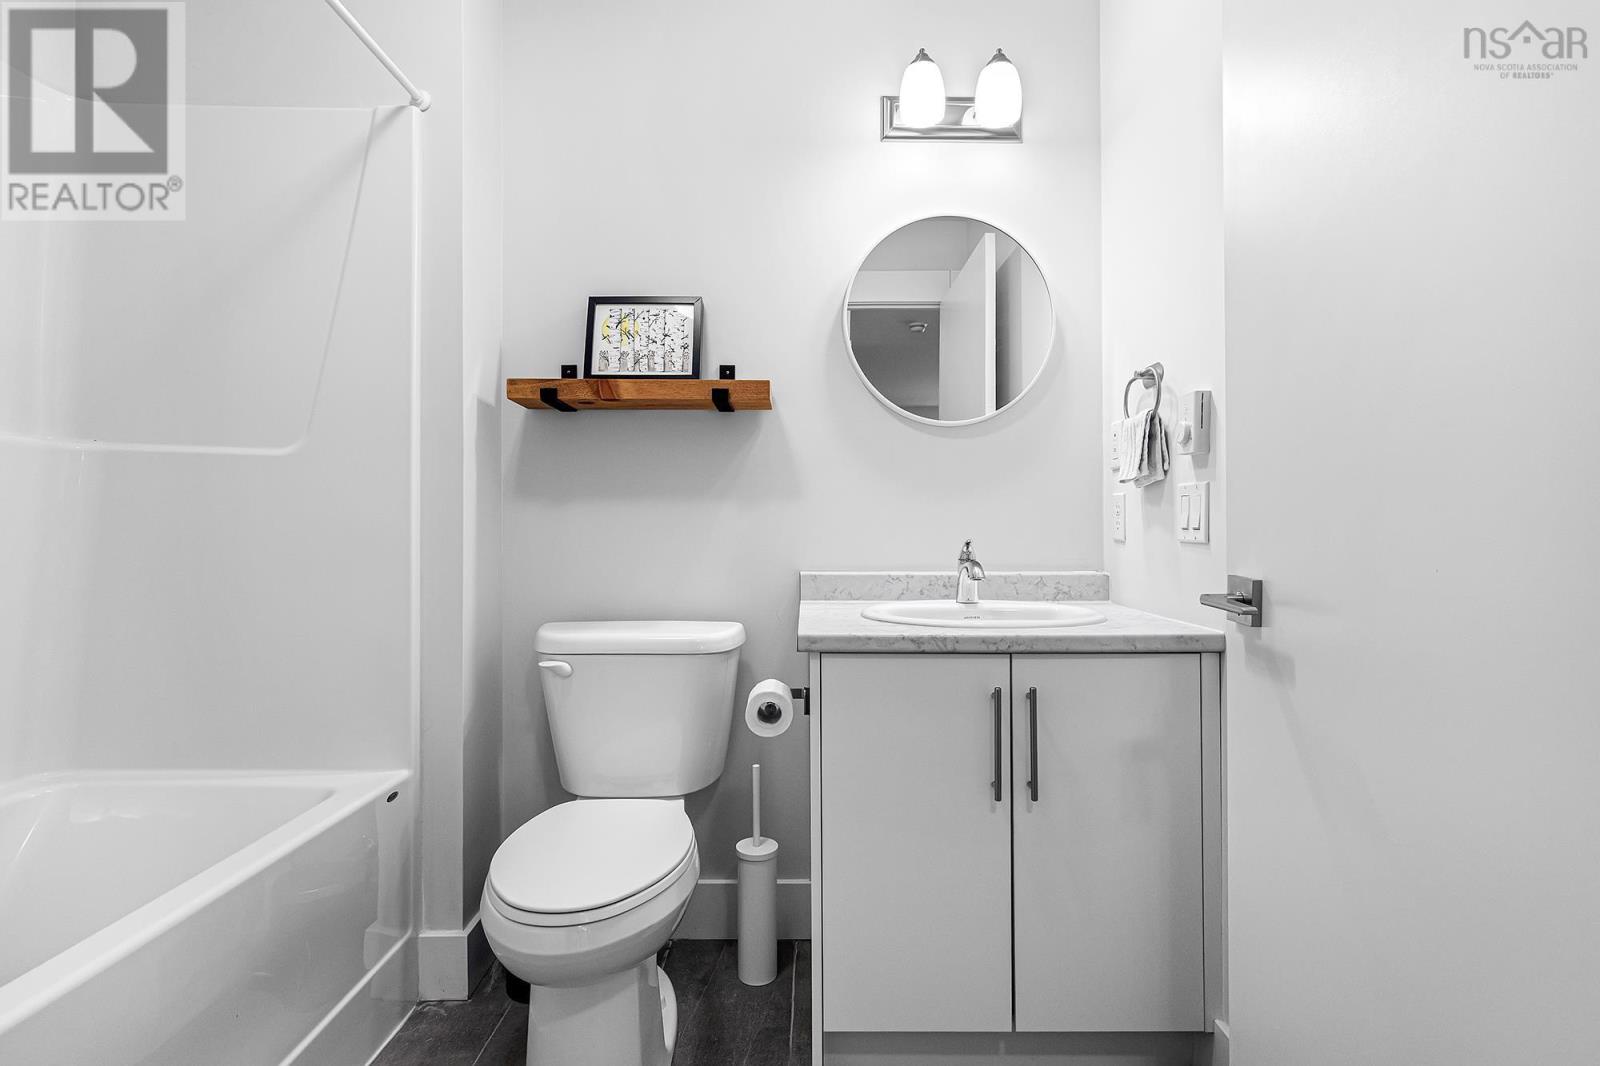
| 4pc Ensuite bath | 11.8x5.3 | |
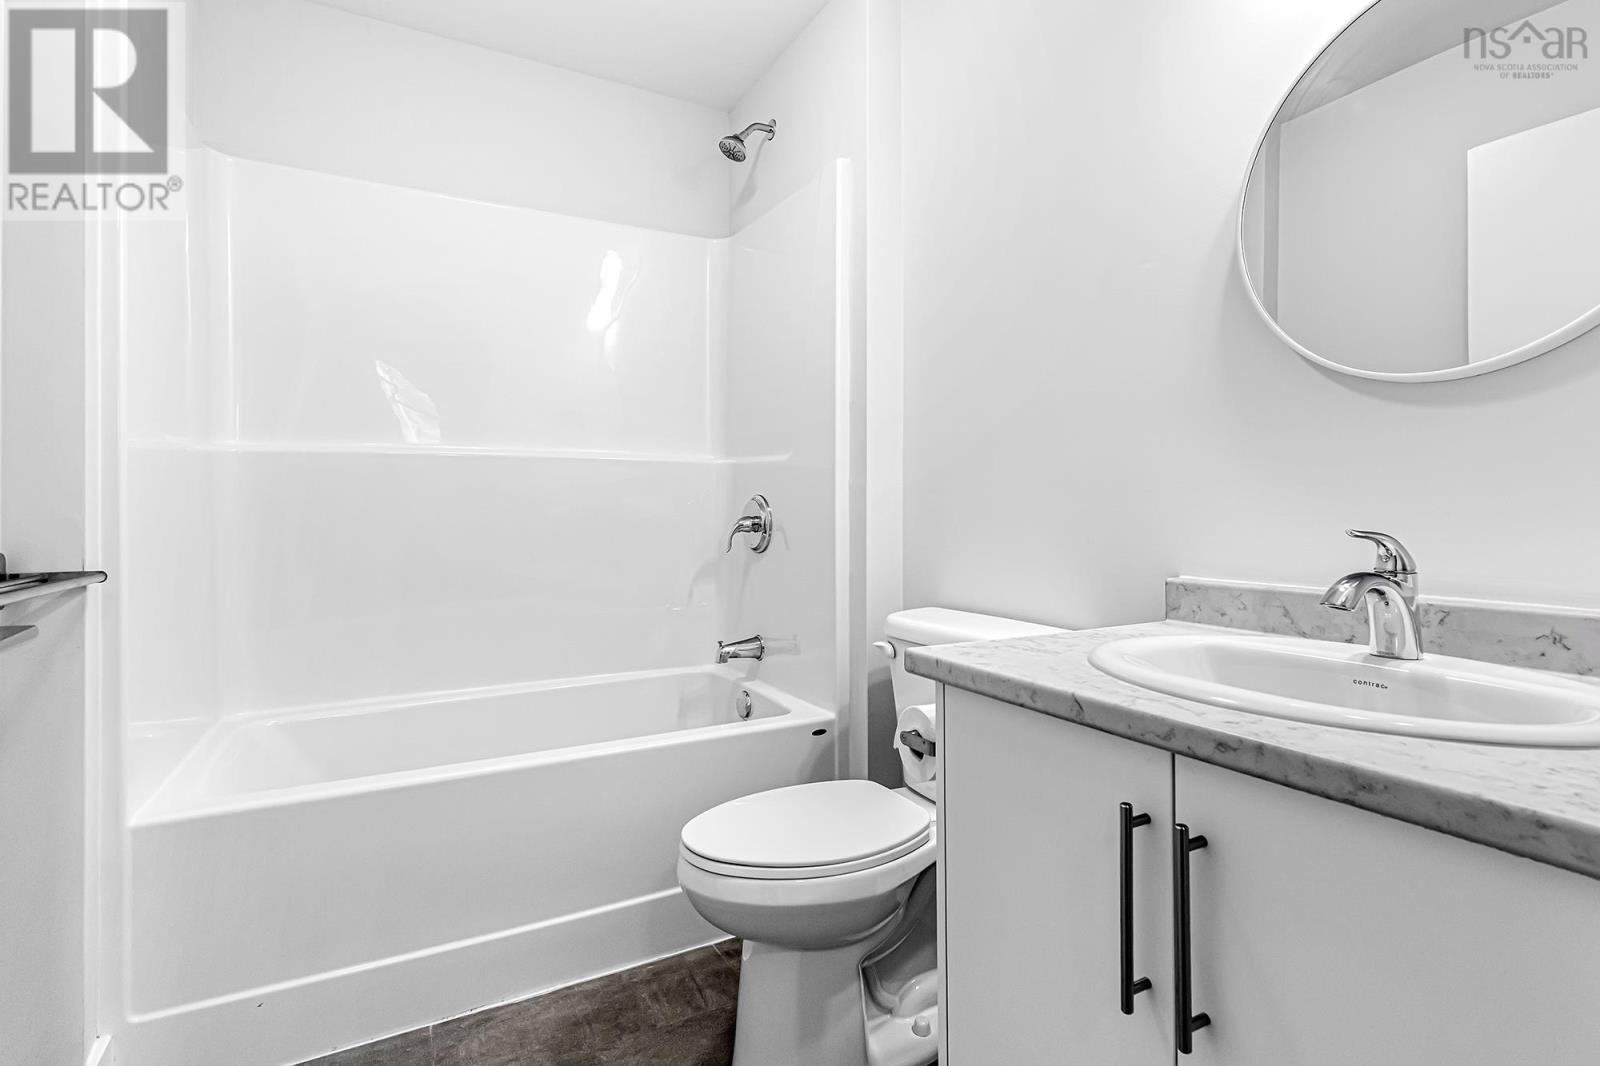
| 4pc Bathroom | 7.11x5.8 | |
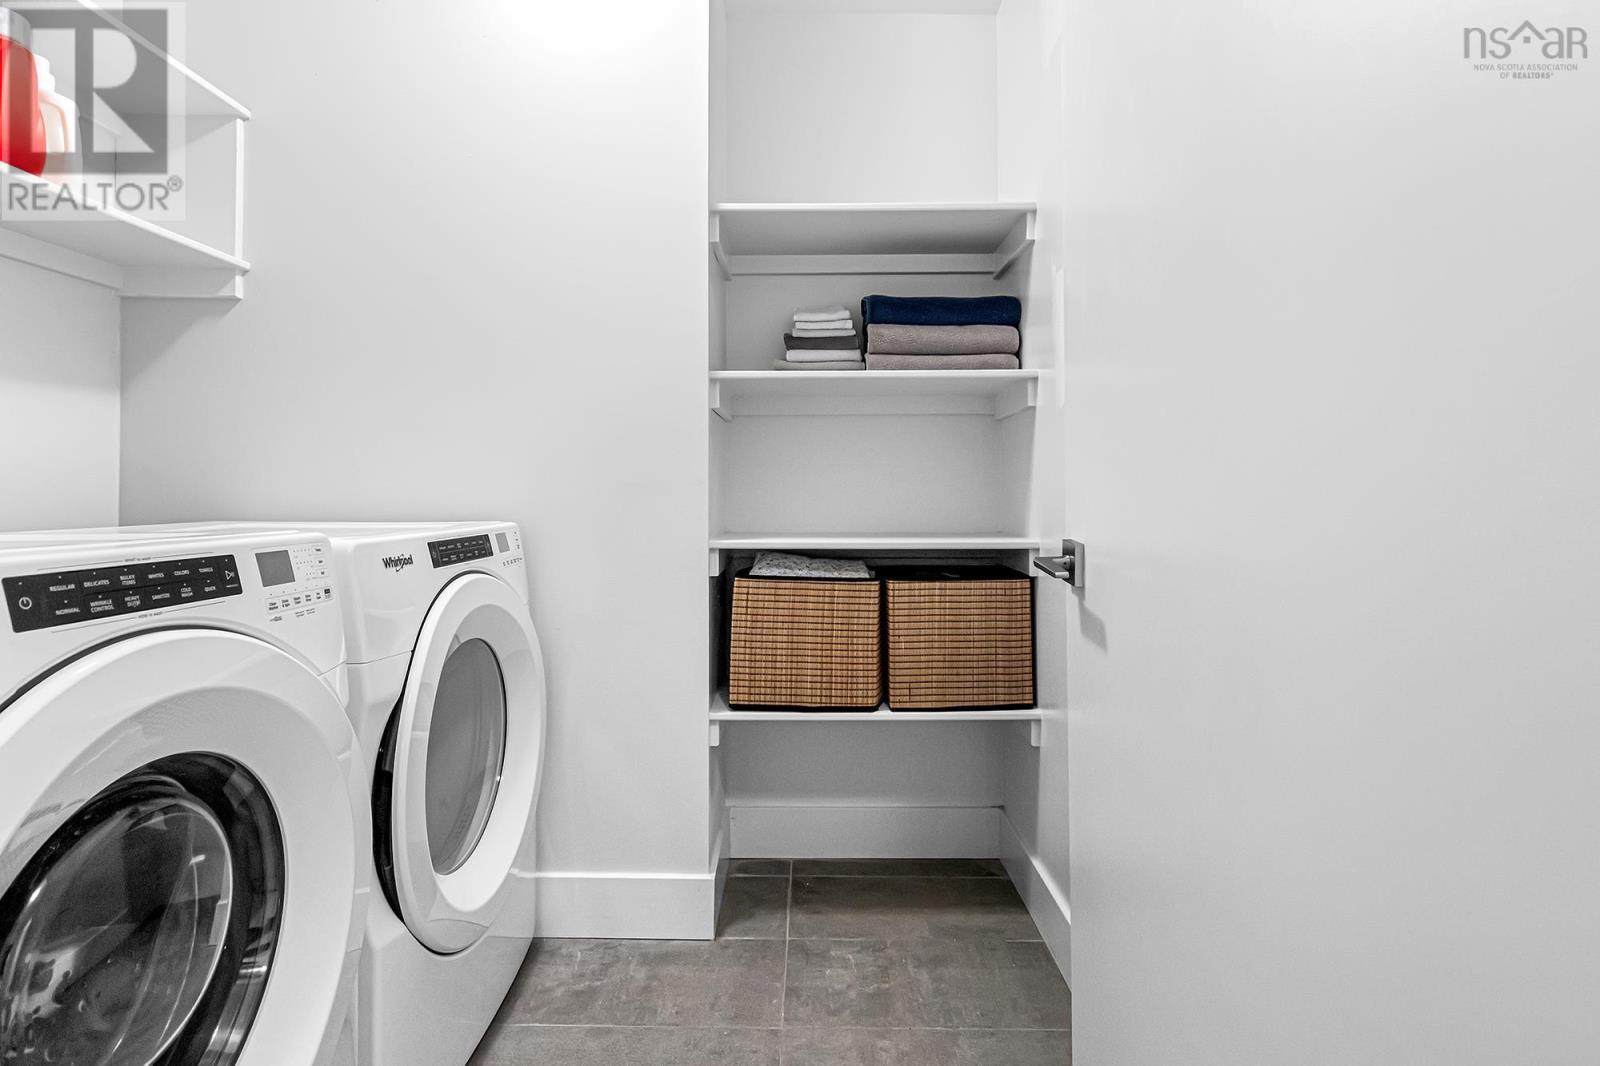
| Laundry room | 6.4x7.2 |
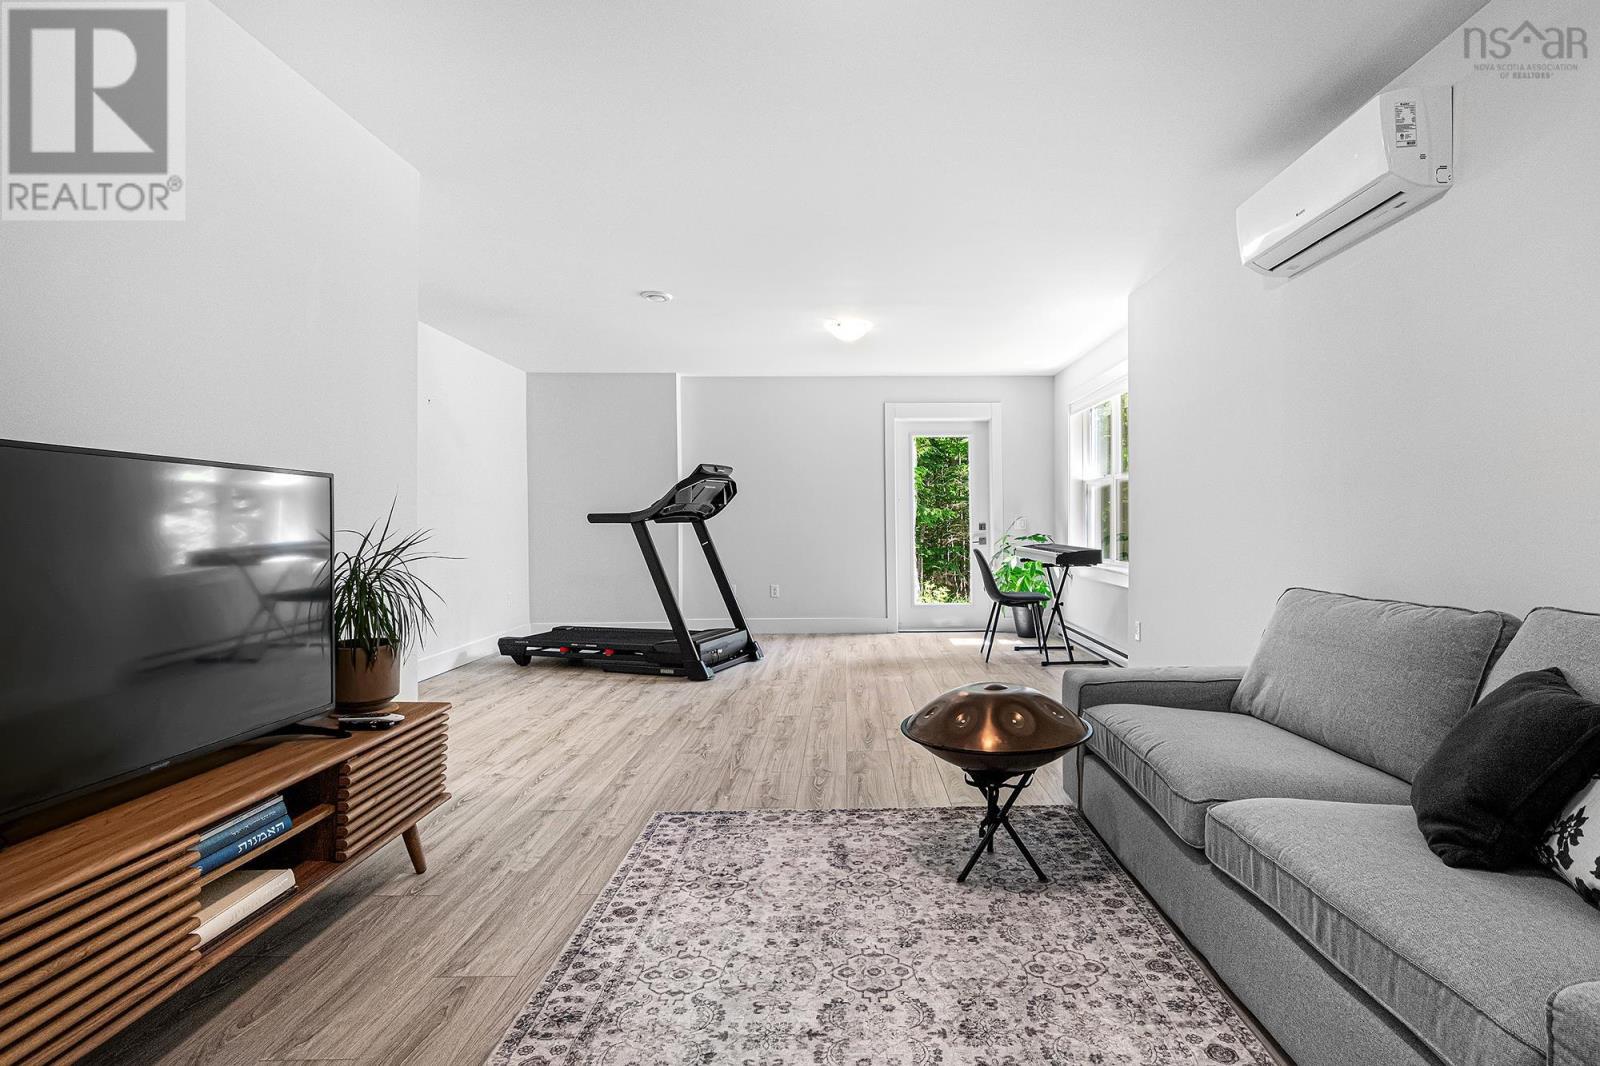
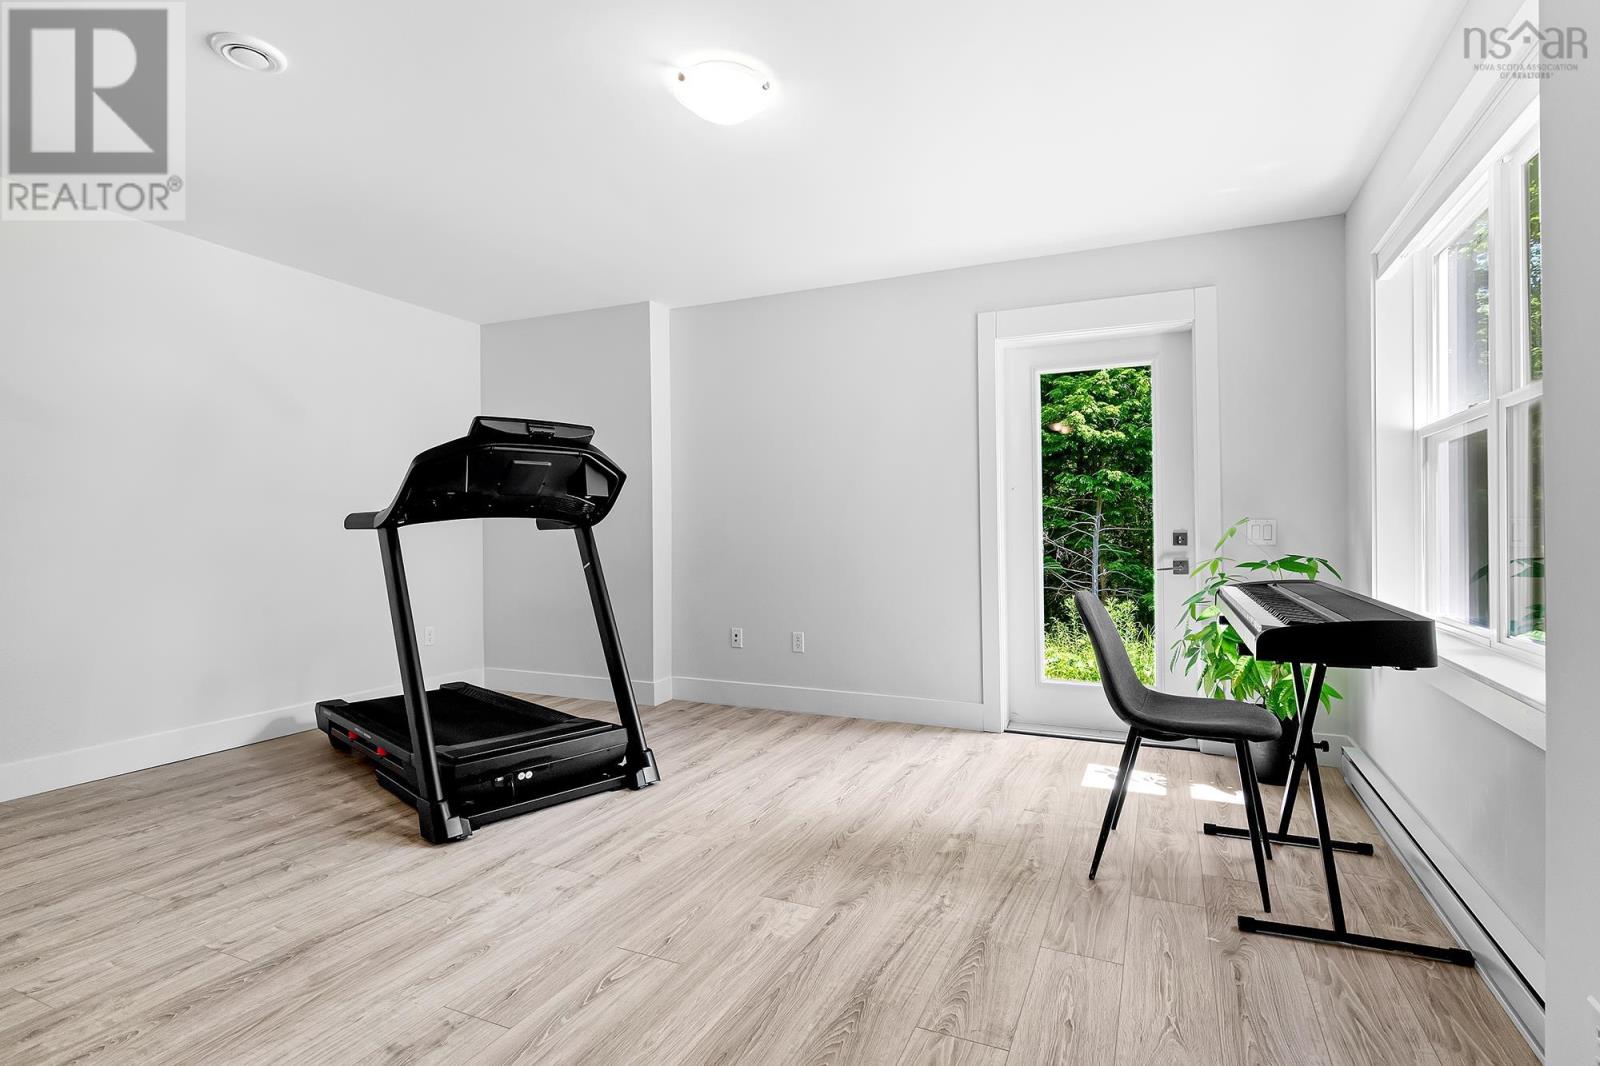
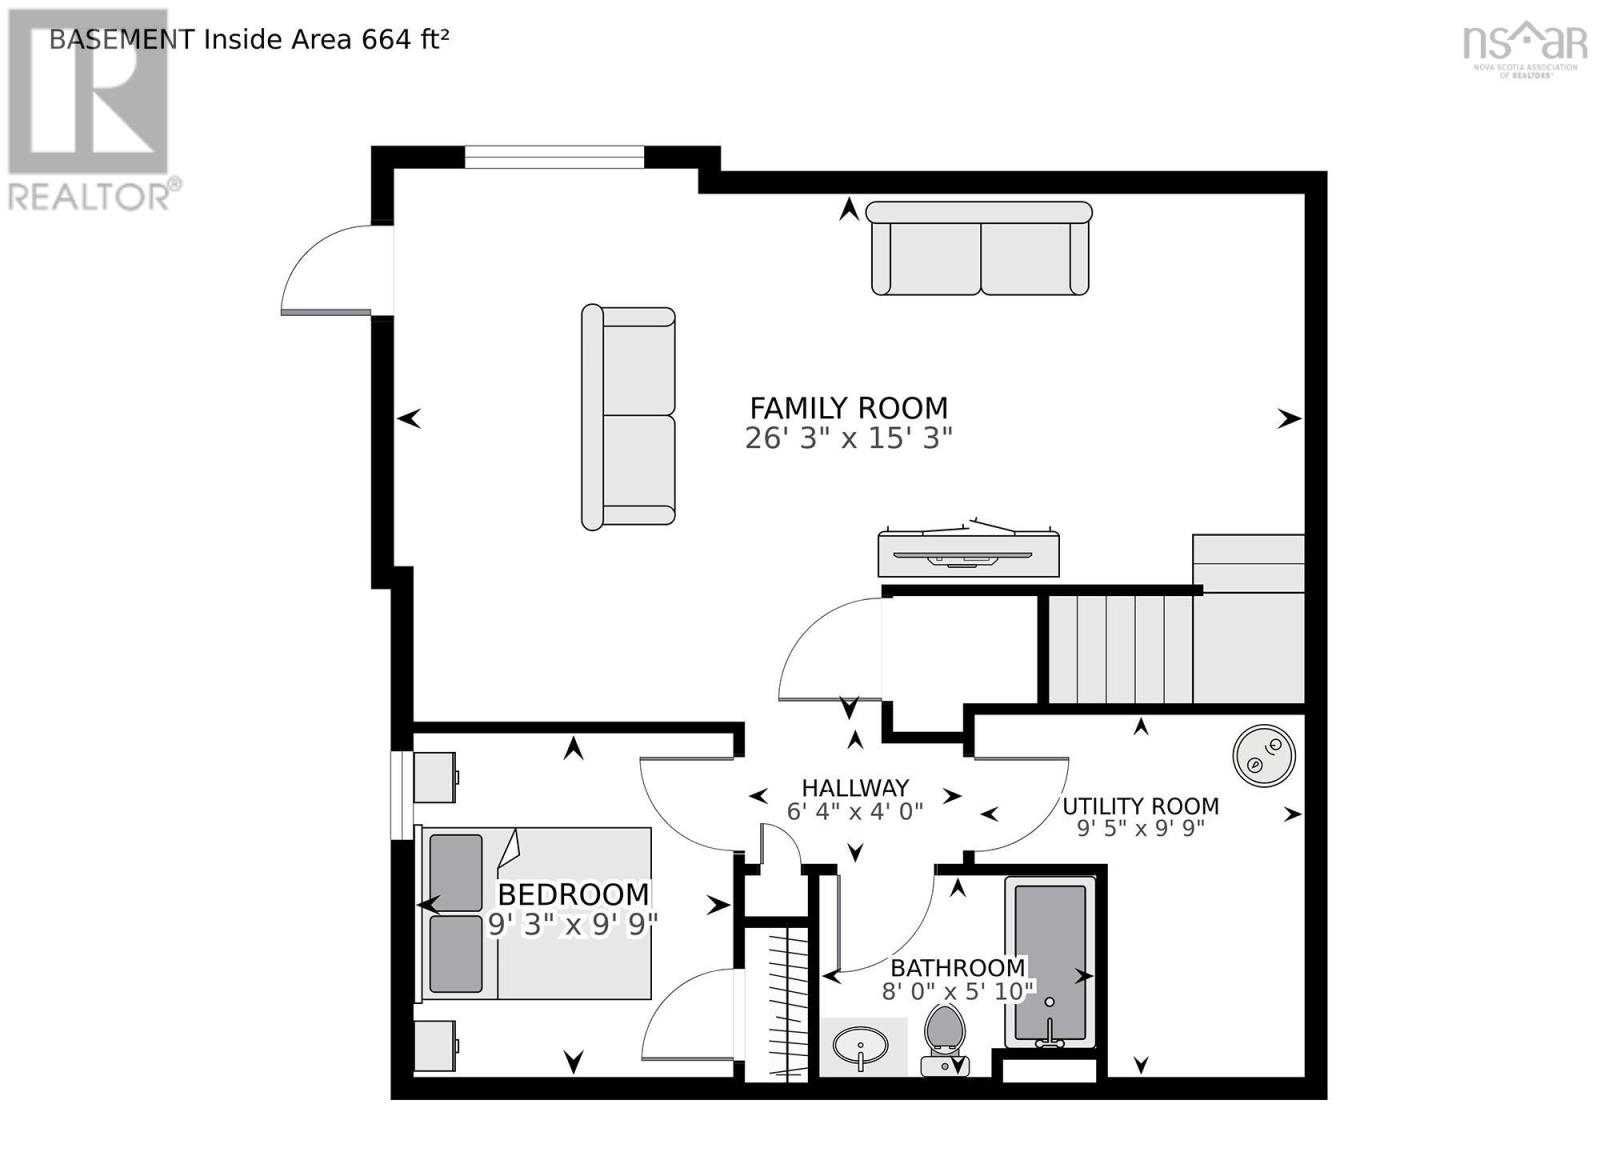
| Family room | 26.3x15.3 | |
| Bedroom | 9.9x9.3 | |
| 4pc Bathroom | 5.10x8 | |
| Utility room | 9.9x9.5 |
Inquire Today

Dawn Magee
 MLS® Listing data is provided by The Canadian Real Estate Association (CREA) and is deemed reliable but not guaranteed. The trademarks REALTOR®, REALTORS®, and the REALTOR® logo are controlled by CREA and identify real estate professionals who are members of CREA. The trademarks MLS®, Multiple Listing Service® and related logos are owned by CREA and identify the quality of services provided by real estate professionals who are members of CREA. Listing information is provided by participating real estate brokerages.