

Description
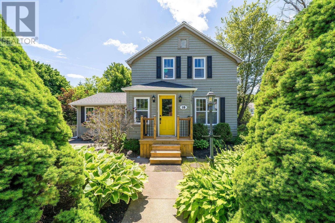
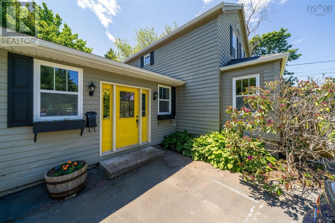
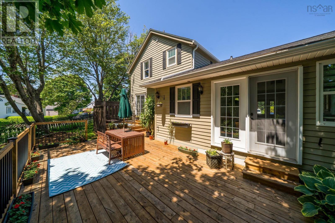
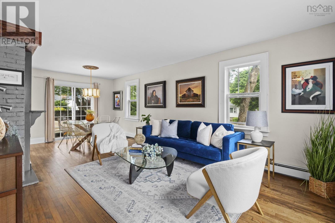
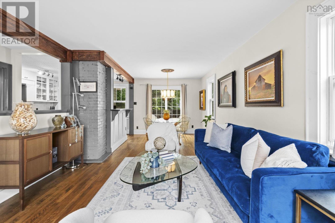
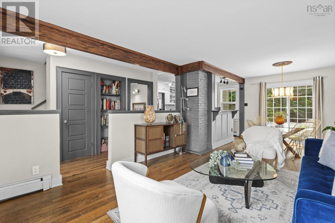
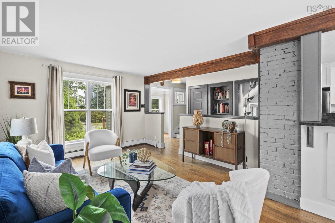
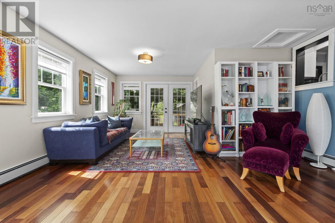
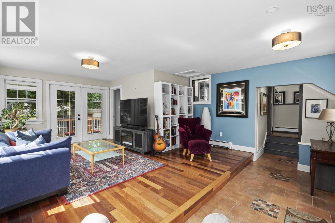
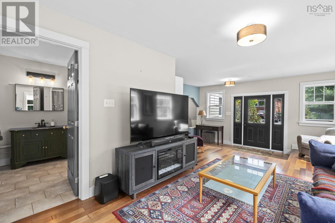
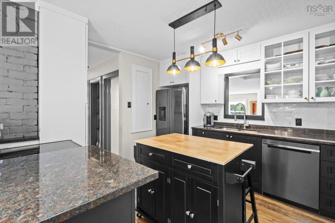
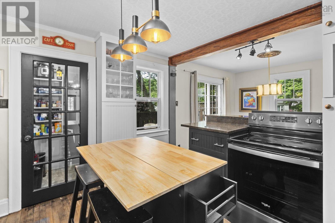
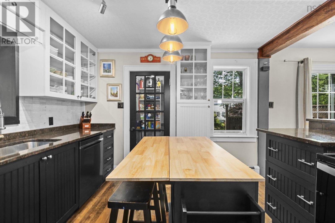
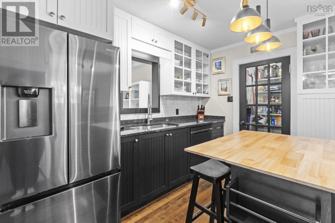
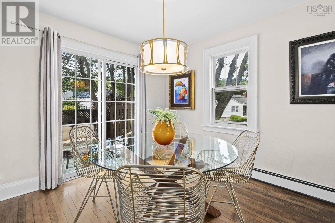
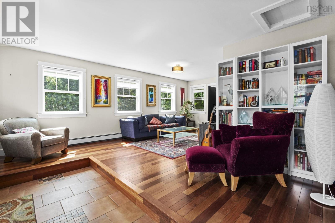
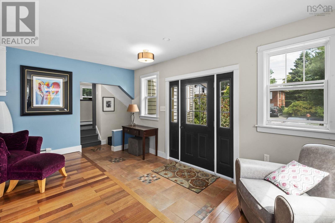
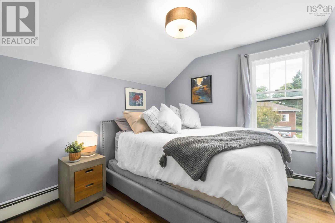
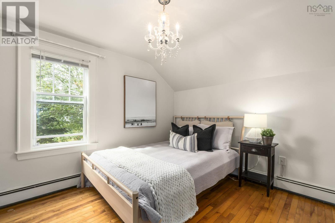
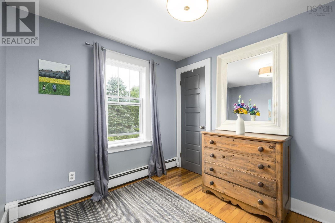
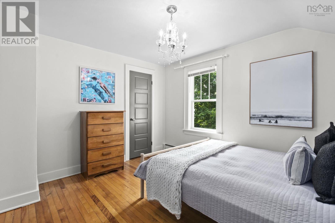
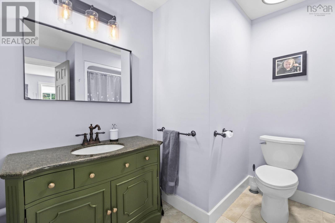
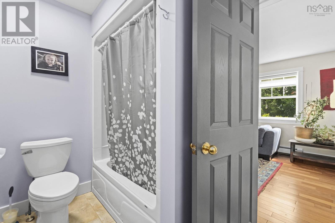
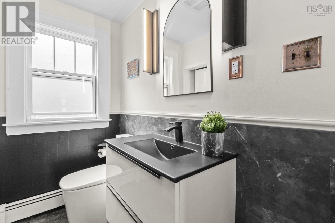
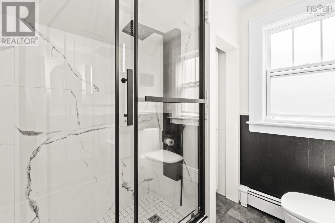
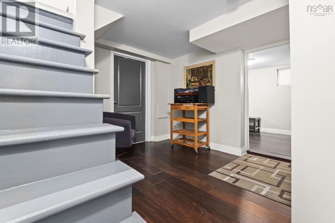
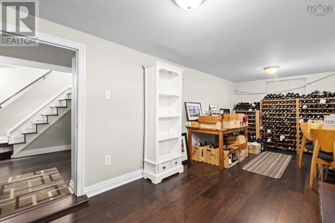
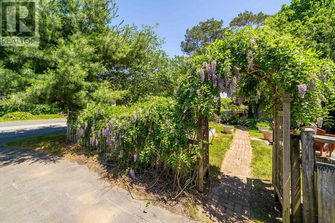
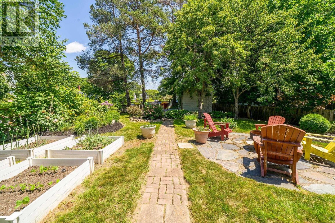
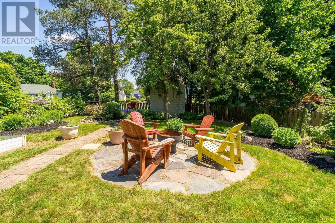
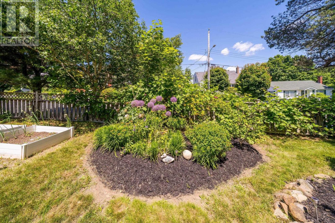
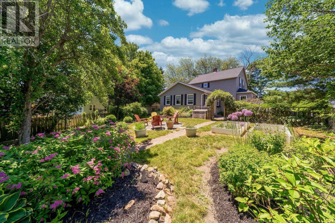
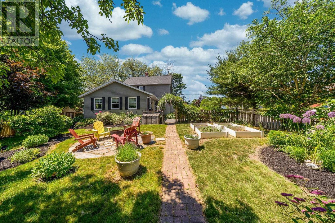
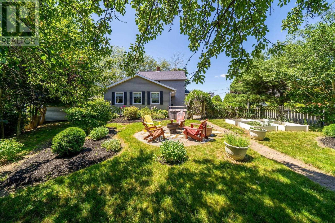
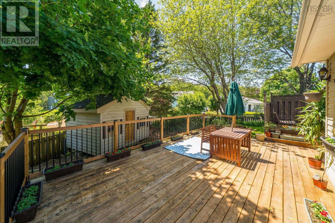
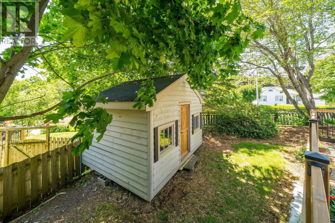
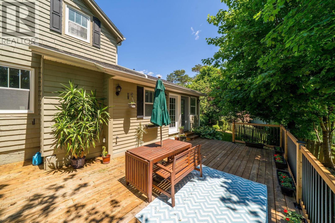
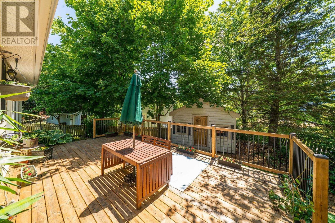
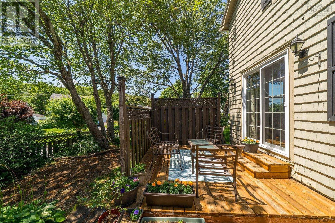
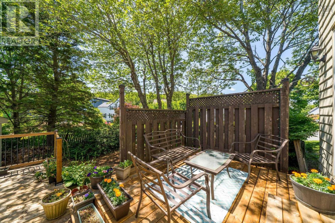
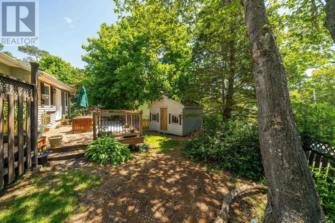
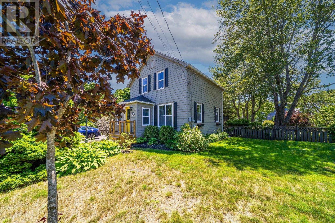
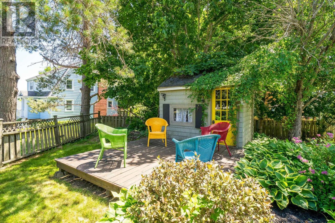
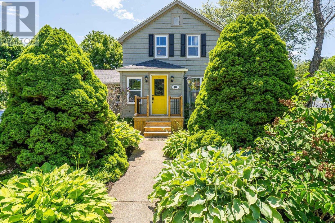
Nestled on Lawnwood Avelong whispered to be one of Halifaxs finest hidden gemsthis classically modern home offers an enviable lifestyle balanced by total convenience. Within an easy, picturesque stroll, you will find the tranquil shores of Chocolate Lake for swimming and winter skating, the historic NW Arm, and the convenient Armdale Roundabout, alongside top-tier local schools and rich community amenities. Positioned on an oversized, sun-bathed 9,500-sf corner lot, the residence is beautifully screened by mature trees and lush perennials, creating an idyllic, private sanctuary. The airy, open-concept floor plan beautifully integrates a refined kitchen adorned with granite countertops and modern appliances (2025). On the upper level, two charming bedrooms showcase original hardwood floors that lend timeless character to the modern updates. Here you will also find attic access for extra storage. A thoughtfully designed family room addition (2007) serves as the homes focal point, featuring a full bath and seamless transition to a beautifully fenced backyard oasis. Below, a finished lower-level recreation room offers the perfect space for leisure, complete with storage & laundry. Situated 10 min from downtown, and 5 min from the Halifax Shopping Center. Having benefited from extensive recent updatesincluding a brand-new front staircase (2026), a newly constructed back deck and gutters (2025), a beautifully renovated upper bath (2024), and a reshingled roof (2021). Outside there is parking for 2 cars; the private backyard offers two sheds, and 2 spacious decks. Be sure to view the Virtual tour before booking your viewing! (id:56844)
- ID:
- 202617675
- Category:
- Single Family
- Status:
- Active
- Living Area:
- 2013.0 square feet
- Stories:
- 2.00
- Bathrooms:
- 2
- Bedrooms:
- 3
- Lot:
- 0.2236 acres
- MLS® Number:
- 202617675
- Common Interest
- Freehold
- Parcel Number:
- 00301960
- Year Built:
- 1948
- Building Type:
- House
- Community Name:
- Halifax
- Days On Market:
- 47
- Baseboard heaters
- Oil
- Hot Water
- Poured Concrete
- Wood siding
- Hardwood
- Vinyl
- Paved Yard
- House
- Municipal water
- Municipal sewage system
| Living room | 22x21.9 | |
| Kitchen | 10.6x11.6 | |
| Family room | 14.4x11.10 | |
| 4pc Bathroom | 8.10x8.3 |
| Primary Bedroom | 10.1 x 11.8 | |
| Bedroom | 9.3 x 8.3 | |
| Bedroom | 9. x 9 | |
| 4pc Ensuite bath | 7.2 x 6.5 |
| Utility room | 9.10x10.11 | |
| Recreational, Games room | 18.10 x 8.5 |
Inquire Today

Dawn Magee
 MLS® Listing data is provided by The Canadian Real Estate Association (CREA) and is deemed reliable but not guaranteed. The trademarks REALTOR®, REALTORS®, and the REALTOR® logo are controlled by CREA and identify real estate professionals who are members of CREA. The trademarks MLS®, Multiple Listing Service® and related logos are owned by CREA and identify the quality of services provided by real estate professionals who are members of CREA. Listing information is provided by participating real estate brokerages.