
Description
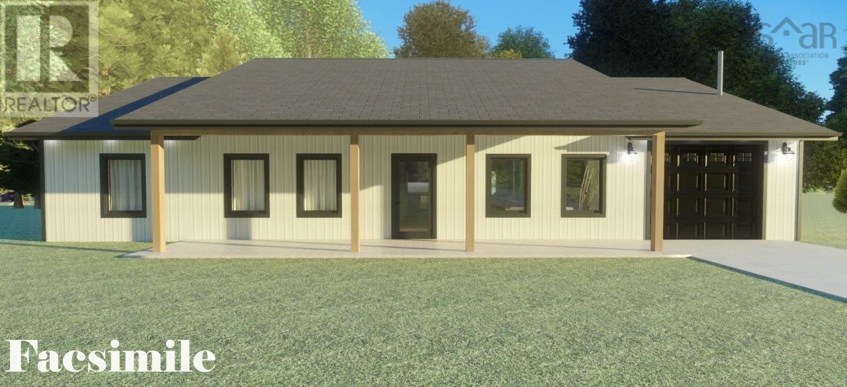
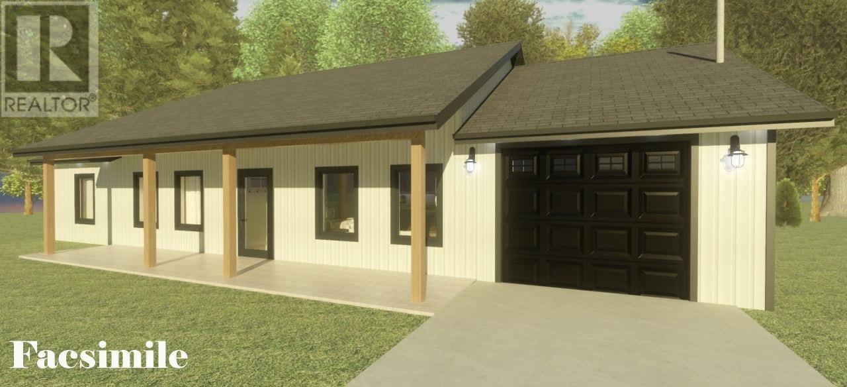
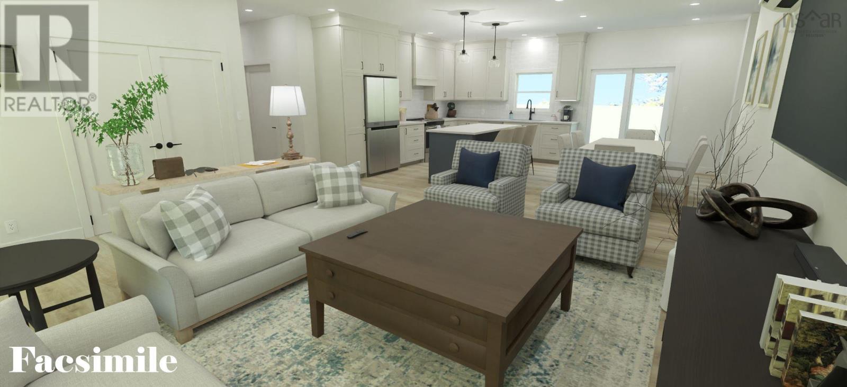
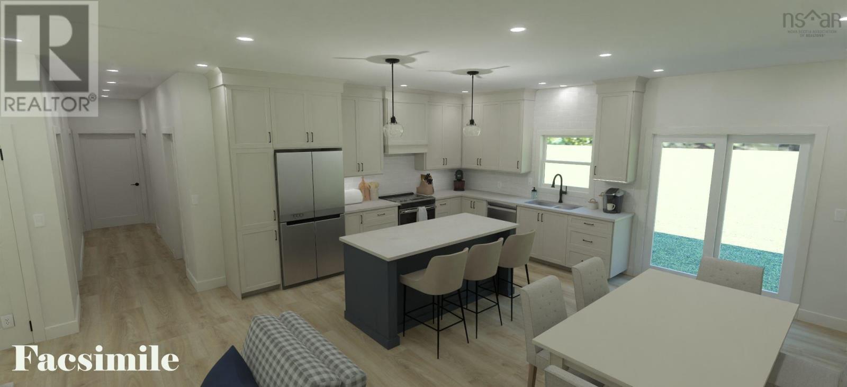
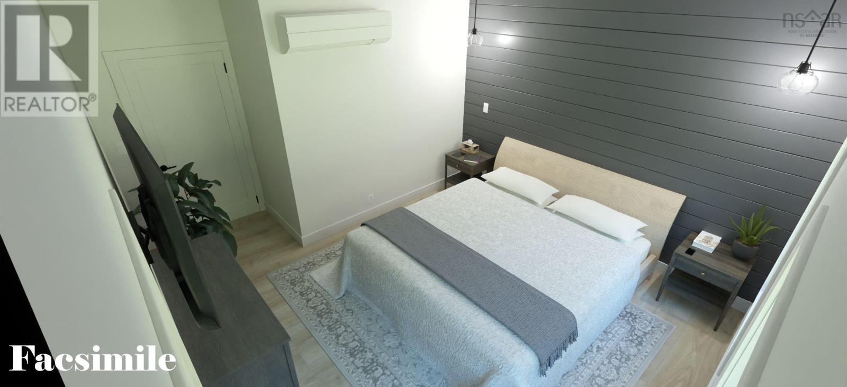
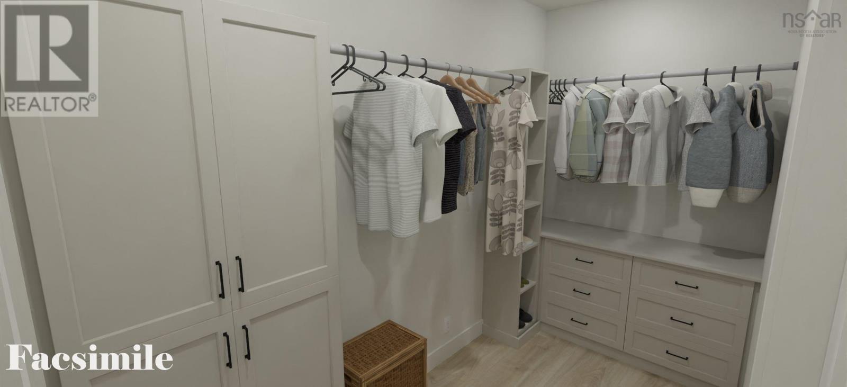
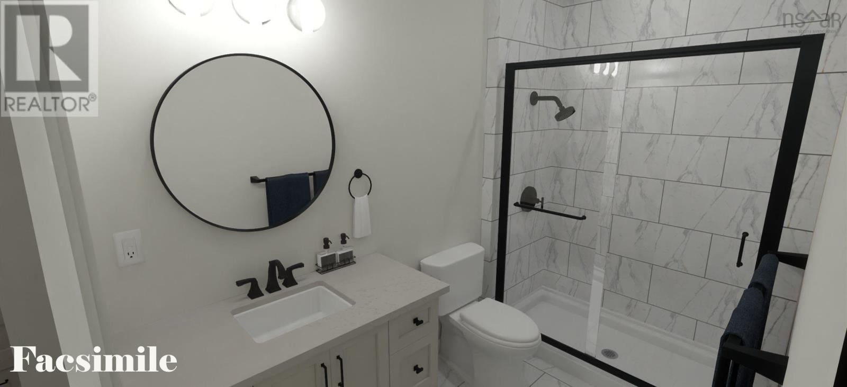
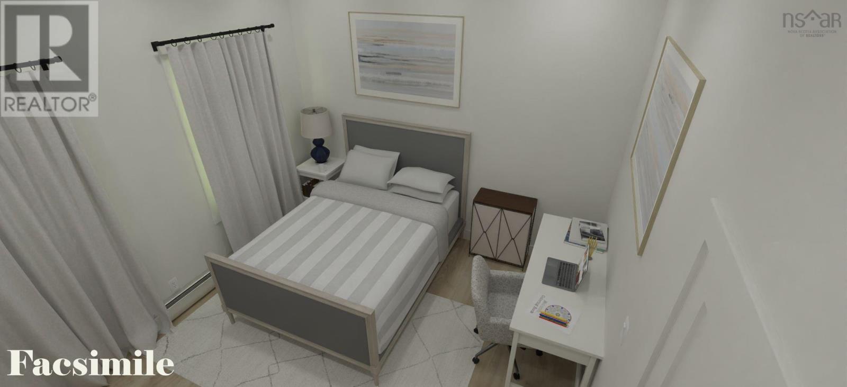
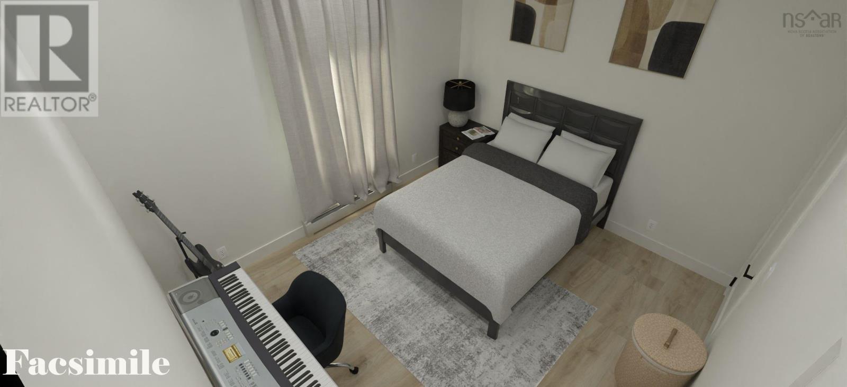
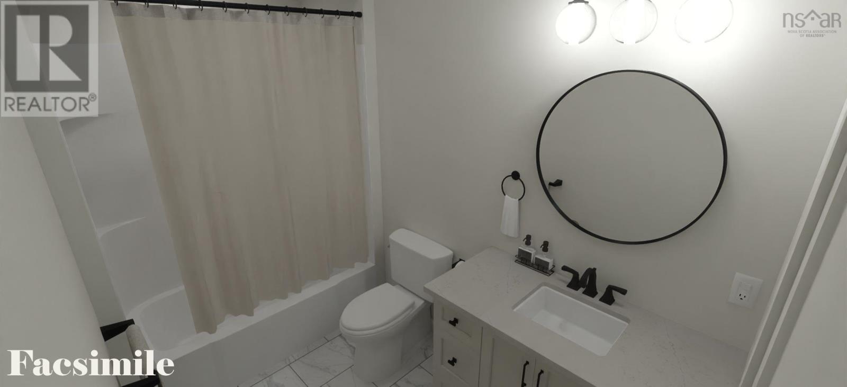
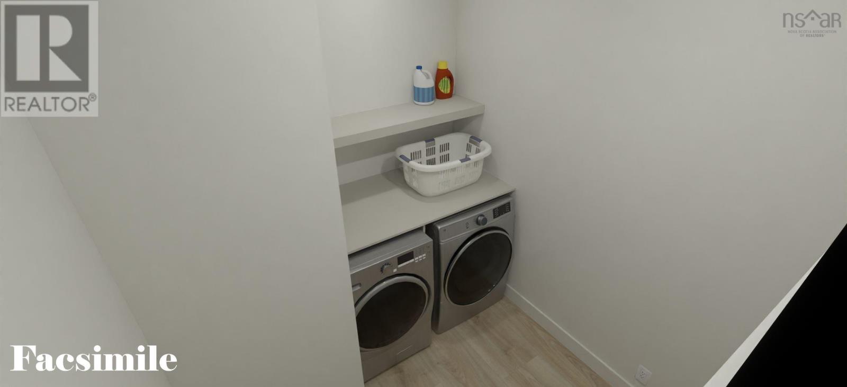
Welcome to 1845 Highway 2 and the beautifully designed Deborah modela brand-new bungalow on slab offering the perfect blend of quality craftsmanship, modern style, and easy one-level living. Featuring 3 spacious bedrooms, 2 full bathrooms, and a thoughtfully designed layout, this home is ideal for families, downsizers, or anyone looking to enjoy the benefits of new construction. Step inside to a bright and spacious great room, where everyday living and entertaining come together seamlessly. The stunning custom kitchen by Walls Cabinetry Plus features quartz countertops and flows effortlessly into the dining and living areas. Down the hall youll find a convenient laundry room, three generous bedrooms, including a spacious primary suite with a designer feature wall, walk-in closet, and a beautiful 4-piece ensuite with a custom shower, vanity, and quartz countertops. The main 4-piece bathroom also features a custom vanity with quartz countertops. Completing the home is an attached 14 x 24 garage. Situated on a 1.5-acre lot, this home offers the perfect balance of space and curb appeal with decorative wood beams, a 10 x 12 patio finished with patio stones, landscaping. Included is appliances, and a LUX Home Warranty for added peace of mind. Conveniently located just 5 minutes to Brookfield, 7 minutes to Stewiacke, 15 minutes to the hospital in Truro, 20 minutes to Truro, 30 minutes to Halifax Stanfield International Airport, 40 minutes to Dartmouth Crossing, and approximately one hour to Downtown Halifax, youll enjoy peaceful country living without sacrificing convenience. Finding a quality-built new construction home with modern finishes, one-level living, and a prime location is becoming increasingly rare. Eligible first-time home buyers may also benefit from the new First-Time Home Buyers GST/HST Rebate, making this an even more attractive opportunity. Dont miss your chance to make this your new home! Measurements are taken from plans. (id:56844)
- ID:
- 202617659
- Category:
- Single Family
- Status:
- Active
- Living Area:
- 1558.0 square feet
- Stories:
- 1.00
- Bathrooms:
- 2
- Bedrooms:
- 3
- Lot:
- 1.58 acres
- MLS® Number:
- 202617659
- Common Interest
- Freehold
- Parcel Number:
- 20506911
- Building Type:
- House
- Community Name:
- Alton
- Days On Market:
- 47
- Treed
- Walk-In Closet
- School Bus
- Recreational Facilities
- Washer
- Refrigerator
- Dishwasher
- Range
- Dryer
- Air Conditioned
- Bungalow
- Heat Pump
- Baseboard heaters
- In Floor Heating
- Electric
- Ductless
- None
- Vinyl
- Laminate
- Ceramic Tile
- Attached Garage
- Garage
- Gravel
- Heated Garage
- House
- Drilled Well
- Septic System
| Great room | 19.9 x 31-jog | |
| 4pc Bathroom | 5.6 x 9.7 | |
| Bedroom | 11.2 x 10.11 | |
| Bedroom | 12 x 10.11 | |
| Laundry room | 8.1 x 5.2 | |
| Primary Bedroom | 12 x 13 | |
| Other | 11.5 x 5.7 (Walk-In Closet) | |
| 4pc Ensuite bath | 5.6 x 9.7 | |
| Utility room | 6.11 x 6.11 |
Inquire Today

Dawn Magee
 MLS® Listing data is provided by The Canadian Real Estate Association (CREA) and is deemed reliable but not guaranteed. The trademarks REALTOR®, REALTORS®, and the REALTOR® logo are controlled by CREA and identify real estate professionals who are members of CREA. The trademarks MLS®, Multiple Listing Service® and related logos are owned by CREA and identify the quality of services provided by real estate professionals who are members of CREA. Listing information is provided by participating real estate brokerages.