
Description
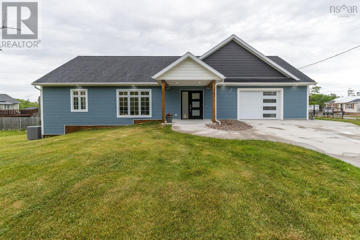
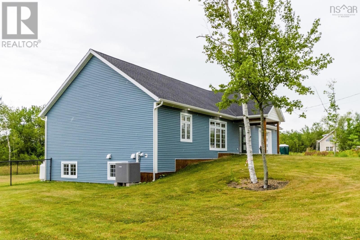
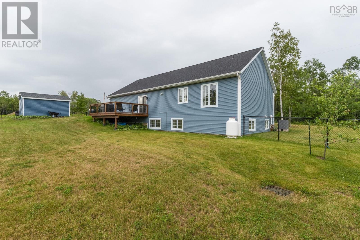
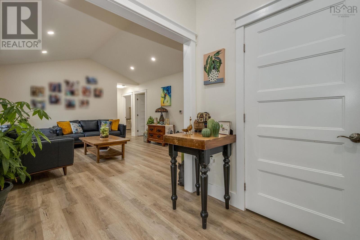
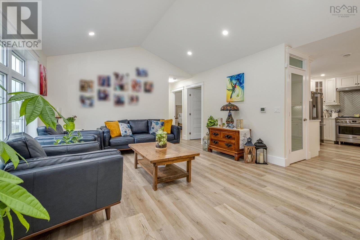
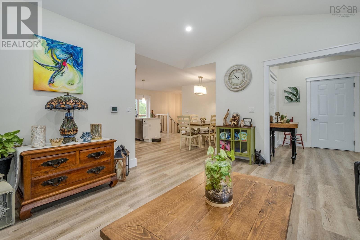
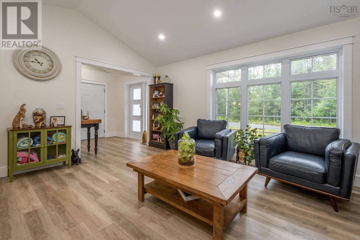
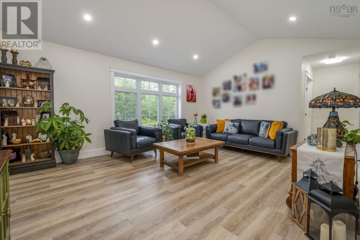
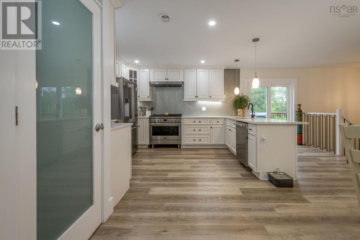
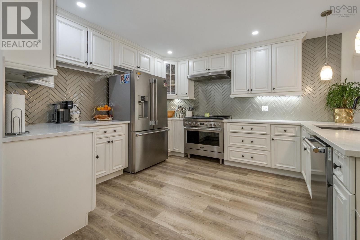
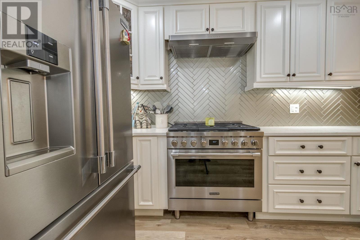
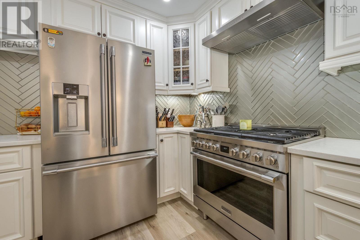
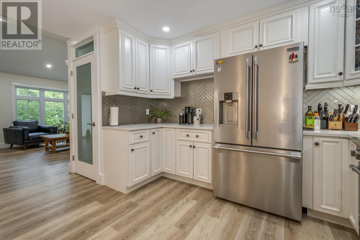
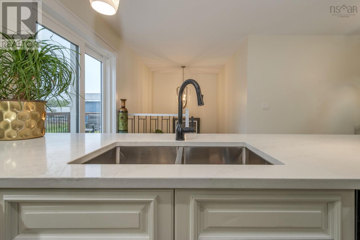
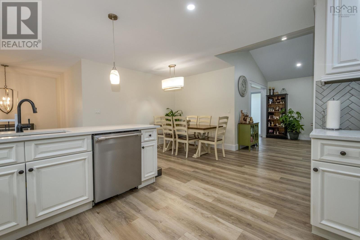
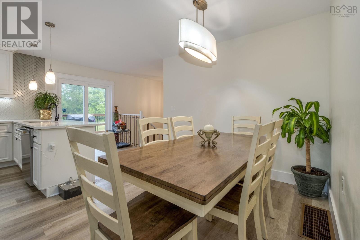
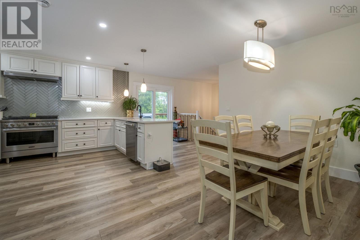
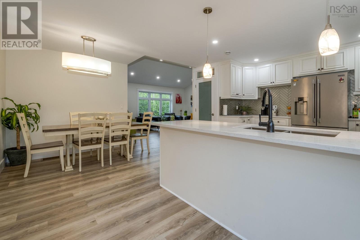
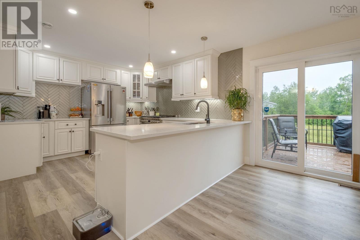
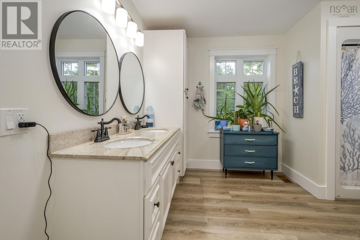
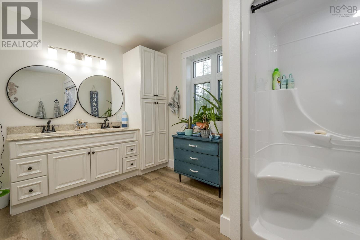
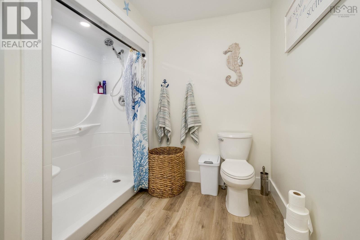
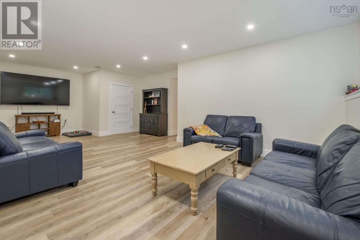
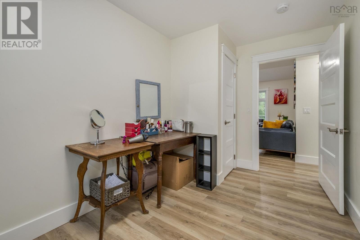
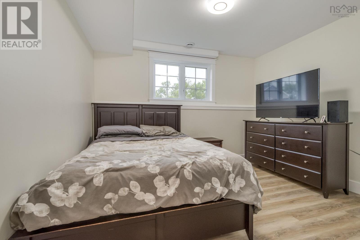
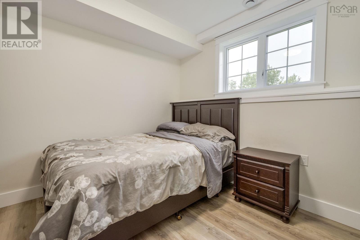
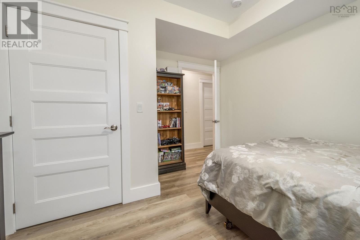
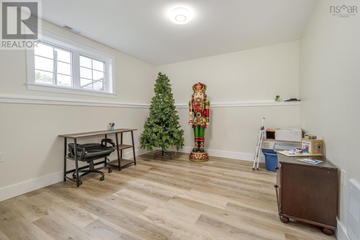
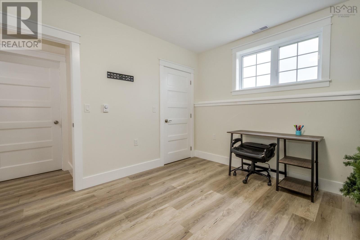
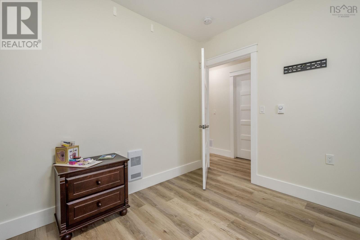
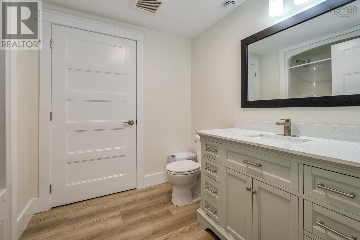
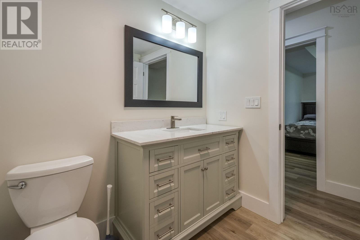
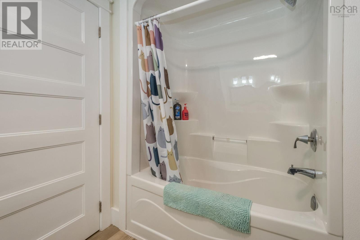
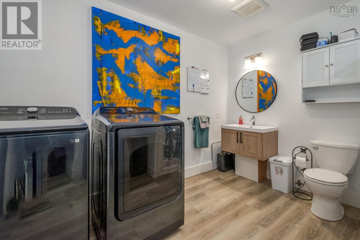
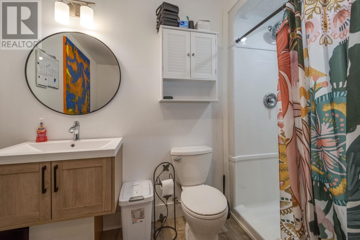
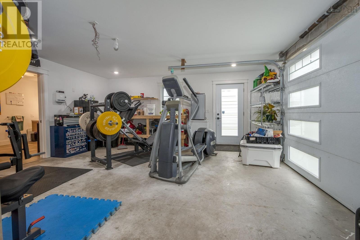
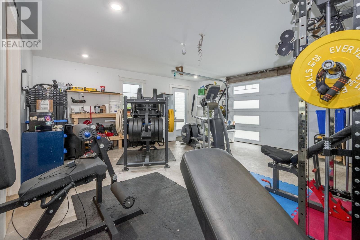
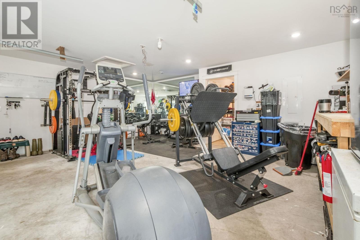
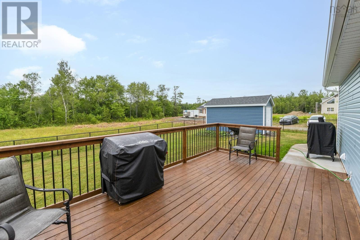
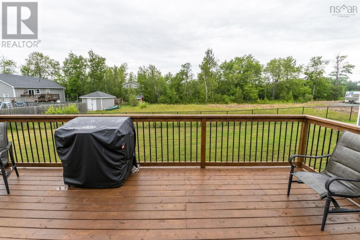
Experience modern living in this beautifully designed, just 2-year-old home featuring 4/5 spacious bedrooms, or a dedicated home office, and 3 full bathrooms. Thoughtfully crafted for todays lifestyle, this exceptional property combines comfort, functionality, and quality throughout. The chef-inspired kitchen is equipped with premium Frigidaire Professional Series appliances, highlighted by a six-burner gas range thats perfect for entertaining and everyday cooking. Ideally situated in a centrally located subdivision, this home offers convenient access to surrounding communities while providing the comfort of a welcoming, family-friendly neighborhood. Built with energy efficiency in mind, the home features a ducted heat pump that delivers year-round comfort with impressively low heating and cooling costs. The attached garage offers outstanding versatility, complete with a full bathroom, laundry hookups, and plumbing already in place for a future kitchenettecreating excellent potential for a guest suite, in-law accommodation, or flexible living space. Outside, youll find a generously sized, fully fenced backyard, providing a private setting for children, pets, and outdoor entertaining. Combining modern design, premium finishes, and exceptional flexibility, this home is an outstanding opportunity for families seeking both luxury and practicality. (id:56844)
- ID:
- 202617652
- Category:
- Single Family
- Status:
- Active
- Living Area:
- 2559.0 square feet
- Stories:
- 1.00
- Bathrooms:
- 3
- Bedrooms:
- 5
- Lot:
- 0.3154 acres
- MLS® Number:
- 202617652
- Common Interest
- Freehold
- Parcel Number:
- 65241721
- Year Built:
- 2024
- Building Type:
- House
- Community Name:
- Mount William
- Days On Market:
- 47
- Level
- Walk-In Closet
- School Bus
- Washer
- Dryer - Electric
- Refrigerator
- Gas stove(s)
- Dishwasher
- Heat Pump
- Bungalow
- Heat Pump
- Electric
- Poured Concrete
- Vinyl
- Laminate
- Attached Garage
- Garage
- Concrete
- Heated Garage
- House
- Municipal water
- Municipal sewage system
| Foyer | 7.5x8 | |
| Living room | 14x17 | |
| Eat in kitchen | 18x19 | |
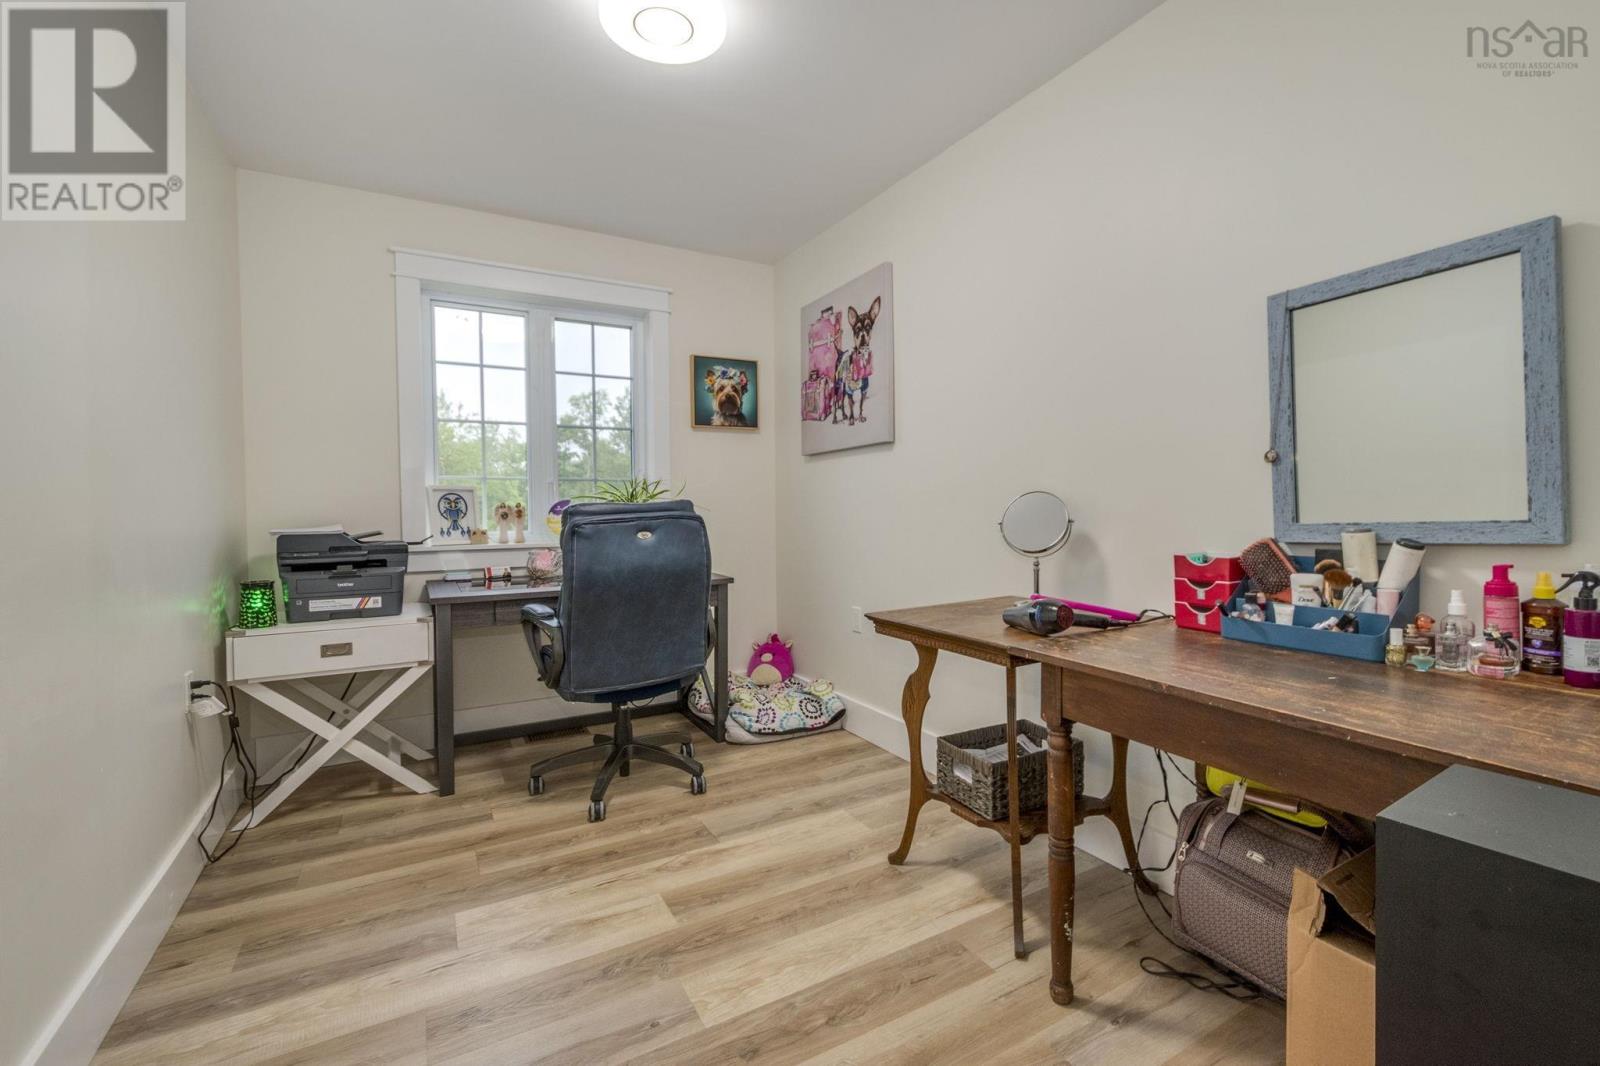
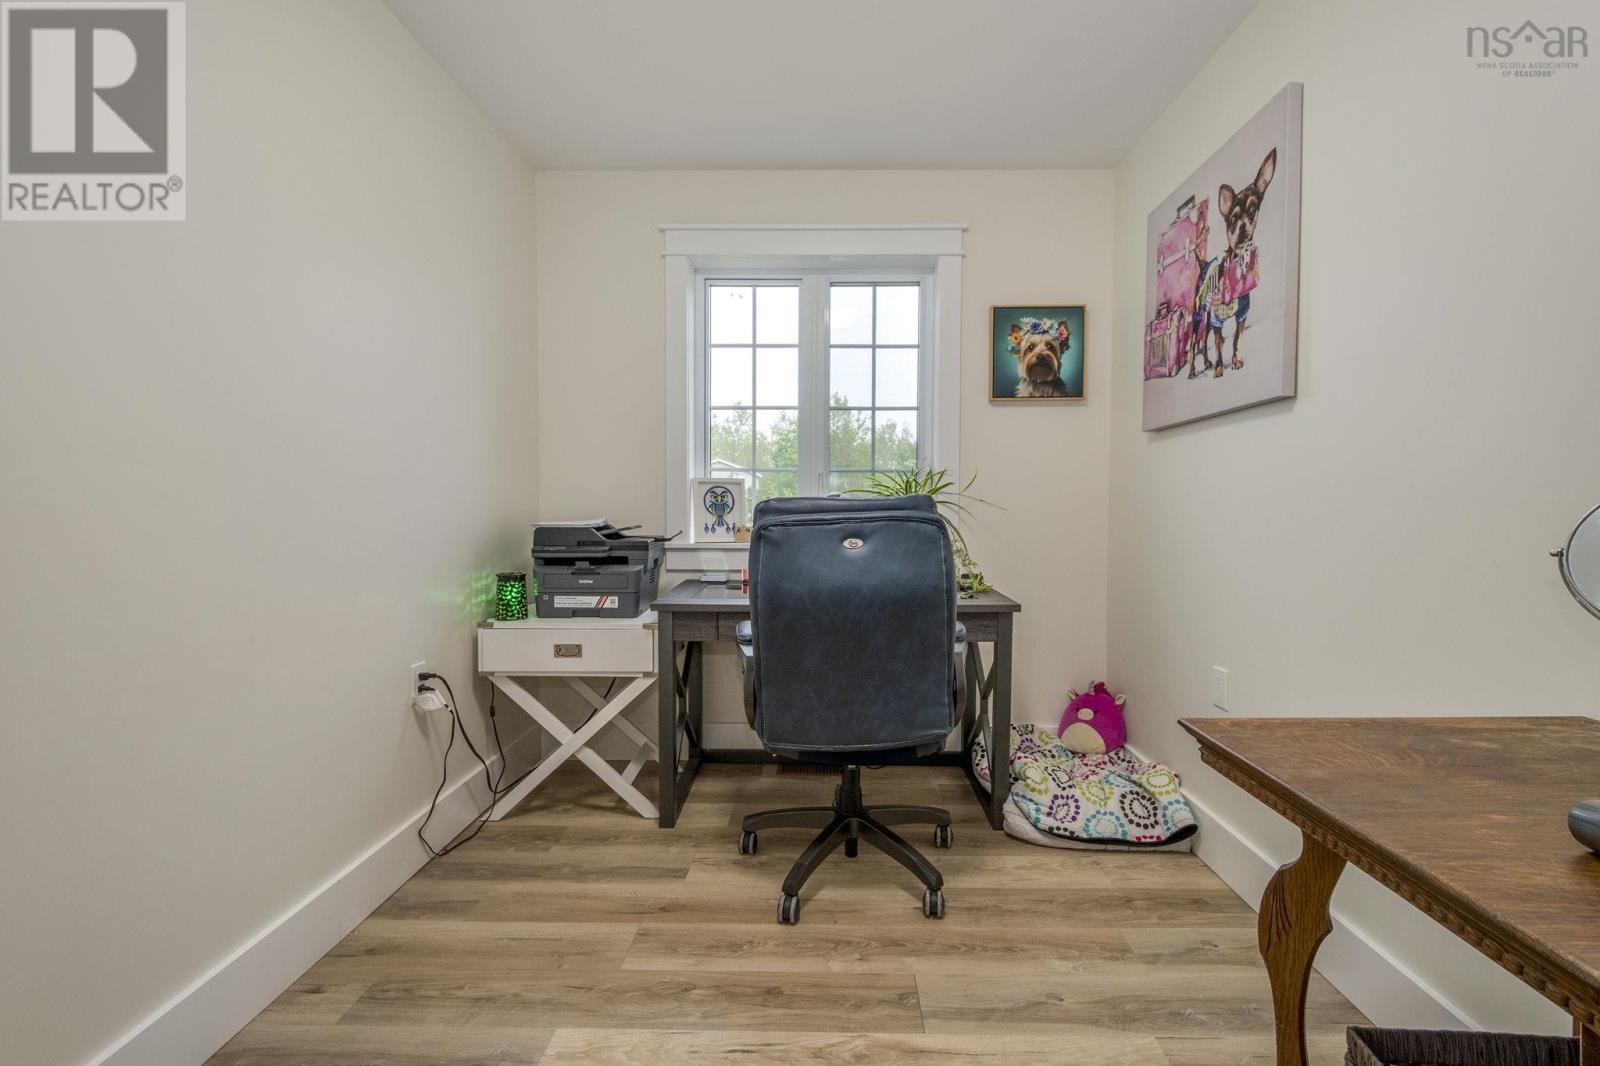
| Den | 8x15 | |
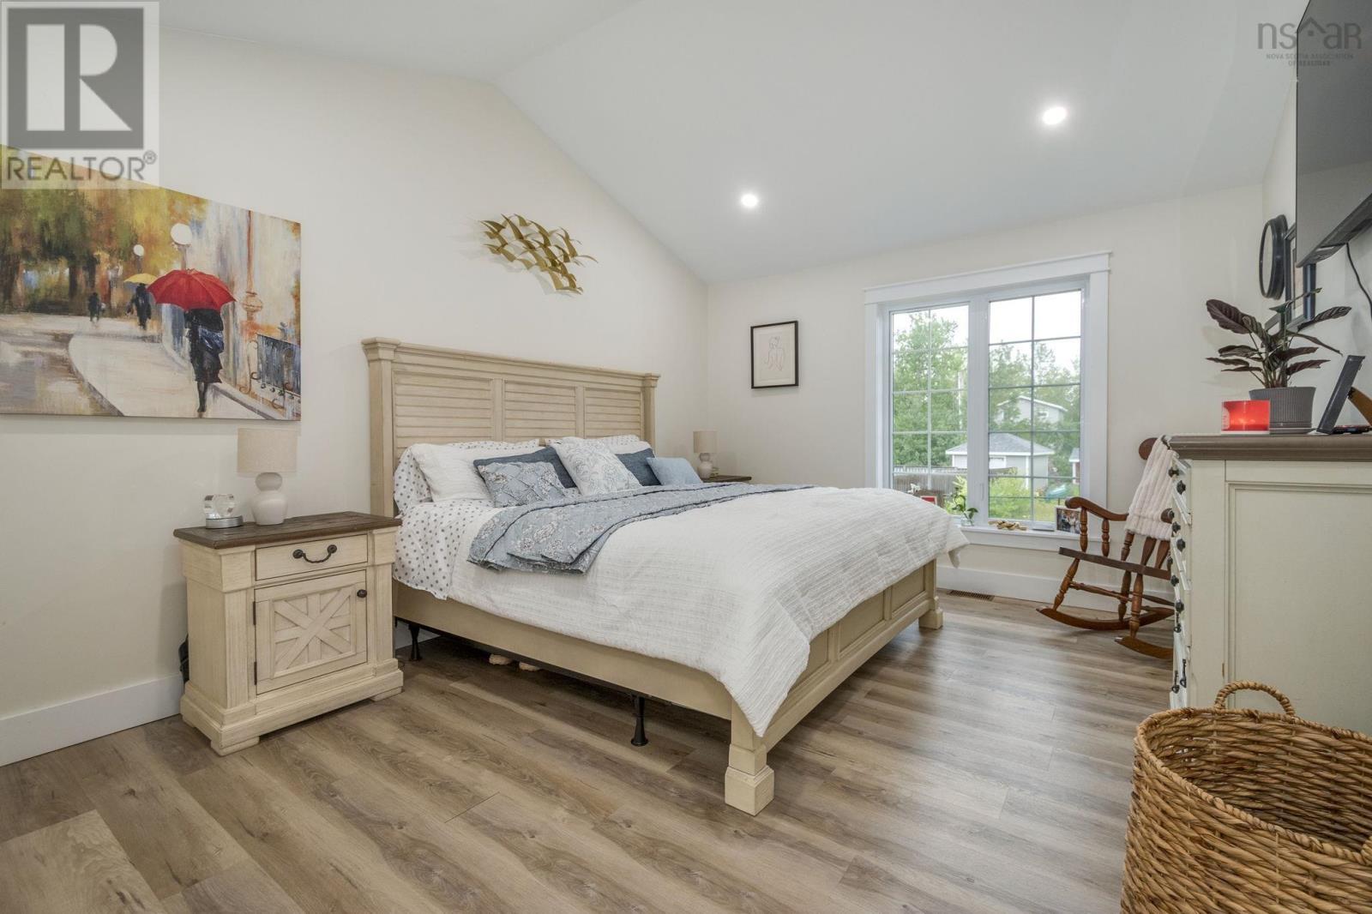
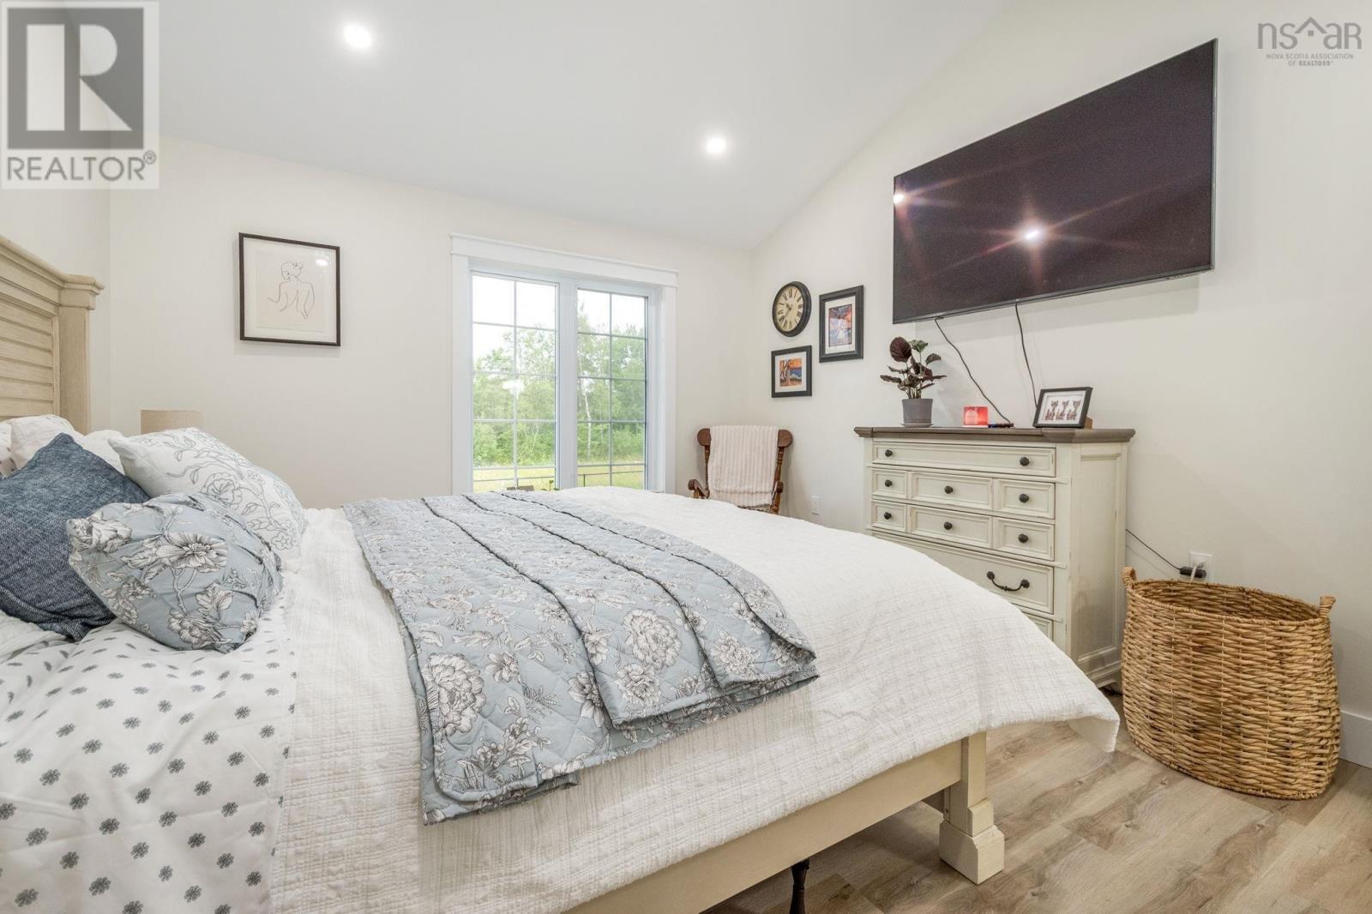
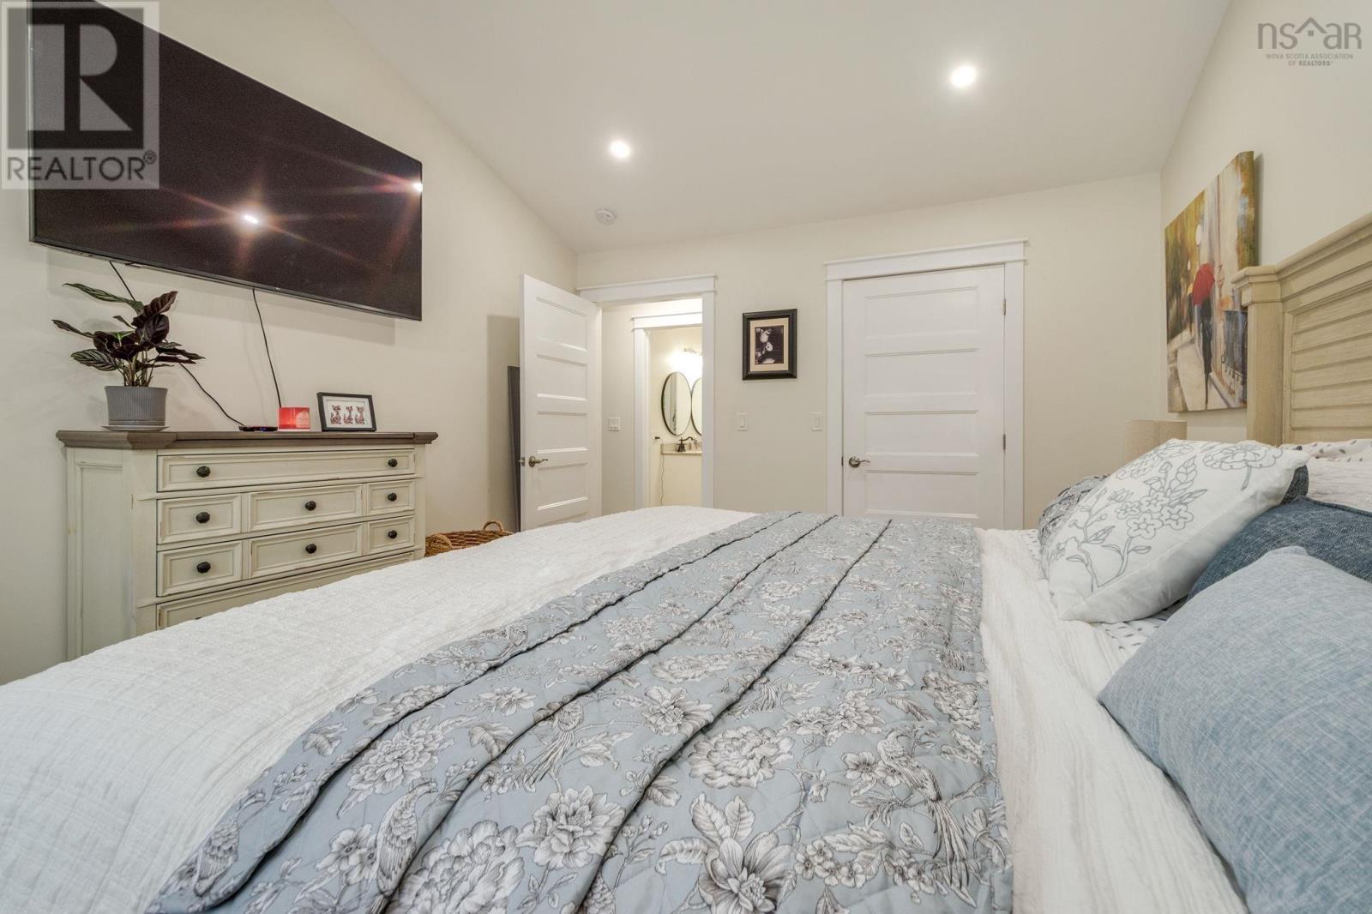
| Primary Bedroom | 12x15 | |
| 3pc Bathroom | 10x13 | |
| Laundry / Bath | 10x11 |
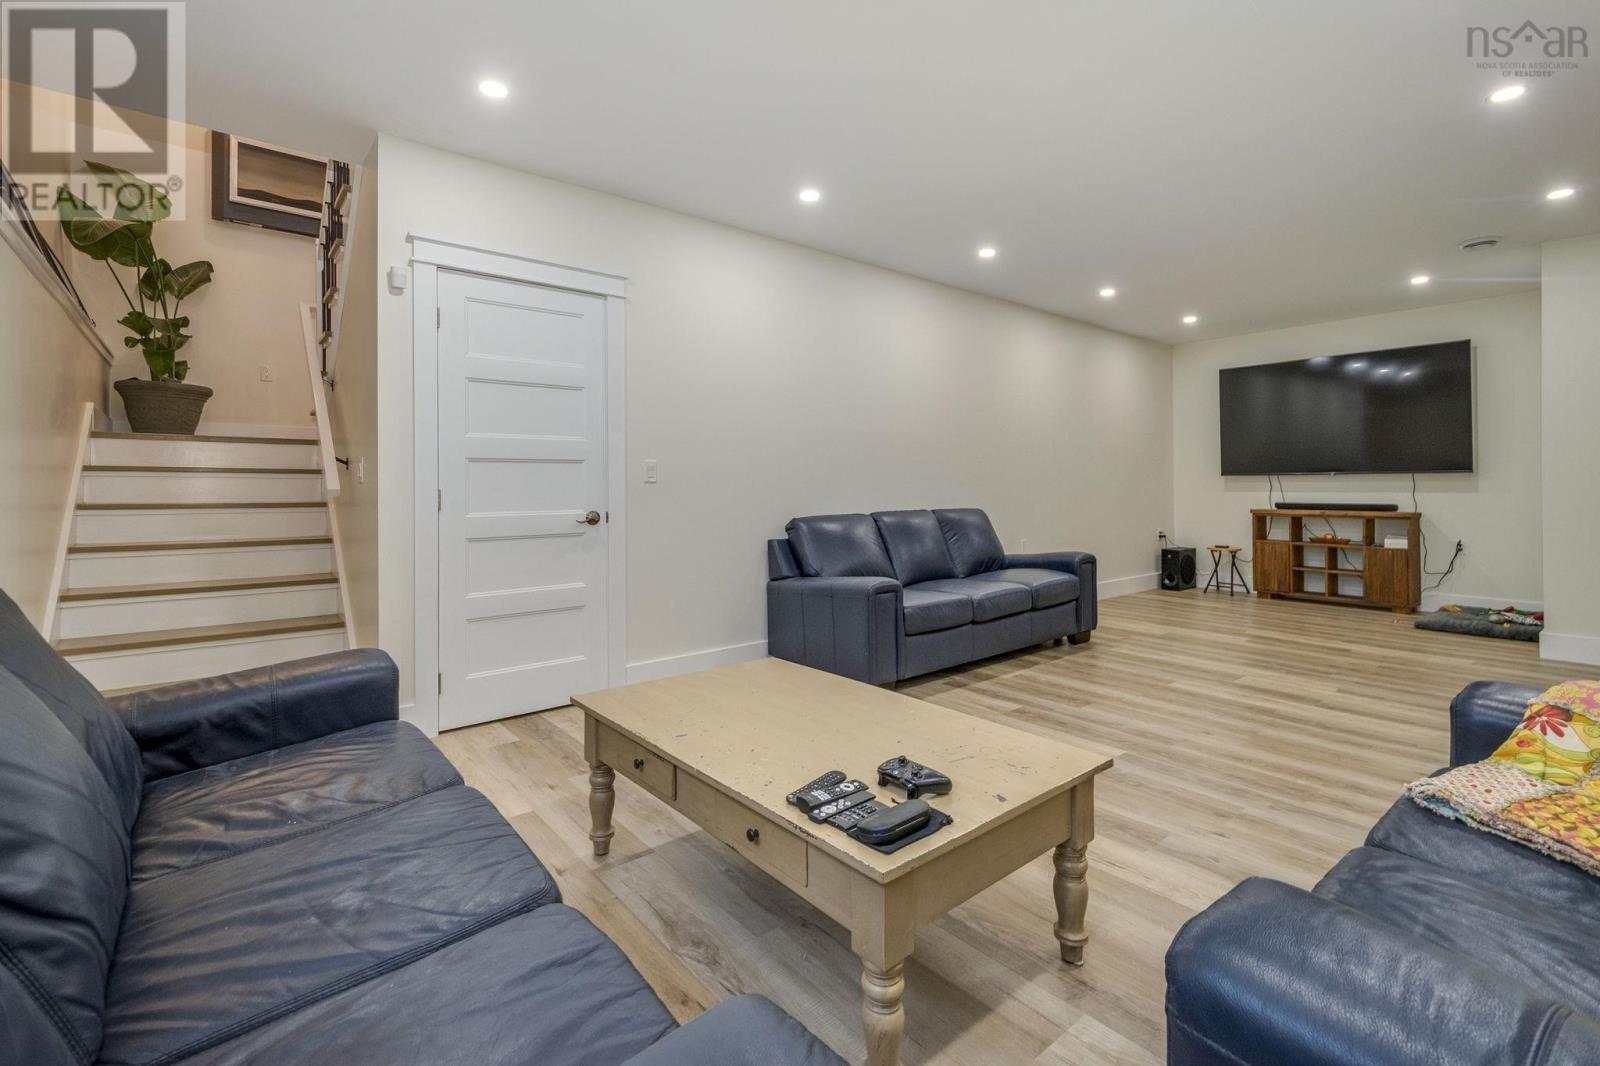
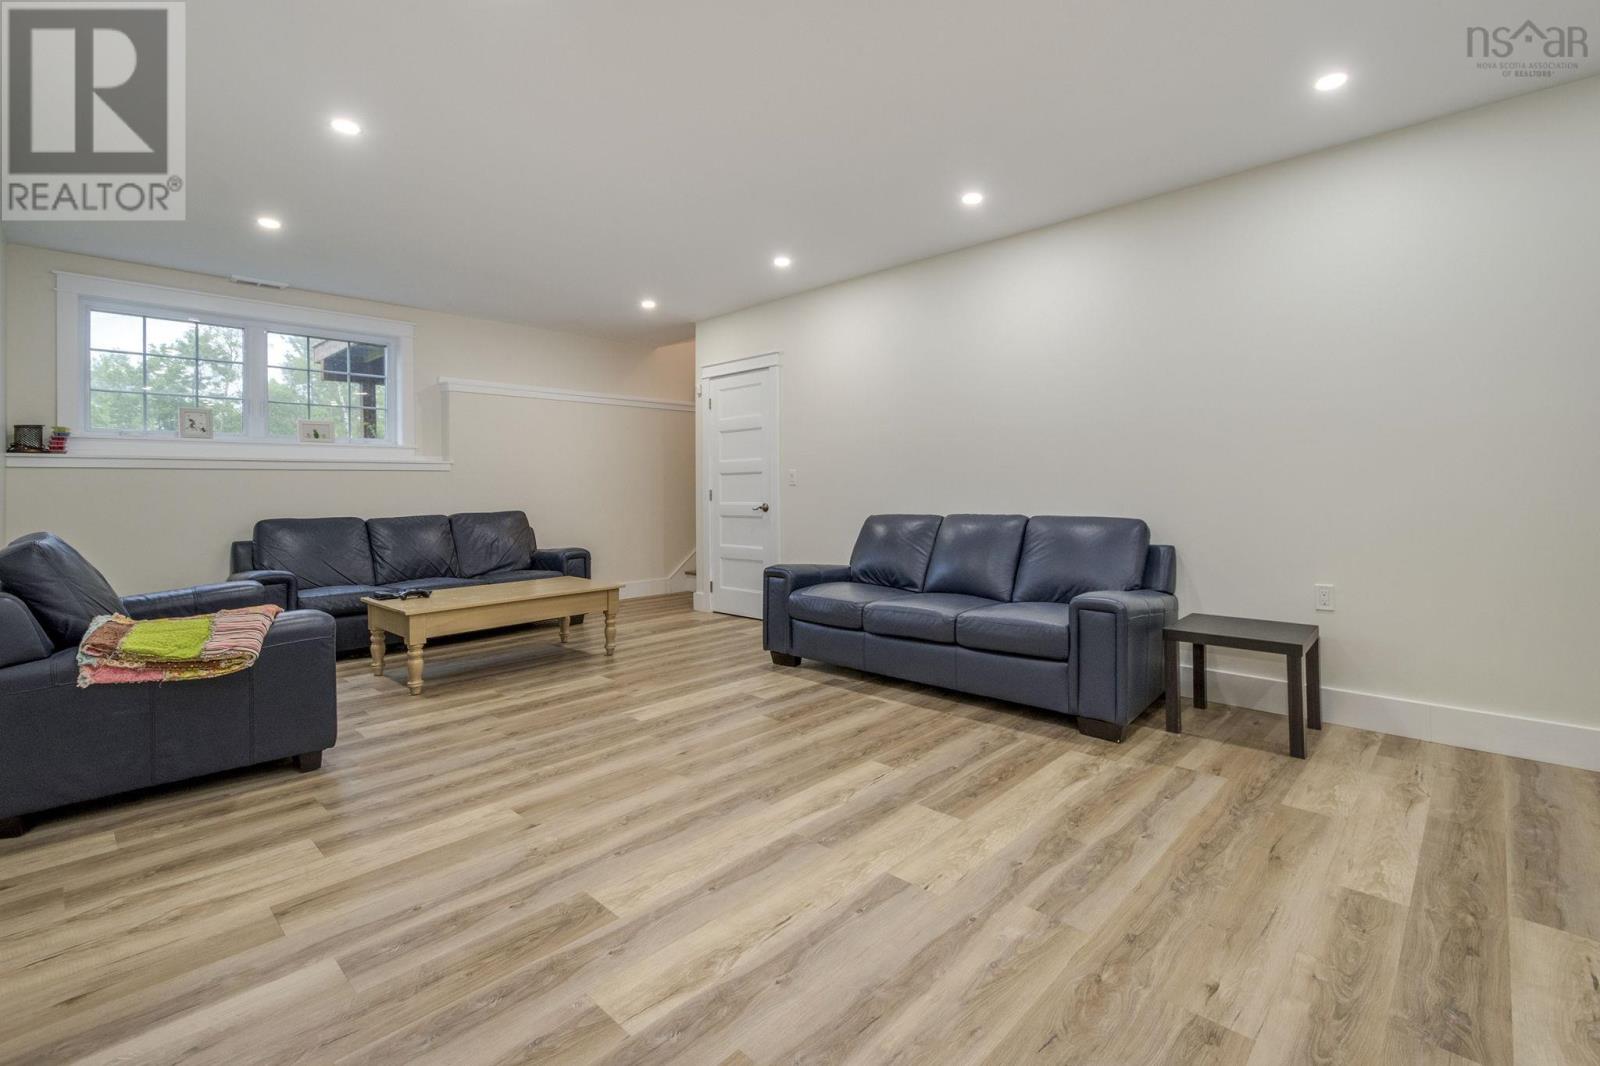
| Family room | 13.5x28 | |
| Bedroom | 12x13 | |
| Bedroom | 12x13 | |
| Bedroom | 12x13 | |
| Laundry room | 5x5.5 | |
| 4pc Bathroom | 7x9 |
Inquire Today

Dawn Magee
 MLS® Listing data is provided by The Canadian Real Estate Association (CREA) and is deemed reliable but not guaranteed. The trademarks REALTOR®, REALTORS®, and the REALTOR® logo are controlled by CREA and identify real estate professionals who are members of CREA. The trademarks MLS®, Multiple Listing Service® and related logos are owned by CREA and identify the quality of services provided by real estate professionals who are members of CREA. Listing information is provided by participating real estate brokerages.