
Description
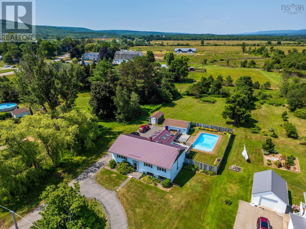
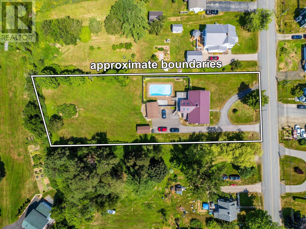
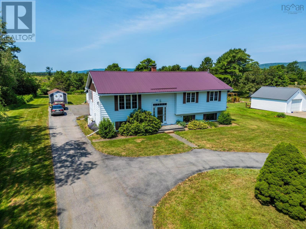
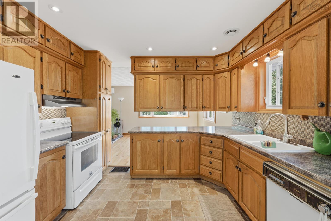
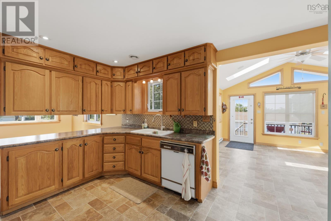
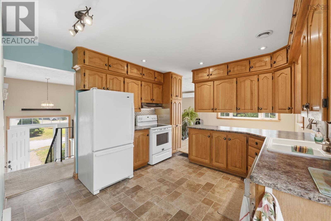
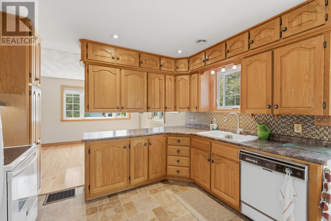
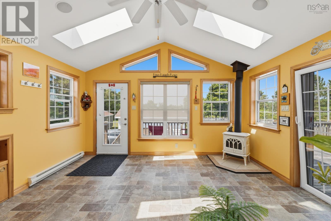
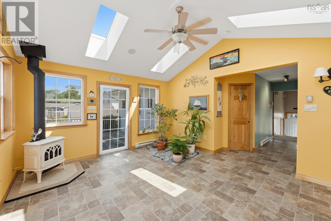
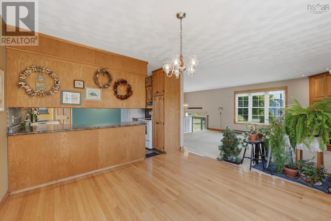
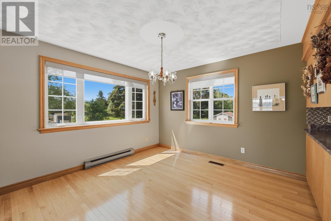
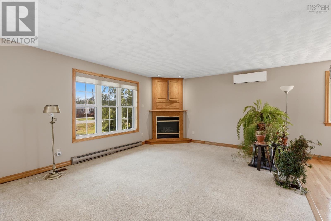
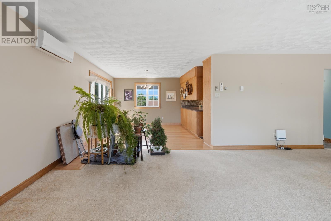
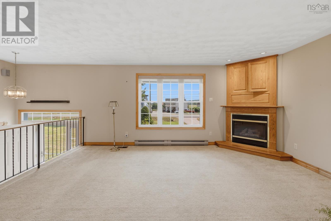
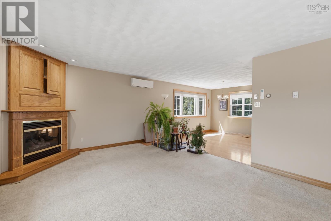
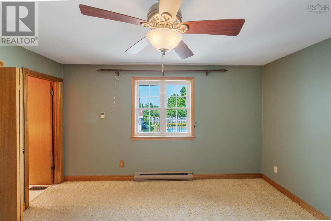
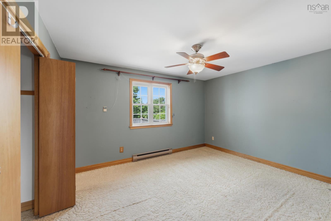
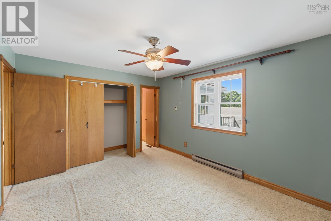
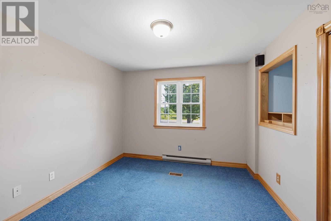
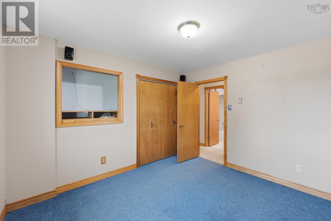
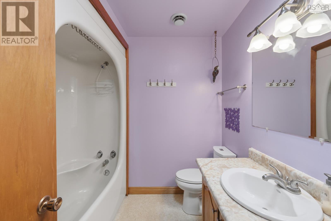
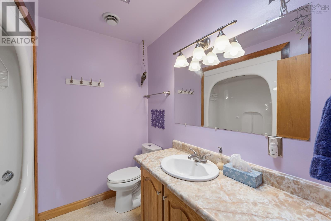
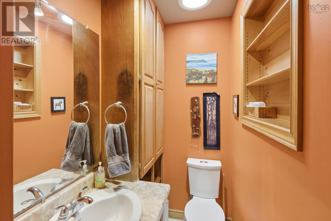
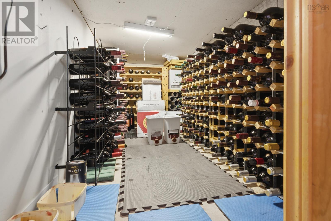
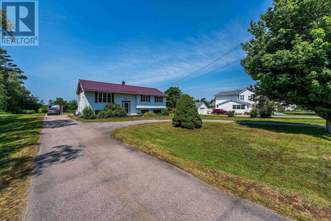
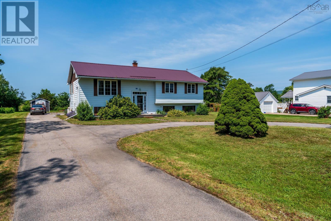
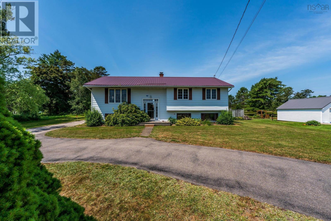
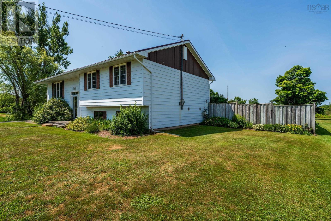
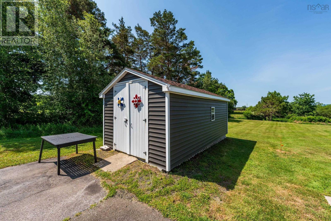
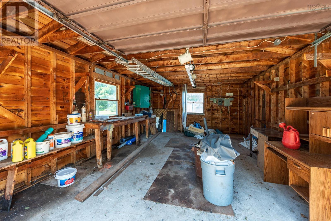
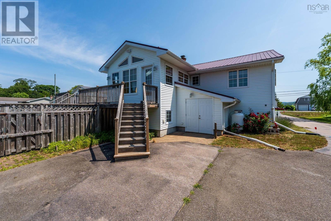
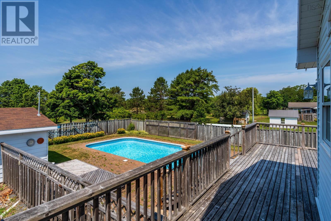
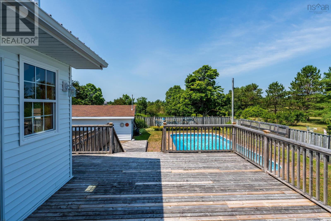
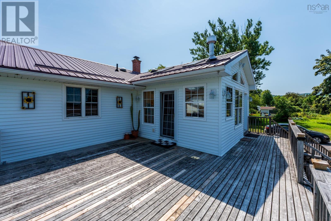
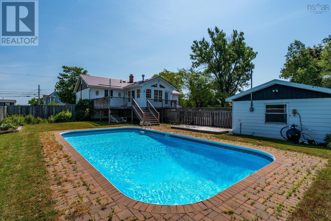
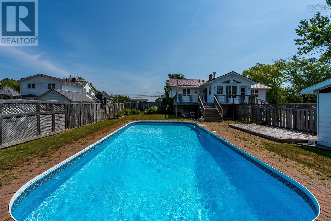
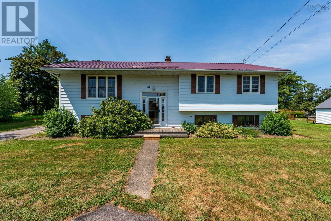
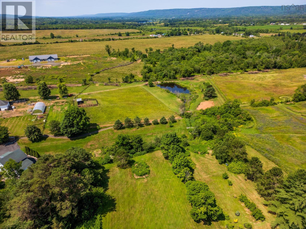
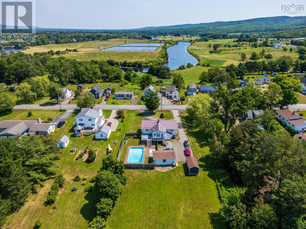
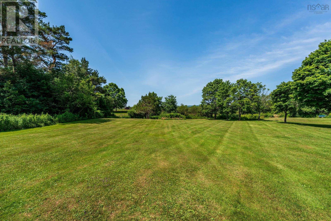
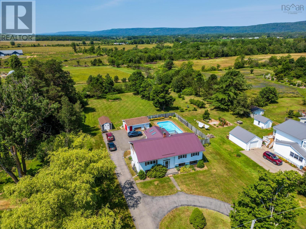
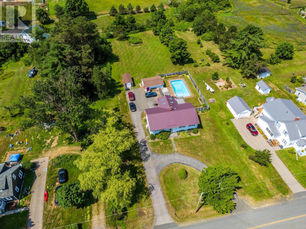
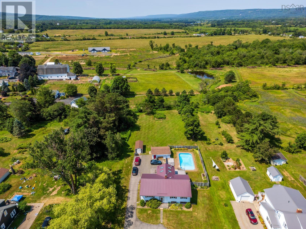
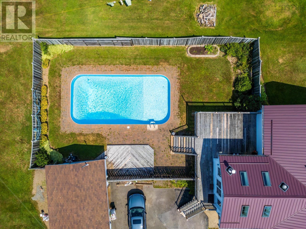
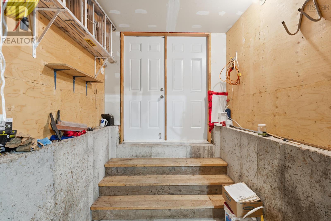
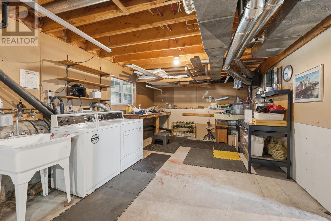
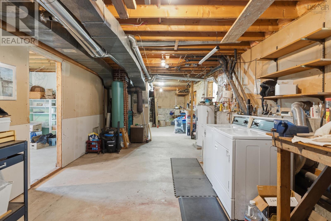
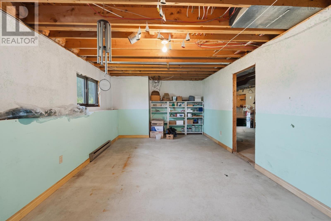
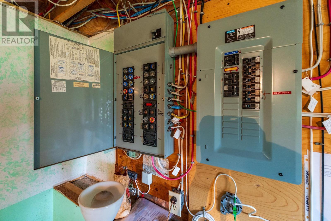
Room to breathe, room to live - set on close to an acre and bordering a brook in the quiet community of Carleton Corner. This well-cared-for, spacious home has much to offer. Inside is a well-designed kitchen, a newer family room overlooking the pool, generous living and dining rooms, three bedrooms, one with a two-piece ensuite, and a separate four-piece bathroom. The basement is partially finished and features a wine room, craft den, laundry, and workshop areas, plus a double-door walkout to the driveway, perfect for getting your big items in and out of this house. Outside is where the magic happens. Imagine a party-sized deck overlooking the glorious in-ground pool, a separate patio, expansive garden area (lawn), paved circular driveway, oversized wired garage, and a large shed that completes this amazing package. Enjoy country living, municipal water and sewer, county taxes, and an easy stroll to all of Bridgetowns shops, an excellent school, and unrivaled recreational amenities. This is a lifestyle property that is rare indeed. Quick closing is posssible, so you will have lots of pool time this season! (id:56844)
- ID:
- 202617634
- Category:
- Single Family
- Status:
- Active
- Living Area:
- 1637.0 square feet
- Stories:
- 1.00
- Bathrooms:
- 2
- Bathrooms (partial):
- 1
- Bedrooms:
- 3
- Lot:
- 0.85 acres
- MLS® Number:
- 202617634
- Common Interest
- Freehold
- Parcel Number:
- 05145891
- Year Built:
- 1980
- Building Type:
- House
- Community Name:
- Carleton Corner
- Days On Market:
- 0
- Level
- Inground pool
- School Bus
- Recreational Facilities
- Refrigerator
- Hot Tub
- Gas stove(s)
- Dishwasher
- Stove
- Washer/Dryer Combo
- Baseboard heaters
- Stove
- Forced air
- Electric
- Propane
- Wood
- Furnace
- Poured Concrete
- Partially finished
- Full
- Walk out
- Vinyl
- Aluminum siding
- Hardwood
- Carpeted
- Vinyl
- Detached Garage
- Garage
- Paved Yard
- House
- Municipal water
- Municipal sewage system
| Foyer | 5.1 x 6.5 | |
| Living room | 13.6 x 17 | |
| Dining room | 11.3 x 12.1 | |
| Kitchen | 12.2 x 11.4 | |
| Family room | 13.5 x 14.6 | |
| Bath (# pieces 1-6) | 7.7 x 7.2 | |
| Bedroom | 11.10 x 10.7 | |
| Bedroom | 15.2 x 10.6 | |
| Bath (# pieces 1-6) | 8 x 3.6 | |
| Bedroom | 11.6 x 13.1 |
Inquire Today

Dawn Magee
 MLS® Listing data is provided by The Canadian Real Estate Association (CREA) and is deemed reliable but not guaranteed. The trademarks REALTOR®, REALTORS®, and the REALTOR® logo are controlled by CREA and identify real estate professionals who are members of CREA. The trademarks MLS®, Multiple Listing Service® and related logos are owned by CREA and identify the quality of services provided by real estate professionals who are members of CREA. Listing information is provided by participating real estate brokerages.