
Description
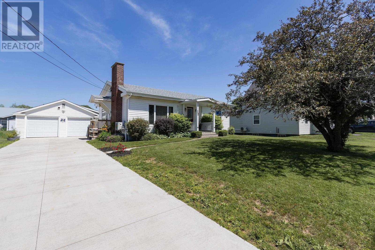
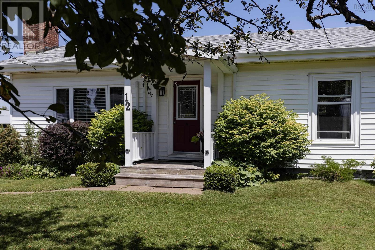
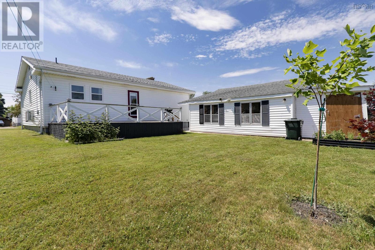
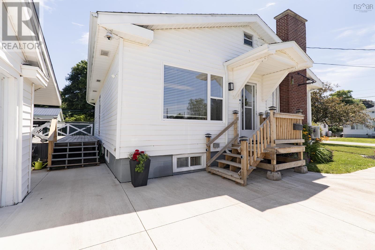
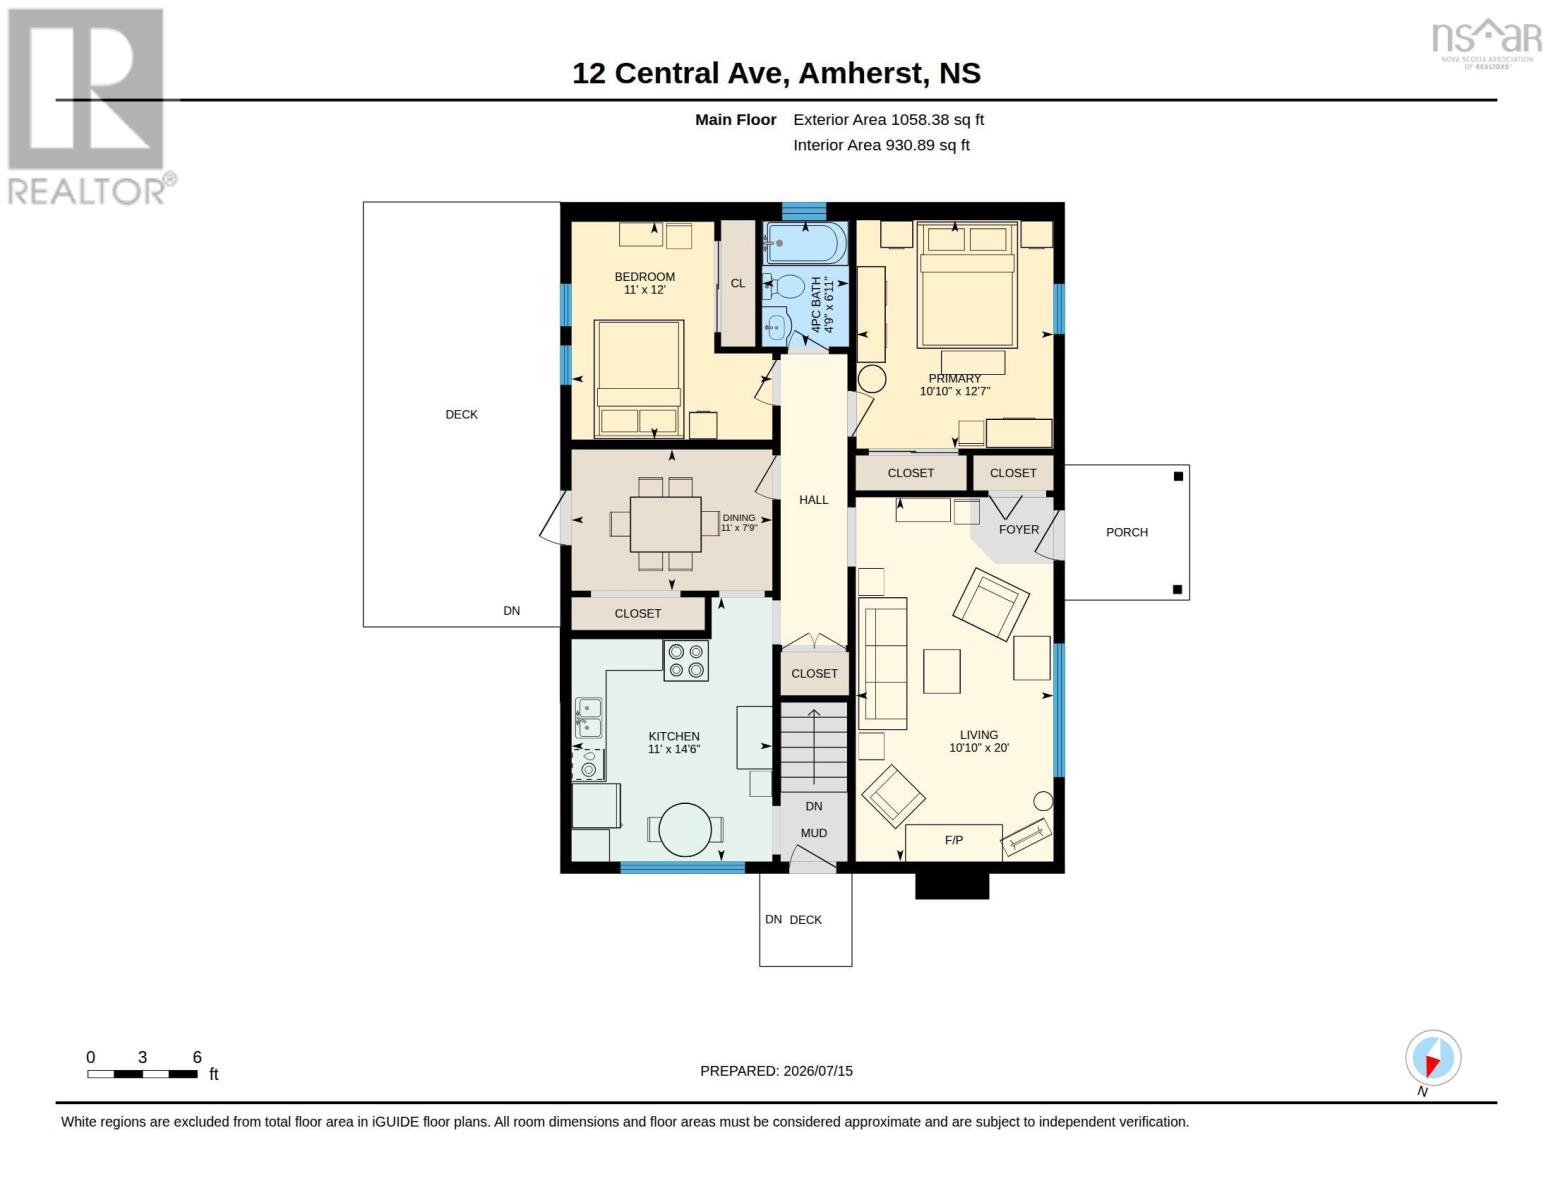
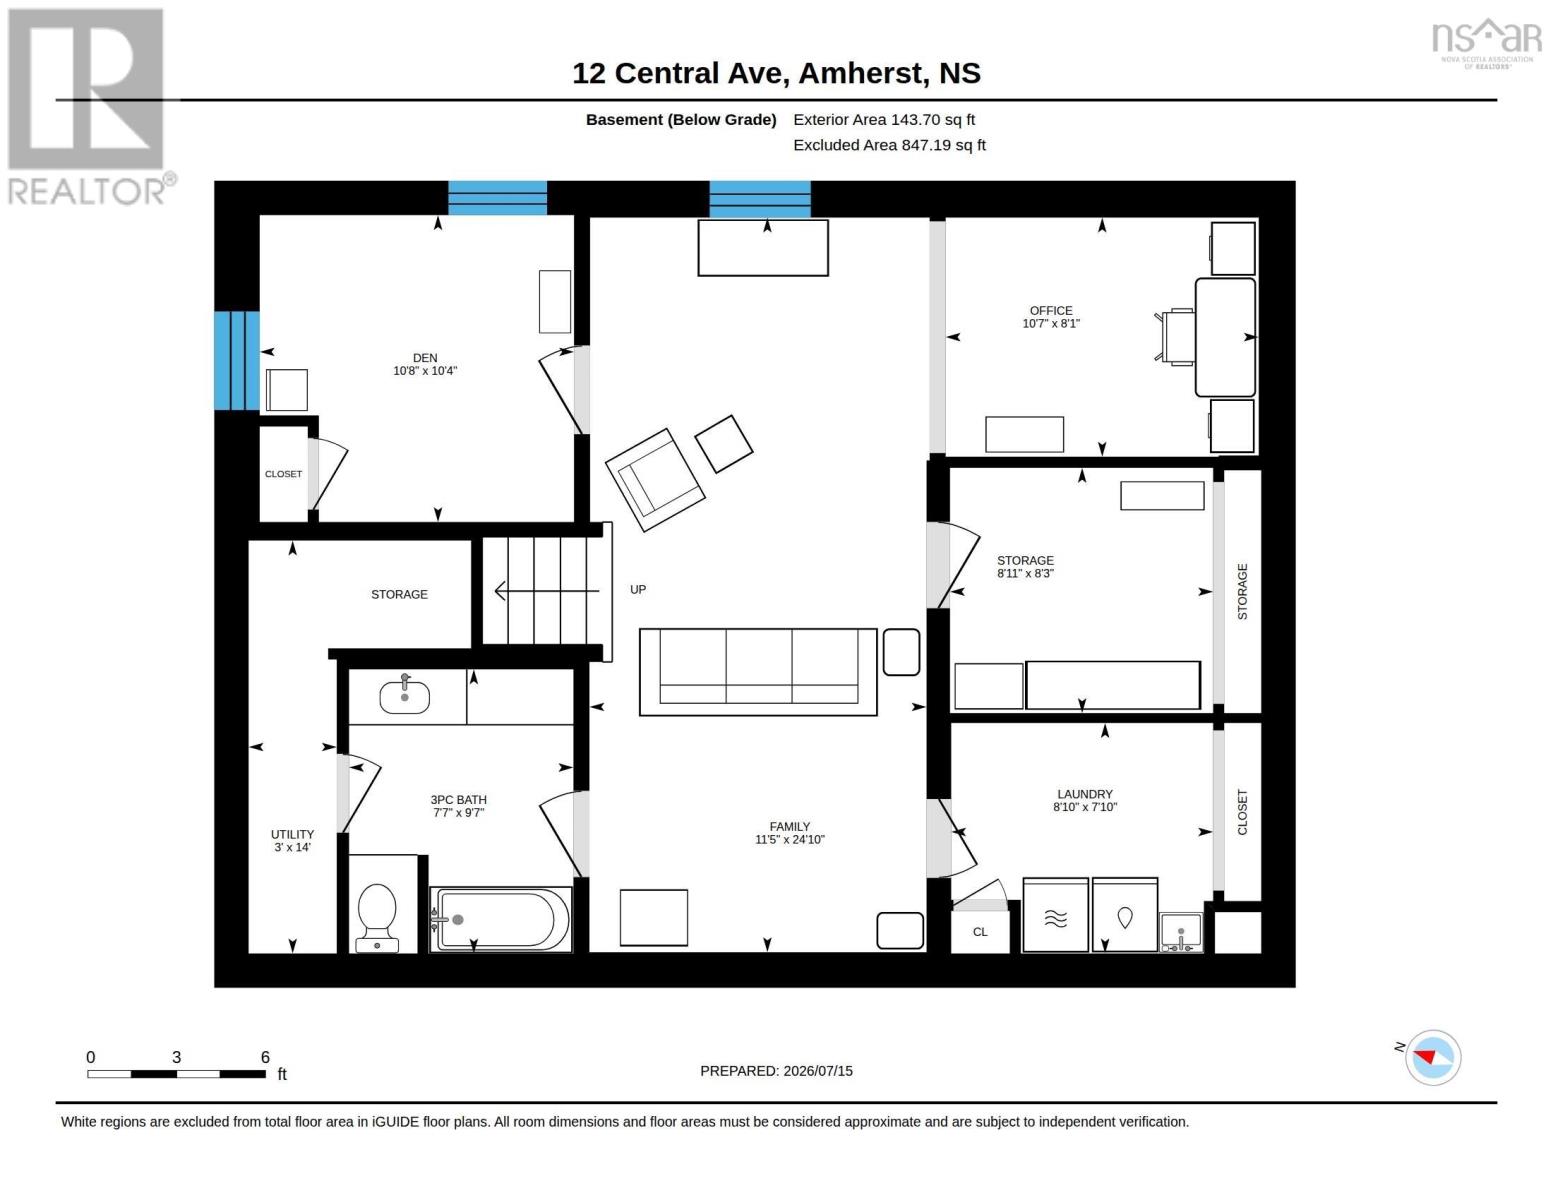
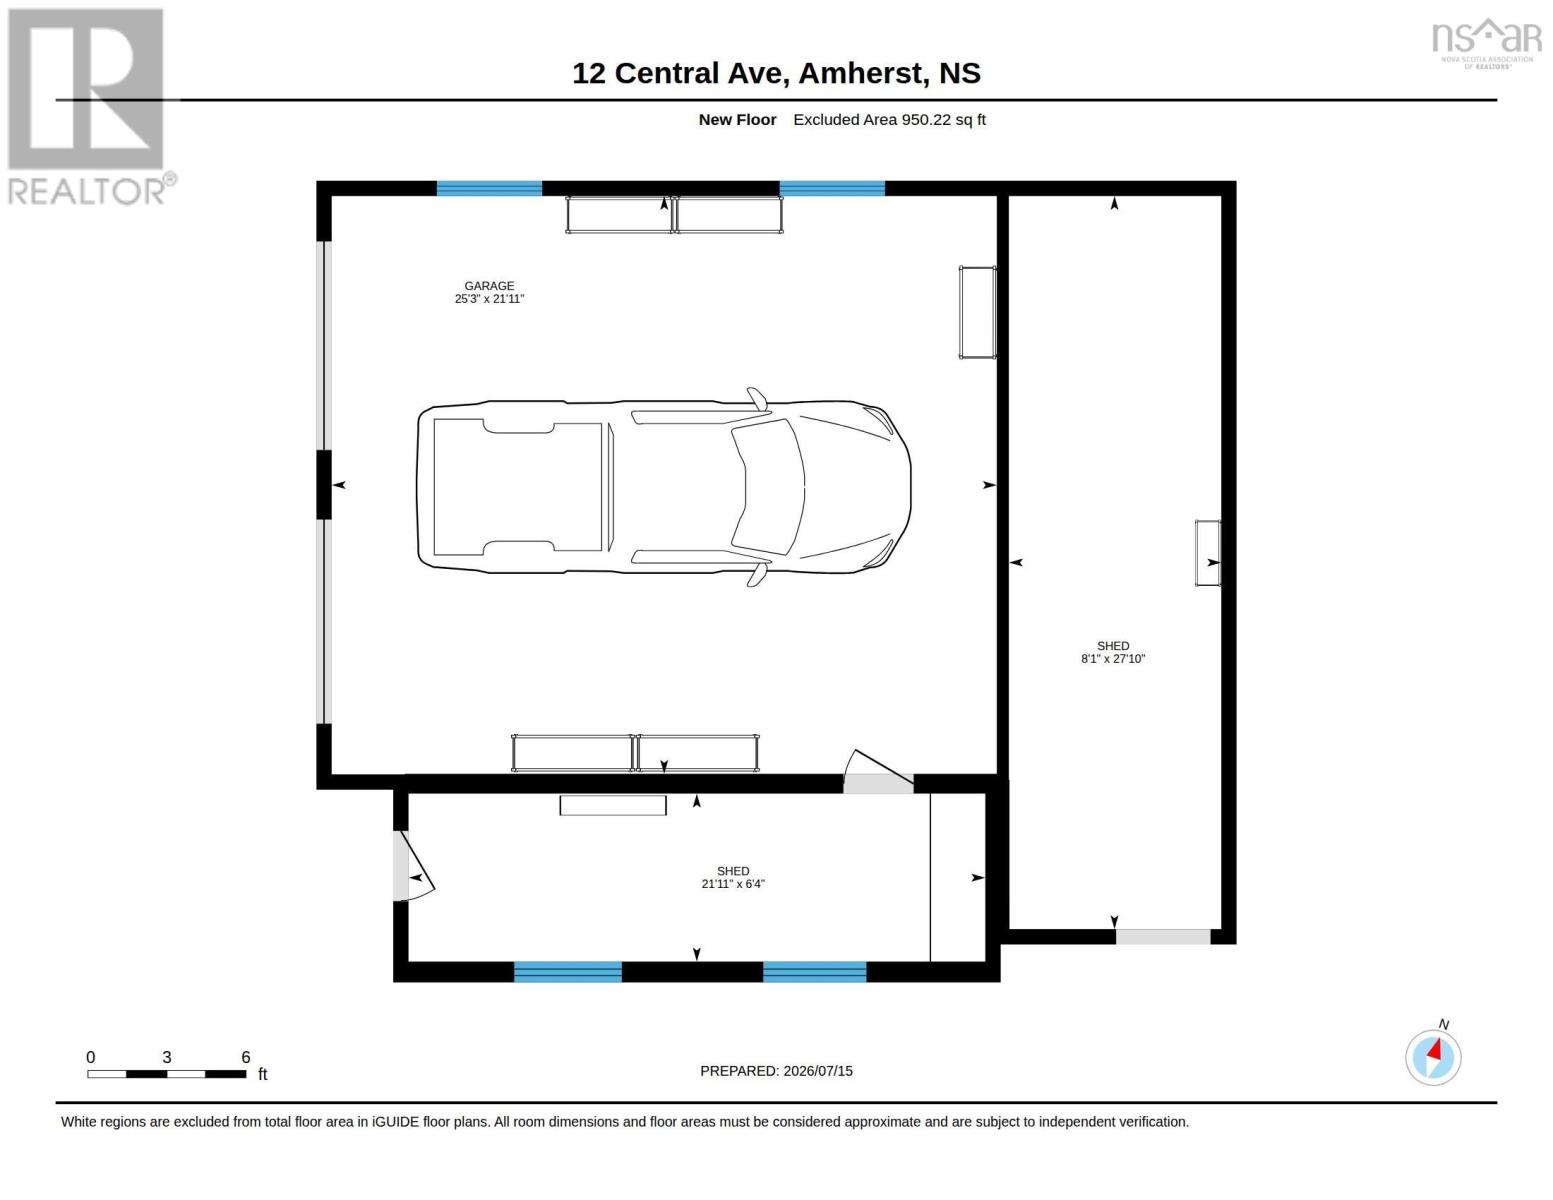
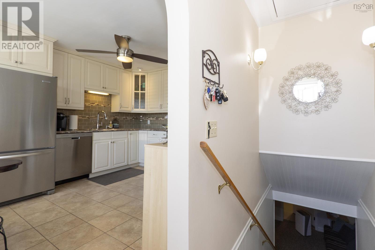
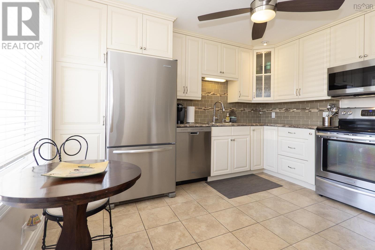
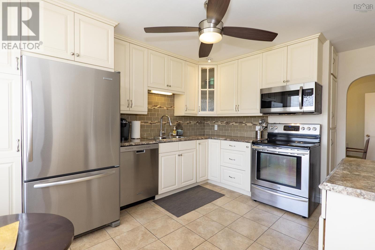
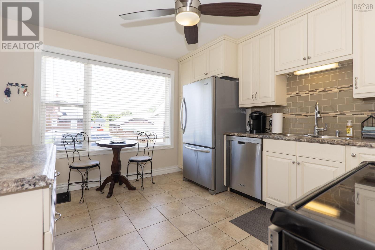
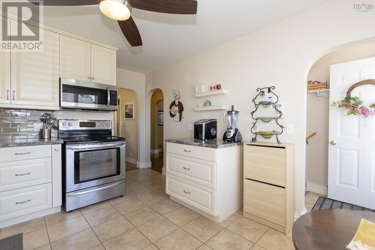
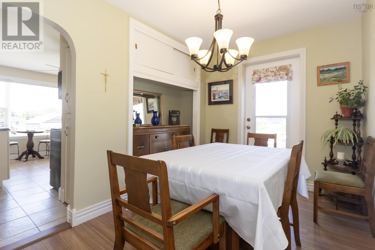
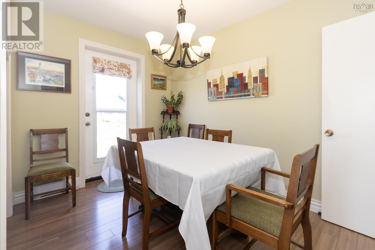
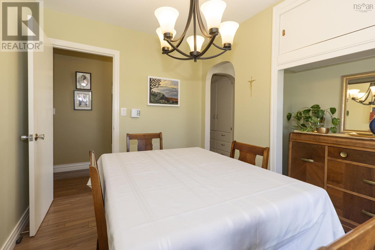
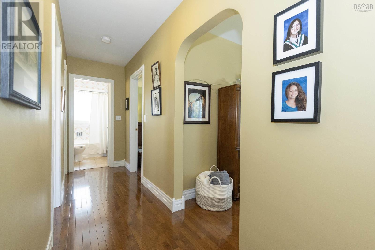
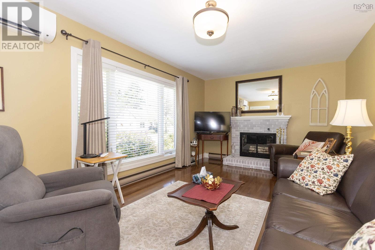
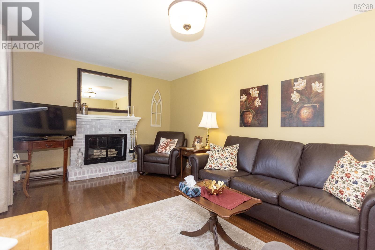
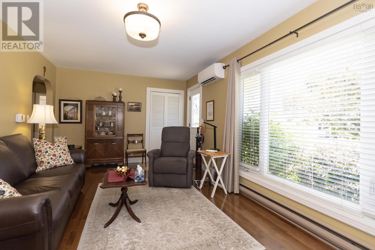
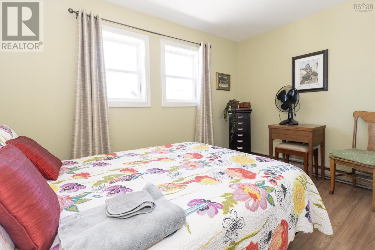
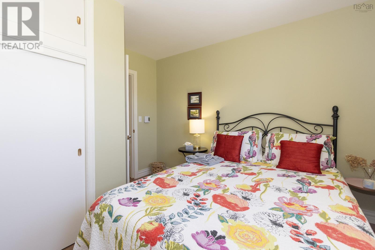
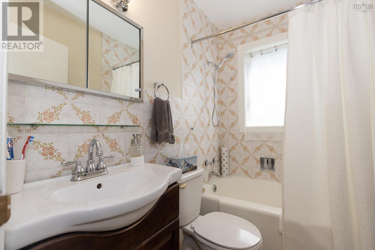
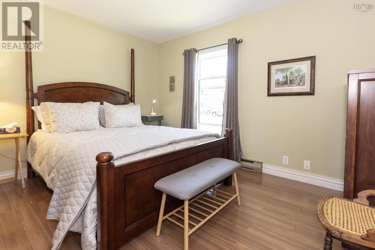
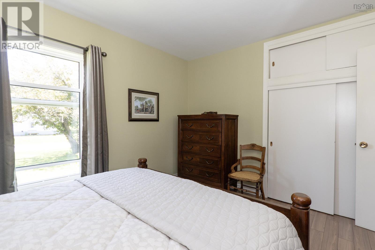
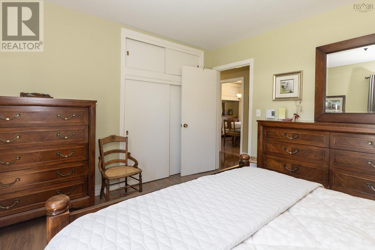
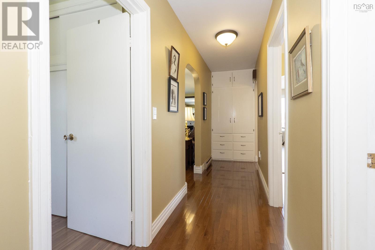
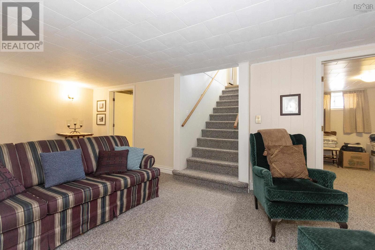
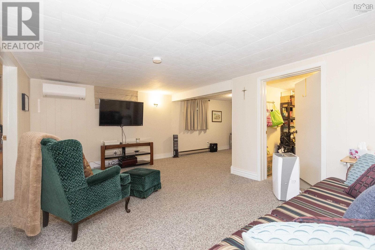
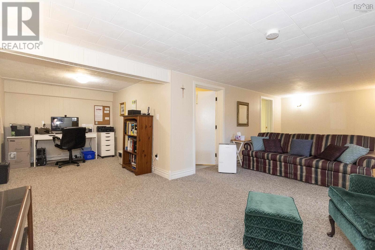
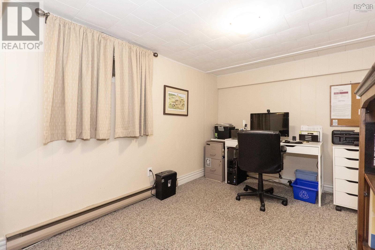
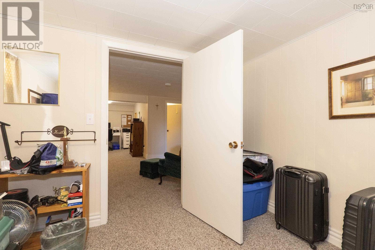
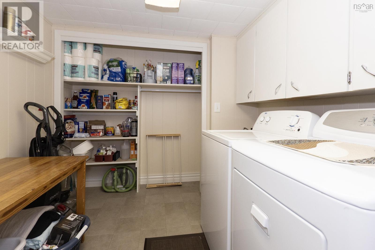
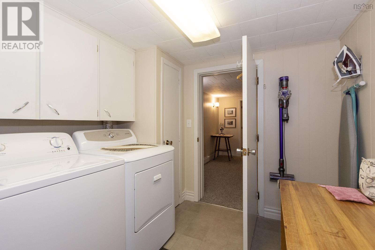
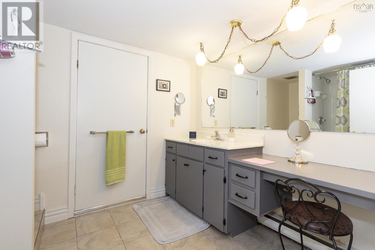
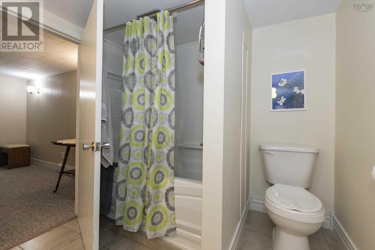
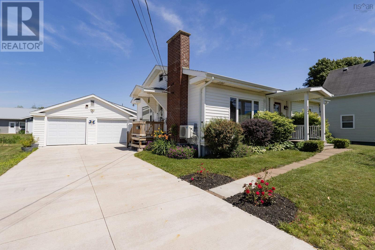
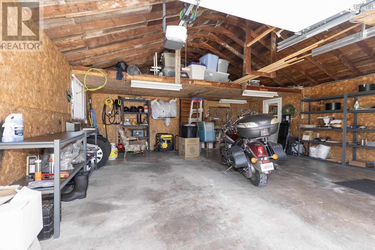
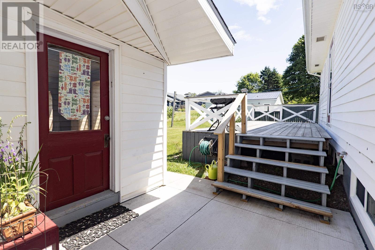
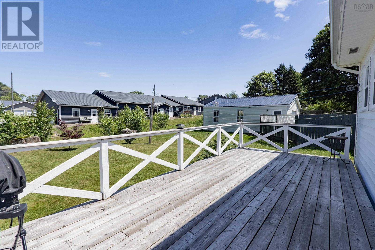
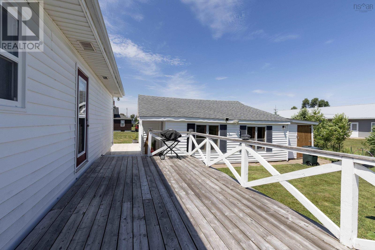
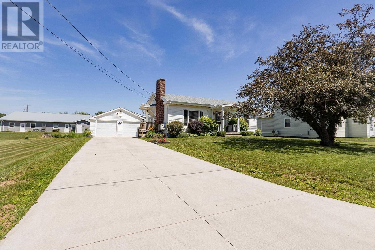
Charming and beautifully updated bungalow located at 12 Central Ave! This move-in-ready home features a bright, welcoming main floor flooded with natural light through large windows. The heart of the home is a fully renovated kitchen with in-floor heat, which flows seamlessly into a dining rooma versatile space that could easily be converted back into a third main-floor bedroom if desired. The inviting living room features a cozy wood fireplace, perfect for cooler evenings, and a ductless mini-split. Two comfortable bedrooms and a clean four-piece bathroom, with in-floor heat complete the main level. The fully developed basement significantly expands your living space, offering a massive family room with ductless mini-split, a dedicated home office area, a laundry room, a utility area (featuring a new panel and generator panel), and ample storage. It also includes a second four-piece bathroom and a flexible den/potential third bedroom (non-egress window). Step outside to enjoy great curb appeal featuring a concrete driveway and an exterior side entrance. The outdoor space is a true highlight, boasting a large back deck perfect for entertaining, two practical storage sheds, and a massive, detached double garage that provides excellent space for parking, a workshop, or extra storage. (id:56844)
- ID:
- 202617616
- Category:
- Single Family
- Status:
- Active
- Living Area:
- 1933.0 square feet
- Stories:
- 1.00
- Bathrooms:
- 2
- Bedrooms:
- 3
- Lot:
- 0.1655 acres
- MLS® Number:
- 202617616
- Common Interest
- Freehold
- Parcel Number:
- 25012386
- Year Built:
- 1960
- Building Type:
- House
- Community Name:
- Amherst
- Days On Market:
- 0
- Level
- Sump Pump
- Recreational Facilities
- Dryer - Electric
- Refrigerator
- Range - Electric
- Dishwasher
- Microwave Range Hood Combo
- Washer/Dryer Combo
- Air Conditioned
- Bungalow
- Heat Pump
- Baseboard heaters
- In Floor Heating
- Electric
- Wood
- Ductless
- Poured Concrete
- Finished
- Full
- Vinyl
- Hardwood
- Laminate
- Carpeted
- Ceramic Tile
- Detached Garage
- Garage
- Concrete
- House
- Municipal water
- Municipal sewage system
| Kitchen | 11. x 14.6 | |
| Dining room | 11. x 7.9 | |
| Living room | 10.10 x 20 | |
| Bedroom | 11. x 12 | |
| Bath (# pieces 1-6) | 4.9 x 6.11 | |
| Primary Bedroom | 10.10 x 12.7 |
| Family room | 24.10 x 11.5 | |
| Den | 8.1 x 10.7 | |
| Bedroom | 10.4 x 10.8 | |
| Storage | 8.3 x 8.11 | |
| Laundry room | 7.10 x 8.10 | |
| Bath (# pieces 1-6) | 9.7 x 7.7 |
Inquire Today

Dawn Magee
 MLS® Listing data is provided by The Canadian Real Estate Association (CREA) and is deemed reliable but not guaranteed. The trademarks REALTOR®, REALTORS®, and the REALTOR® logo are controlled by CREA and identify real estate professionals who are members of CREA. The trademarks MLS®, Multiple Listing Service® and related logos are owned by CREA and identify the quality of services provided by real estate professionals who are members of CREA. Listing information is provided by participating real estate brokerages.