
Description
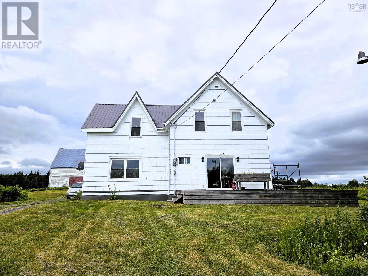
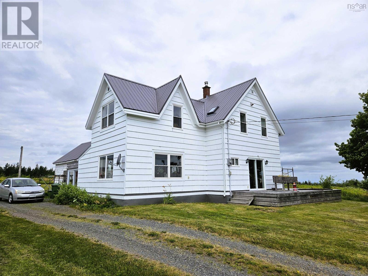
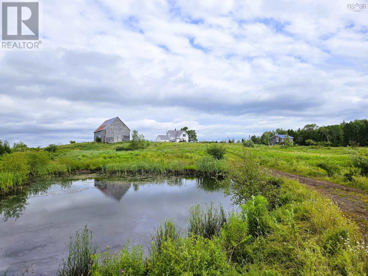
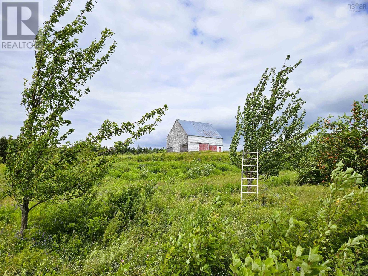
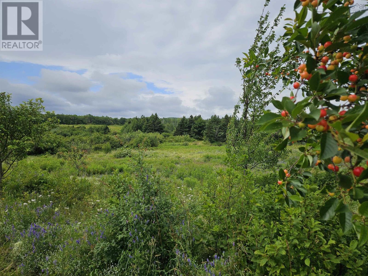
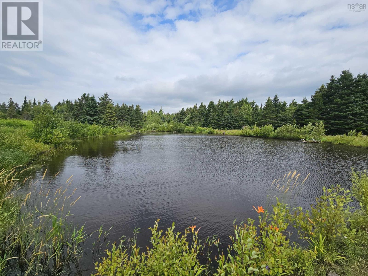
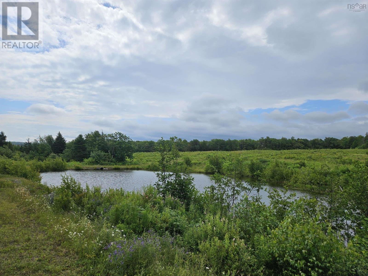
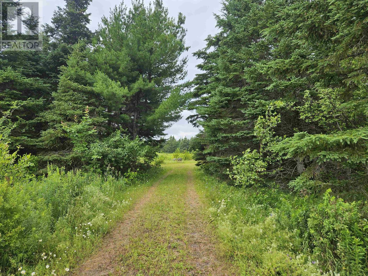
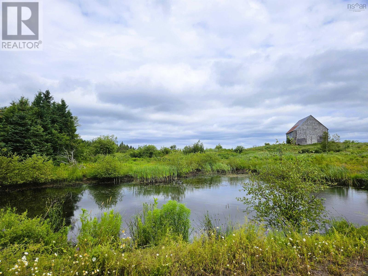
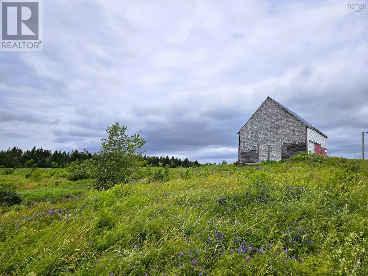
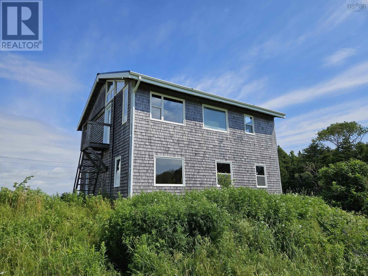
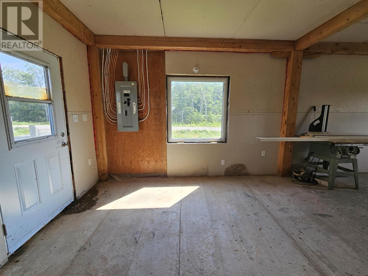
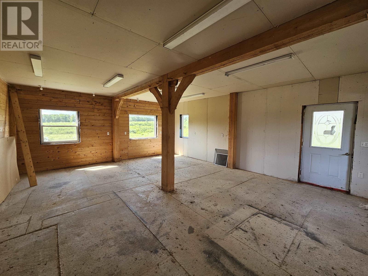
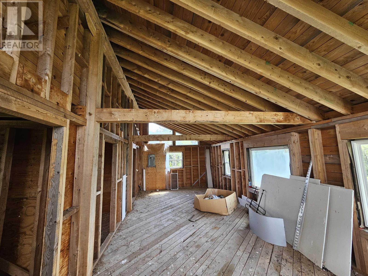
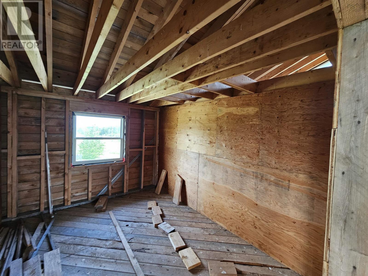
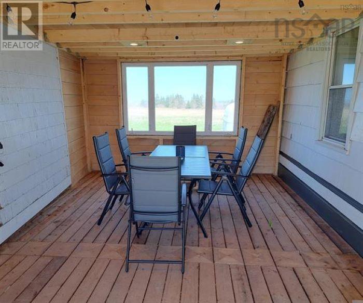
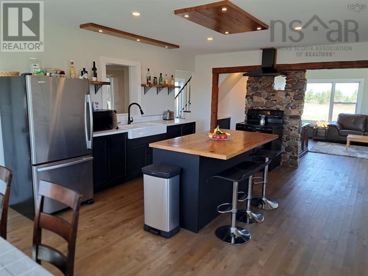
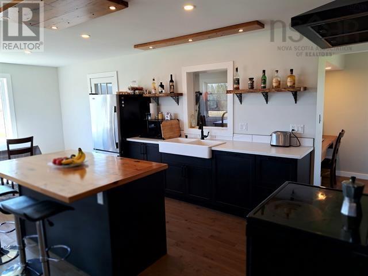
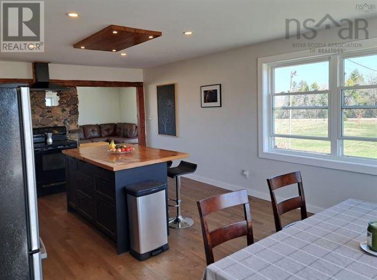
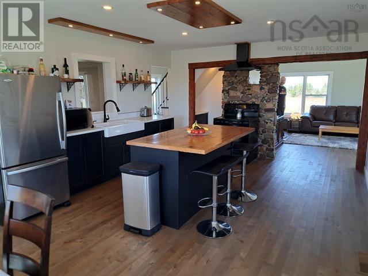
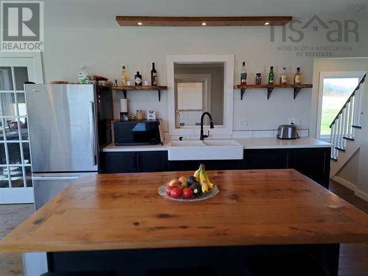
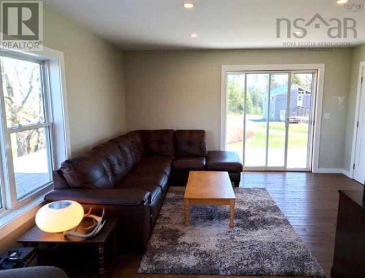
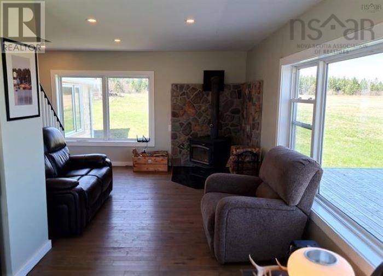
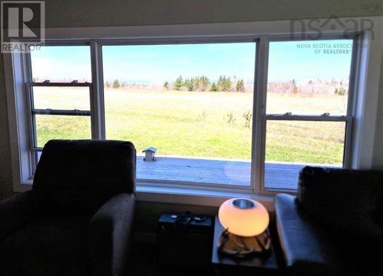
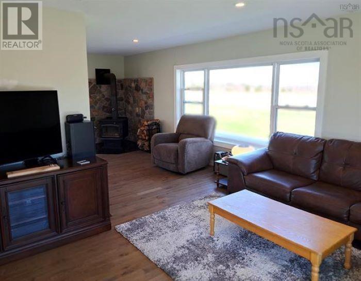
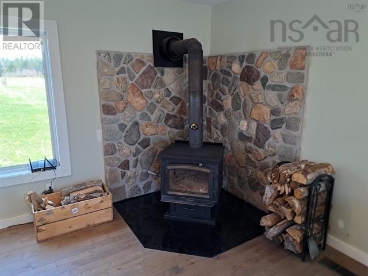
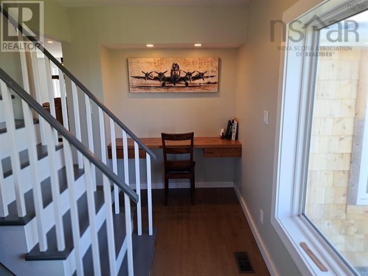

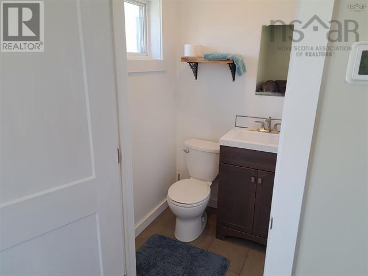
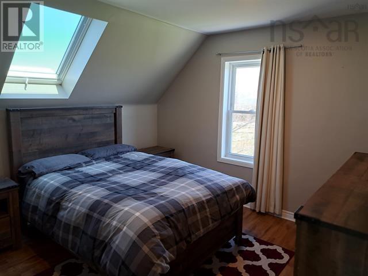
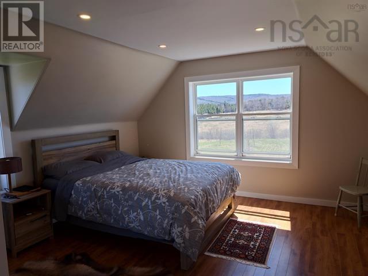
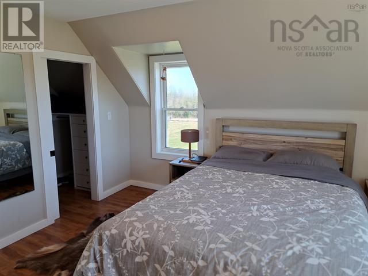
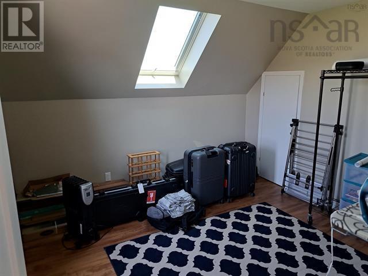
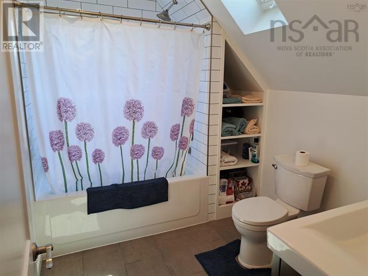
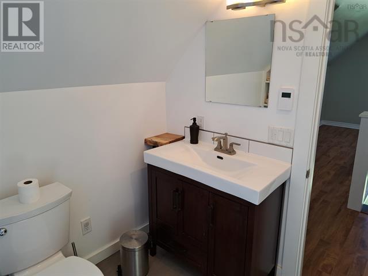
Bright and updated 1.5-storey farmhouse set on 100 acres in East Earltown. Major upgrades since 2015 include a metal roof, windows, plumbing, well pump/pressure tank, blown-in insulation, kitchen, flooring, bathrooms, 200-amp service, and freshly painted exterior siding. Main level offers breezeway, storage room, laundry/mudroom (washer/dryer 2024), eat-in kitchen, living room with wood stove, and half bath. Upstairs features 3 bedrooms, skylights, and a 4-piece bath, with in-floor heating in the primary bedroom and bathroom. A 26 x 30 wired two-storey shop (2014) provides excellent upper-level views and real potential for a future second dwelling (buyer to verify). A functional barn adds further utility. Property highlights include two brook-fed ponds, freshly bush-whacked pasture, mature hardwood, multiple healthy garden beds, fruit trees, and approximately 3000 ft. of road frontage along Balmoral/Highway 326. Buyers are strongly encouraged to walk the property take the time to view the ponds, fruit trees, pasture, wooded areas, and impressive frontage to fully appreciate the scale and natural features this acreage offers. Located 15 minutes from Tatamagouche amenities and close to the saltwater beaches of the Northumberland Strait. Tenant is moving out. (id:56844)
- ID:
- 202617586
- Category:
- Single Family
- Status:
- Active
- Living Area:
- 1470.0 square feet
- Stories:
- 1.50
- Bathrooms:
- 2
- Bathrooms (partial):
- 1
- Bedrooms:
- 3
- Lot:
- 100 acres
- MLS® Number:
- 202617586
- Common Interest
- Freehold
- Parcel Number:
- 20016747
- Building Type:
- House
- Community Name:
- East Earltown
- Days On Market:
- 47
- Treed
- Washer
- Refrigerator
- Dishwasher
- Oven
- Dryer
- Stove
- Forced air
- Oil
- Wood
- Furnace
- Stone
- Wood shingles
- Hardwood
- Laminate
- Detached Garage
- Garage
- Gravel
- Heated Garage
- House
- Drilled Well
- Septic System
| Other | 11.2x21.1 | |
| 2pc Bathroom | 4.3x4.1 | |
| Living room | 14.1x26.0 | |
| Kitchen | 13.10x22.4 | |
| Mud room | 6.4x16.11 |
| 4pc Bathroom | 8.10x7.0 | |
| Bedroom | 11.4x10.8 | |
| Bedroom | 11.4x12.5 | |
| Primary Bedroom | 13.11x17.2 |
Inquire Today

Dawn Magee
 MLS® Listing data is provided by The Canadian Real Estate Association (CREA) and is deemed reliable but not guaranteed. The trademarks REALTOR®, REALTORS®, and the REALTOR® logo are controlled by CREA and identify real estate professionals who are members of CREA. The trademarks MLS®, Multiple Listing Service® and related logos are owned by CREA and identify the quality of services provided by real estate professionals who are members of CREA. Listing information is provided by participating real estate brokerages.