
Description
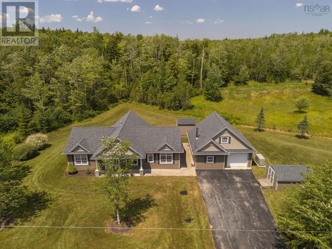
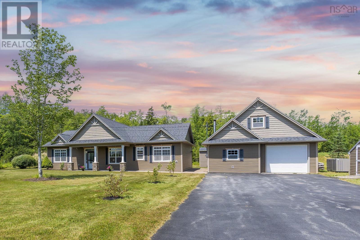
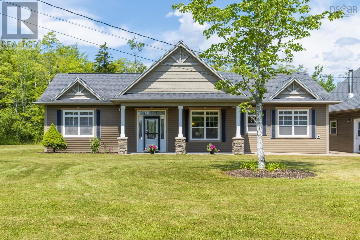
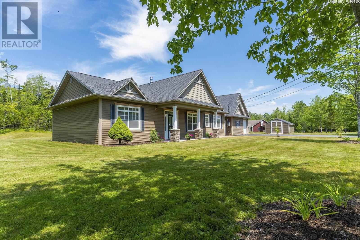
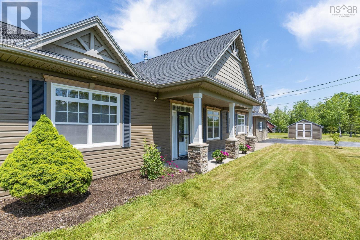
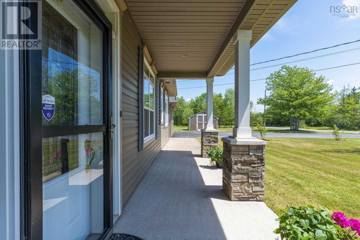
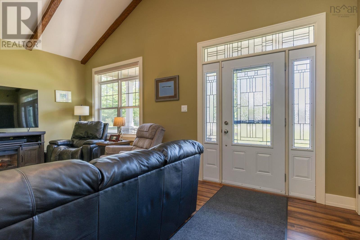
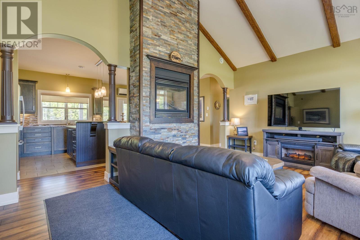
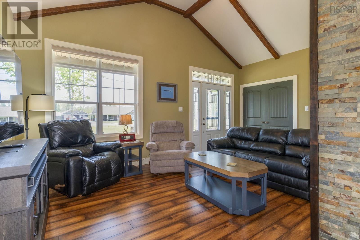
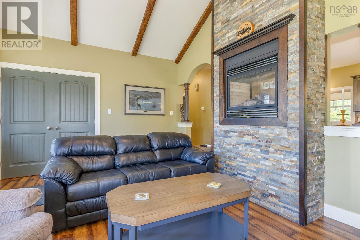
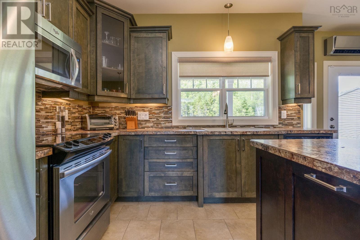
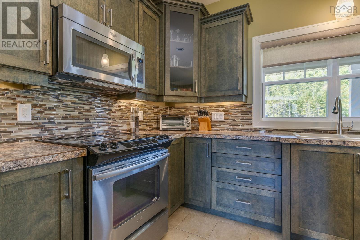
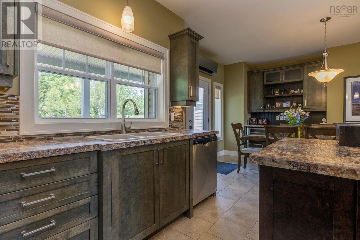
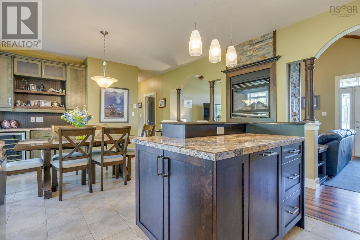
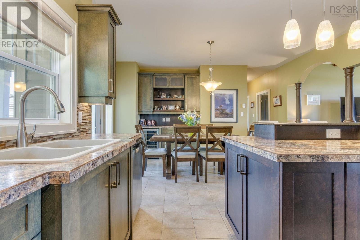
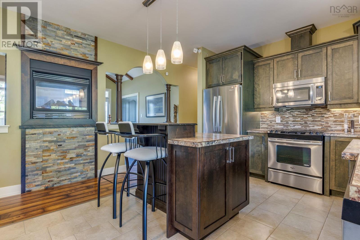
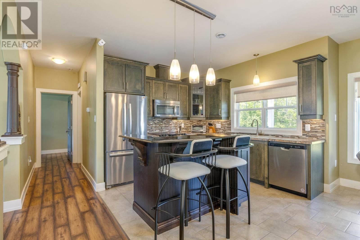
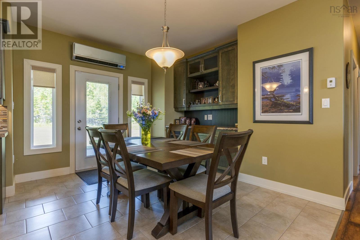
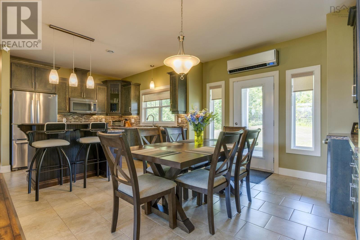
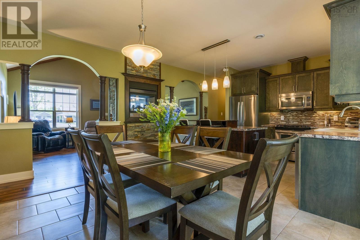
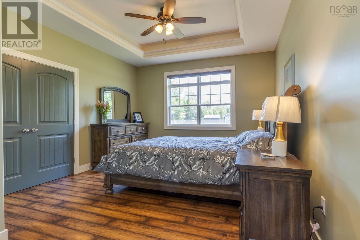
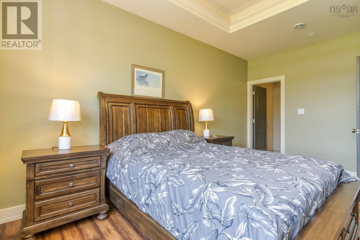
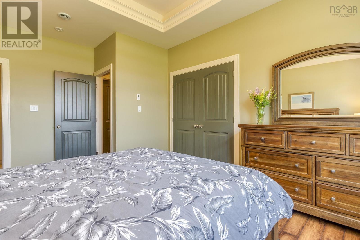
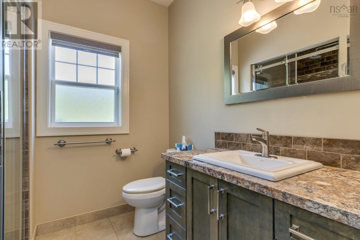
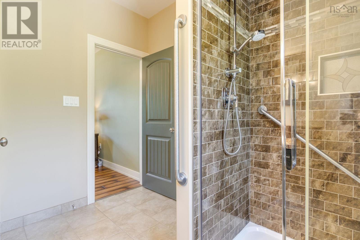
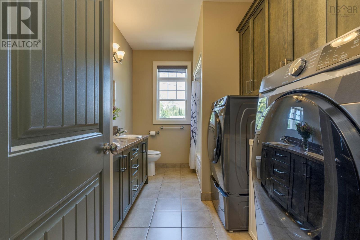
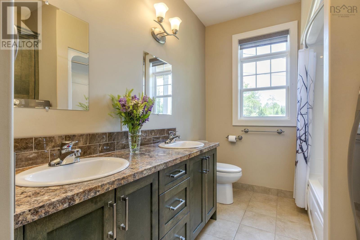
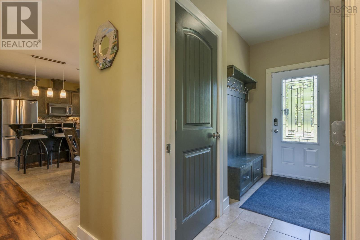
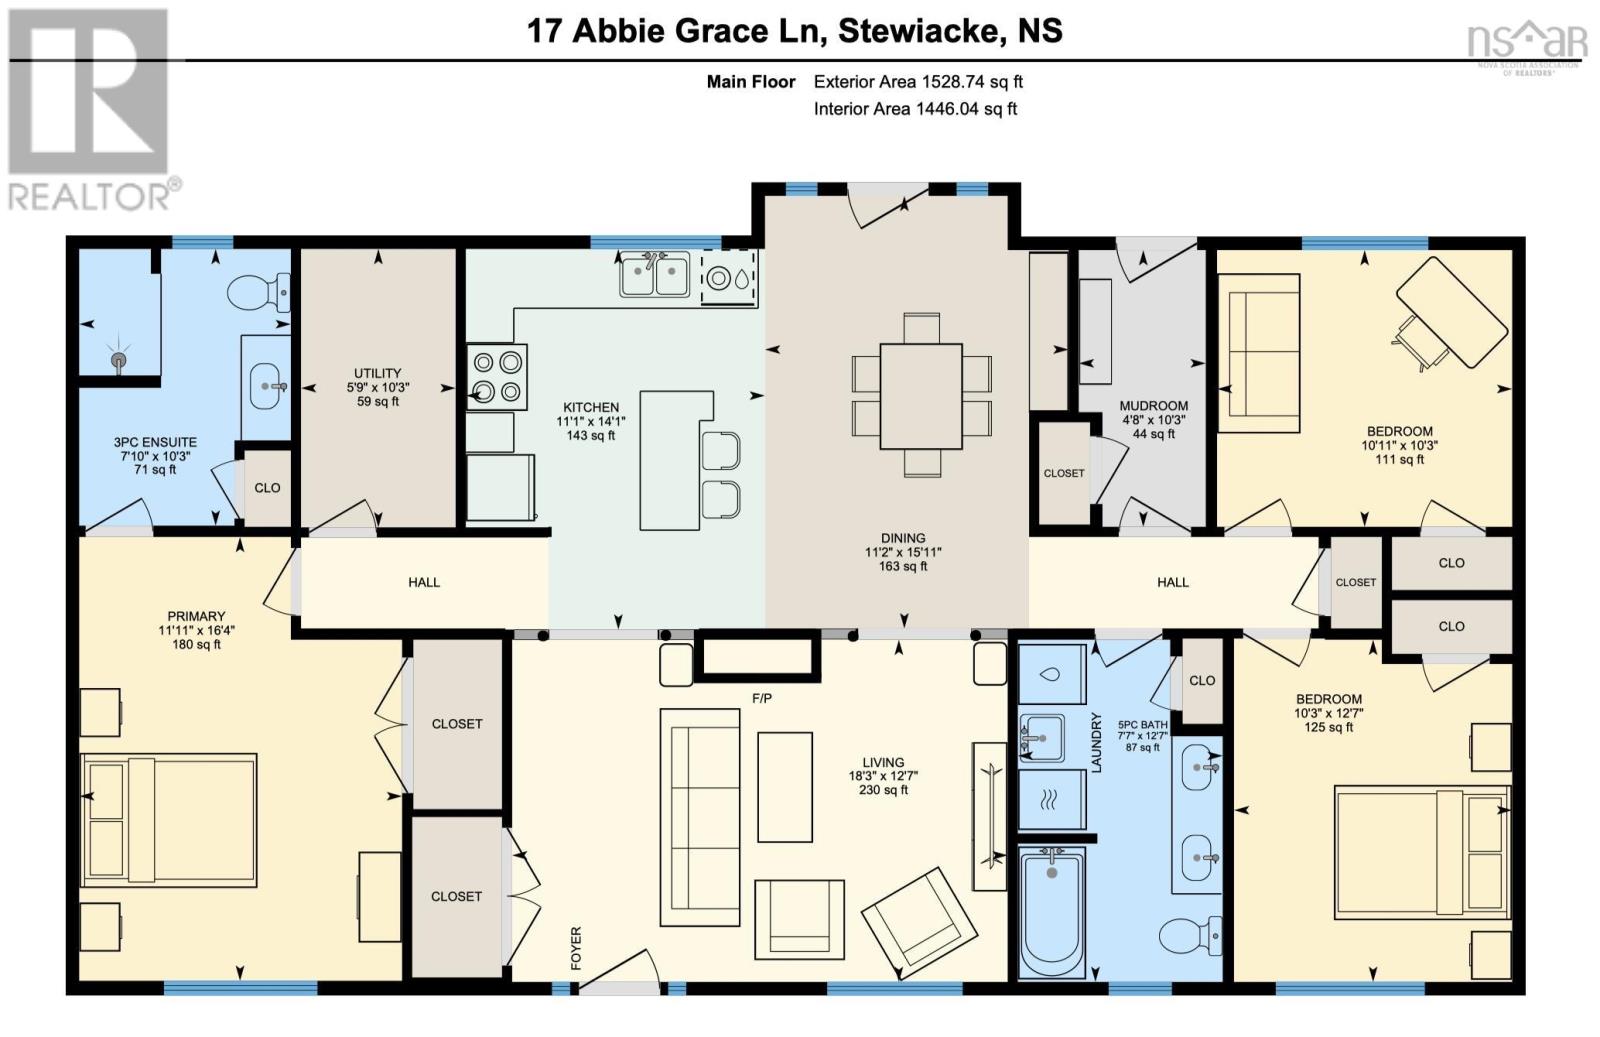
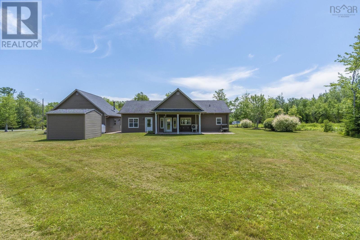
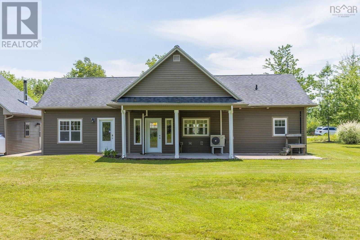
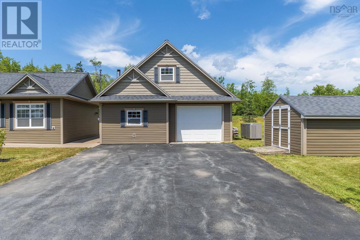
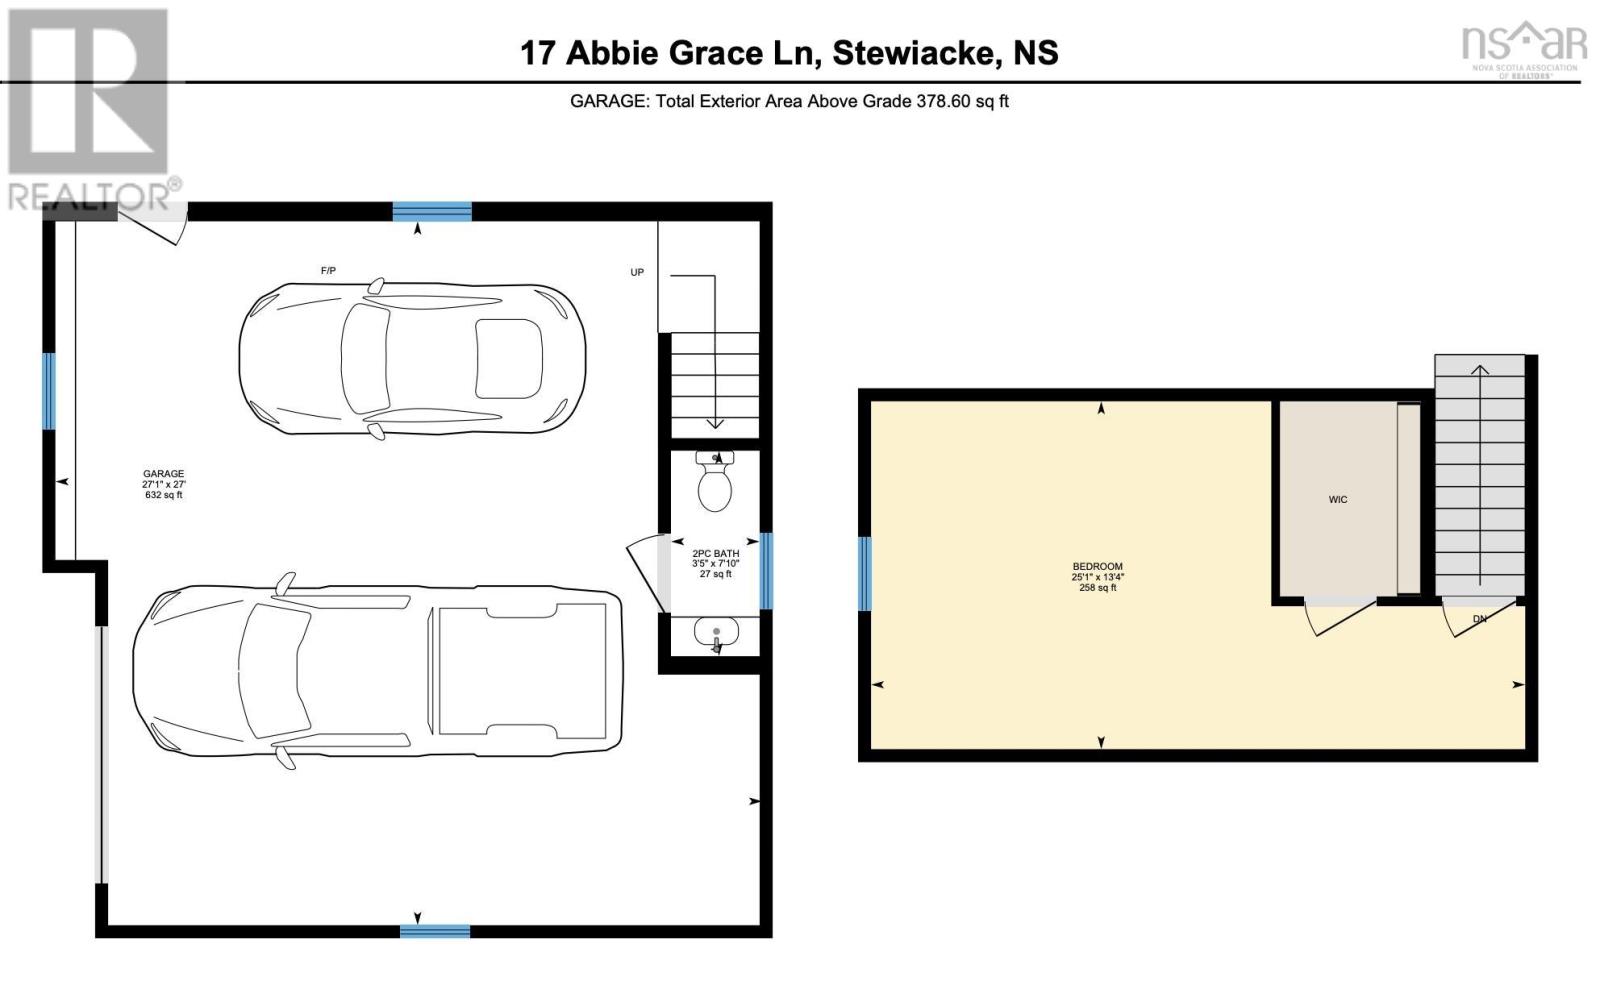
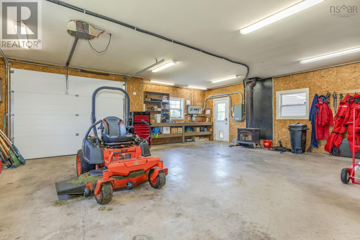
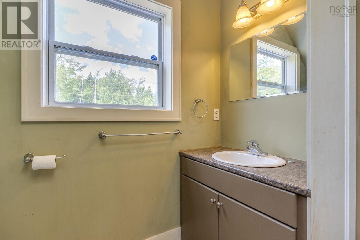
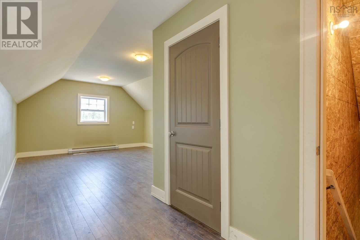
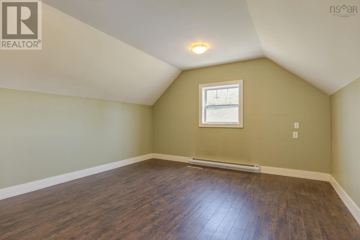
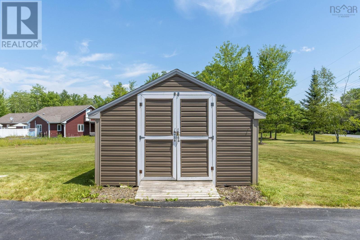
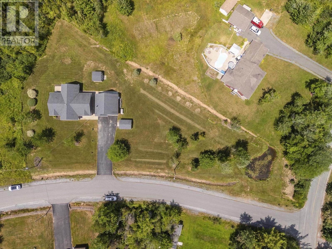
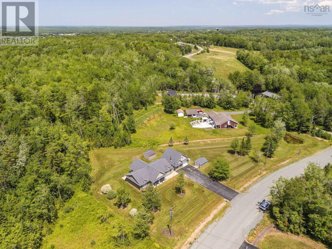
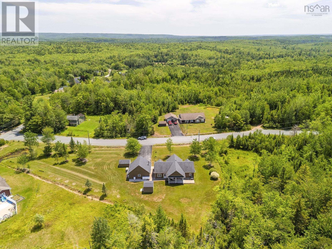
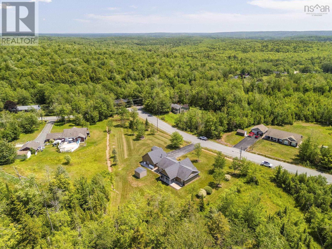
Welcome to 17 Abbie Grace Lane, a beautifully crafted custom bungalow offering the perfect blend of comfort, quality and thoughtful design on 1.12 acres of meticulously maintained grounds. From the moment you arrive youll appreciate the pride of ownership evident throughout this exceptional property. Step inside to a bright and inviting open-concept living space highlighted by the vaulted ceiling with exposed beams and a stunning floor-to-ceiling stone feature complete with a two-sided propane fireplace that can be enjoyed from the living room, dining area and kitchen. The custom kitchen is designed for both everyday living and entertaining, featuring beautiful cabinetry, a large island with ample storage, stainless steel appliances and a spacious dining area with custom built-in cabinetry and wine fridge. Patio doors lead to the concrete patio overlooking beautifully landscaped grounds including a charming pond with lily pads. The spacious primary suite offers a tray feature ceiling, a large walk-in closet with custom built-ins, and a private ensuite with walk-in shower. Two additional well-sized bedrooms, a full bathroom, laundry area, and generous storage complete the main level. Comfort and efficiency are provided through in-floor radiant heating with propane backup, a ductless heat pump and a high end whole-home and garage generator for added peace of mind. The impressive detached 28 x 28 heated and wired garage is a standout feature offering a propane fireplace, half bath, abundant workspace and storage, plus a heated loft with additional storage space. A double paved driveway, exceptional curb appeal and countless custom details throughout complete this remarkable property. This is a rare opportunity to own a truly spectacular home on a quiet street in the growing town of Stewiacke where youll enjoy the perfect balance of small-town charm and modern convenience with schools, dining, recreation and everyday amenities just minutes away. (id:56844)
- ID:
- 202617570
- Category:
- Single Family
- Status:
- Active
- Living Area:
- 1446.0 square feet
- Stories:
- 1.00
- Bathrooms:
- 2
- Bedrooms:
- 3
- Lot:
- 1.12 acres
- MLS® Number:
- 202617570
- Common Interest
- Freehold
- Parcel Number:
- 20471165
- Year Built:
- 2014
- Building Type:
- House
- Community Name:
- Stewiacke
- Days On Market:
- 0
- Level
- Generator
- School Bus
- Recreational Facilities
- Washer
- Refrigerator
- Gas stove(s)
- Dishwasher
- Dryer
- Microwave Range Hood Combo
- Air Conditioned
- Heat Pump
- In Floor Heating
- Electric
- Propane
- Ductless
- Concrete Slab
- Poured Concrete
- None
- Vinyl
- Vinyl
- Detached Garage
- Garage
- Paved Yard
- Heated Garage
- House
- Municipal water
- Septic System
| Kitchen | 14.1 x 11.1 | |
| Living room | 12.7 x 18.3 | |
| Dining room | 15.11 x 11.2 | |
| Primary Bedroom | 16.4 x 11.11 | |
| Ensuite (# pieces 2-6) | 10.3 x 7.10 | |
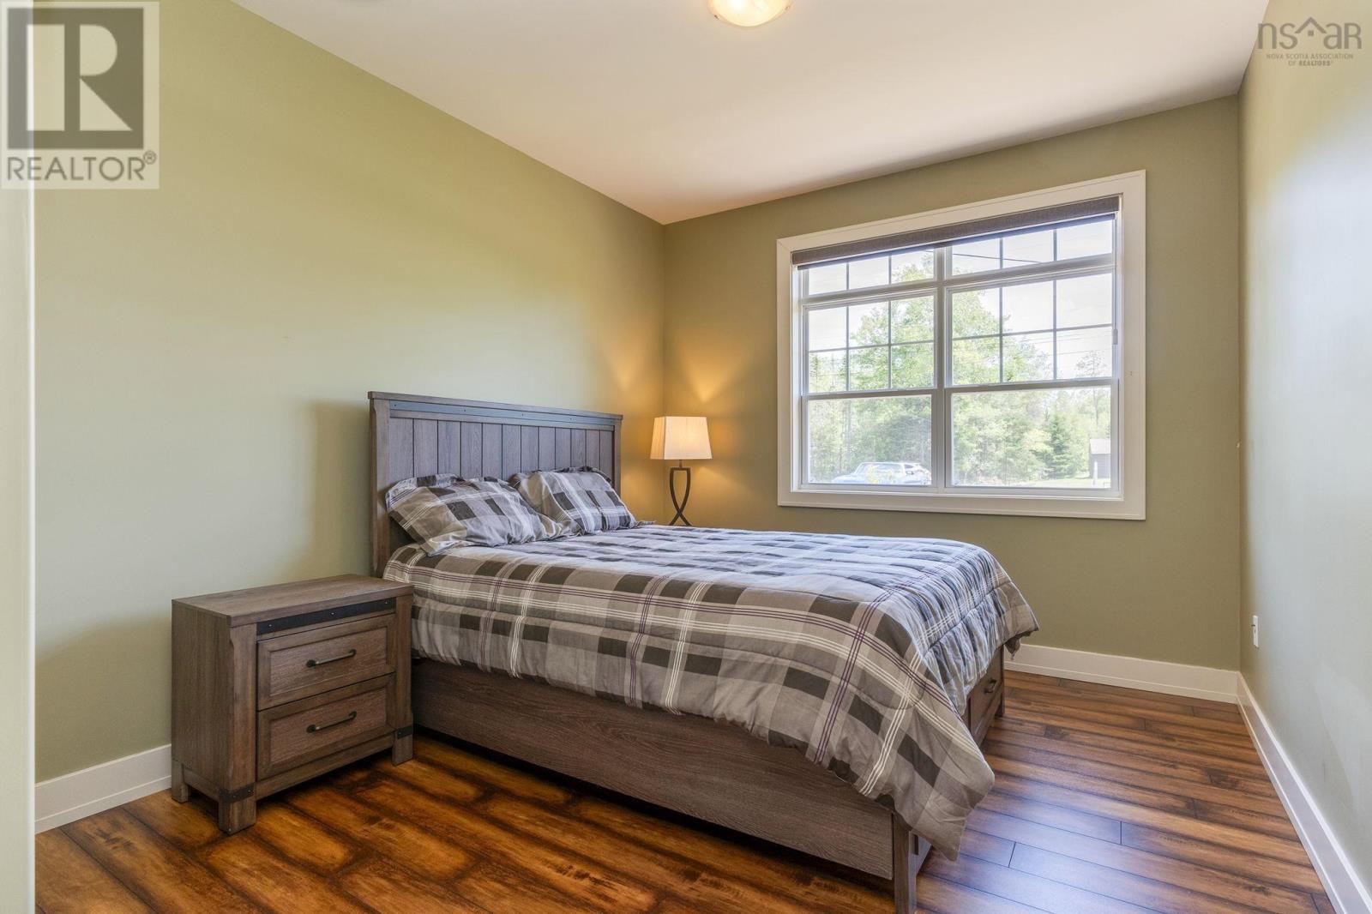
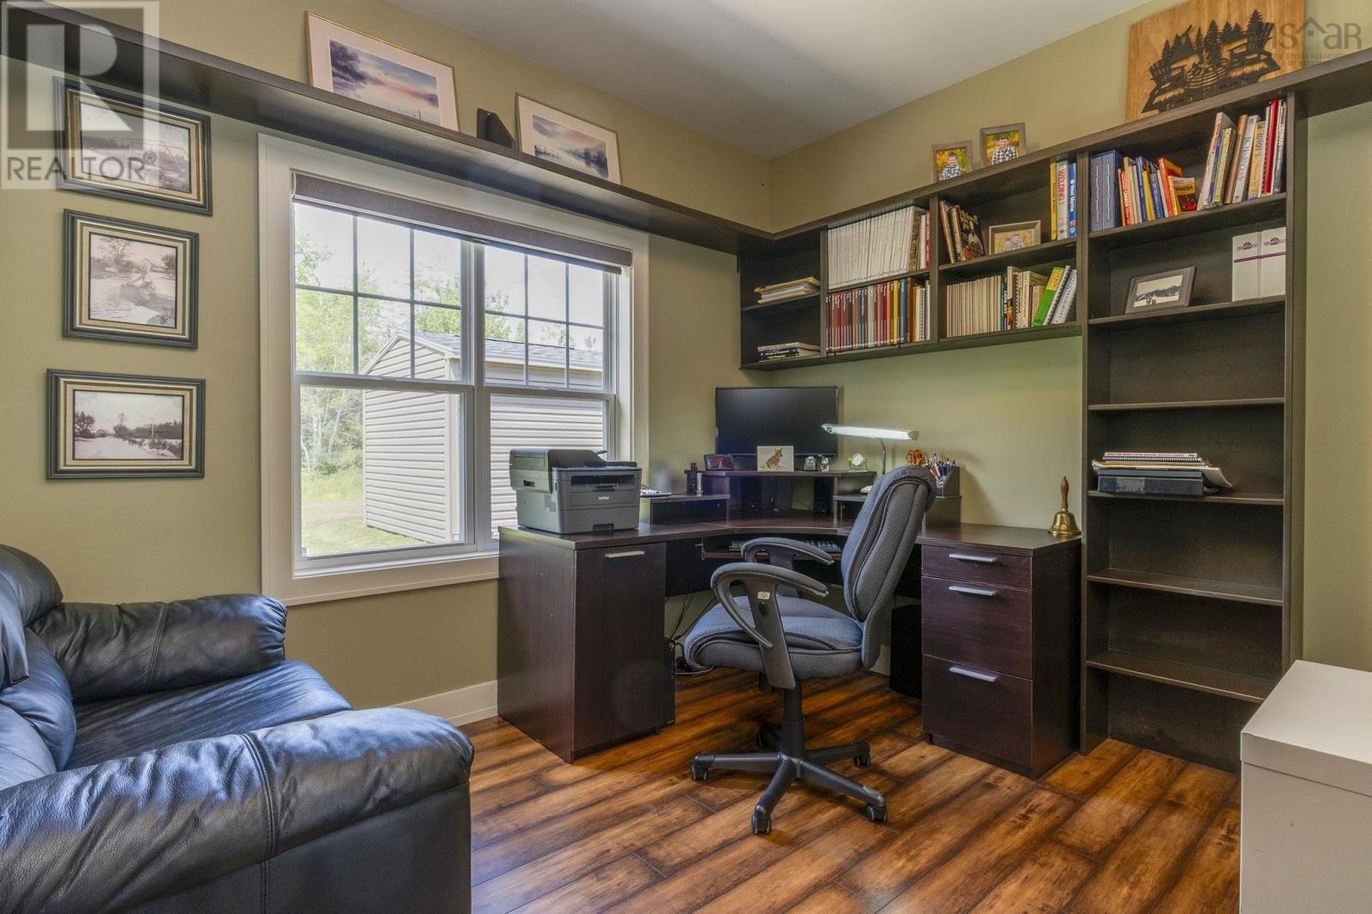
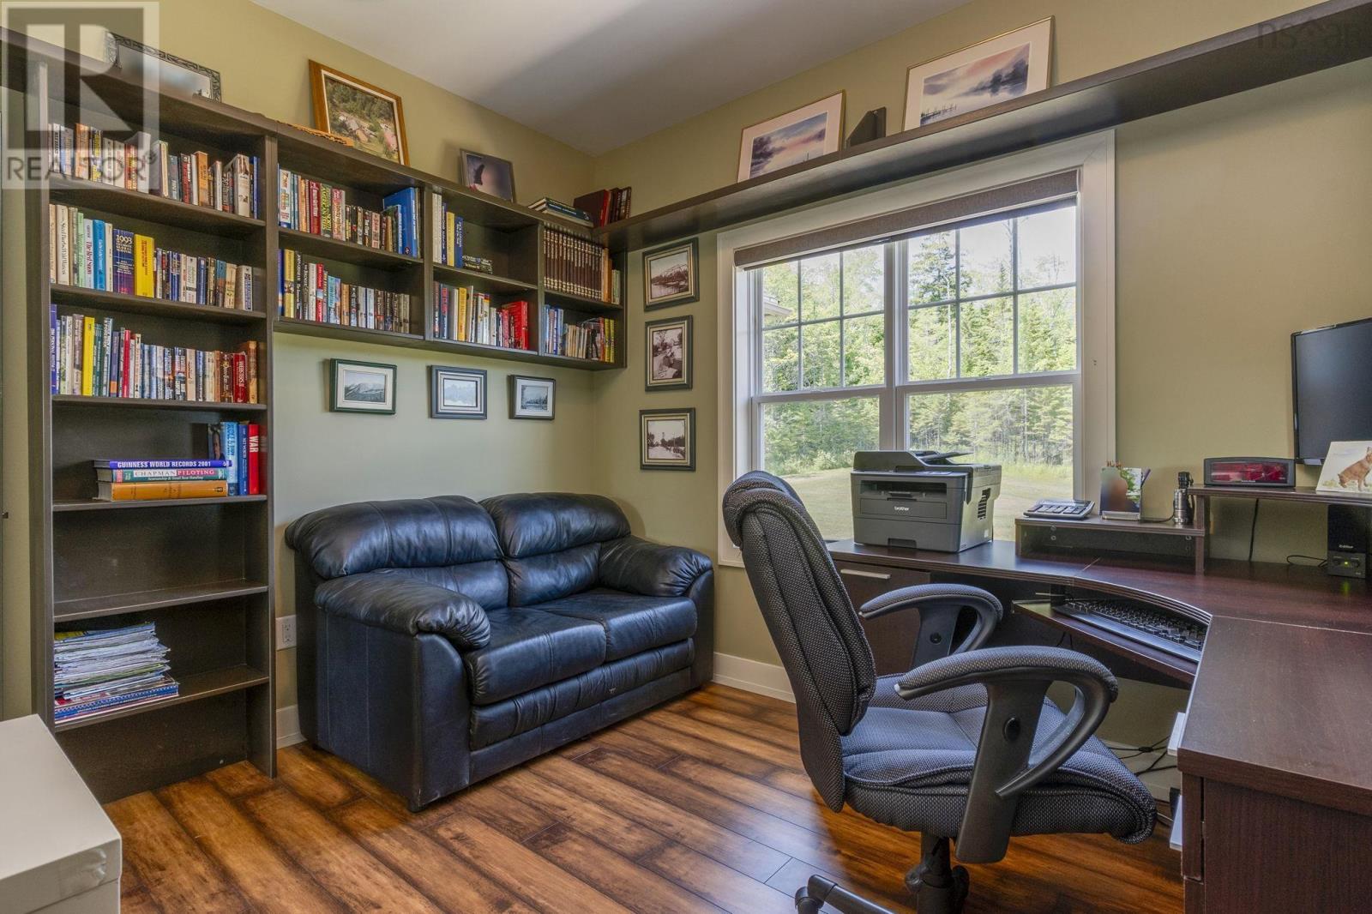
| Bedroom | 12.7 x 10.3 | |
| Bedroom | 10.3 x 10.11 | |
| Laundry / Bath | 12.7 x 7.7 | |
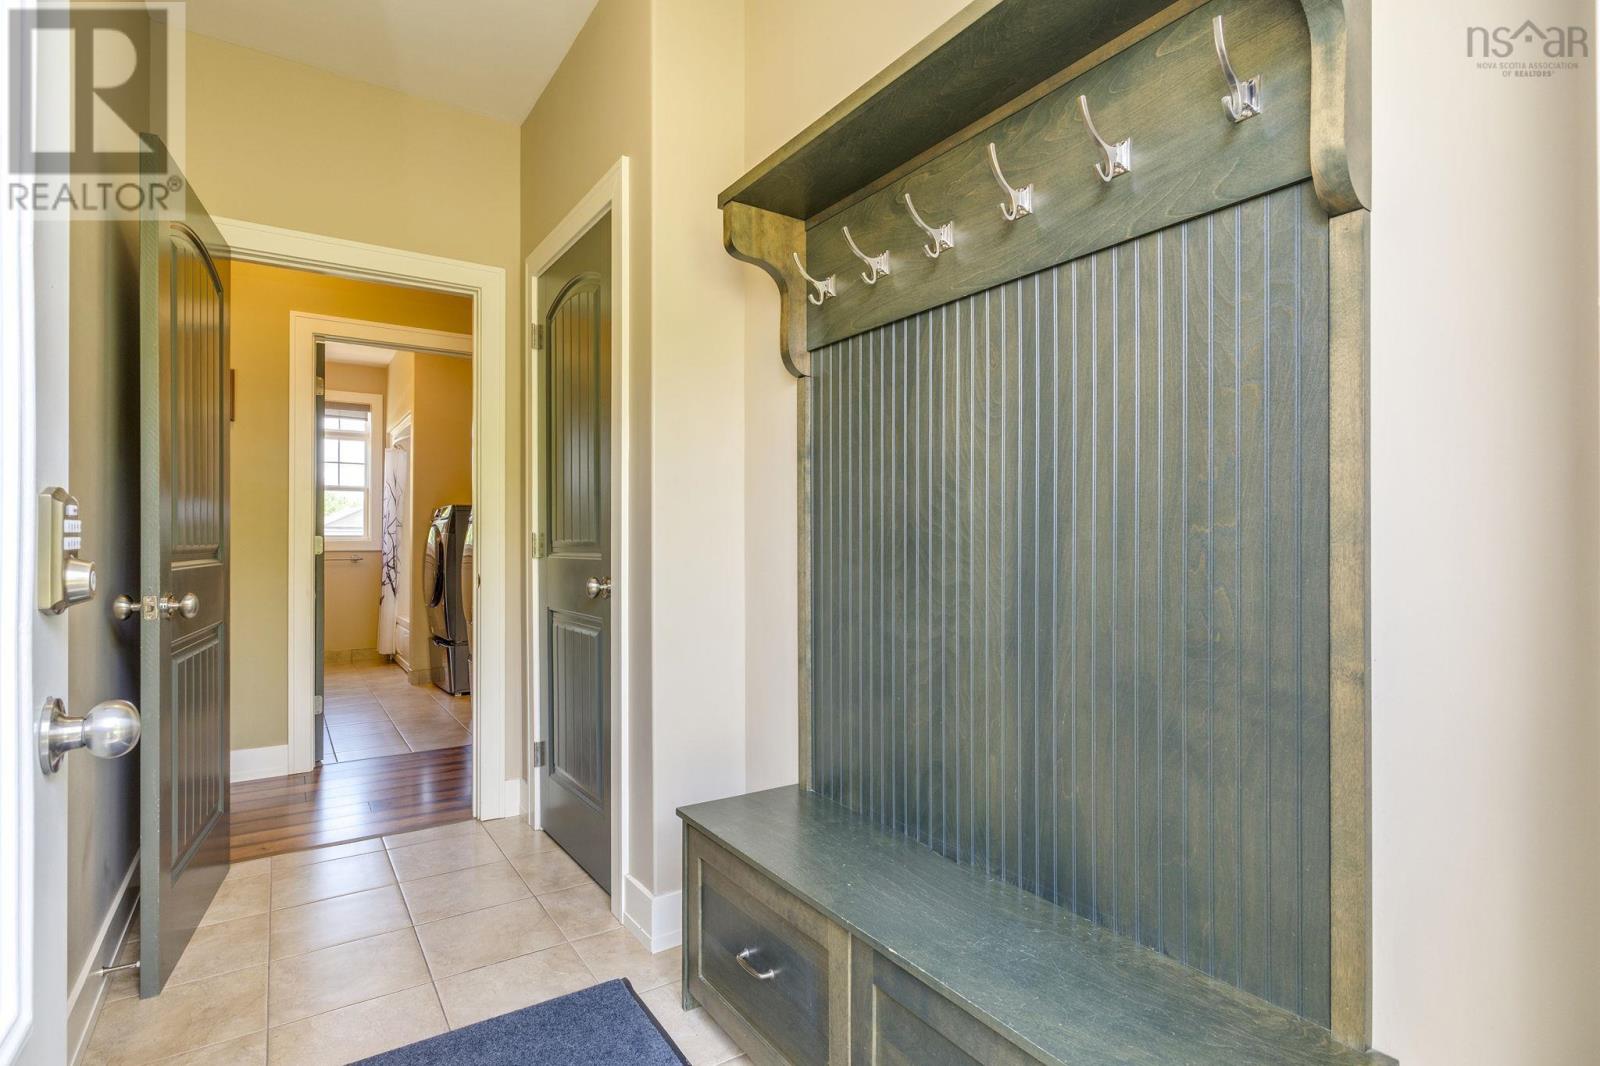
| Mud room | 10.3 x 4.8 | |
| Utility room | 10.3 x 5.9 |
Inquire Today

Dawn Magee
 MLS® Listing data is provided by The Canadian Real Estate Association (CREA) and is deemed reliable but not guaranteed. The trademarks REALTOR®, REALTORS®, and the REALTOR® logo are controlled by CREA and identify real estate professionals who are members of CREA. The trademarks MLS®, Multiple Listing Service® and related logos are owned by CREA and identify the quality of services provided by real estate professionals who are members of CREA. Listing information is provided by participating real estate brokerages.