
Description
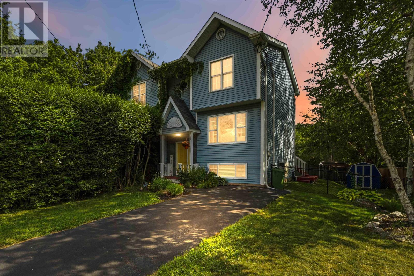
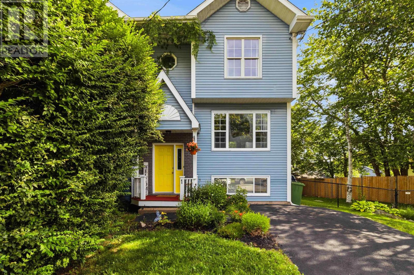
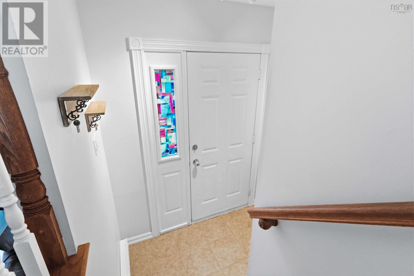
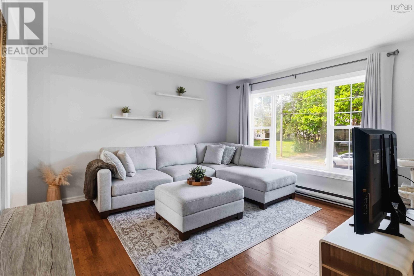
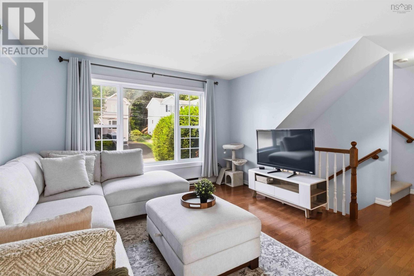
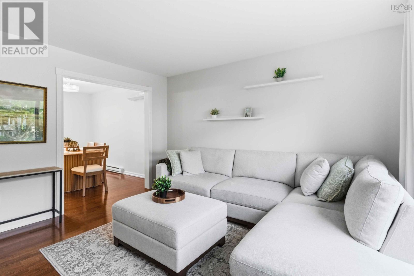
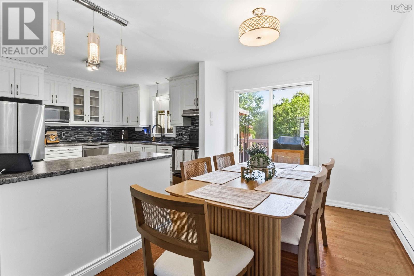
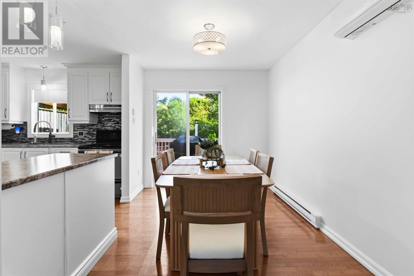
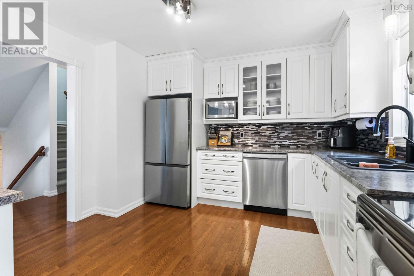
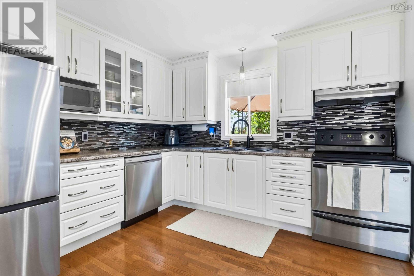
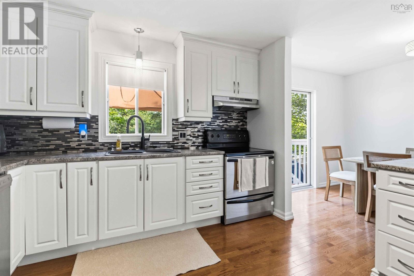
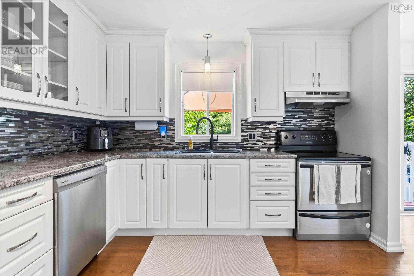
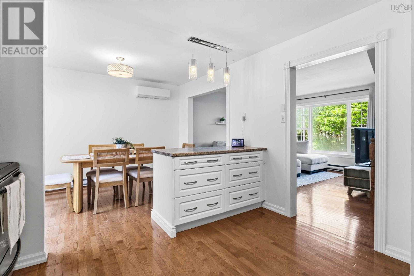
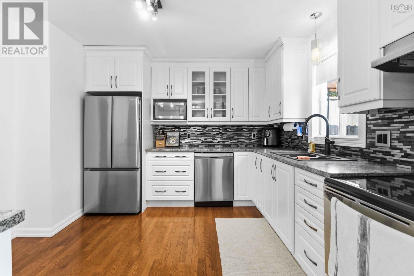
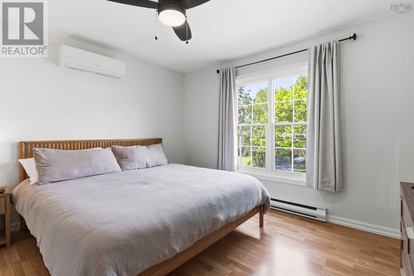
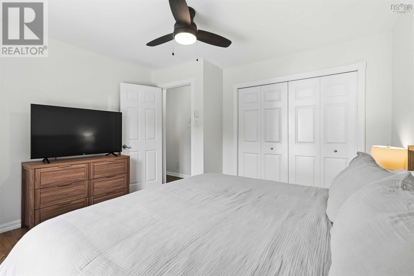
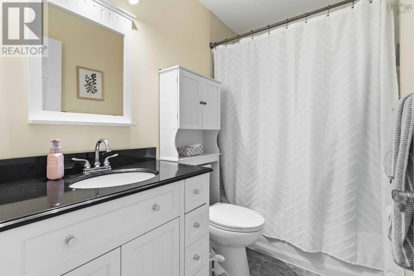
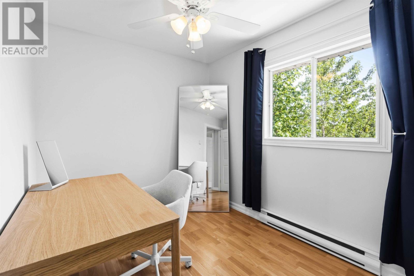
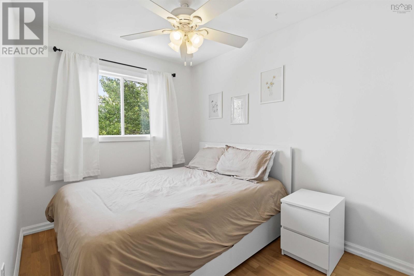
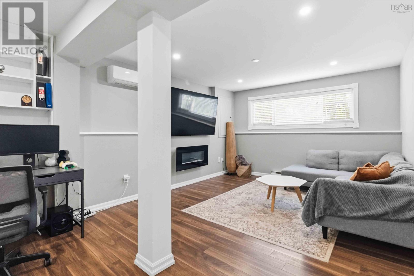
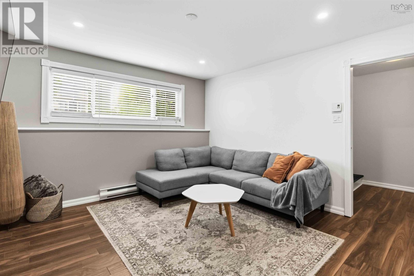
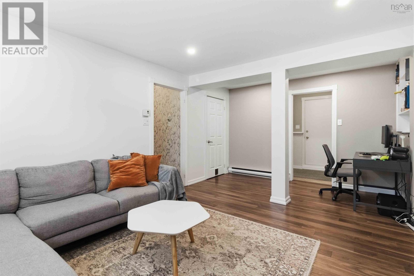
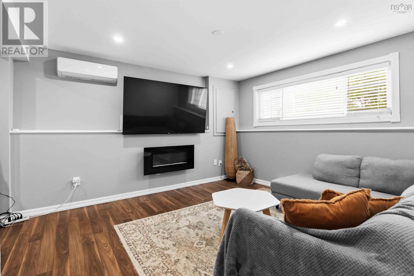
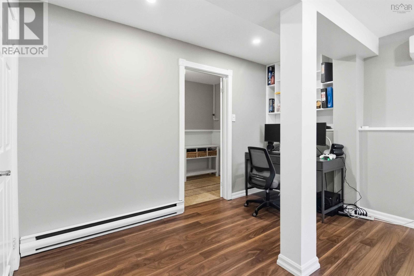
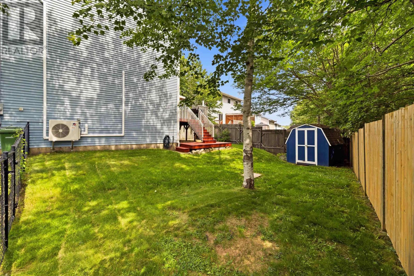
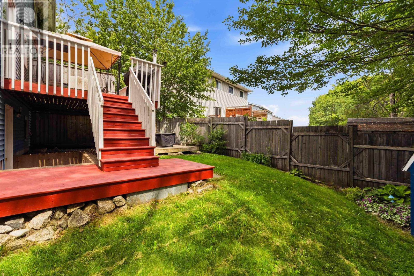
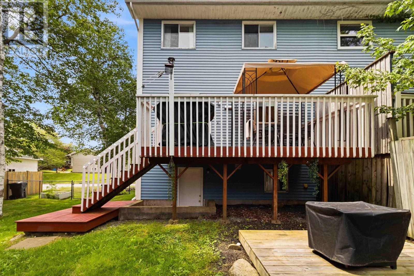
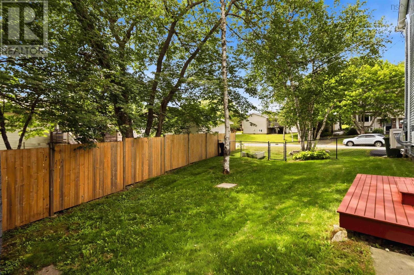
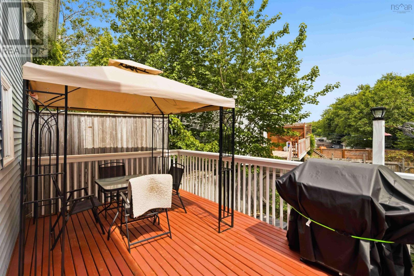
Welcome to this beautifully maintained semi-detached home nestled in the sought-after community of Glengarry Estates, where comfort, functionality, and family-friendly living come together. Thoughtfully cared for over the years, this home offers bright, inviting spaces and tasteful updates throughout. The main level features warm hardwood flooring and a sun-filled living room anchored by a large picture window, creating a welcoming atmosphere for everyday living. The spacious kitchen provides an abundance of cabinetry and workspace, along with a charming dining area that opens directly onto a generous rear deckperfect for summer BBQs, entertaining friends, or simply enjoying the privacy of the mostly fenced backyard. Upstairs, youll find three comfortable bedrooms and a beautifully renovated full bathroom featuring granite countertops, updated fixtures, a modern tub and surround, and stylish finishes. The spacious primary bedroom offers excellent storage with custom built-in closet organization. The finished lower level provides exceptional flexibility with a large rec room, a dedicated area ideal for a playroom, home office, or hobby space, plus a convenient half bath. Updated stairs add a polished touch and tie the home together beautifully. Located in a welcoming neighbourhood close to schools, parks, walking trails, shopping, and everyday amenities, this move-in ready home offers outstanding value for first-time buyers, young families, or anyone looking for low-maintenance living in a fantastic location. (id:56844)
- ID:
- 202617556
- Category:
- Single Family
- Status:
- Active
- Living Area:
- 1767.0 square feet
- Stories:
- 2.00
- Bathrooms:
- 2
- Bathrooms (partial):
- 1
- Bedrooms:
- 3
- Lot:
- 0.1014 acres
- MLS® Number:
- 202617556
- Common Interest
- Freehold
- Parcel Number:
- 40459802
- Year Built:
- 1990
- Building Type:
- House
- Community Name:
- Timberlea
- Days On Market:
- 0
- Washer
- Refrigerator
- Dishwasher
- Range
- Dryer
- Microwave
- Baseboard heaters
- Electric
- Poured Concrete
- Vinyl
- Hardwood
- Ceramic Tile
- Porcelain Tile
- Paved Yard
- House
- Municipal water
- Municipal sewage system
| Living room | 12.5x13 | |
| Dining nook | 8.10x11.5 | |
| Kitchen | 10.1x11.5 |
| Primary Bedroom | 12x12.2 | |
| Bedroom | 11.5x7.10 | |
| Bedroom | 8x12.5 | |
| Bath (# pieces 1-6) | 7.11x4.10 |
| Recreational, Games room | 11.11x13.2 | |
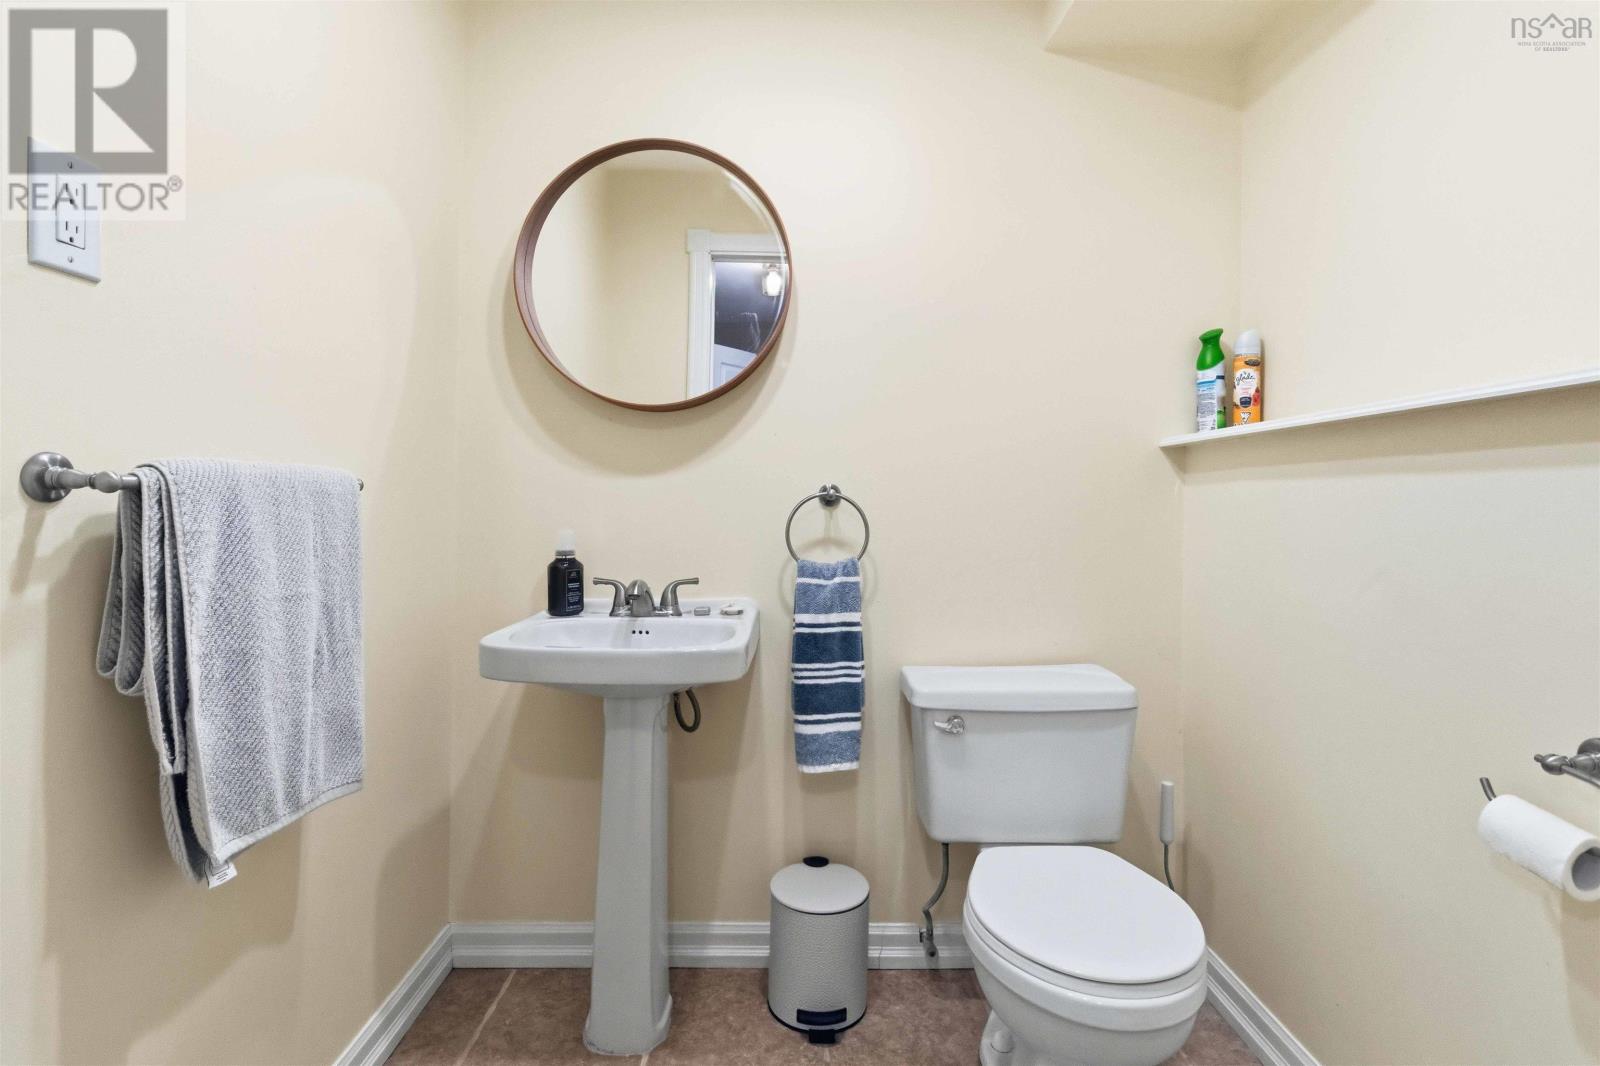
| Bath (# pieces 1-6) | 4.9x5.3 | |
| Other | 5.6x5 | |
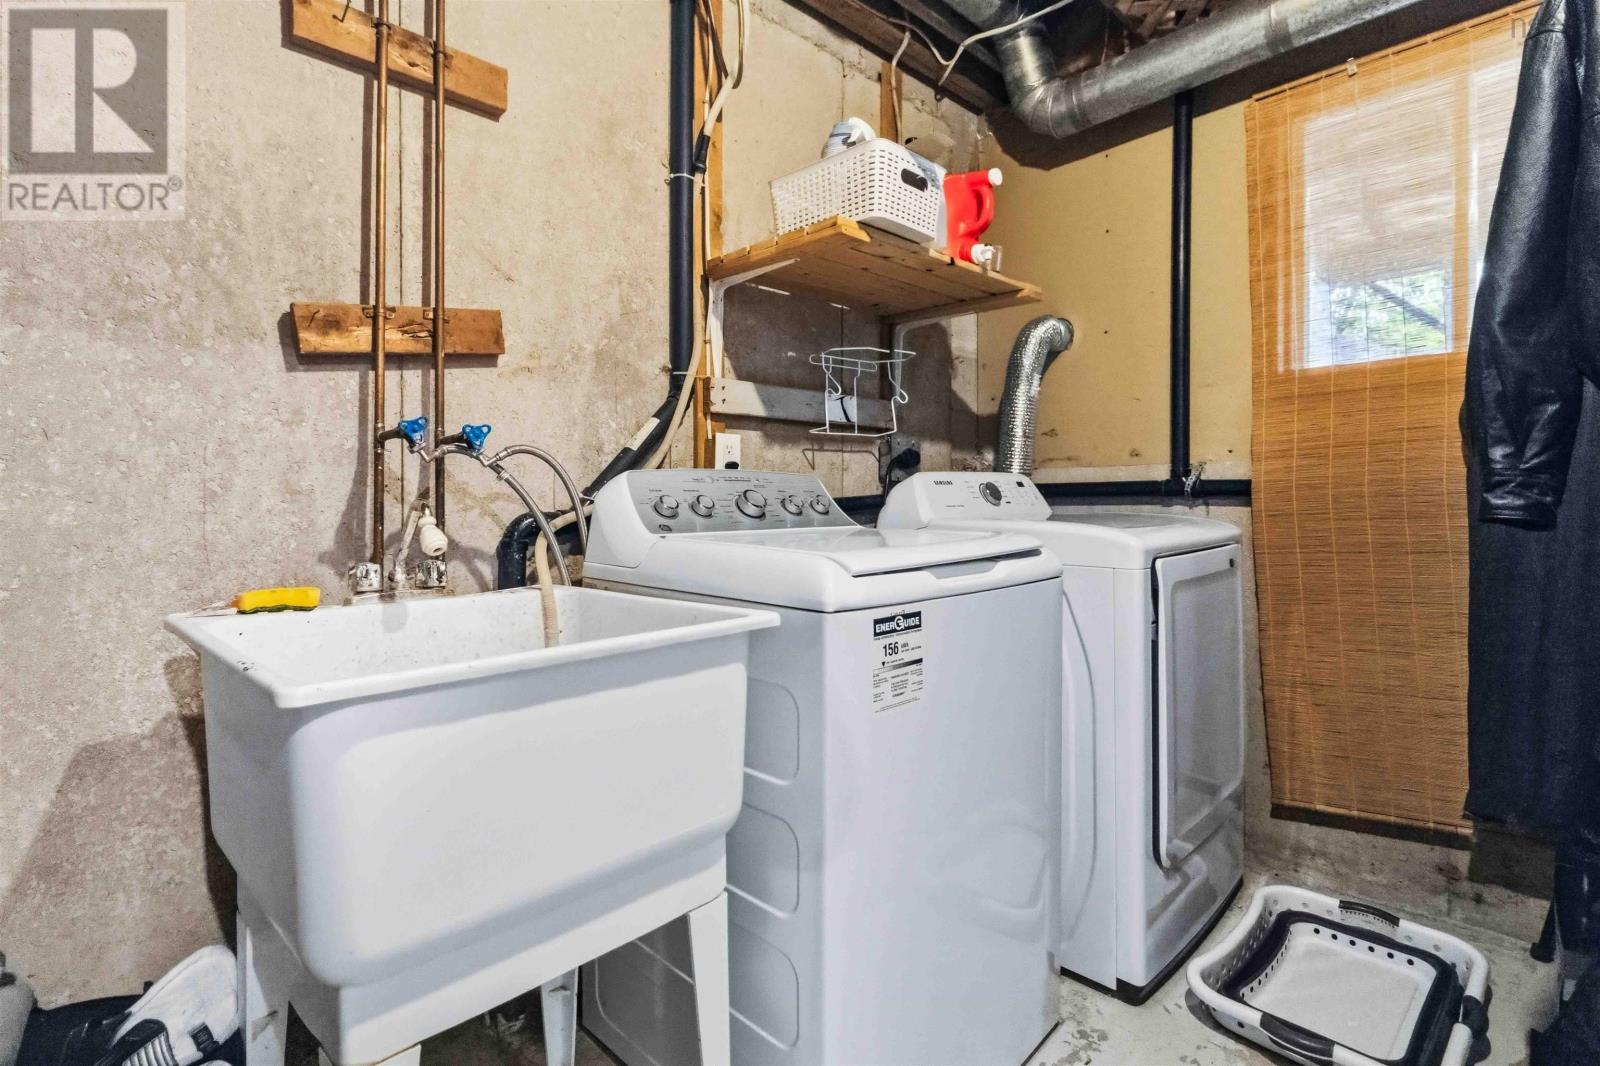
| Laundry room | 7.2x11.5 | |
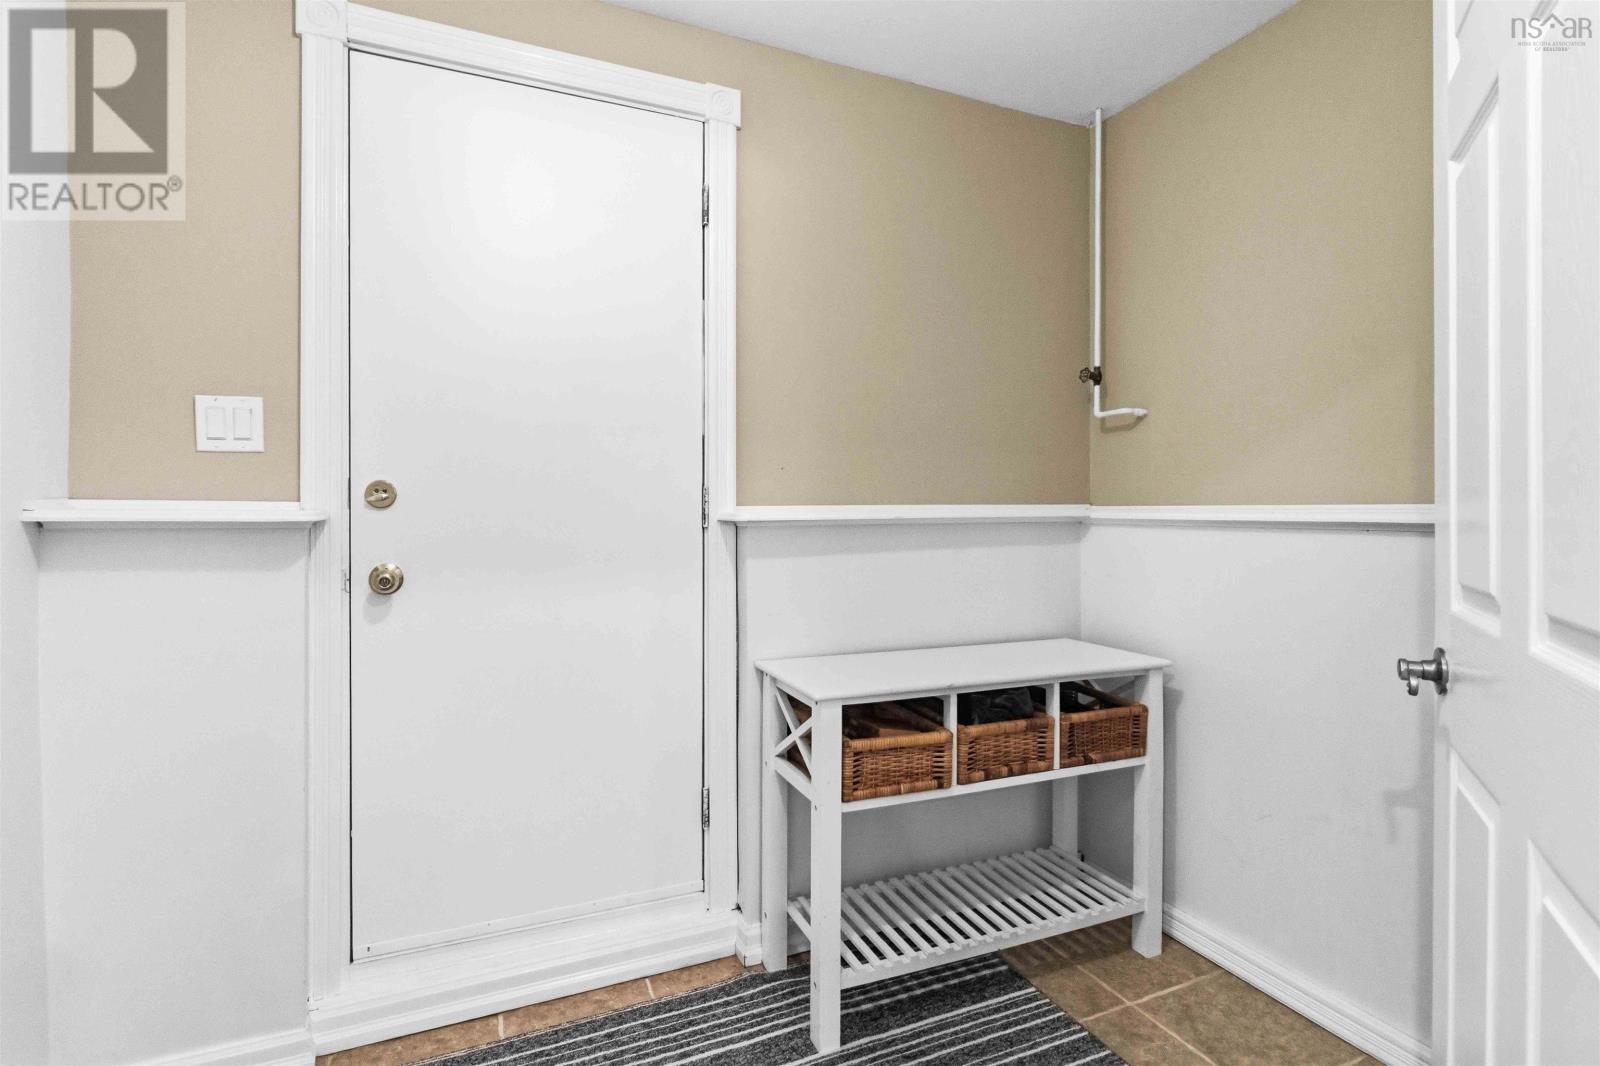
| Mud room | 7.11x5.10 |
Inquire Today

Dawn Magee
 MLS® Listing data is provided by The Canadian Real Estate Association (CREA) and is deemed reliable but not guaranteed. The trademarks REALTOR®, REALTORS®, and the REALTOR® logo are controlled by CREA and identify real estate professionals who are members of CREA. The trademarks MLS®, Multiple Listing Service® and related logos are owned by CREA and identify the quality of services provided by real estate professionals who are members of CREA. Listing information is provided by participating real estate brokerages.