
Description
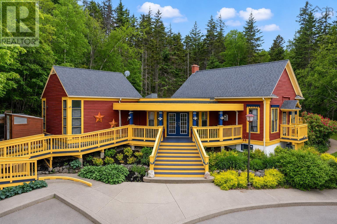
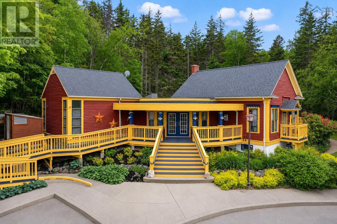
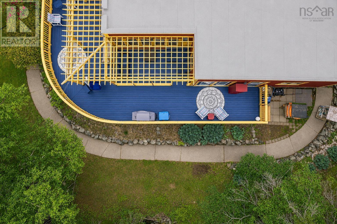
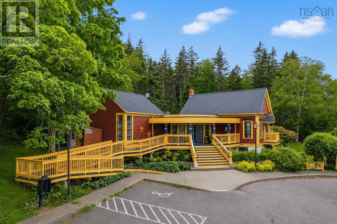
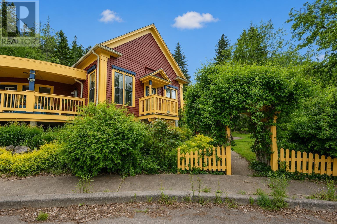
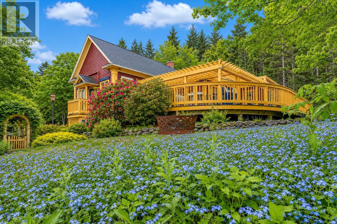
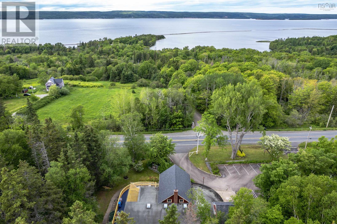
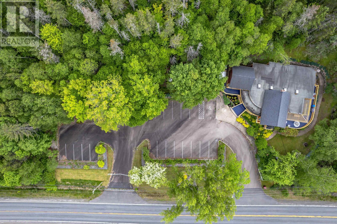
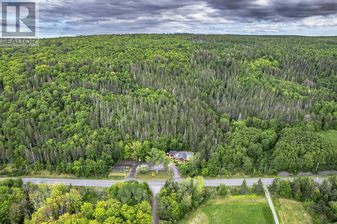
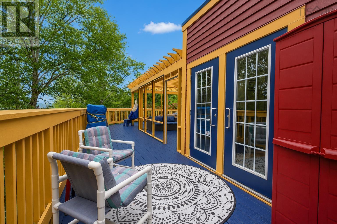
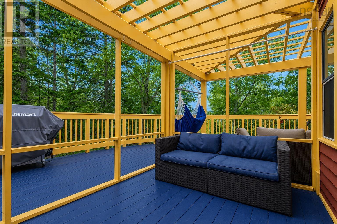
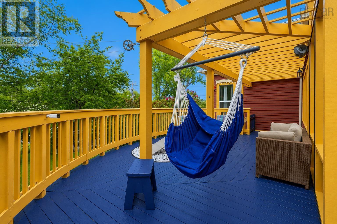
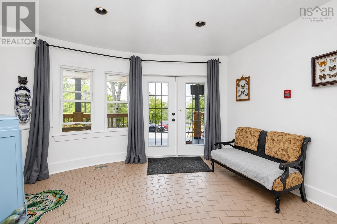
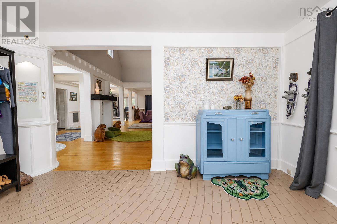
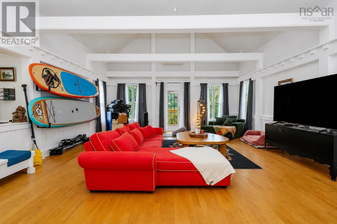
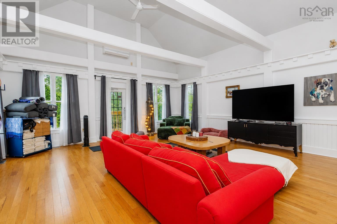
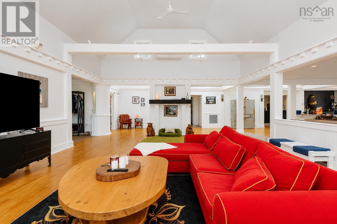
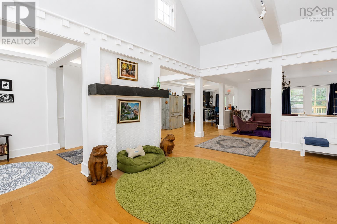
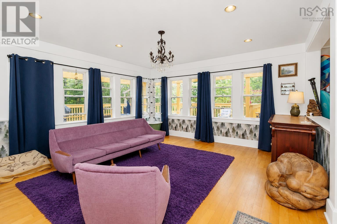
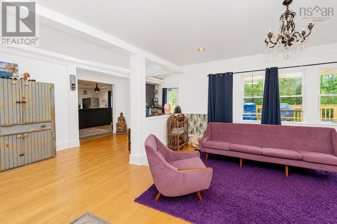
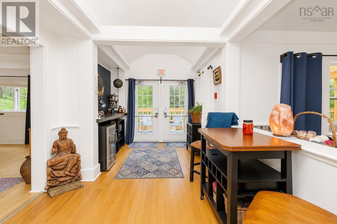
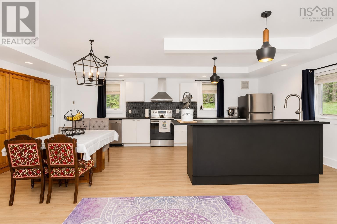
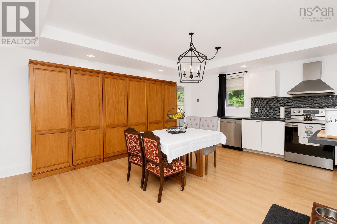
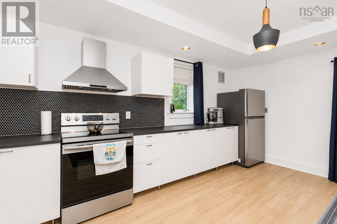
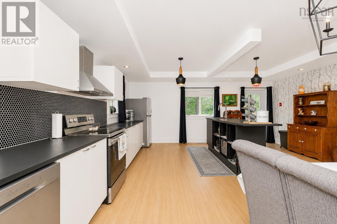
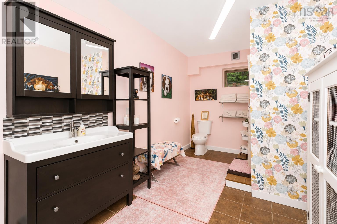
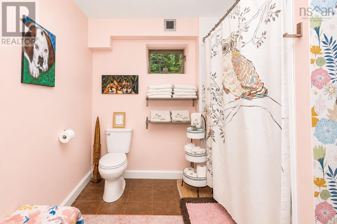
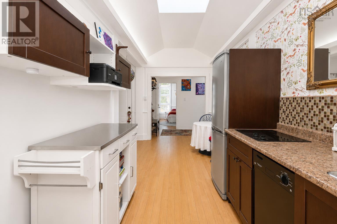
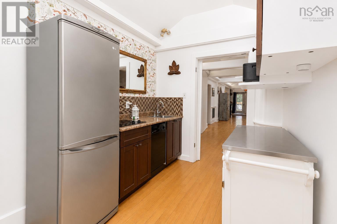
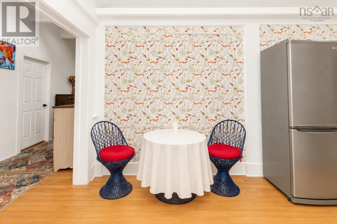
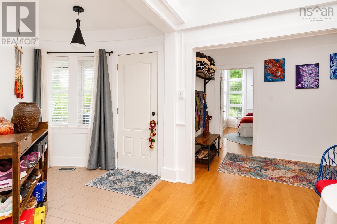
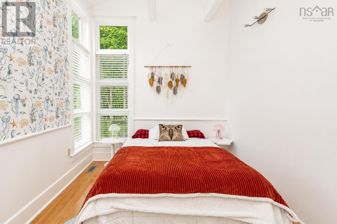
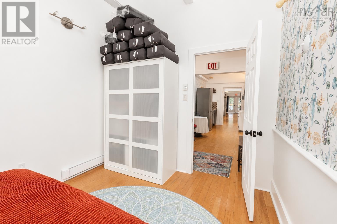
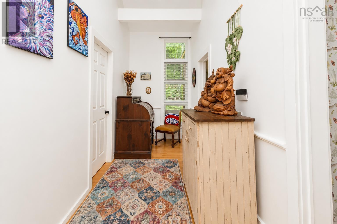
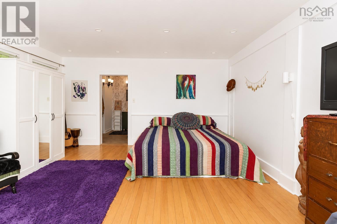
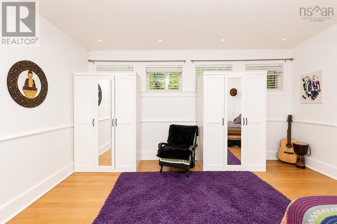
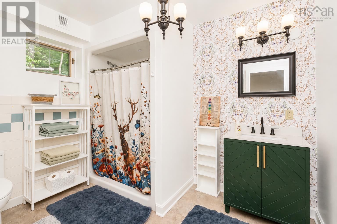
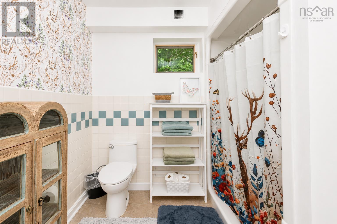
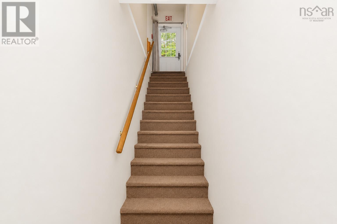
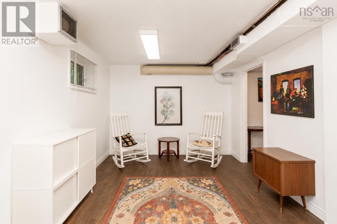
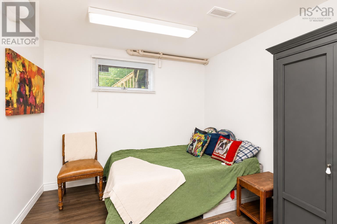
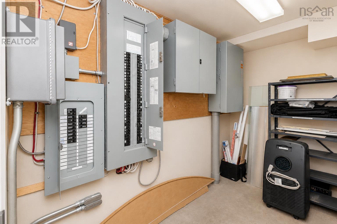
A private Cape Breton estate on nearly 200 acres with deeded access and views of Bras dOr Lakes! Known to generations of Cape Bretoners as the former Ritas Tea Room, this landmark property has been thoughtfully reimagined as a spacious, single family home. Bright, neutral finishes and an abundance of natural light create a warm, inviting atmosphere throughout. The generous layout was made for bringing people together, with an impressive great room/living room, separate dining room, and a beautifully updated kitchen centered around a large island. Whether its dinner with friends or a celebration with 100+ guests, this home offers the space to celebrate every occasion with ease. A full bathroom completes the main living area. The private bedroom wing with its own entrance features three bedrooms including a spacious primary suite with its own ensuite bath along with a convenient kitchenette that adds everyday functionality and flexibility. The lower level provides even more living space with a family room, ample storage, a utility room and a fourth bedroom (buyer to verify egress). Outside is where this property truly shines. Beautifully landscaped grounds surround the home, while expansive outdoor living spaces including multiple decks, a pergola covered entertainment area and wheelchair accessible outdoor spaces invite you to relax and enjoy the peaceful setting. Sip your morning coffee while listening to the gentle sounds of the nearby brook and taking in views of the Bras dOr Lake. Located just 10 minutes from The Lakes Golf Club, Ski Ben Eoin and the Ben Eoin Marina, youll enjoy year round recreation with golf, skiing, snowboarding, boating and everything the Bras dOr Lakes has to offer all while being only 30 minutes to Sydney. Rich in history, surrounded by the natural beauty Cape Breton is known for, and thoughtfully designed for making memories, this is a truly exceptional property ready to welcome its next chapter.
- ID:
- 202617523
- Category:
- Single Family
- Status:
- Active
- Living Area:
- 3529.0 square feet
- Stories:
- 1.00
- Bathrooms:
- 2
- Bedrooms:
- 4
- Lot:
- 190.0876 acres
- MLS® Number:
- 202617523
- Common Interest
- Freehold
- Parcel Number:
- 15644172
- Year Built:
- 1994
- Building Type:
- House
- Community Name:
- Big Pond
- Days On Market:
- 96
- Lake view
- Treed
- Wheelchair access
- Sump Pump
- Refrigerator
- Dishwasher
- Stove
- Central air conditioning
- Heat Pump
- Heat Pump
- Forced air
- Oil
- Electric
- Poured Concrete
- Partially finished
- Partial
- Tile
- Hardwood
- Laminate
- Paved Yard
- Parking Space(s)
- House
- Drilled Well
- Municipal sewage system
| Foyer | 15.10x9.8 | |
| Great room | 30.4x21 | |
| Dining room | 16.3x15.9 | |
| Eat in kitchen | 22.9x20 | |
| Other | BAR 9x8 | |
| 4pc Bathroom | 6.3x12.1 | |
| Storage | 9x12.6 | |
| Kitchen | 16.2x8.8 | |
| Primary Bedroom | 15.10x15.10 | |
| 4pc Ensuite bath | 6.2 x 6.3 | |
| Bedroom | 12.11 x 9.4 | |
| Bedroom | 12.11 x 9.4 |
| Family room | 16x9.4 | |
| Utility room | 16x14 | |
| Storage | 16x14 | |
| Bedroom | 10 x 9.4 |
Inquire Today

Dawn Magee
 MLS® Listing data is provided by The Canadian Real Estate Association (CREA) and is deemed reliable but not guaranteed. The trademarks REALTOR®, REALTORS®, and the REALTOR® logo are controlled by CREA and identify real estate professionals who are members of CREA. The trademarks MLS®, Multiple Listing Service® and related logos are owned by CREA and identify the quality of services provided by real estate professionals who are members of CREA. Listing information is provided by participating real estate brokerages.