
Description
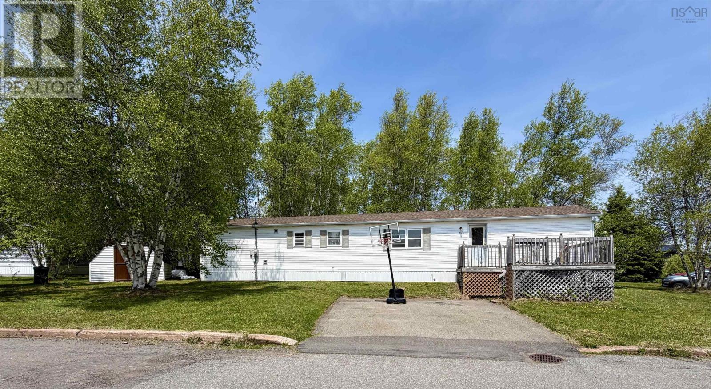
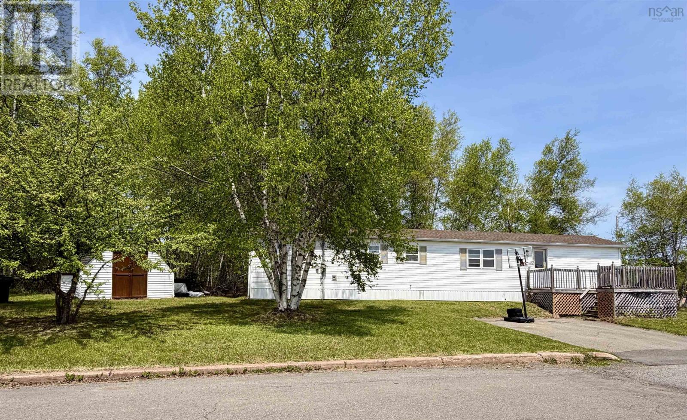
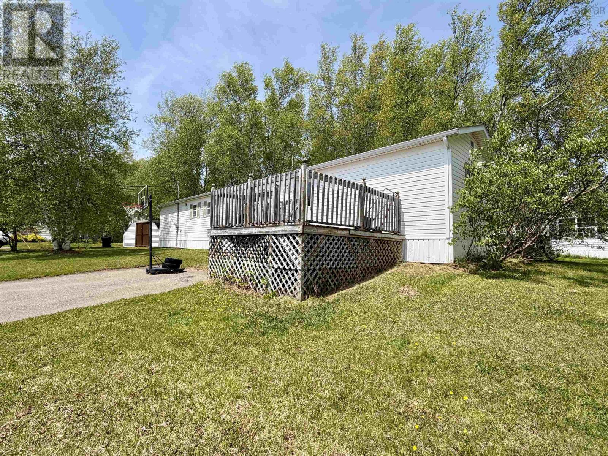
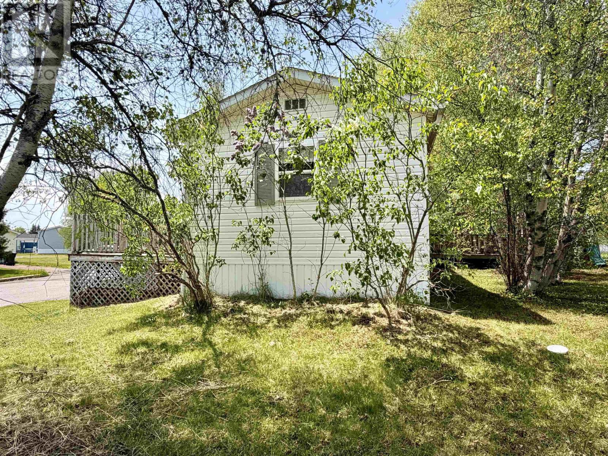
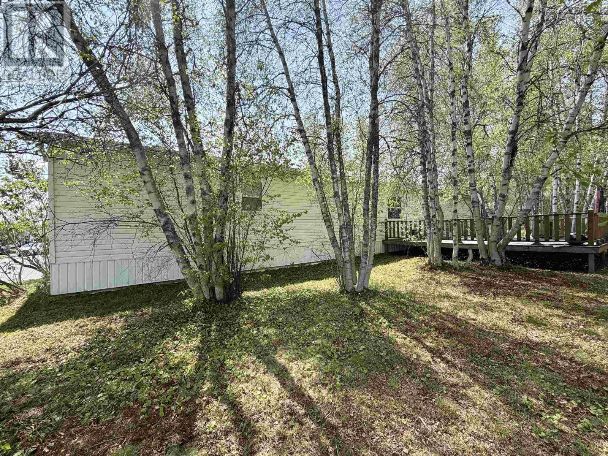
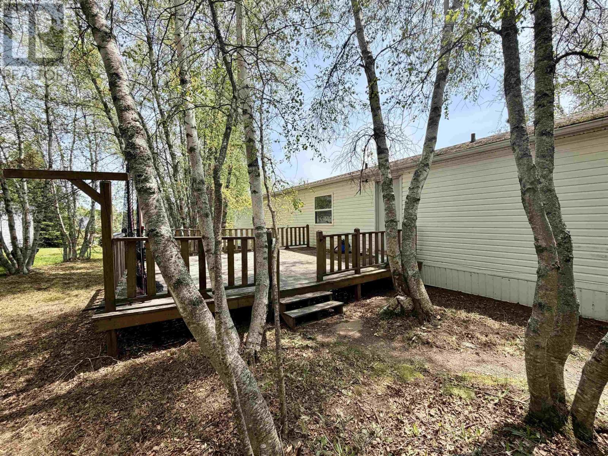
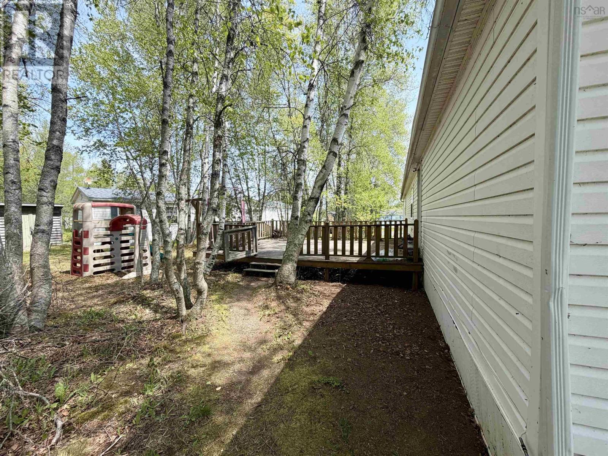
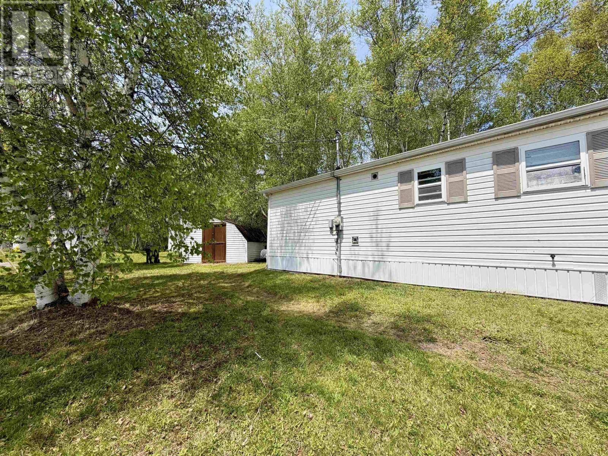
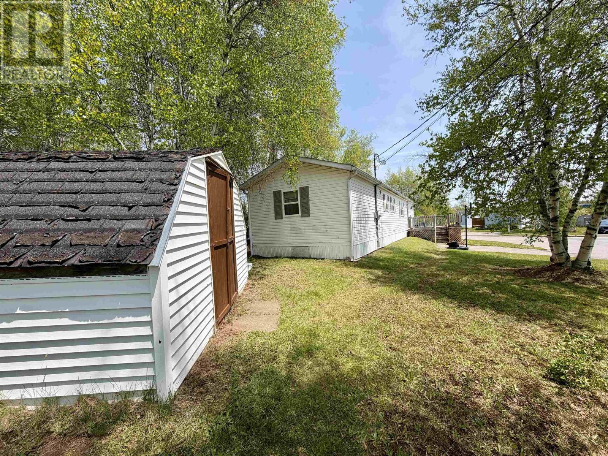
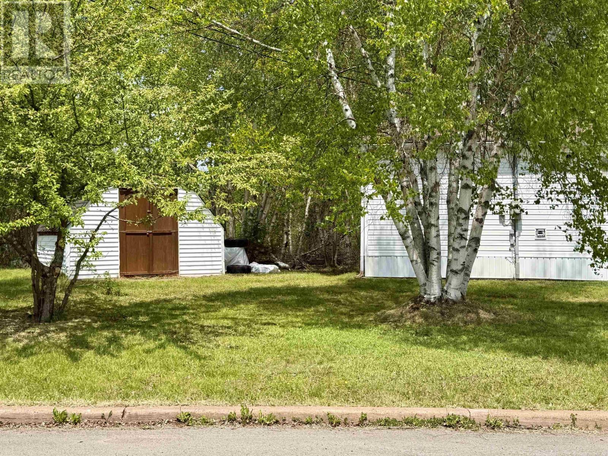
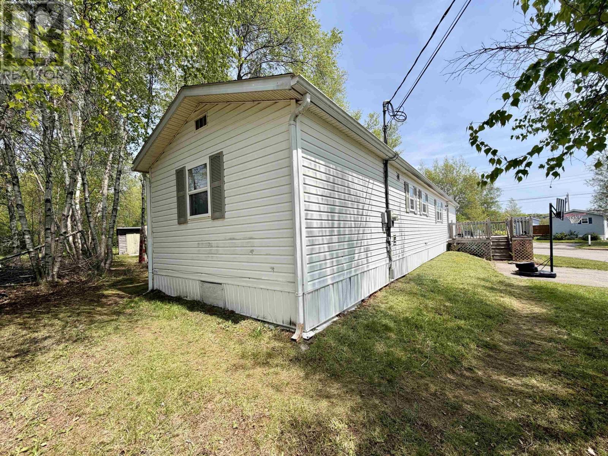
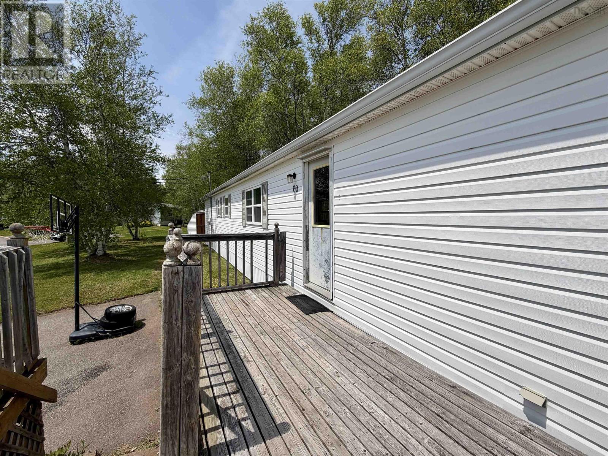
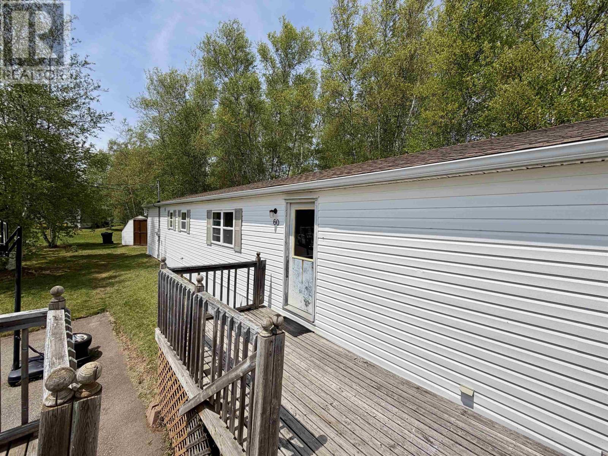
AFFORDABLE OPPORTUNITY IN SOUTHGATE VILLAGE! Welcome to 60 Rosewood Drive, a great option for first-time buyers, downsizers, or anyone looking for a project with potential. Situated on a generous corner lot, this property offers a large backyard with mature trees and is conveniently located just minutes from all town amenities. This home is being sold as-is and requires repairs, making it an excellent opportunity to add your personal touch and build equity. Inside, the layout features three bedrooms, with two located at one end of the home and the primary bedroom privately situated on the opposite end. The central living space offers an open-concept eat-in kitchen, dining area, and living room, creating a welcoming setting for everyday living. A separate laundry area is located just outside the full bathroom, which is in need of repair. Enjoy outdoor living from the two spacious decks, located at both entrances of the home and ideal for barbecues, entertaining, or simply relaxing. Additional features include a roof completed in 2015, 200-amp breaker panel, and electric baseboard heating, with some repairs required. Mobile land fees include water and sewage. With vision and updates, this property could become a wonderful place to call home.
- ID:
- 202617467
- Category:
- Single Family
- Status:
- Active
- Living Area:
- 896.0 square feet
- Stories:
- 1.00
- Bathrooms:
- 1
- Bedrooms:
- 3
- MLS® Number:
- 202617467
- Common Interest
- Leasehold
- Year Built:
- 1995
- Building Type:
- Mobile Home
- Community Name:
- Amherst
- Days On Market:
- 97
- Level
- School Bus
- Washer
- Refrigerator
- Stove
- Dryer
- Mini
- Baseboard heaters
- Electric
- None
- Vinyl
- Laminate
- Vinyl
- Paved Yard
- Mobile Home
- Municipal water
- Municipal sewage system
| Eat in kitchen | 13.37x8.61 | |
| Living room | 13.37x16.16 | |
| 4pc Bathroom | 7.62x10.62 | |
| Primary Bedroom | 13.37x11.56 | |
| Bedroom | 9.91x9.07 | |
| Bedroom | 8.91x5 | |
| Laundry room | 2.97x5 |
Inquire Today

Dawn Magee
 MLS® Listing data is provided by The Canadian Real Estate Association (CREA) and is deemed reliable but not guaranteed. The trademarks REALTOR®, REALTORS®, and the REALTOR® logo are controlled by CREA and identify real estate professionals who are members of CREA. The trademarks MLS®, Multiple Listing Service® and related logos are owned by CREA and identify the quality of services provided by real estate professionals who are members of CREA. Listing information is provided by participating real estate brokerages.