
Description
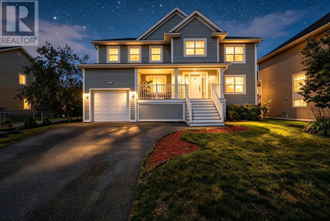
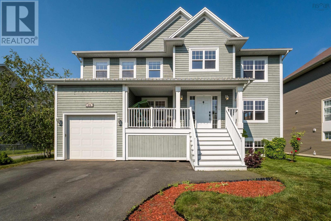
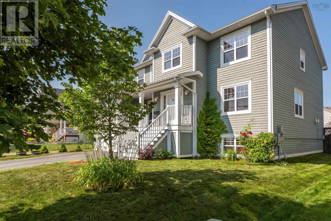
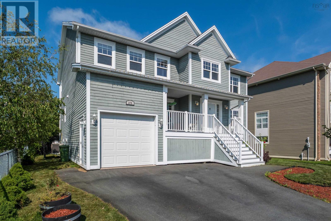
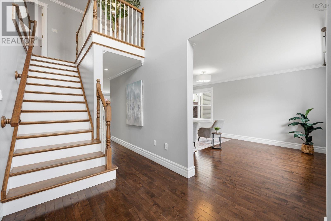
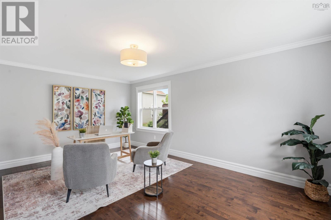
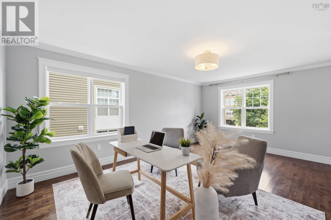
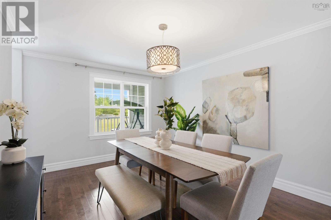
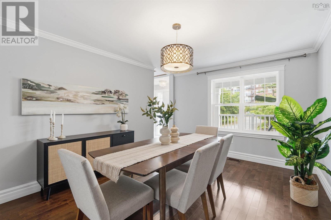
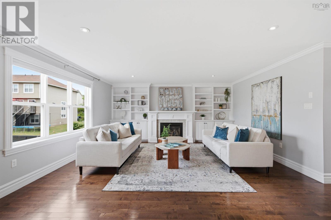
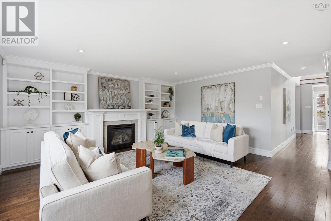
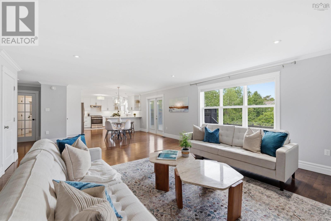
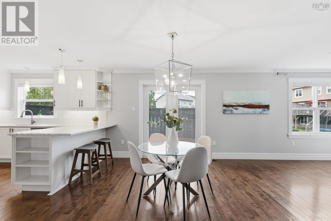
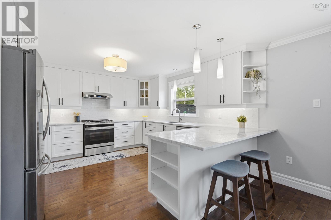
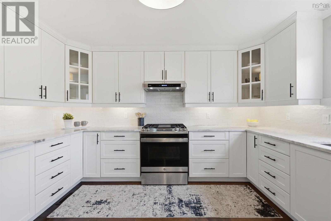
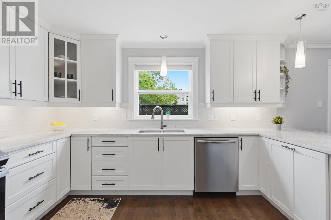
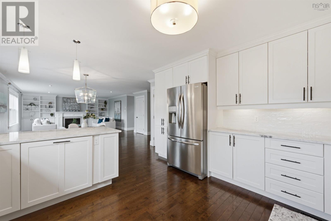
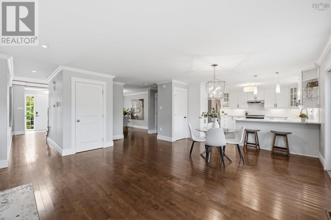
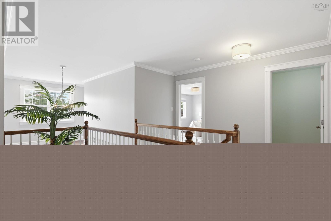
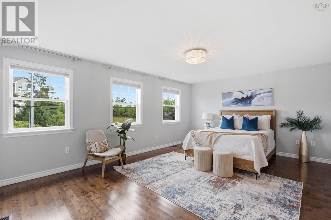
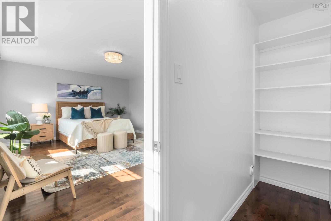
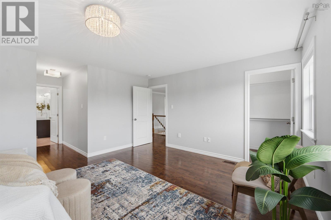
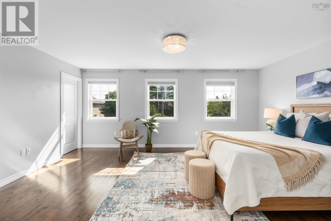
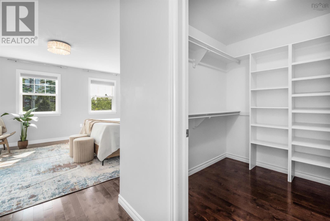
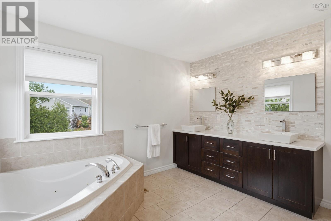
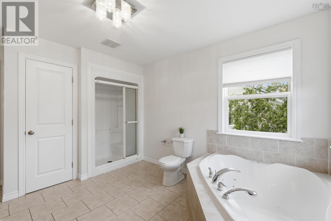
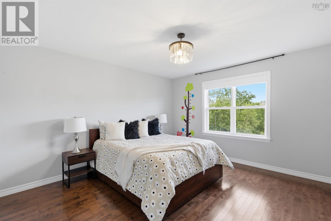
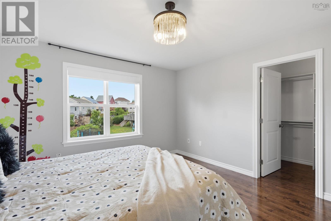
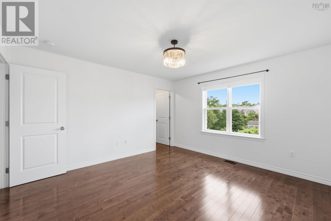
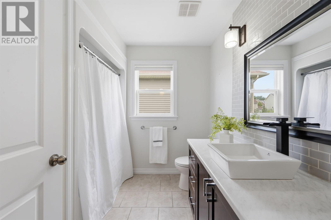
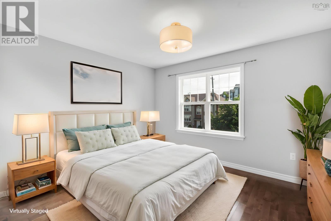
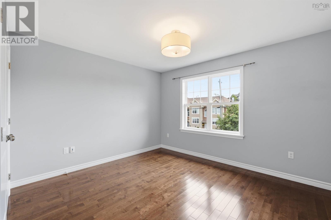
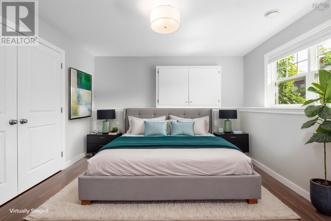
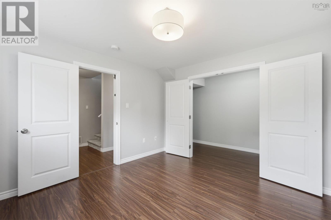
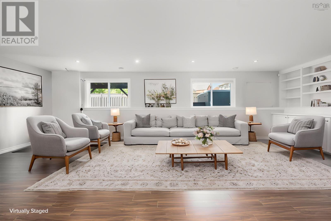
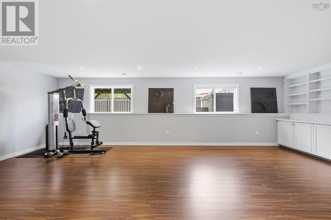
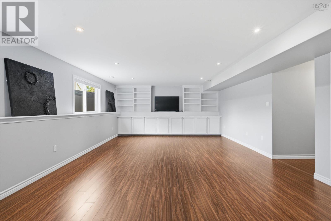
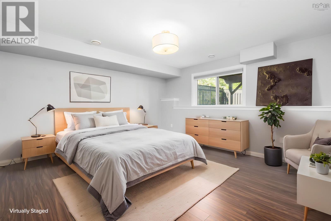
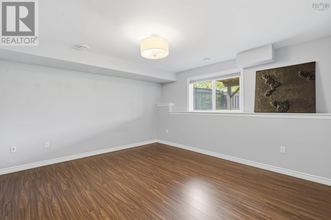
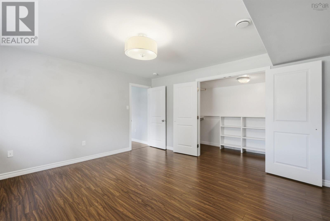
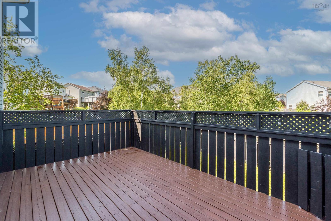
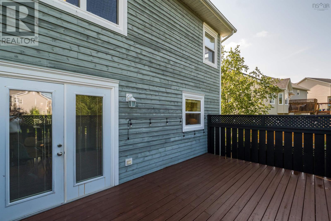
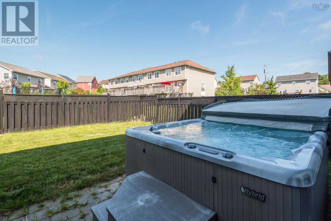
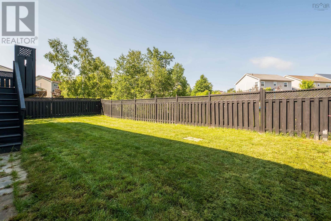
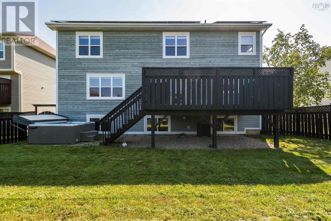
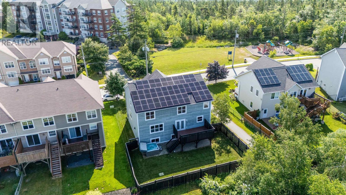
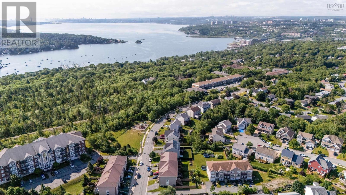
Welcome to 276 Rutledge Street, offering 4,277 sq. ft. of finished living space in Bedfords established and sought-after Basinview community, across from a neighbourhood playground and close to schools, parks, shopping, and everyday amenities. The main level balances defined spaces with open-concept living: a formal dining room, generous front flex room, and a bright family room, casual dining area, and chef-inspired kitchen that flow together. The kitchen features a propane range and large island with breakfast-bar seating. Upstairs, the primary suite stands out with two walk-in closets and a sun-filled five-piece ensuite with dual vanities, separate shower, and jetted tub. Remarkably, 5 of 6 bedrooms have walk-in closets. The finished lower level adds two bedrooms and an oversized rec room with space for guests, hobbies, media, or fitness. Outdoors, a freshly painted deck overlooks the level fenced backyard with hot tub. Complete with 3.5 baths, whole-home ducted heating and cooling, and solar panels, this spacious home delivers exceptional comfort, storage, and flexibility in a convenient Bedford location. (id:56844)
- ID:
- 202617462
- Category:
- Single Family
- Status:
- Active
- Living Area:
- 4277.0 square feet
- Stories:
- 2.00
- Bathrooms:
- 4
- Bathrooms (partial):
- 1
- Bedrooms:
- 6
- Lot:
- 0.1379 acres
- MLS® Number:
- 202617462
- Common Interest
- Freehold
- Parcel Number:
- 41112442
- Year Built:
- 2011
- Building Type:
- House
- Community Name:
- Bedford
- Days On Market:
- 1
- Walk-In Closet
- Recreational Facilities
- Washer
- Refrigerator
- Hot Tub
- Gas stove(s)
- Range - Gas
- Dishwasher
- Dryer
- Heat Pump
- Heat Pump
- Electric
- Poured Concrete
- Wood siding
- Hardwood
- Laminate
- Ceramic Tile
- Attached Garage
- Garage
- Paved Yard
- Heated Garage
- House
- Municipal water
- Municipal sewage system
| Foyer | 12. x 7..4 | |
| Family room | 16..8 x 15..9 | |
| Dining room | 14..1 x 11 | |
| Living room | 17..1 x 12 | |
| Dining nook | 16..8 x 13..6 | |
| Kitchen | 13..9 x 13 | |
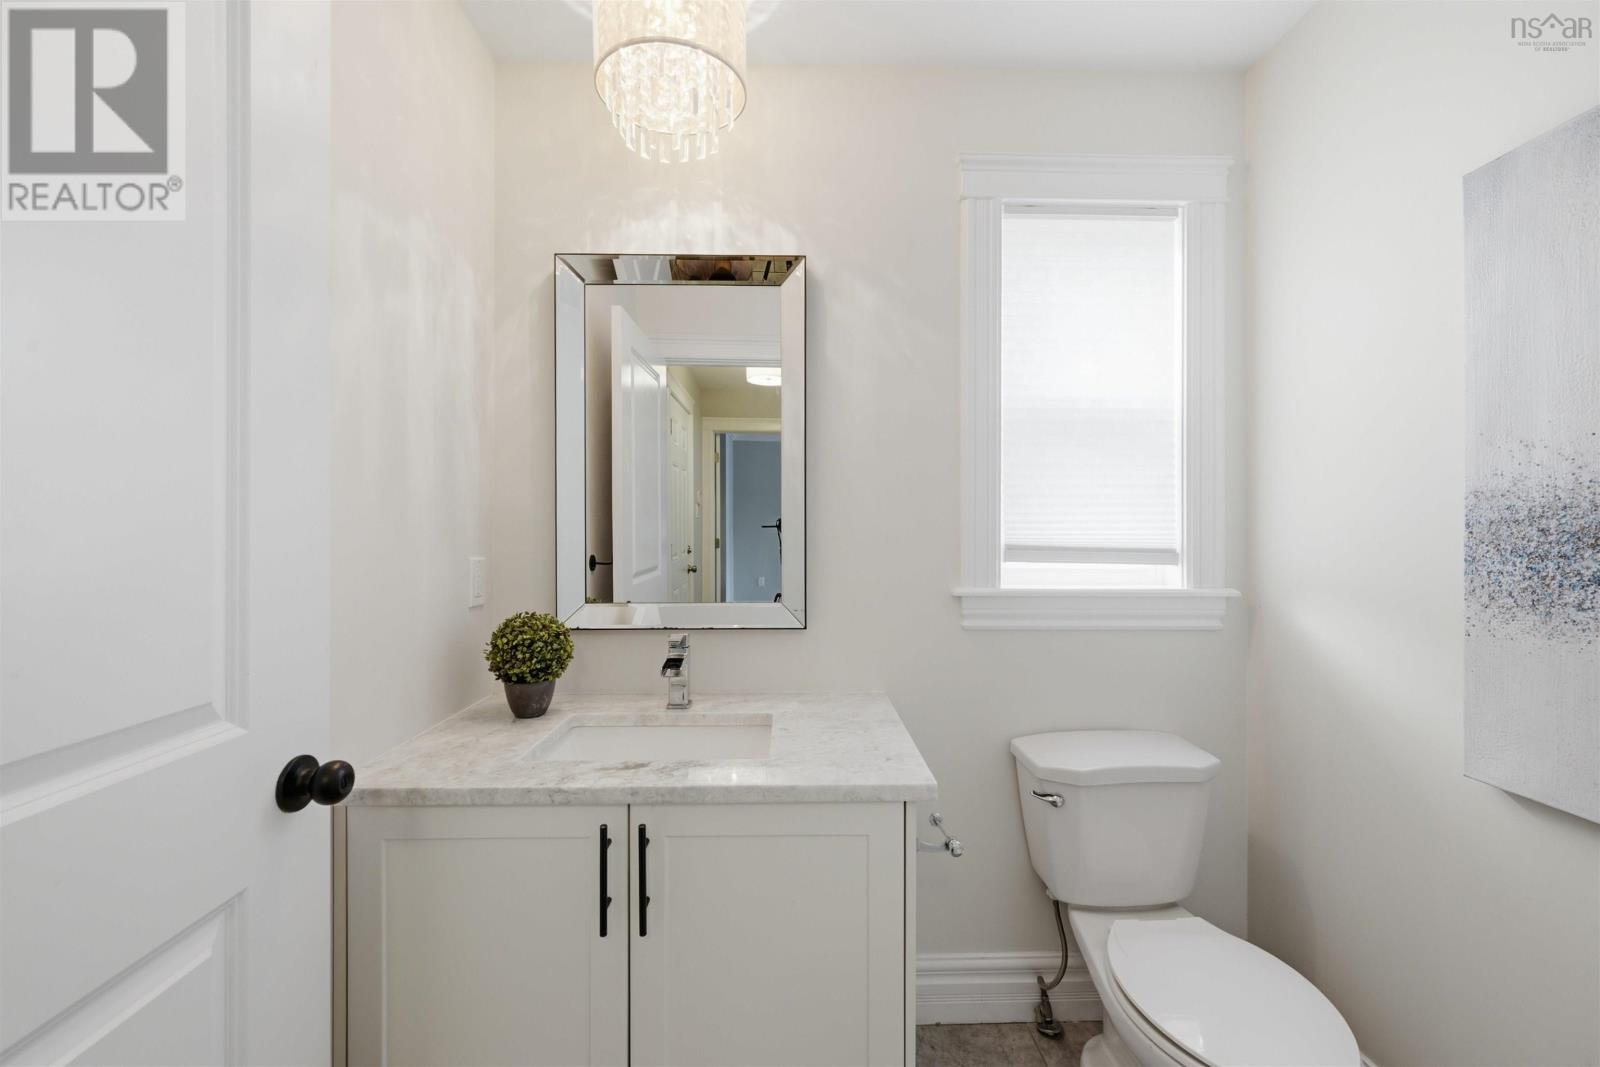
| Bath (# pieces 1-6) | 5. x 6..3 |
| Primary Bedroom | 18. x 13..8 | |
| Ensuite (# pieces 2-6) | 11. x 13..6 | |
| Bedroom | 13. x 13 | |
| Bedroom | 13. x 13 | |
| Bedroom | 13..2 x 12..2 | |
| Bath (# pieces 1-6) | 7..4 x 8..4 | |
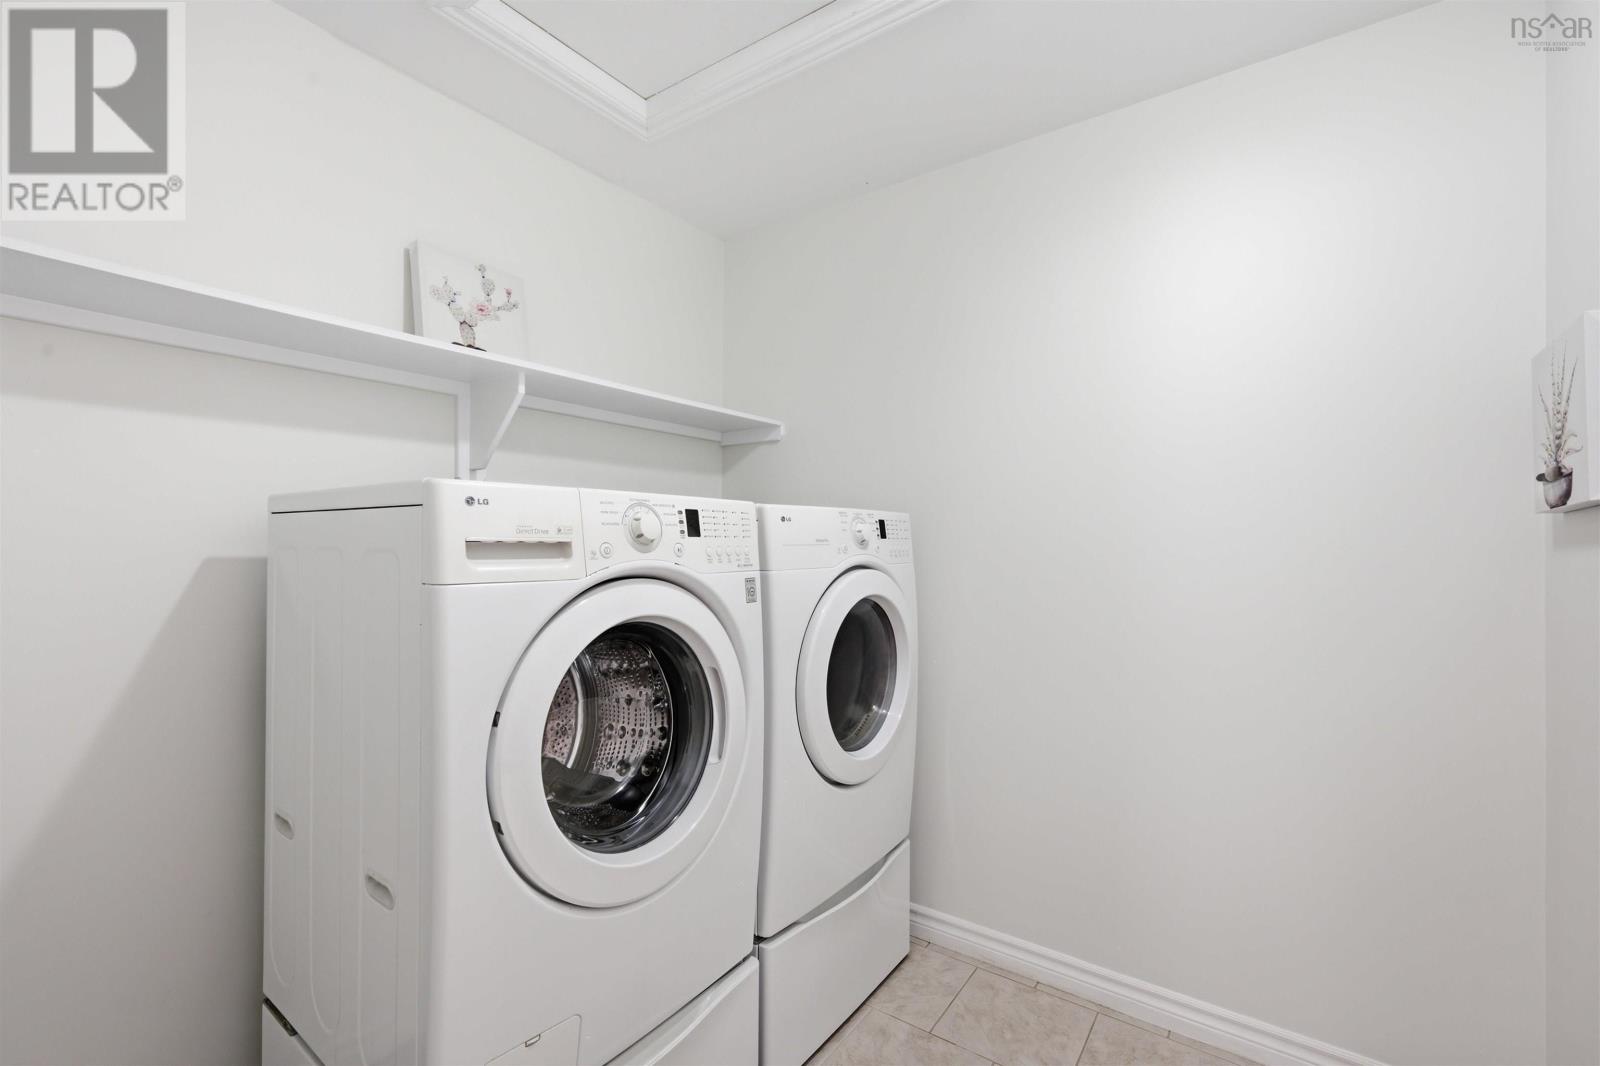
| Laundry room | 7..4 x 6..8 |
| Bedroom | 12..6 x 12 | |
| Recreational, Games room | 27..8 x 16..8 | |
| Bedroom | 12..6 x 12 | |
| Bath (# pieces 1-6) | 5..2 x 10..4 | |
| Utility room | 14..1 x 11 |
Inquire Today

Dawn Magee
 MLS® Listing data is provided by The Canadian Real Estate Association (CREA) and is deemed reliable but not guaranteed. The trademarks REALTOR®, REALTORS®, and the REALTOR® logo are controlled by CREA and identify real estate professionals who are members of CREA. The trademarks MLS®, Multiple Listing Service® and related logos are owned by CREA and identify the quality of services provided by real estate professionals who are members of CREA. Listing information is provided by participating real estate brokerages.