
Description
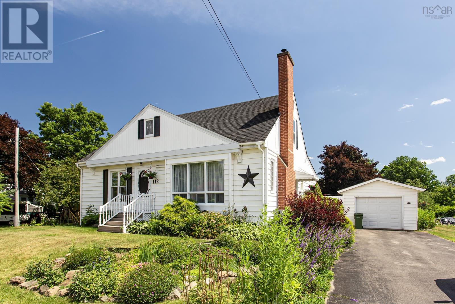
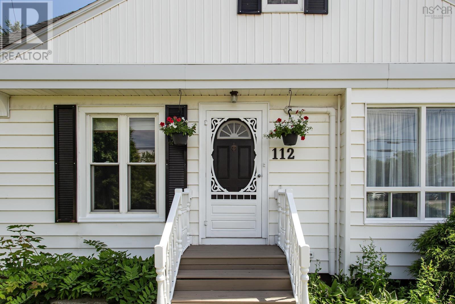
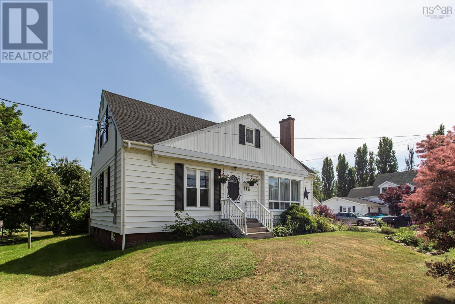
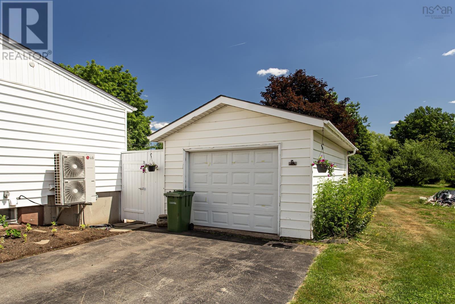
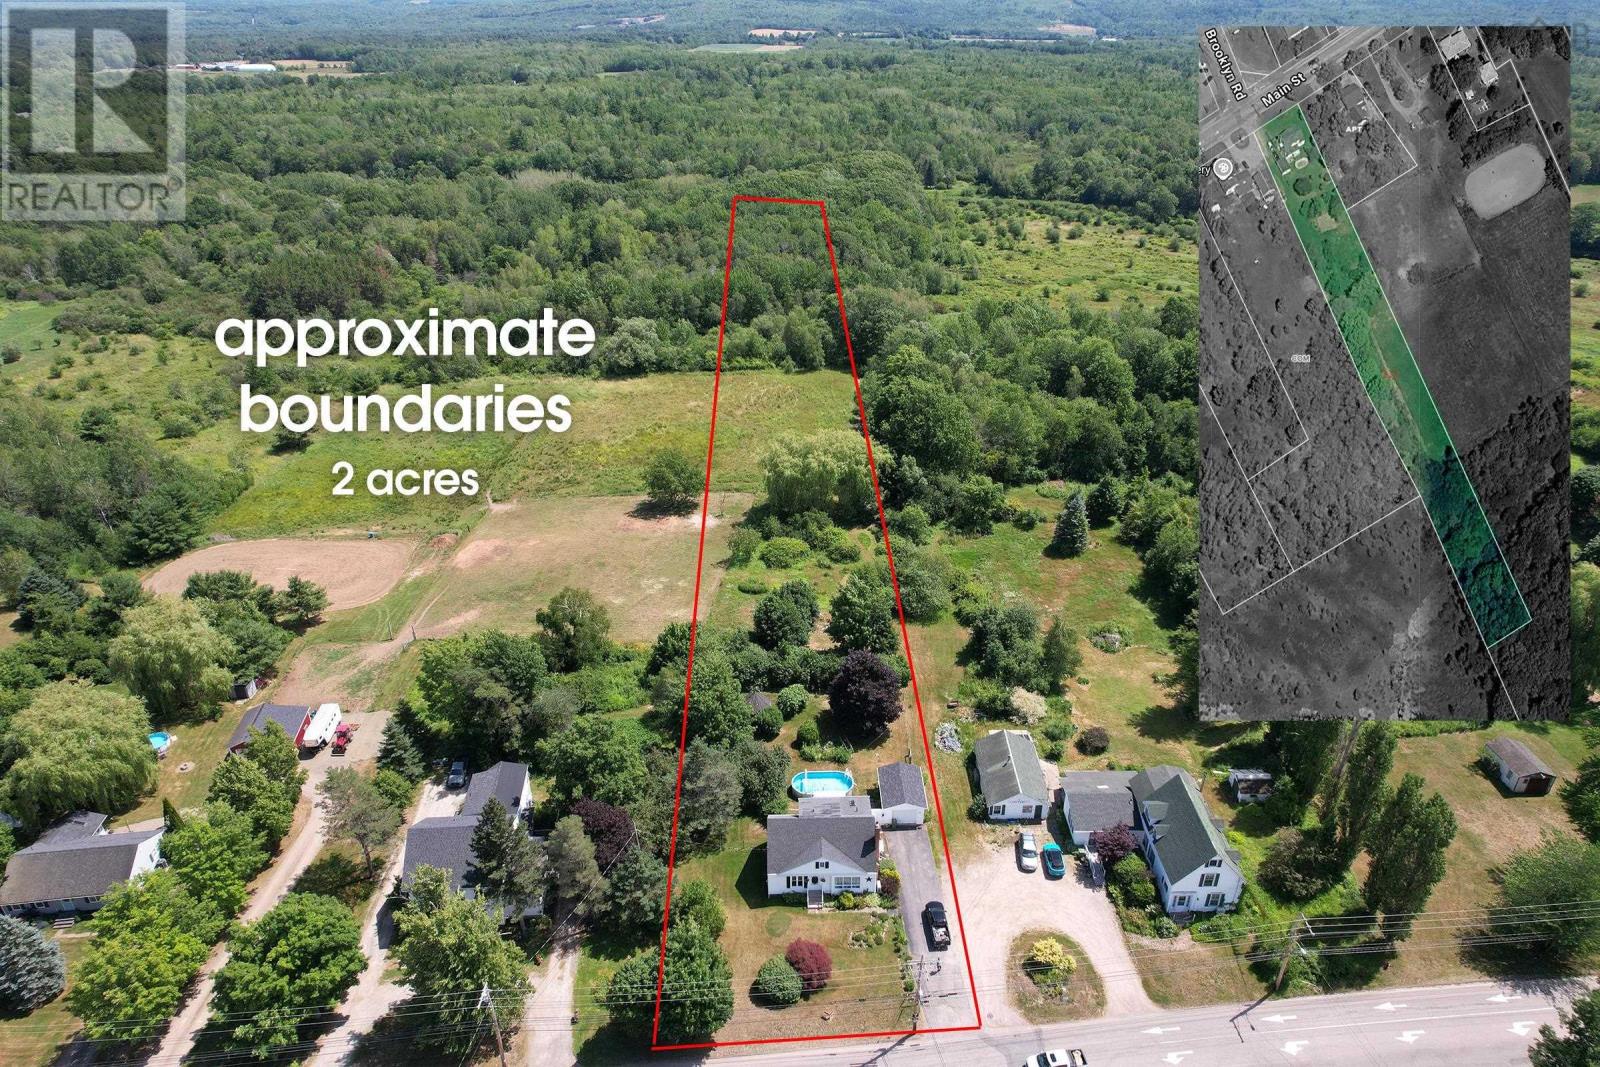
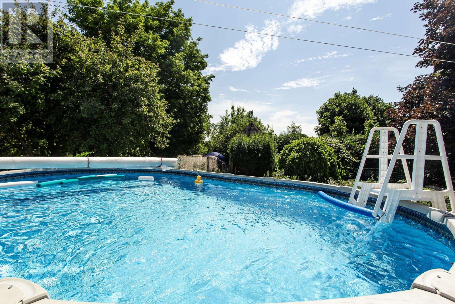
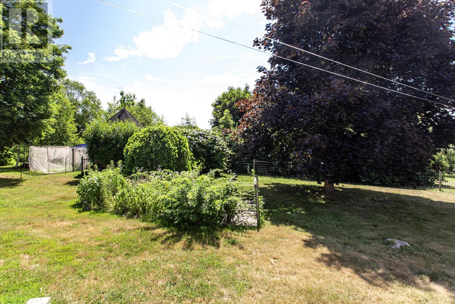
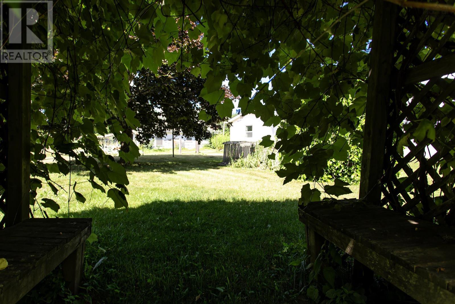
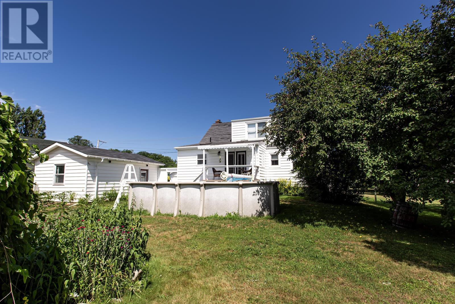
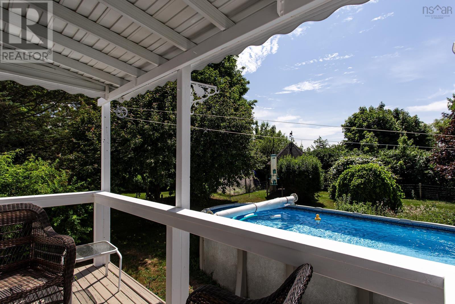
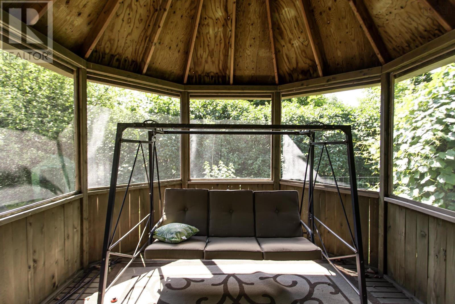
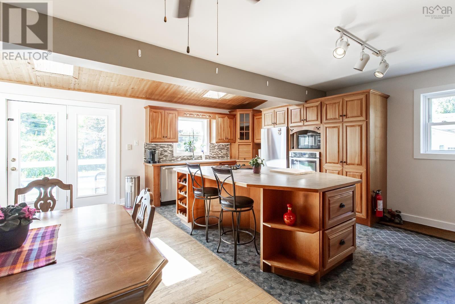
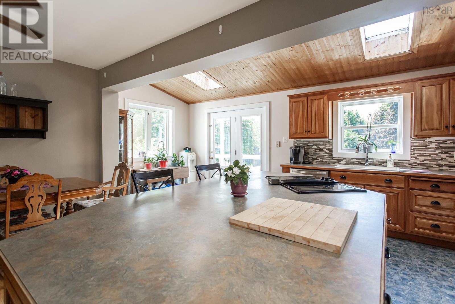
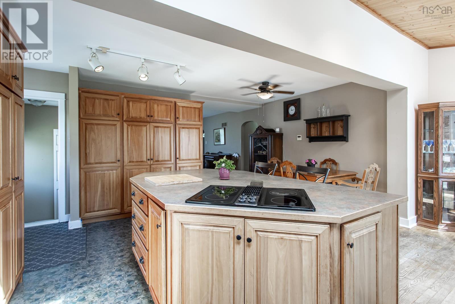
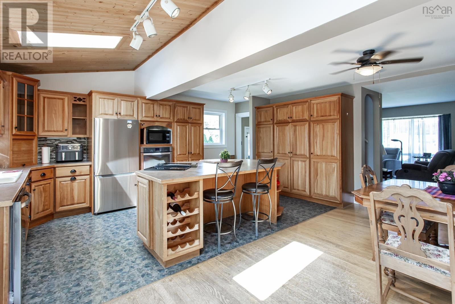
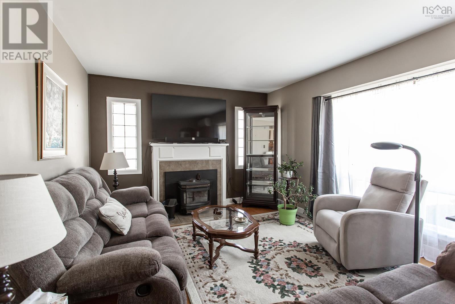
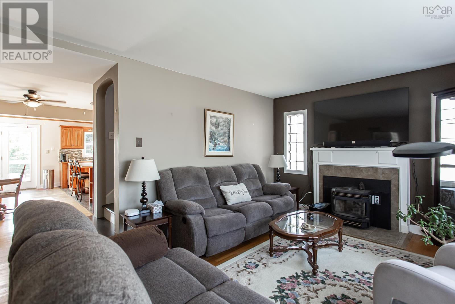
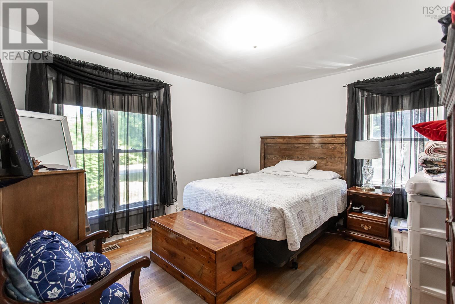
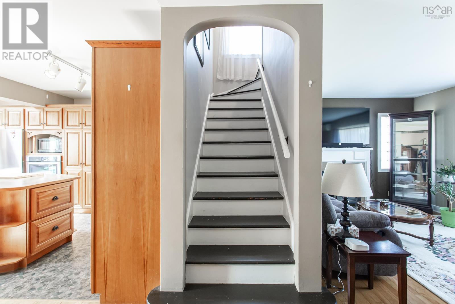
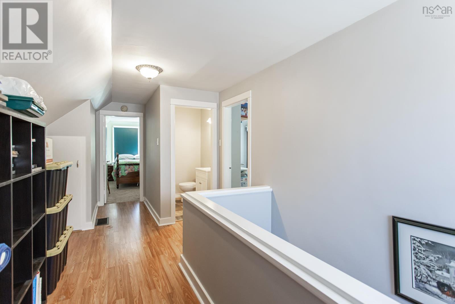
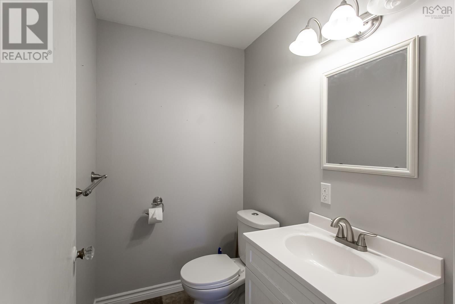
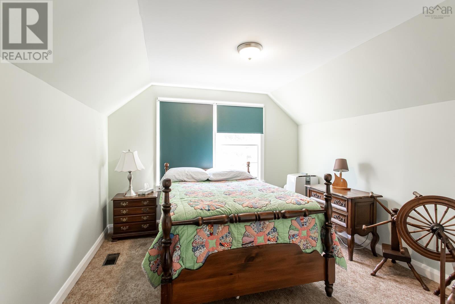
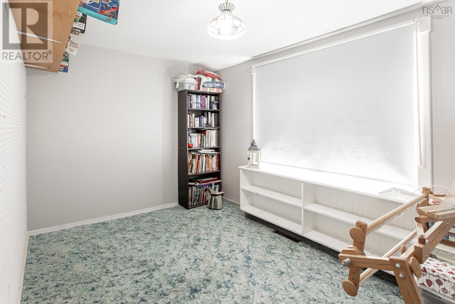
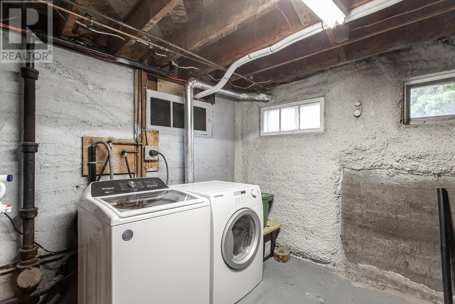
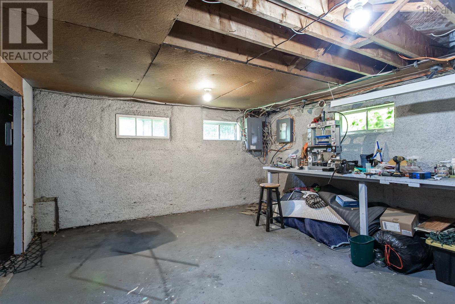
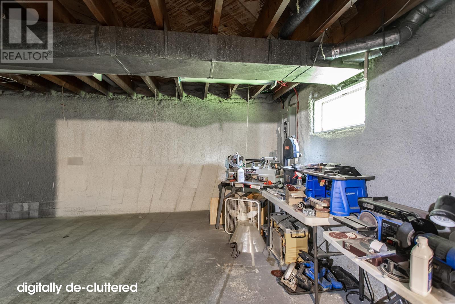
4 bedroom, 1.5 bath home in Middleton, set on an oversize 2 acre lot that gives room to roam, minutes from downtown amenities, highway 101 access, and under 15 minutes to fast-growing CFB Greenwood. This well maintained property features mature landscaping and gardens throughout, with trails winding through the trees, a gazebo tucked among the perennials, apple trees, established perennials, and a pool for summer days. A detached garage and paved drive complete the grounds, offering plenty of parking and storage. Inside, hardwood floors run through the principal living spaces and the focal point is a deluxe custom kitchen with generous counter space and cabinetry. Two bedrooms are located on the main floor, including the primary, with two more bedrooms upstairs for family or guests. The heavy lifting has already been done here: central heat pump (2025), 200 amp breaker panel + 30 amp generator panel, spray foam insulation in the basement, recent roof shingles, many newer windows, and a pellet stove for added comfort on cooler nights. Appliances are included. Little to do but move in and enjoy a home and grounds that have been well cared for. (id:56844)
- ID:
- 202617448
- Category:
- Single Family
- Status:
- Active
- Living Area:
- 1688.0 square feet
- Stories:
- 1.50
- Bathrooms:
- 2
- Bathrooms (partial):
- 1
- Bedrooms:
- 4
- Lot:
- 2.01 acres
- MLS® Number:
- 202617448
- Common Interest
- Freehold
- Parcel Number:
- 05076088
- Year Built:
- 1947
- Building Type:
- House
- Community Name:
- Middleton
- Days On Market:
- 48
- Level
- Gazebo
- Above ground pool
- Recreational Facilities
- Washer
- Refrigerator
- Oven - Electric
- Dishwasher
- Dryer
- Cooktop
- Heat Pump
- Heat Pump
- Electric
- Poured Concrete
- Unfinished
- Full
- Vinyl
- Hardwood
- Laminate
- Carpeted
- Vinyl
- Wood
- Detached Garage
- Garage
- Paved Yard
- House
- Municipal water
- Municipal sewage system
| Kitchen | 10.7 x 19.1 | |
| Dining room | 19.1 x 7.6 | |
| Living room | 17.10 x 11.7 | |
| Bedroom | 9.10 x 14.3 | |
| Primary Bedroom | 12.2 x 13.1 +jog | |
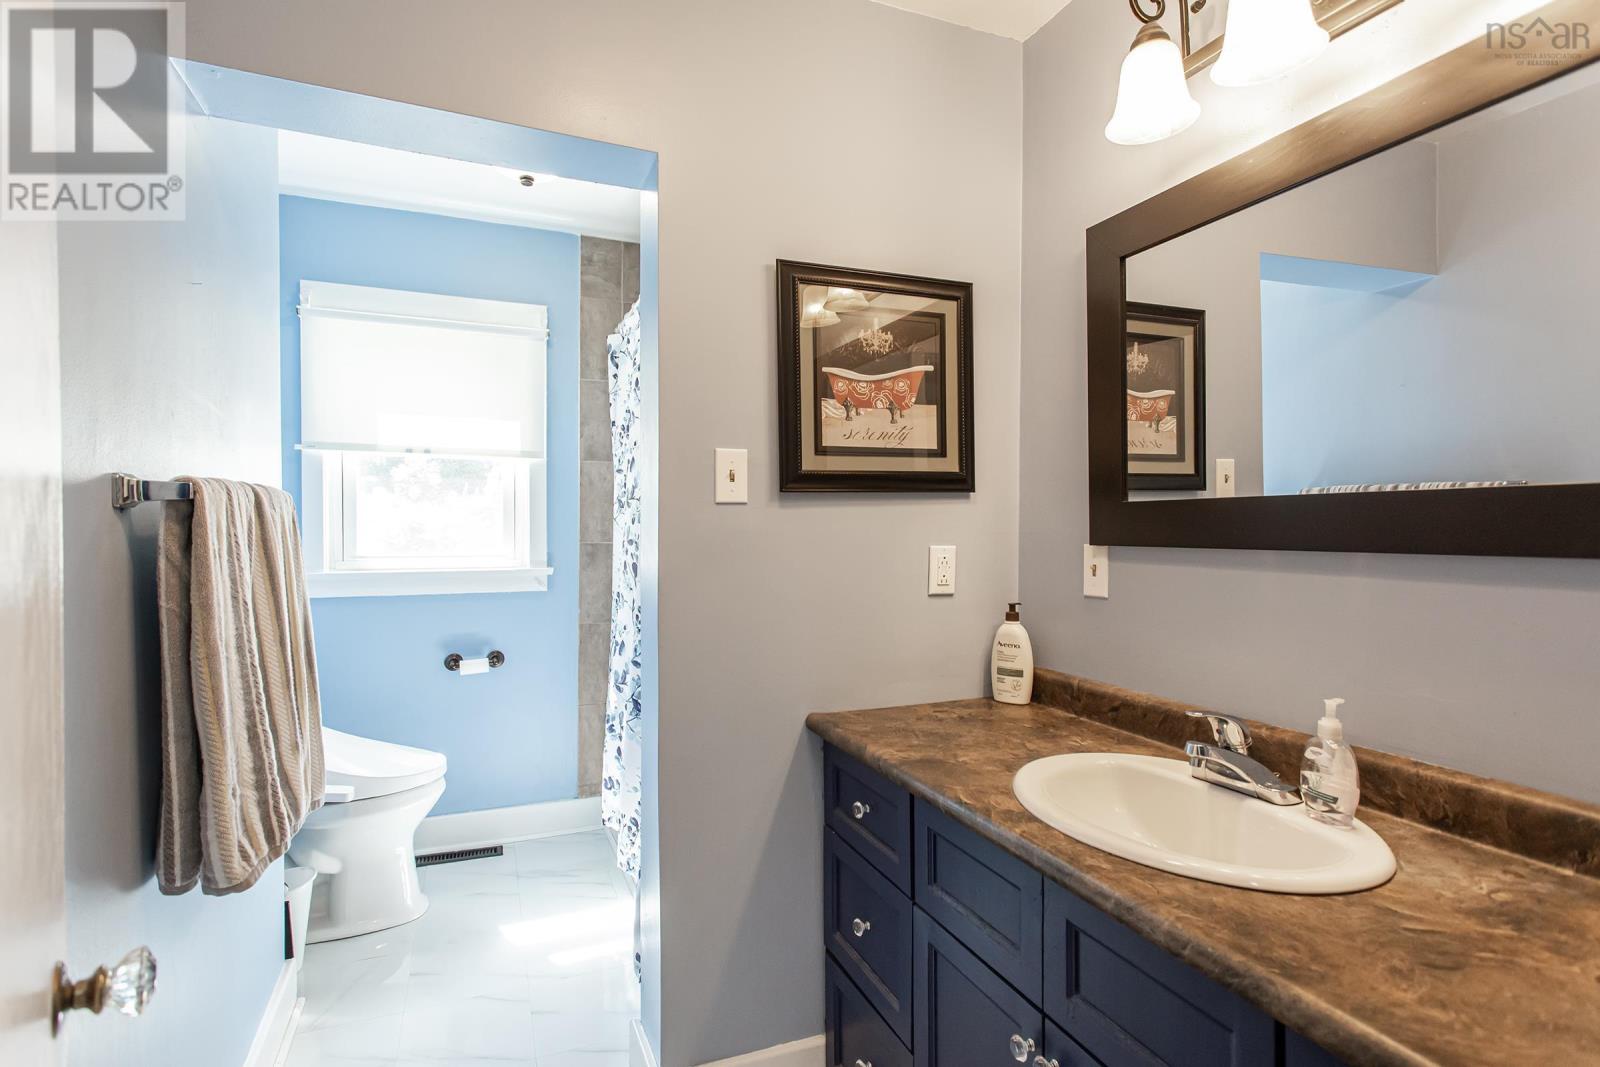
| 4pc Bathroom | 10.6 x 5.6 +jog |
| Bedroom | 10.11 x 11.0 | |
| 2pc Bathroom | 5.8 x 4.3 | |
| Bedroom | 12.10 x 8.4 +jog |
Inquire Today

Dawn Magee
 MLS® Listing data is provided by The Canadian Real Estate Association (CREA) and is deemed reliable but not guaranteed. The trademarks REALTOR®, REALTORS®, and the REALTOR® logo are controlled by CREA and identify real estate professionals who are members of CREA. The trademarks MLS®, Multiple Listing Service® and related logos are owned by CREA and identify the quality of services provided by real estate professionals who are members of CREA. Listing information is provided by participating real estate brokerages.