
Description
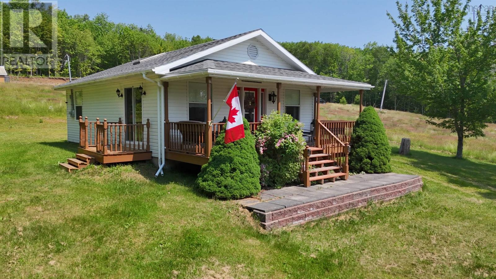
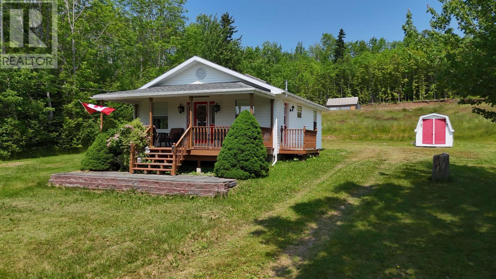
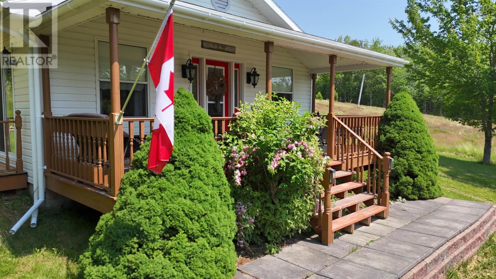
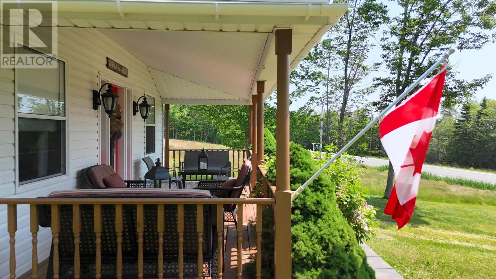
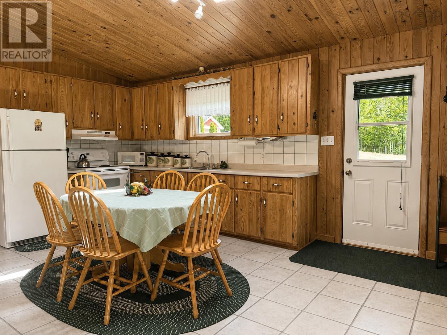
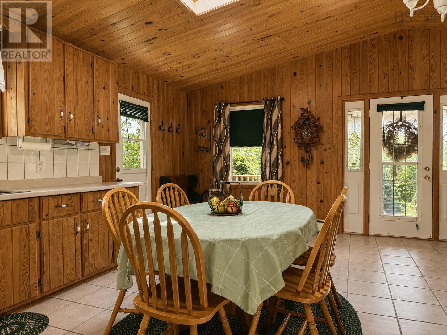
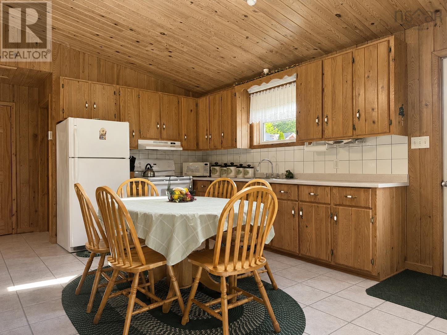
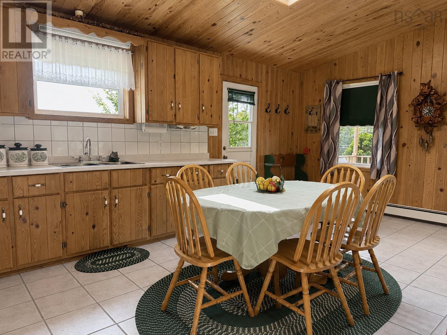
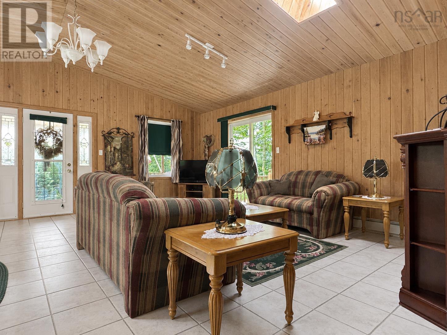
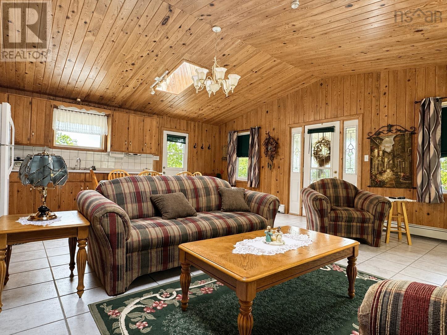
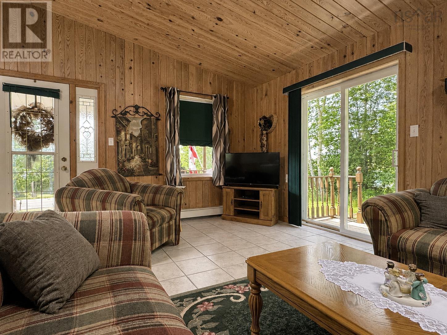
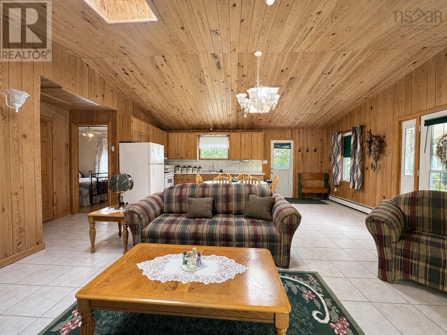
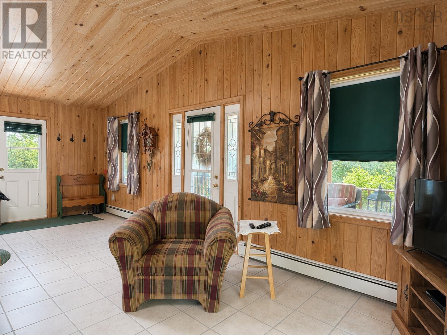
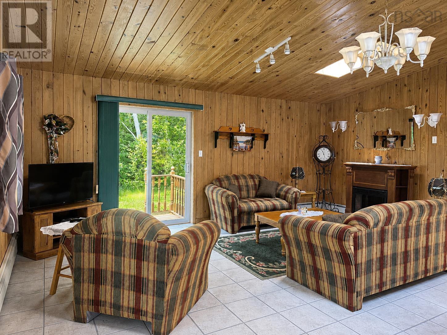
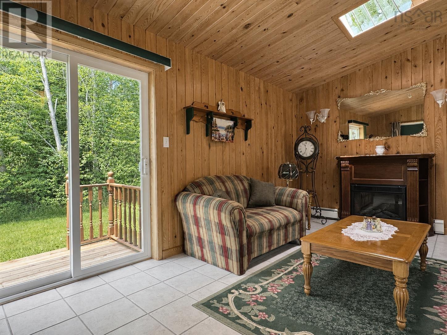
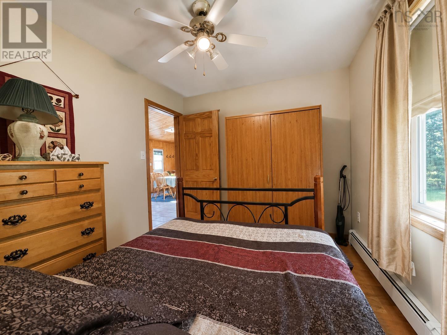
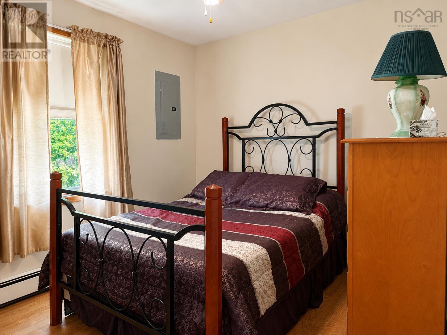
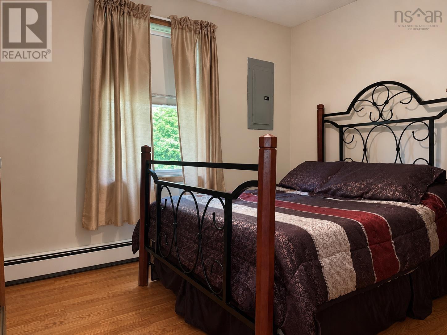
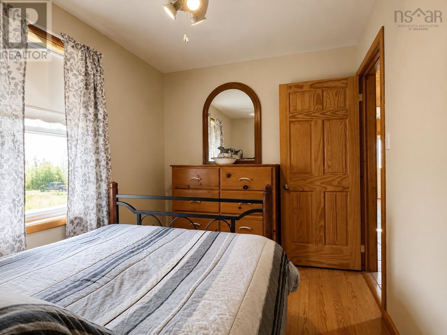
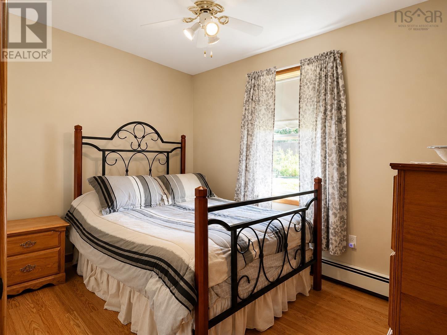
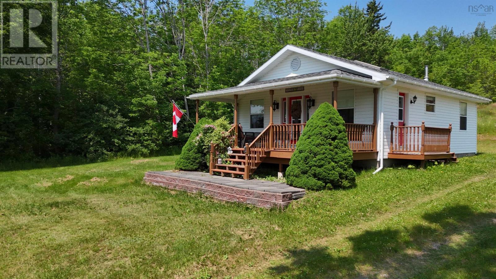
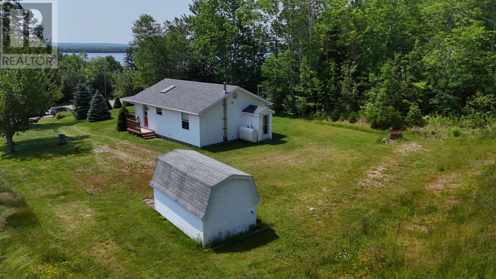
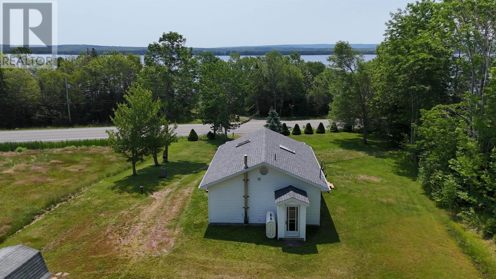
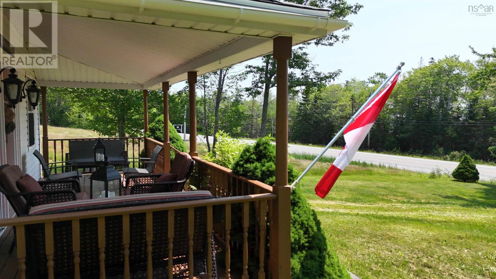
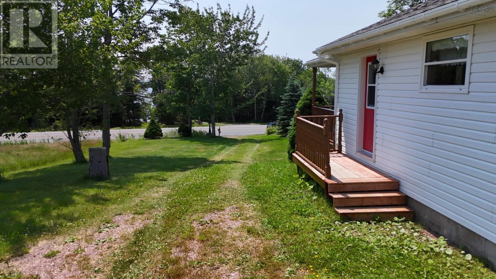
Looking to simplify your living or searching for a get-away? This BEAUTIFULLY maintained one-level home in Aberdeen might be exactly what youve been waiting for! Built just 24 years ago and lovingly cared for by its current owner, this 2 bed, 1 bath home proves that easy living doesnt mean giving up character. Step inside to a bright, OPEN main living area finished in natural pine, with a vaulted ceiling and skylights that flood the space with natural light it truly feels large without the large maintenance! Durable tile and laminate flooring flow throughout, and patio doors lead out to the side yard. Out front, a covered porch and a large deck give you plenty of room to relax and take in the surroundings & views. Tucked at the back of the home, youll find two comfortable bedrooms and a 3-piece bath, offering just the right amount of space without the upkeep of a bigger home. The ROOF was recently re-shingled, the crawl space is fully insulated, and the home is heated with a recently serviced oil-fired hot water furnace efficient, practical, and ready for YEAR-ROUND living or a seasonal getaway, whichever you choose! Location? You cant beat it. Situated in Aberdeen just off Highway 105, close to Whycocomagh and all conveniences within a 5 minute drive. Youre approximately 25 minutes to Baddeck and about 1hr to North Sydney. Downsizing has never looked this good book your showing today and see the quality and care that is available in this home. (id:56844)
- ID:
- 202617428
- Category:
- Single Family
- Status:
- Active
- Living Area:
- 768.0 square feet
- Stories:
- 1.00
- Bathrooms:
- 1
- Bedrooms:
- 2
- Lot:
- 0.4017 acres
- MLS® Number:
- 202617428
- Common Interest
- Freehold
- Parcel Number:
- 50110154
- Year Built:
- 2002
- Building Type:
- House
- Community Name:
- Aberdeen
- Days On Market:
- 1
- Lake view
- View of water
- Level
- School Bus
- Refrigerator
- Stove
- Baseboard heaters
- Oil
- Hot Water
- Furnace
- Poured Concrete
- Crawl space
- Vinyl
- Tile
- Laminate
- Parking Space(s)
- Gravel
- House
- Drilled Well
- Septic System
| Bedroom | 8 x 11 | |
| Bedroom | 9 x 11 | |
| Bath (# pieces 1-6) | 7.4 x 5.5 | |
| Living room | 17.4 x 13 | |
| Kitchen | 17.4 x 10 |
Inquire Today

Dawn Magee
 MLS® Listing data is provided by The Canadian Real Estate Association (CREA) and is deemed reliable but not guaranteed. The trademarks REALTOR®, REALTORS®, and the REALTOR® logo are controlled by CREA and identify real estate professionals who are members of CREA. The trademarks MLS®, Multiple Listing Service® and related logos are owned by CREA and identify the quality of services provided by real estate professionals who are members of CREA. Listing information is provided by participating real estate brokerages.