
Description
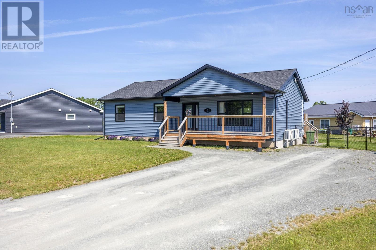
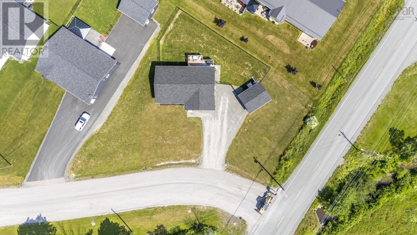
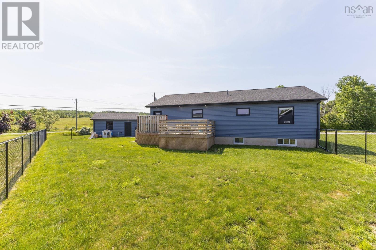
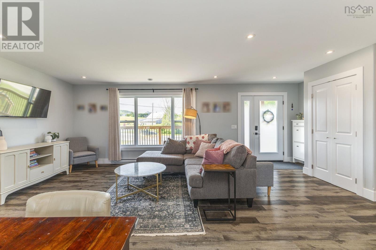
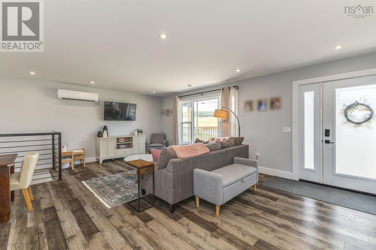
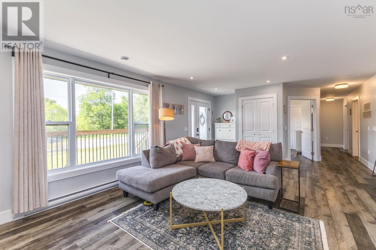
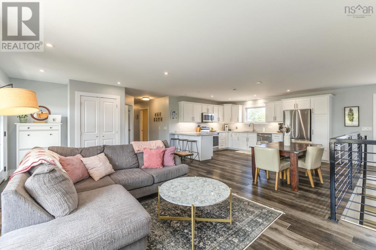
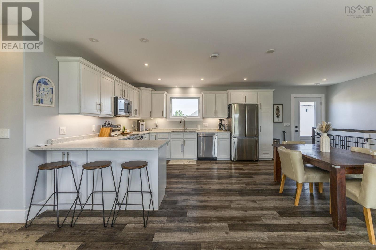
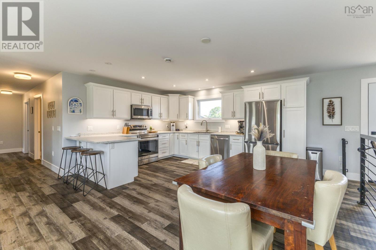
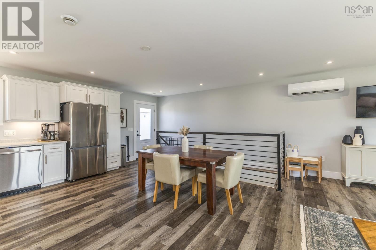
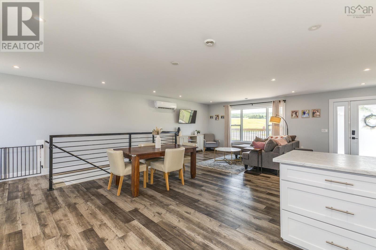
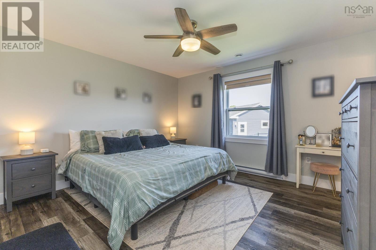
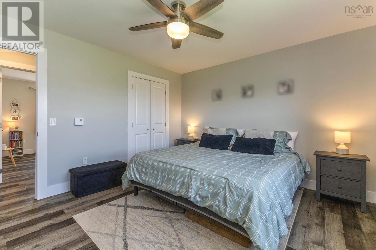
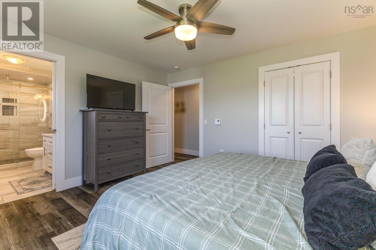
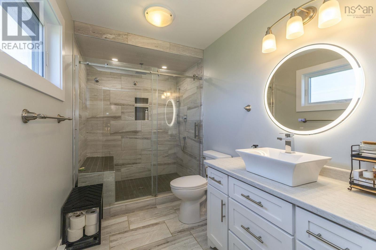
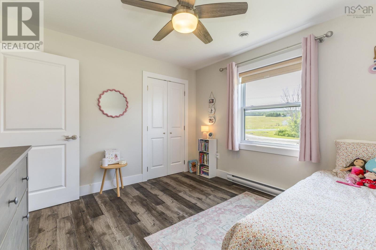
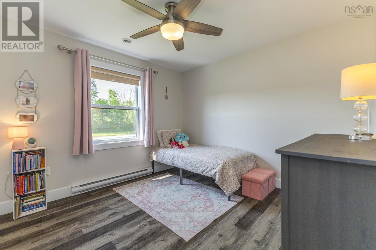
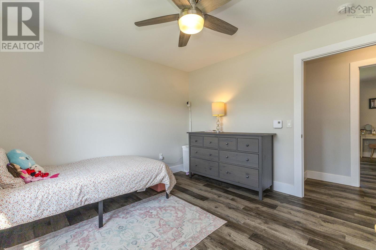
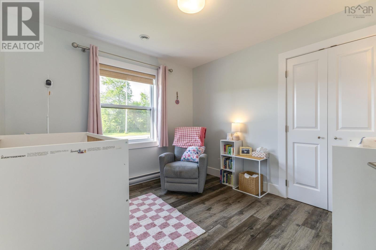
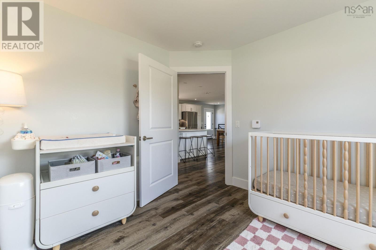
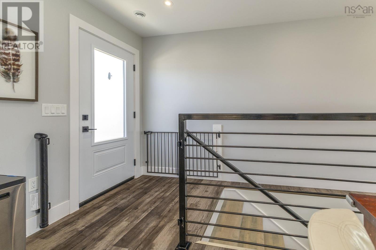
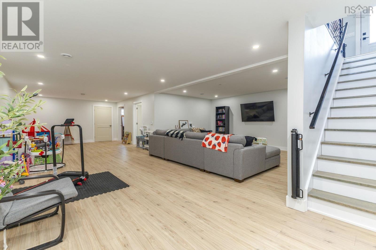
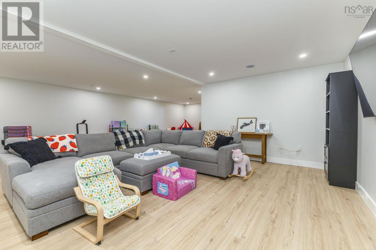
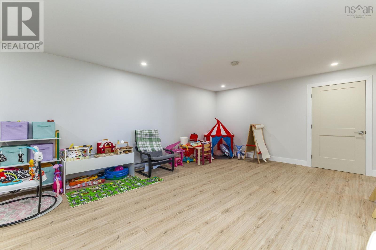
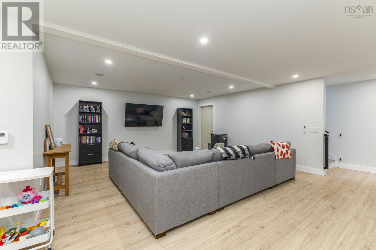
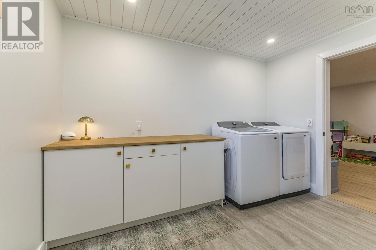
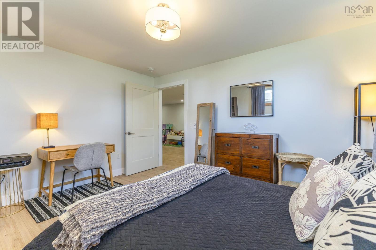
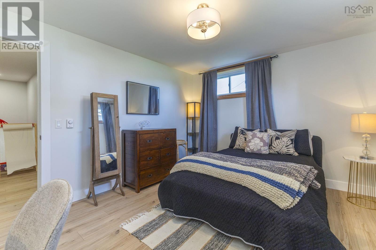
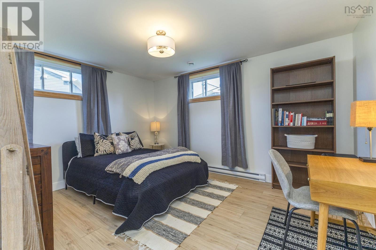
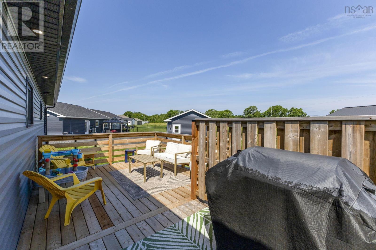
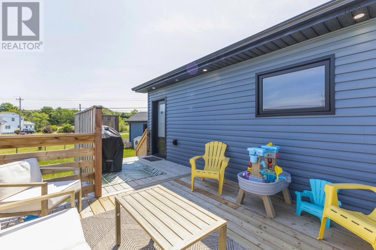
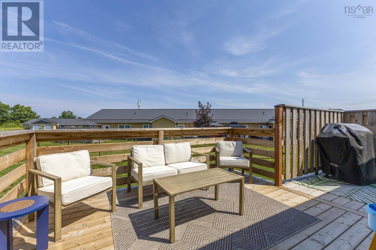
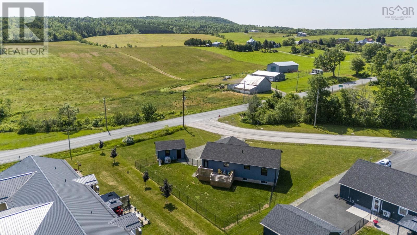
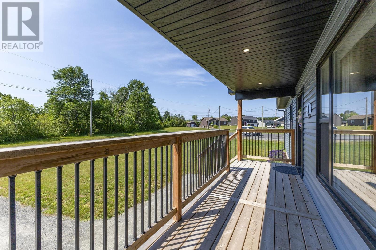
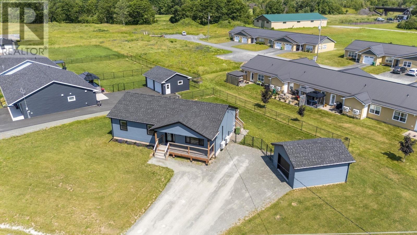
4 Holland Lane, Plymouth is a beautiful two-year-old home designed for every-day living, without compromising on style and location. This property offers county taxes while being a short four minute drive to the town of New Glasgow. The home features generously sized bedrooms, and a beautiful ensuite off of the Primary. The bright open-concept layout creates an inviting space thats perfect for entertaining. The finished basement is a families dream, whether you look forward to family movie nights, or a separate space for the kids to play. The ample storage throughout and the detached garage is an added bonus! Outside youll love the fully-fenced backyard and large deck for your summer BBQs. Located within a flexible school zone, this home offers the added convenience of choice for growing families. If youre searching for your next home and dont want to compromise, this one is sure to impress
- ID:
- 202617425
- Category:
- Single Family
- Status:
- Active
- Living Area:
- 2485.0 square feet
- Stories:
- 1.00
- Bathrooms:
- 3
- Bathrooms (partial):
- 1
- Bedrooms:
- 4
- Lot:
- 0.3739 acres
- MLS® Number:
- 202617425
- Common Interest
- Freehold
- Parcel Number:
- 65214108
- Year Built:
- 2024
- Building Type:
- House
- Community Name:
- Plymouth
- Days On Market:
- 97
- School Bus
- Washer
- Refrigerator
- Range - Electric
- Dishwasher
- Dryer
- Air Conditioned
- Bungalow
- 2 Level
- Heat Pump
- Baseboard heaters
- Electric
- Ductless
- Vinyl
- Tile
- Vinyl
- Detached Garage
- Garage
- Gravel
- House
- Municipal water
- Municipal sewage system
| Living room | 23.1x14.9 | |
| Kitchen | 11.5x12.1 | |
| Dining nook | 10.4x12.1 | |
| Primary Bedroom | 13.5x12.1 | |
| 3pc Ensuite bath | 11.6x6.2 | |
| Bedroom | 11.5x11.1 | |
| Bedroom | 9.11x11.1 | |
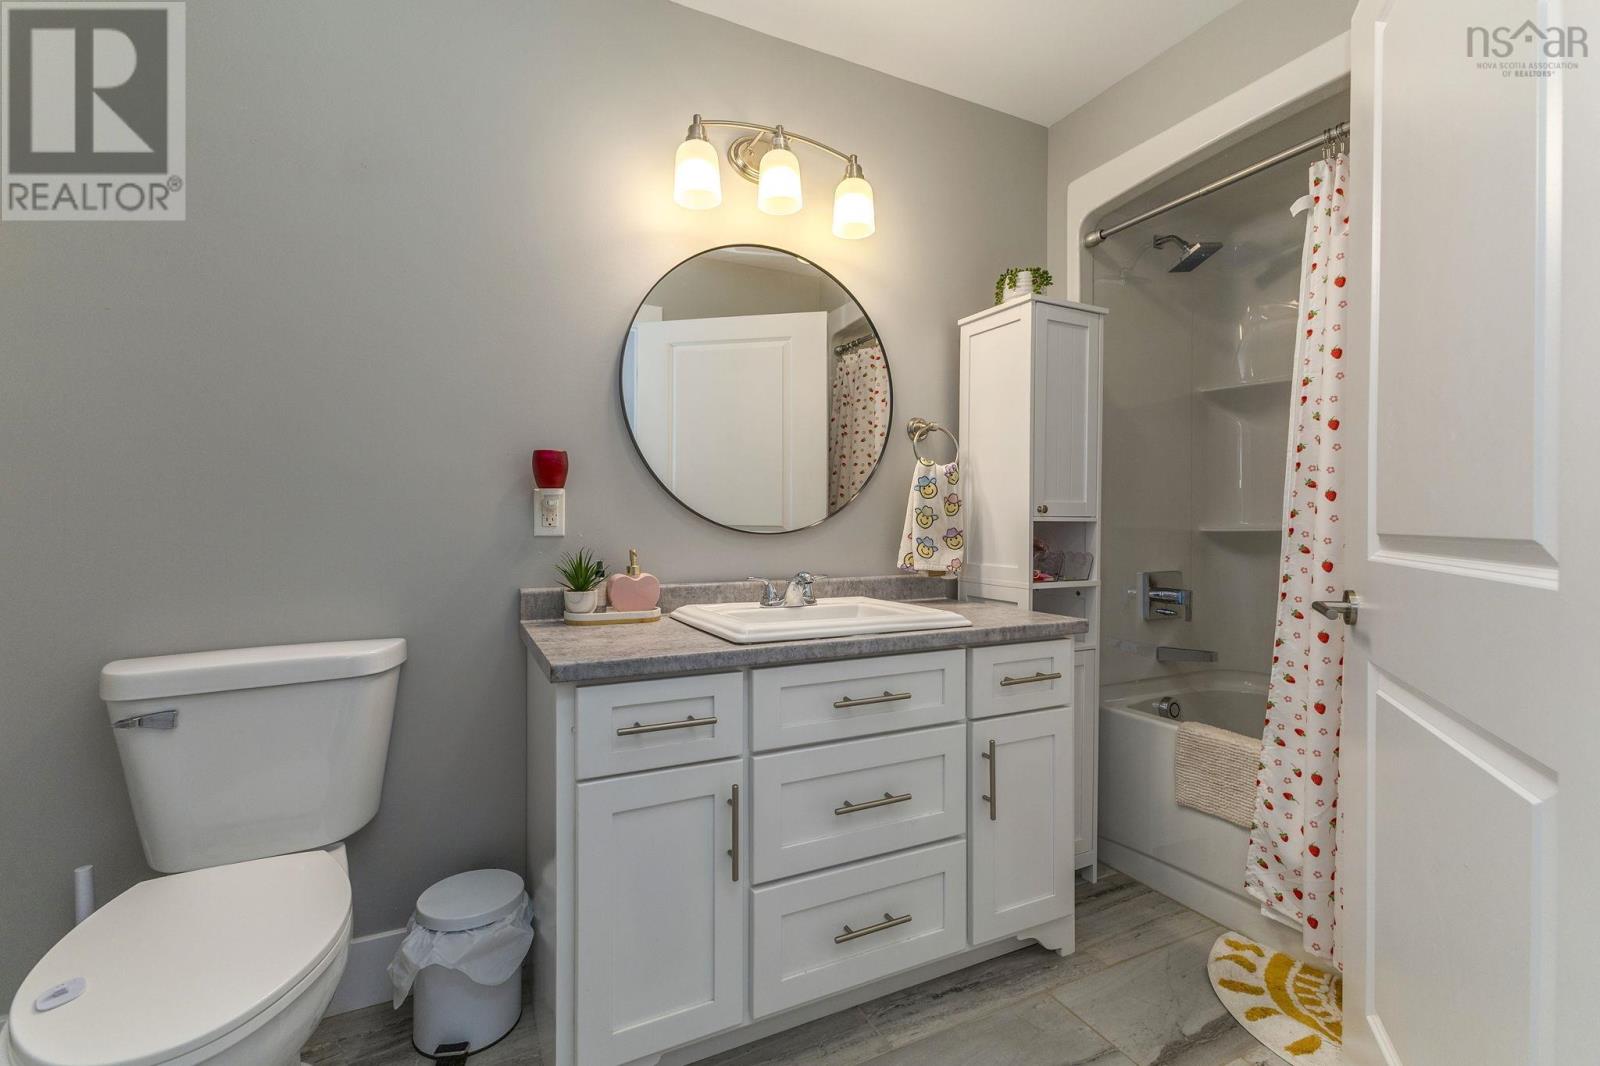
| 4pc Bathroom | 11.6x5.7 |
| Family room | 37.5x25.8 | |
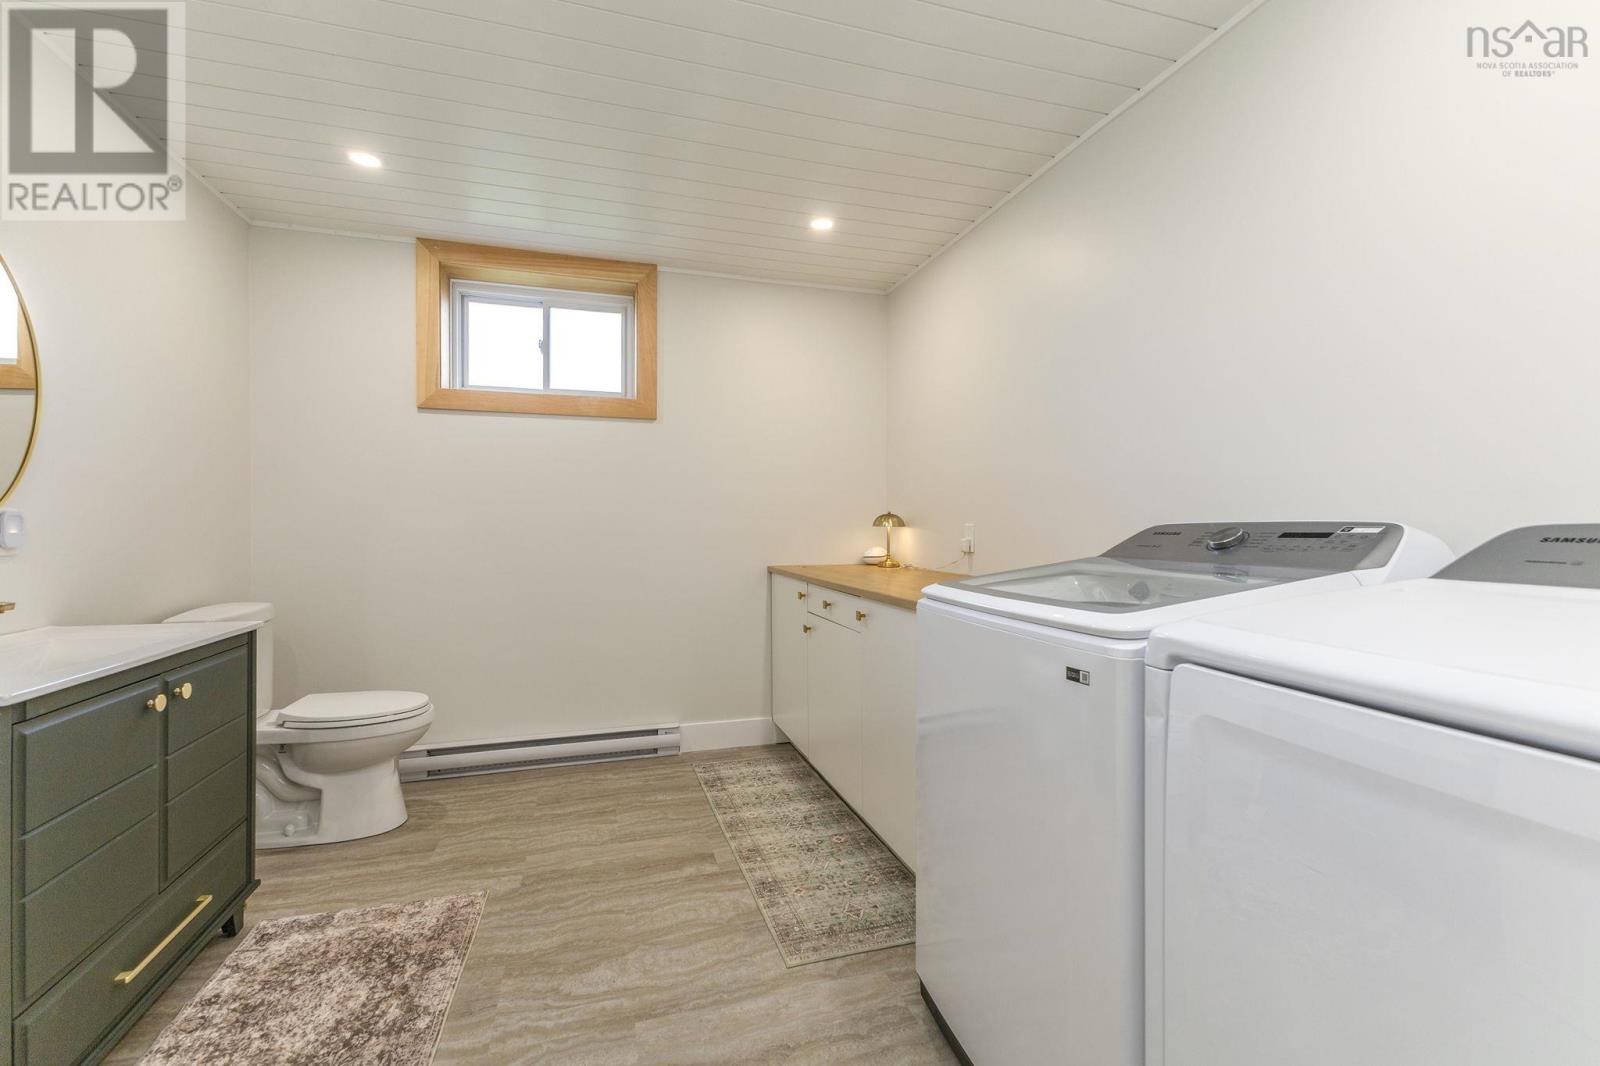
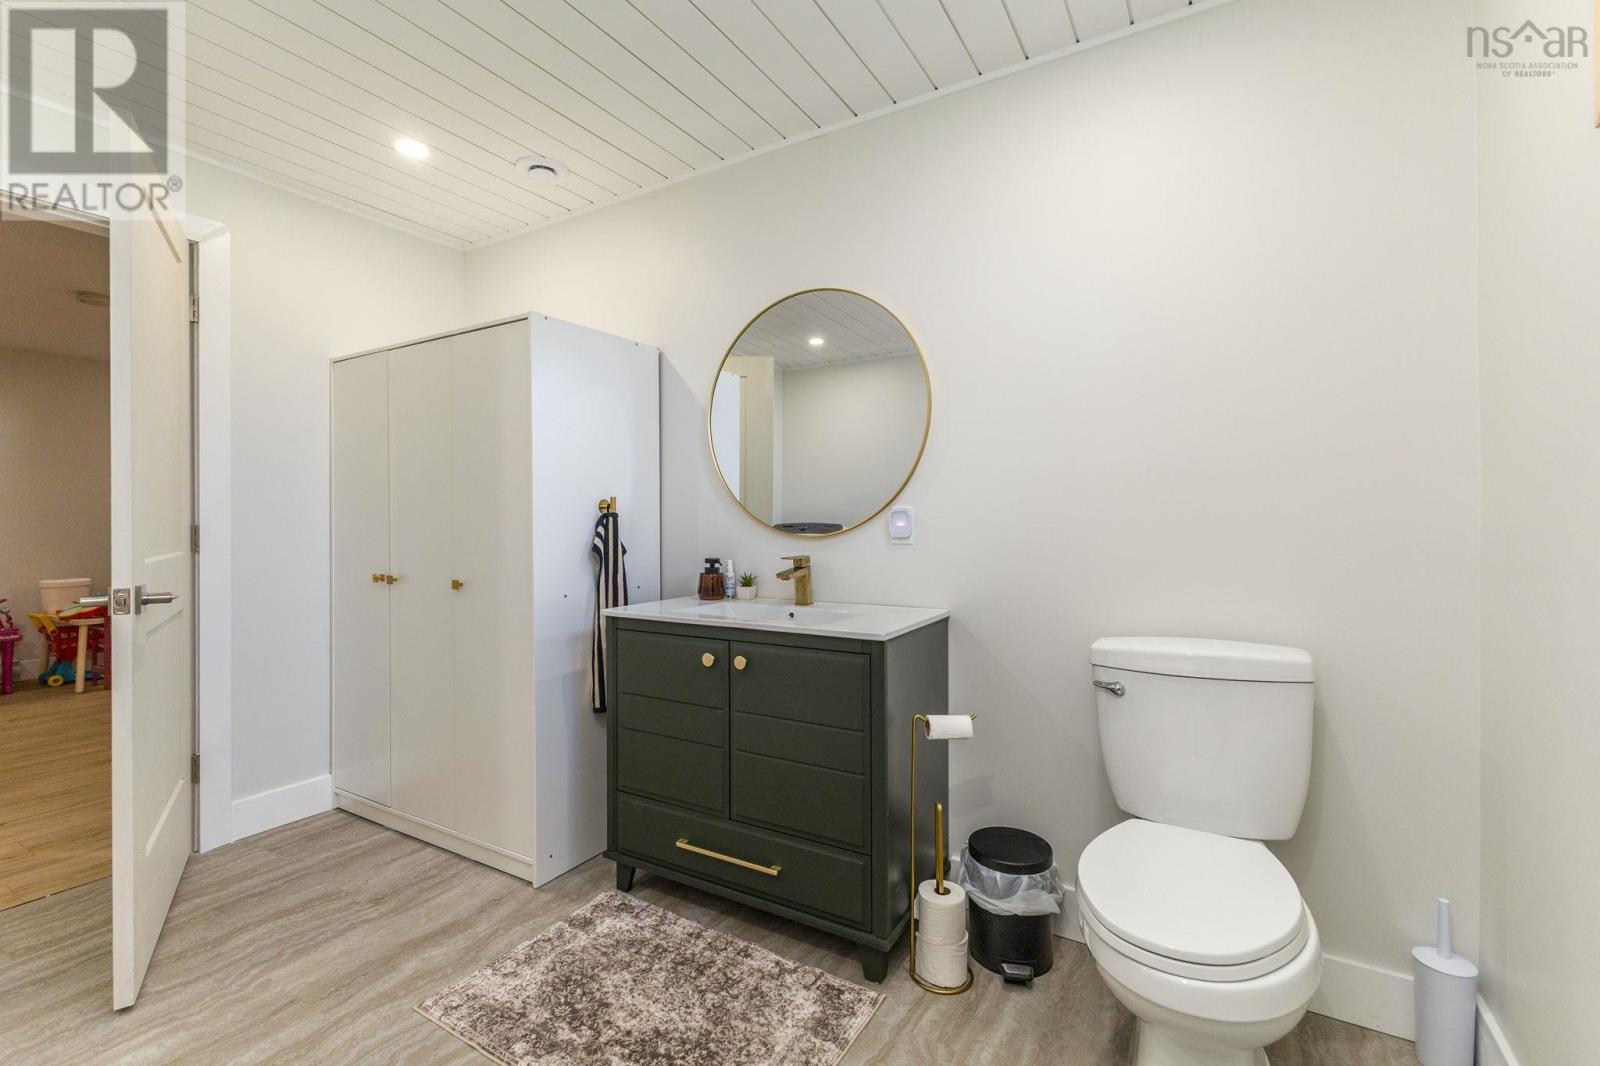
| Laundry / Bath | 9.8x11.3 | |
| Bedroom | 13.11x11.3 | |
| Utility room | 8.9x4.1 |
Inquire Today

Dawn Magee
 MLS® Listing data is provided by The Canadian Real Estate Association (CREA) and is deemed reliable but not guaranteed. The trademarks REALTOR®, REALTORS®, and the REALTOR® logo are controlled by CREA and identify real estate professionals who are members of CREA. The trademarks MLS®, Multiple Listing Service® and related logos are owned by CREA and identify the quality of services provided by real estate professionals who are members of CREA. Listing information is provided by participating real estate brokerages.