
Description
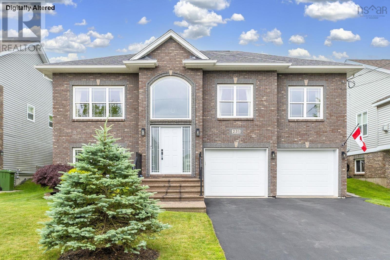
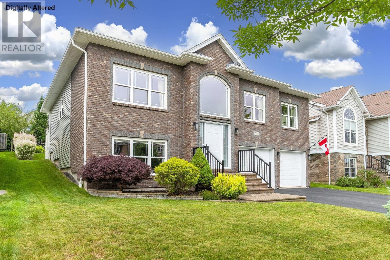
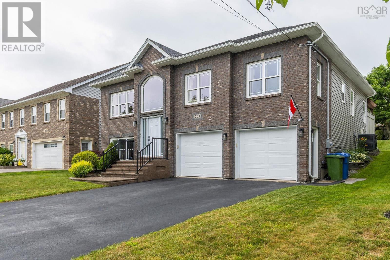
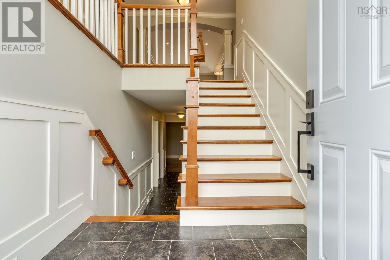
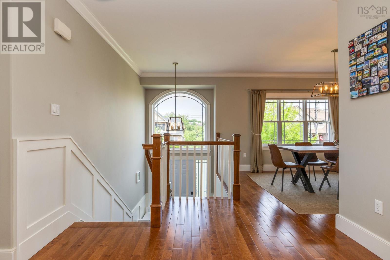
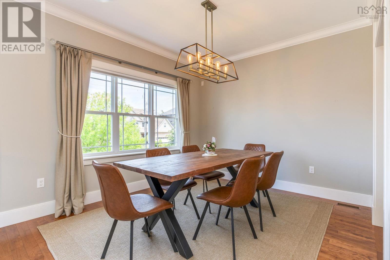
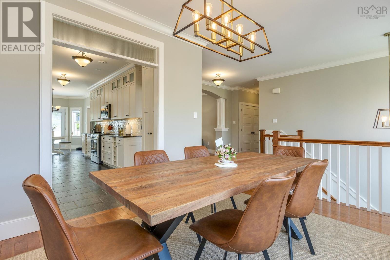
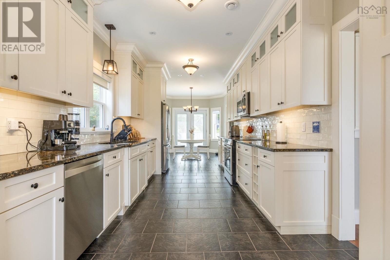
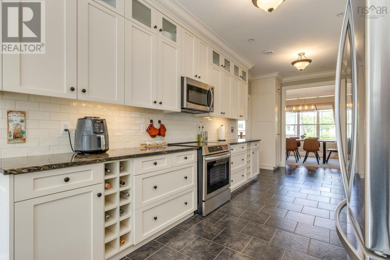
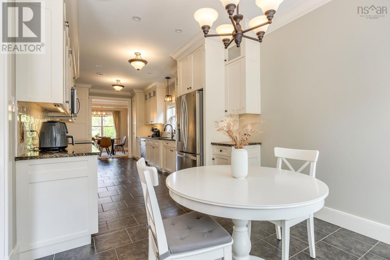
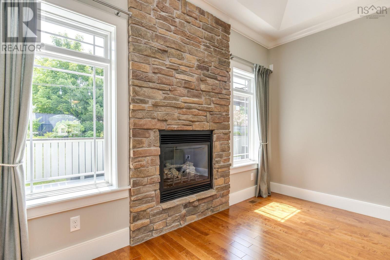
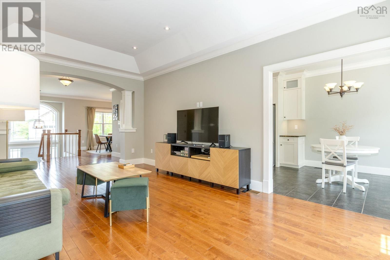
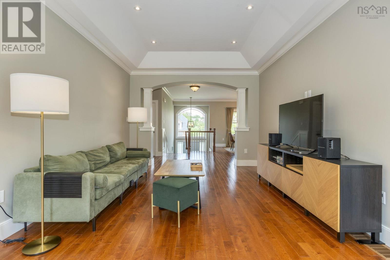
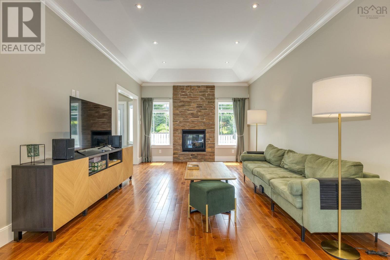
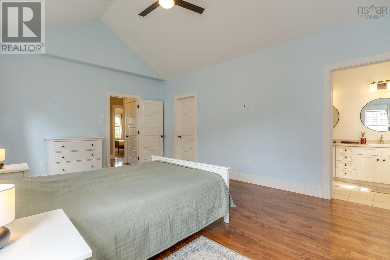
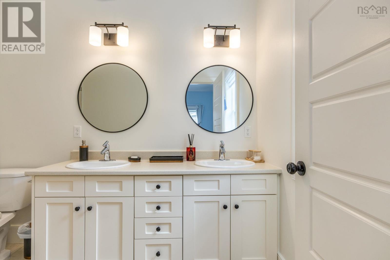
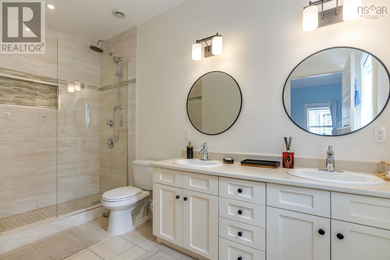
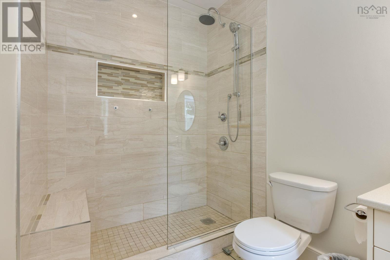
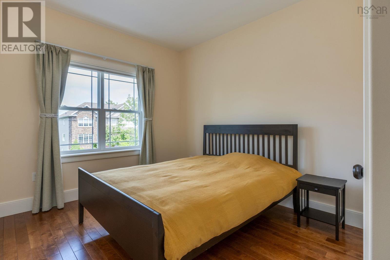
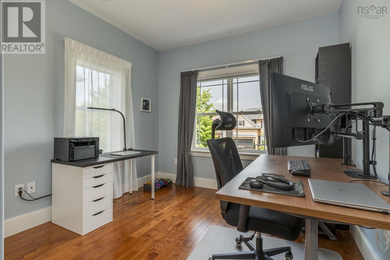
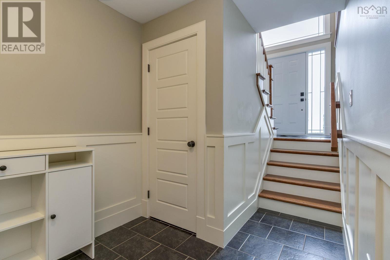
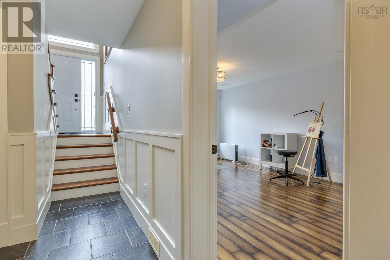
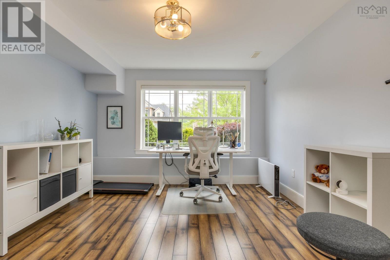
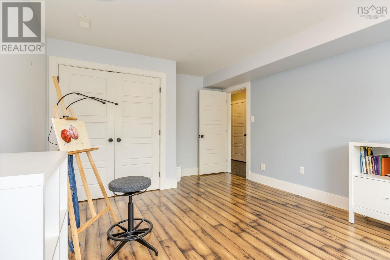
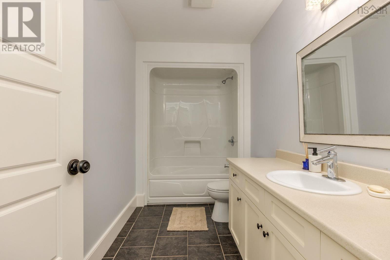
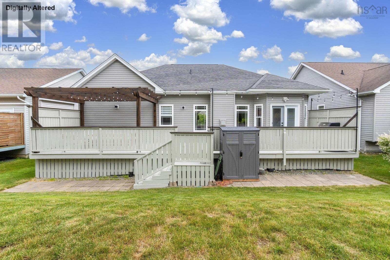
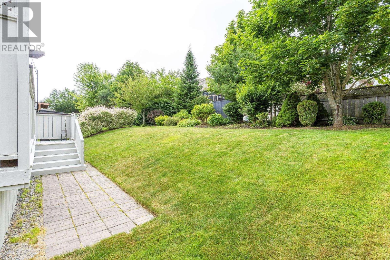
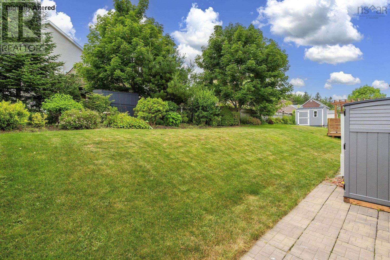
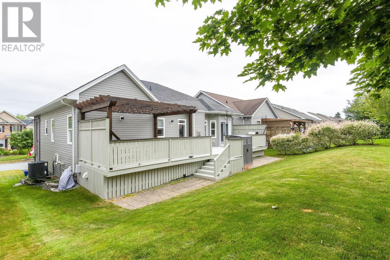
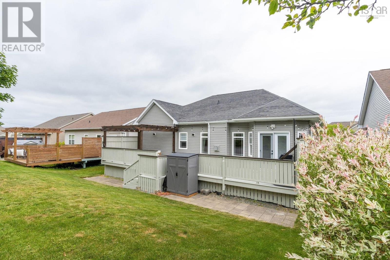
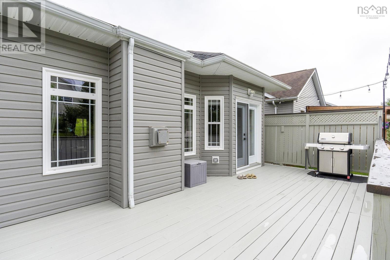
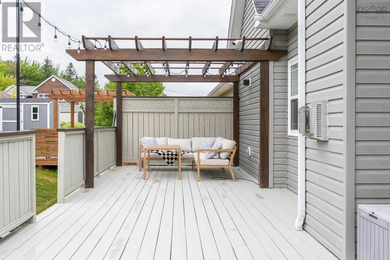
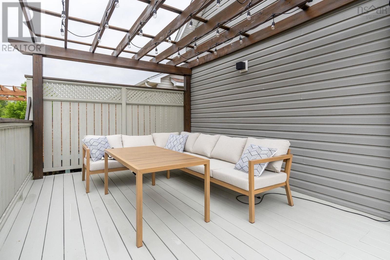
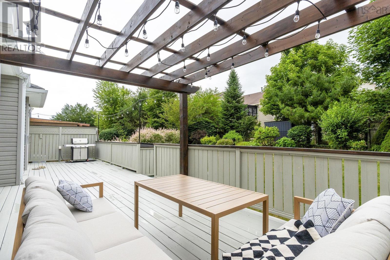
Welcome to 231 Freshwater Trail, a beautifully maintained home nestled in one of Dartmouths most desirable, family-friendly neighbourhoods. Meticulously cared for and thoughtfully designed, this inviting property offers the perfect blend of comfort, style, and convenience. Featuring 4 spacious bedrooms and 3 full bathrooms, theres plenty of room for growing families, guests, or a dedicated home office. The bright, functional layout is ideal for everyday living, while the generous outdoor living space provides the perfect setting for relaxing after a long day or entertaining family and friends. Located just minutes from grocery stores, cafés, restaurants, and everyday amenities, youll enjoy the convenience of having everything you need close to home. Nature lovers will appreciate the nearby walking trails, offering beautiful scenery and endless opportunities to get outside and explore. If youve been searching for a move-in-ready home in an exceptional neighbourhood, 231 Freshwater Trail is one you wont want to miss! (id:56844)
- ID:
- 202617420
- Category:
- Single Family
- Status:
- Active
- Living Area:
- 2879.0 square feet
- Stories:
- 1.00
- Bathrooms:
- 3
- Bedrooms:
- 4
- Lot:
- 0.1486 acres
- MLS® Number:
- 202617420
- Common Interest
- Freehold
- Parcel Number:
- 41255068
- Year Built:
- 2010
- Building Type:
- House
- Community Name:
- Dartmouth
- Days On Market:
- 49
- Lake view
- Walk-In Closet
- School Bus
- Washer
- Refrigerator
- Central Vacuum
- Range - Electric
- Dishwasher
- Dryer
- Microwave Range Hood Combo
- Heat Pump
- Heat Pump
- Electric
- Natural gas
- Poured Concrete
- Brick
- Vinyl
- Tile
- Hardwood
- Laminate
- Garage
- Paved Yard
- Heated Garage
- House
- Municipal water
- Municipal sewage system
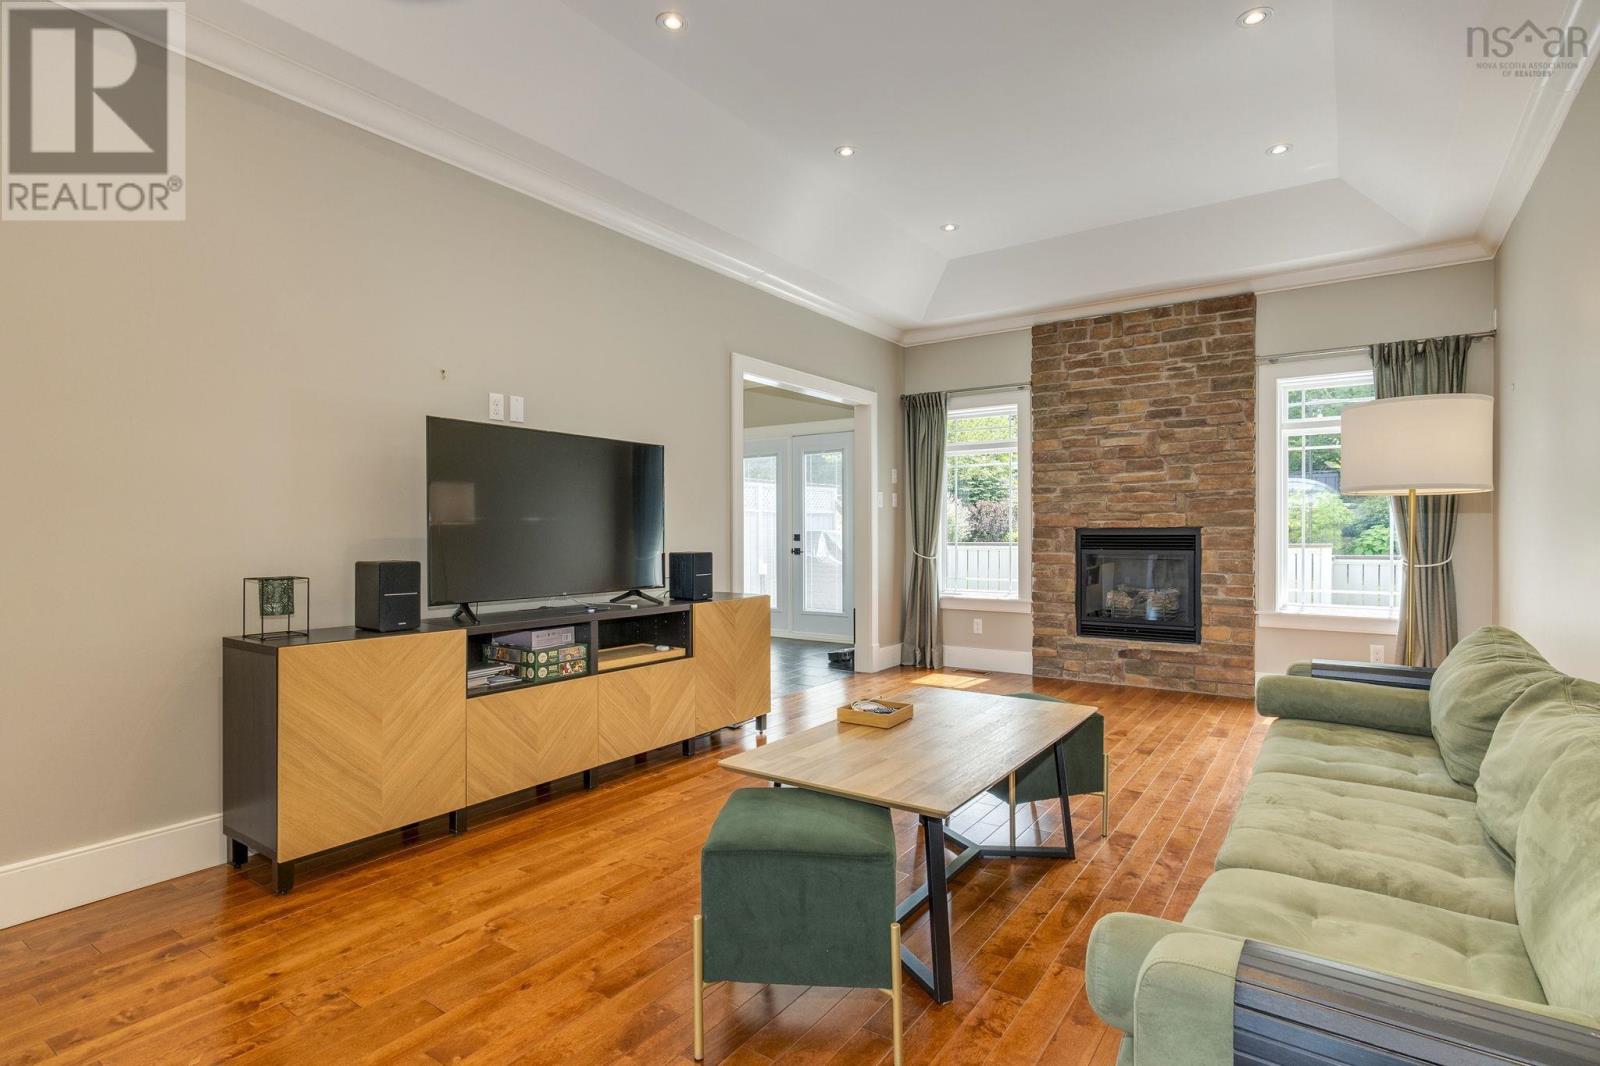
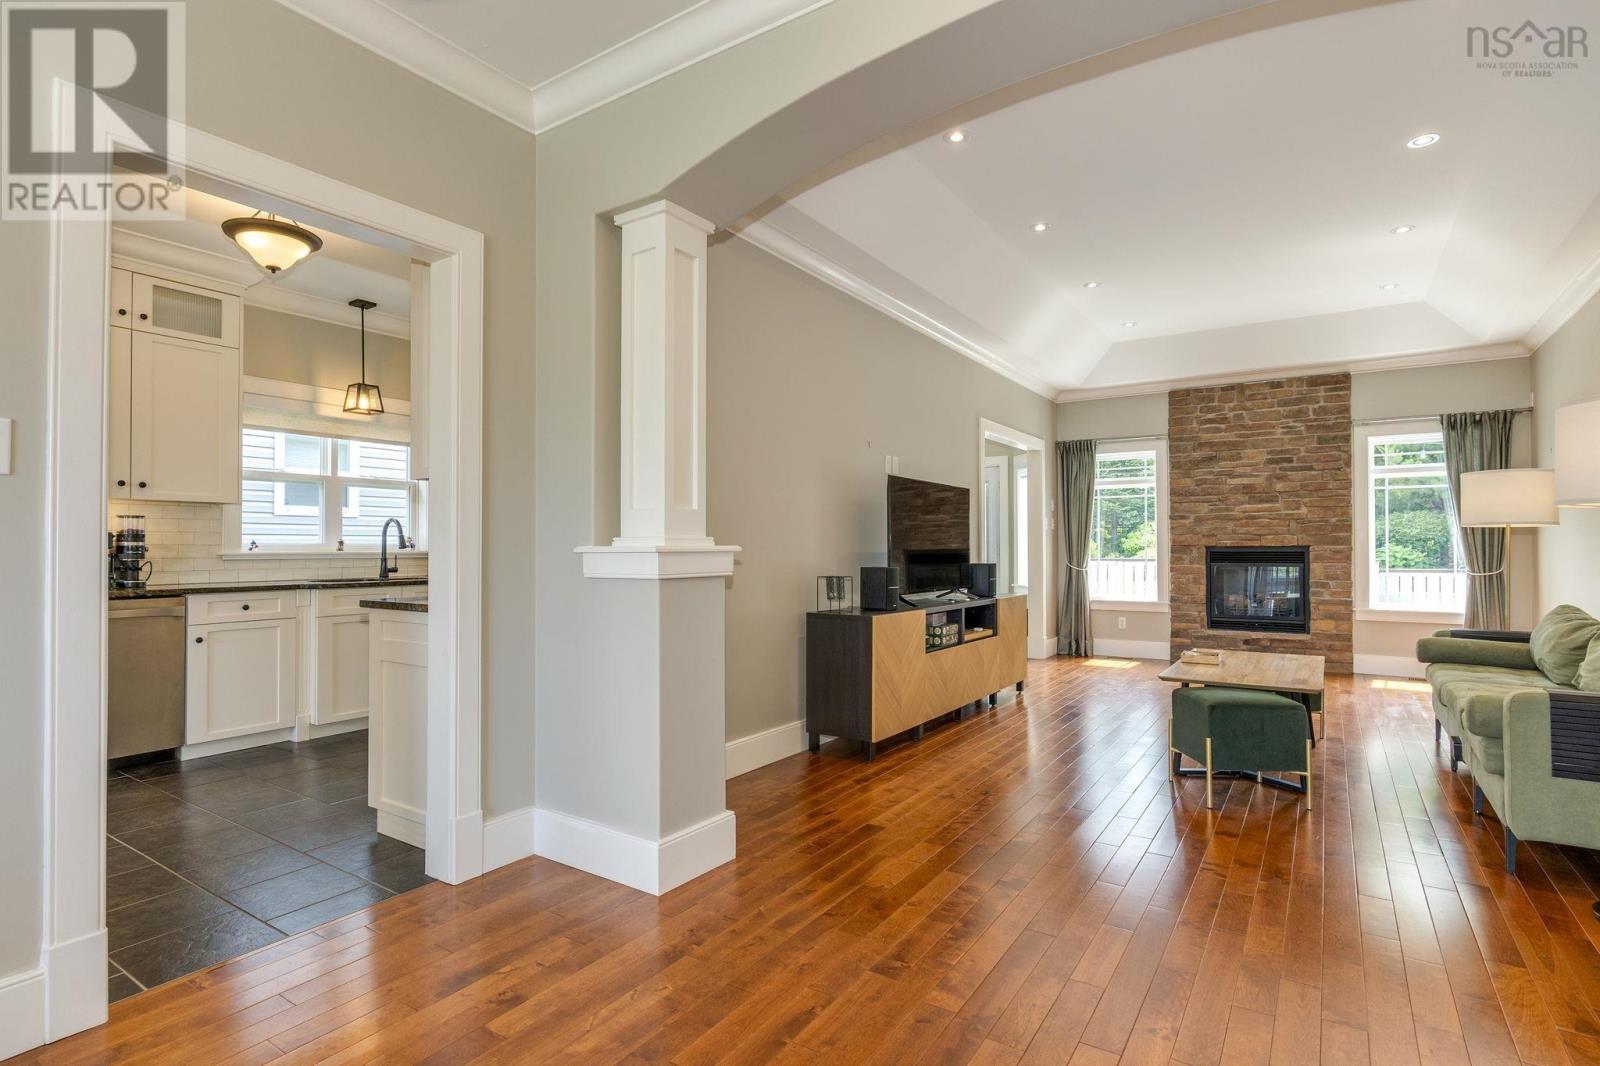
| Living room | 12.3 x 20.5 | |
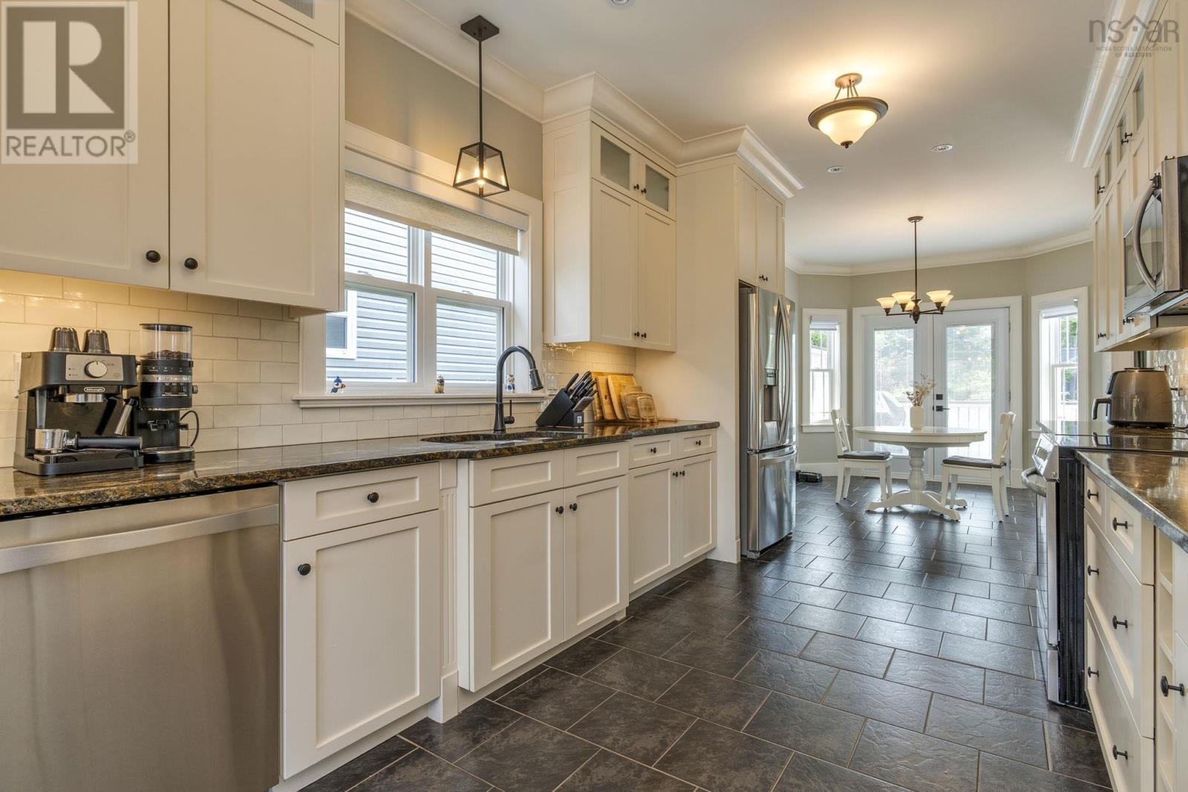
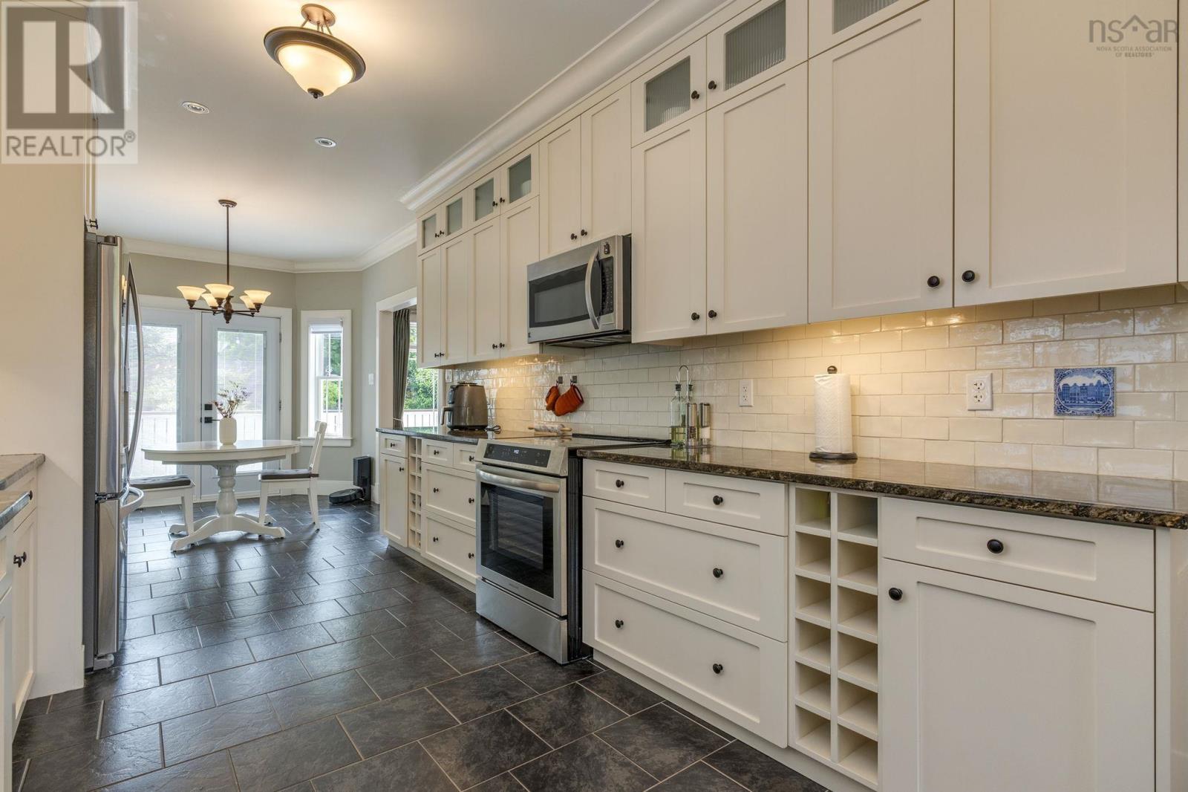
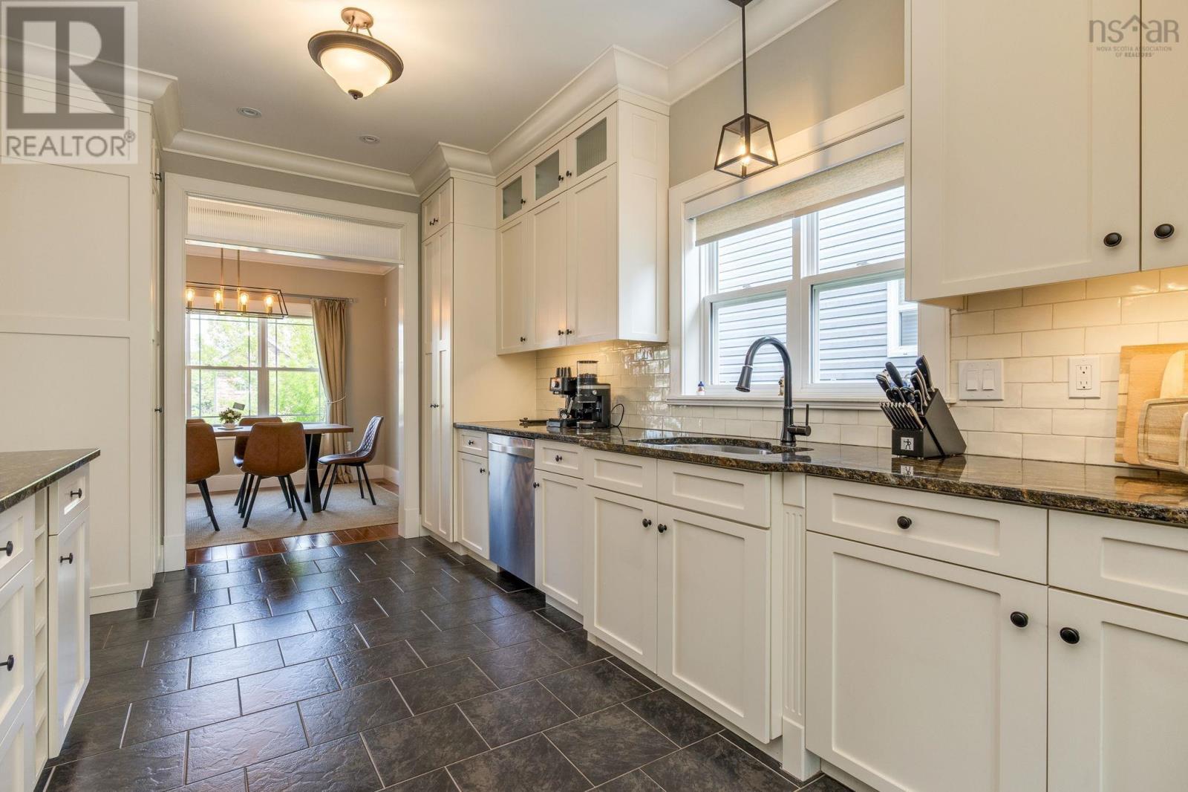
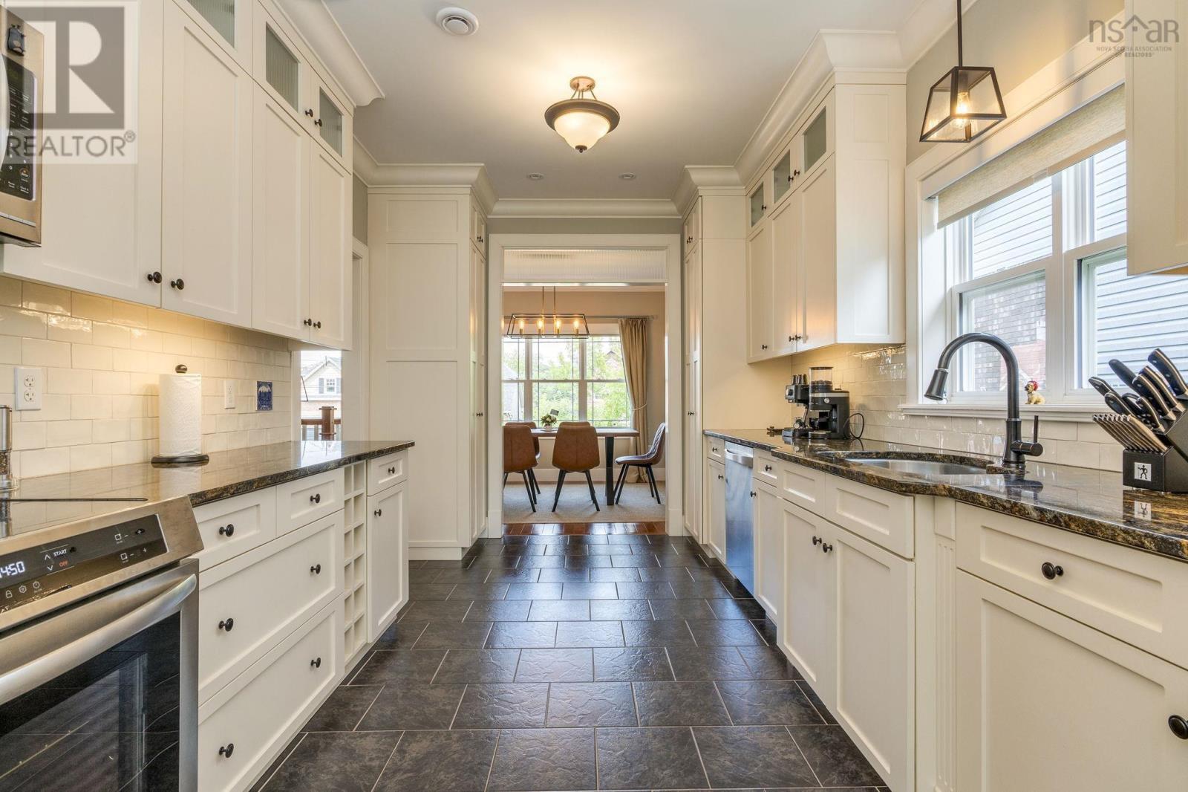
| Kitchen | 9.10 x 20.6 | |
| Dining room | 12.9 x 10.6 | |
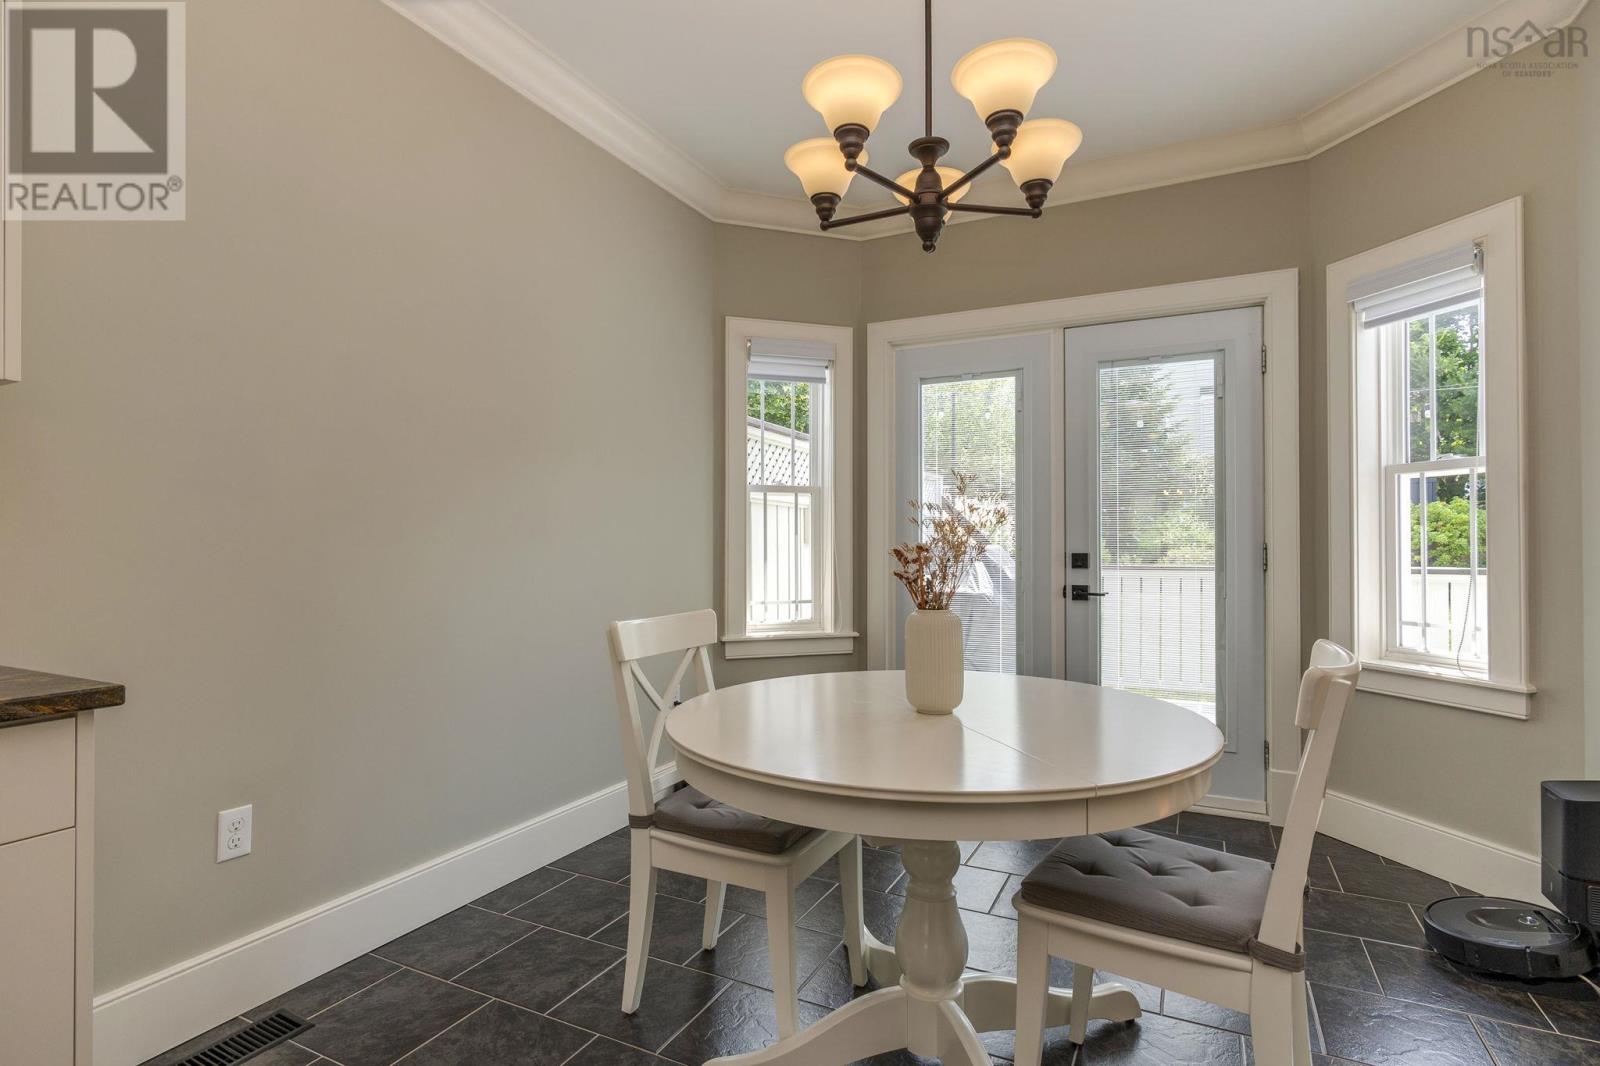
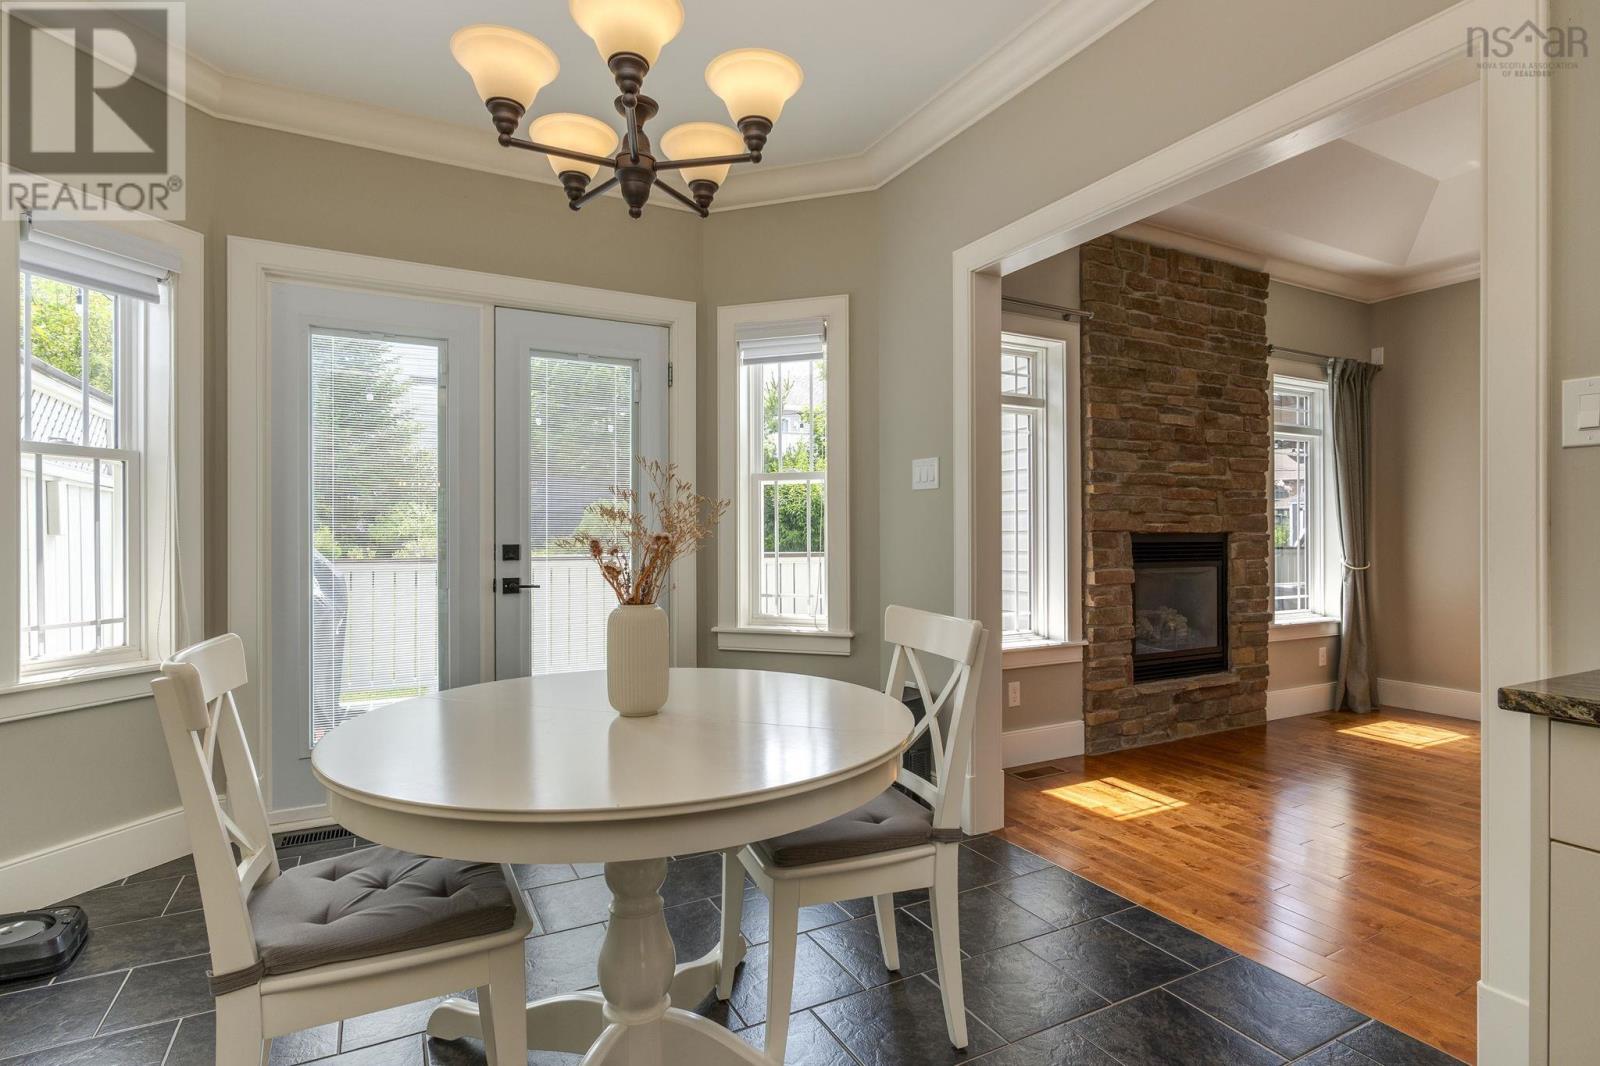
| Dining nook | 9.10 x 9.8 | |
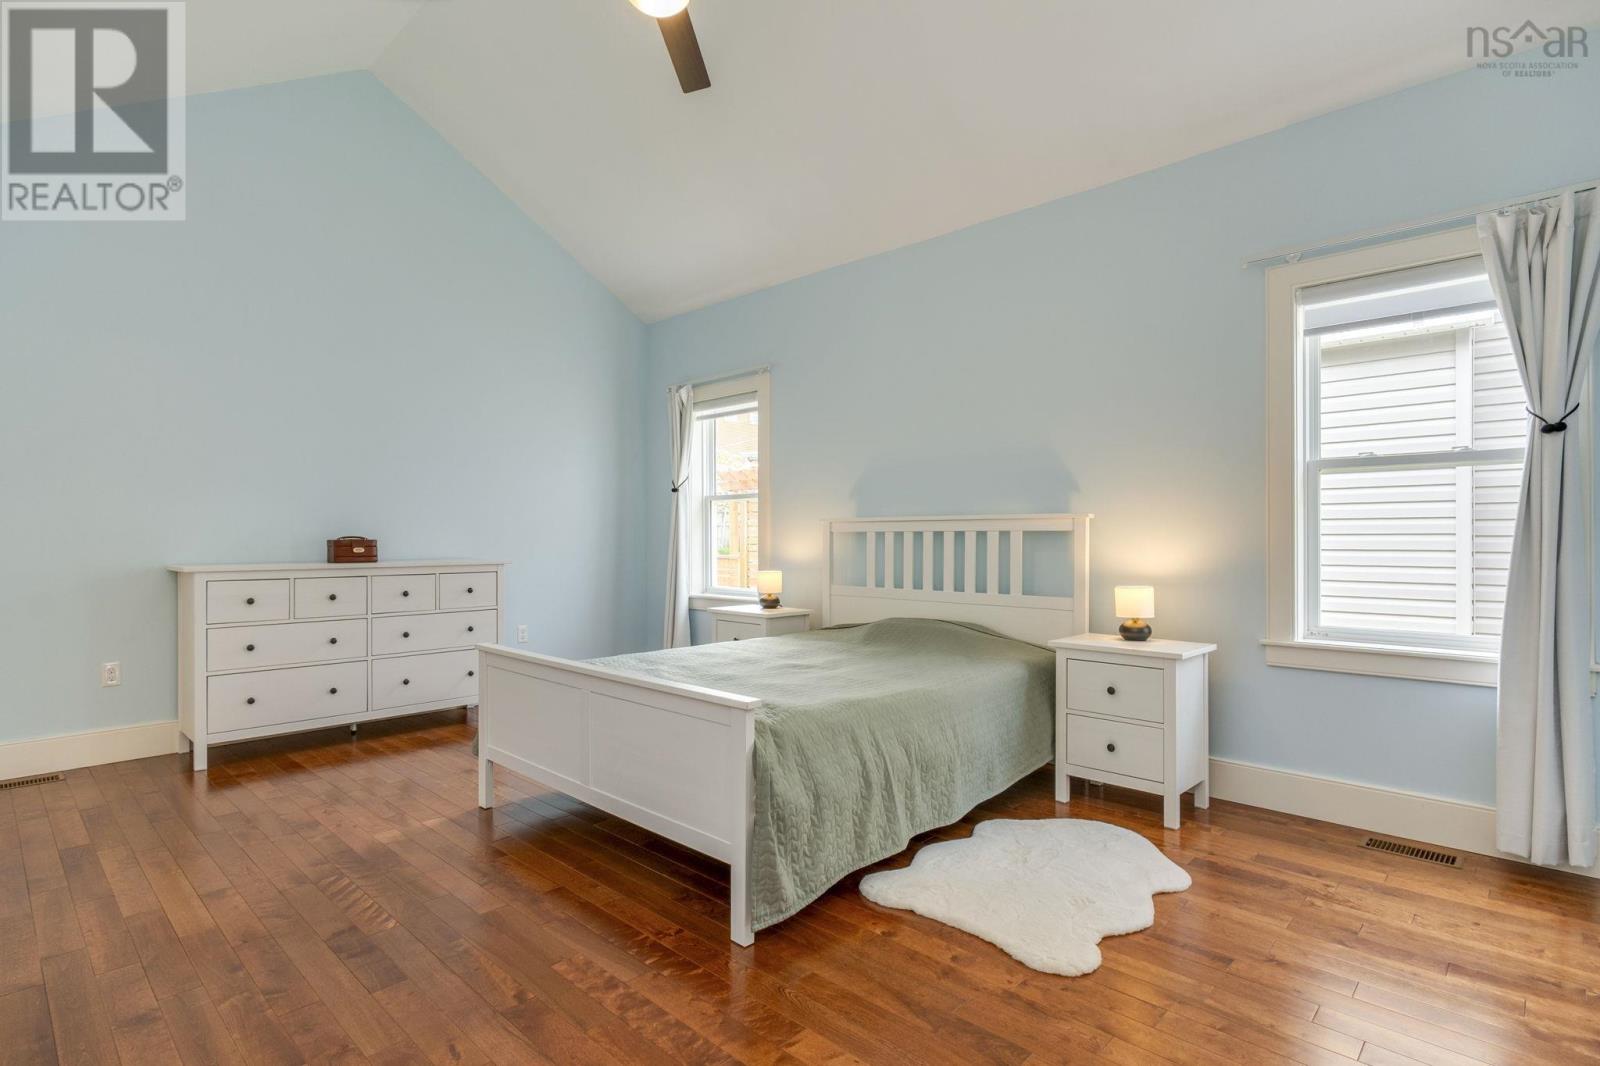
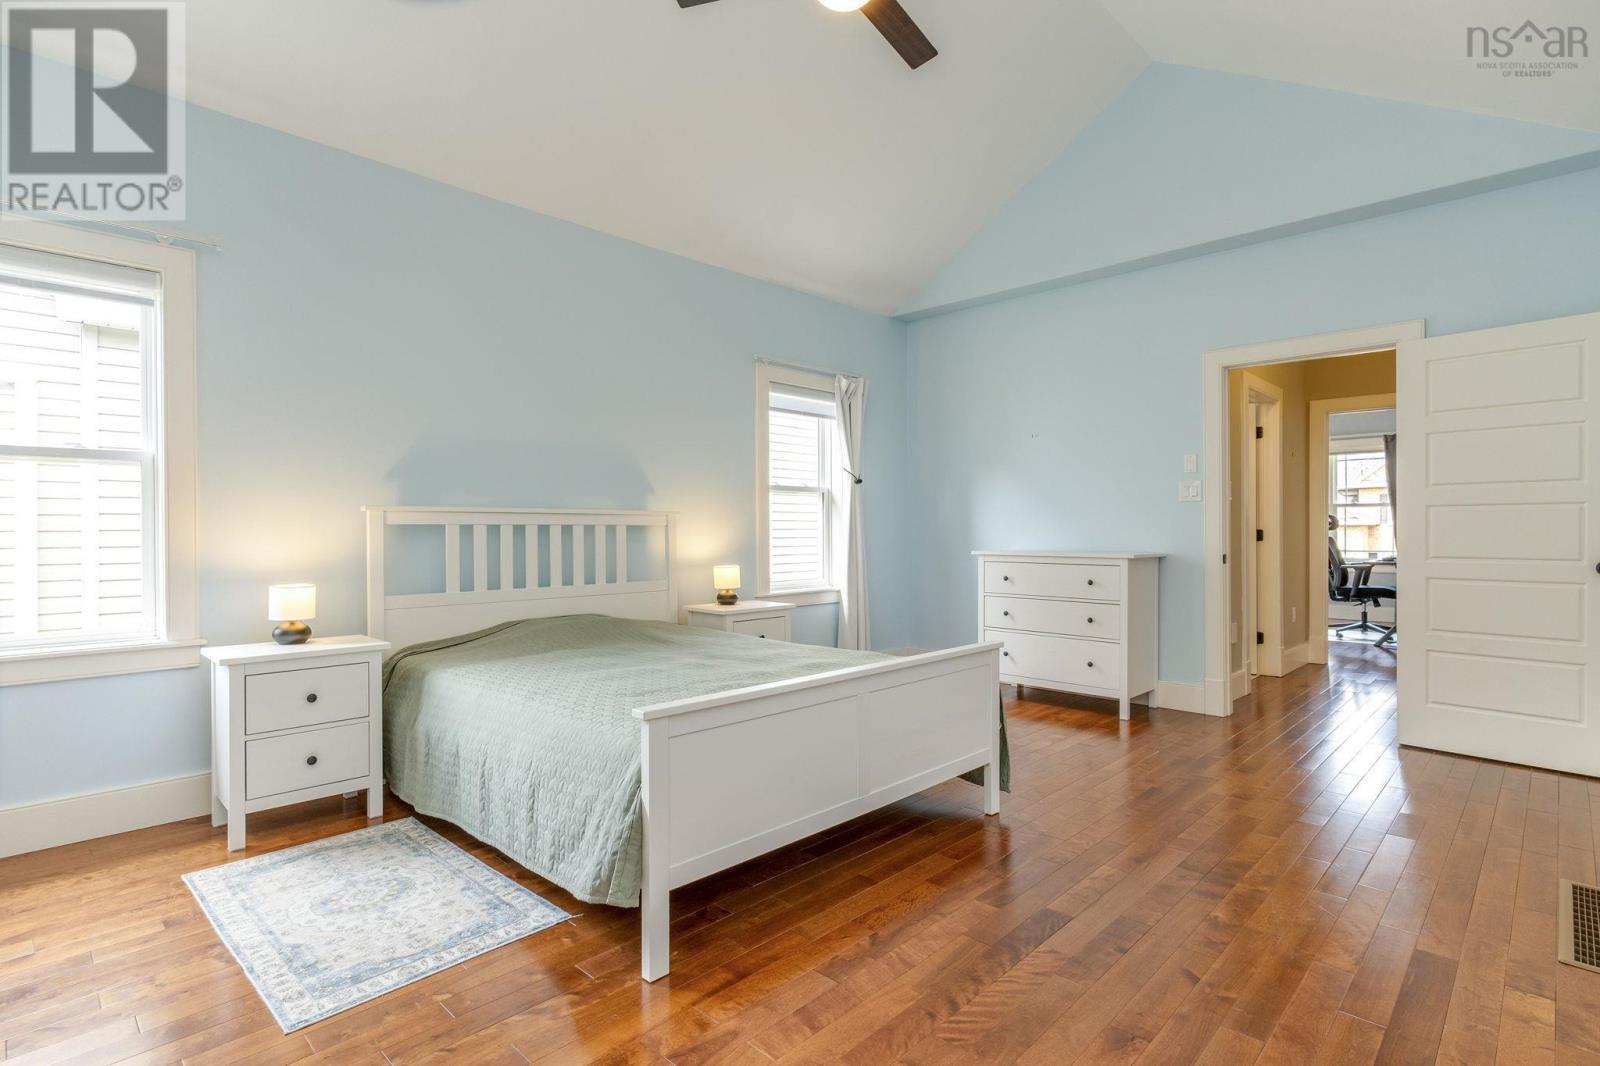
| Primary Bedroom | 13.1 x 19.3 | |
| 4pc Ensuite bath | 5.11 x 12.5 | |
| Bedroom | 10.4 x 12.2 | |
| Bedroom | 10.3 x 13.1 | |
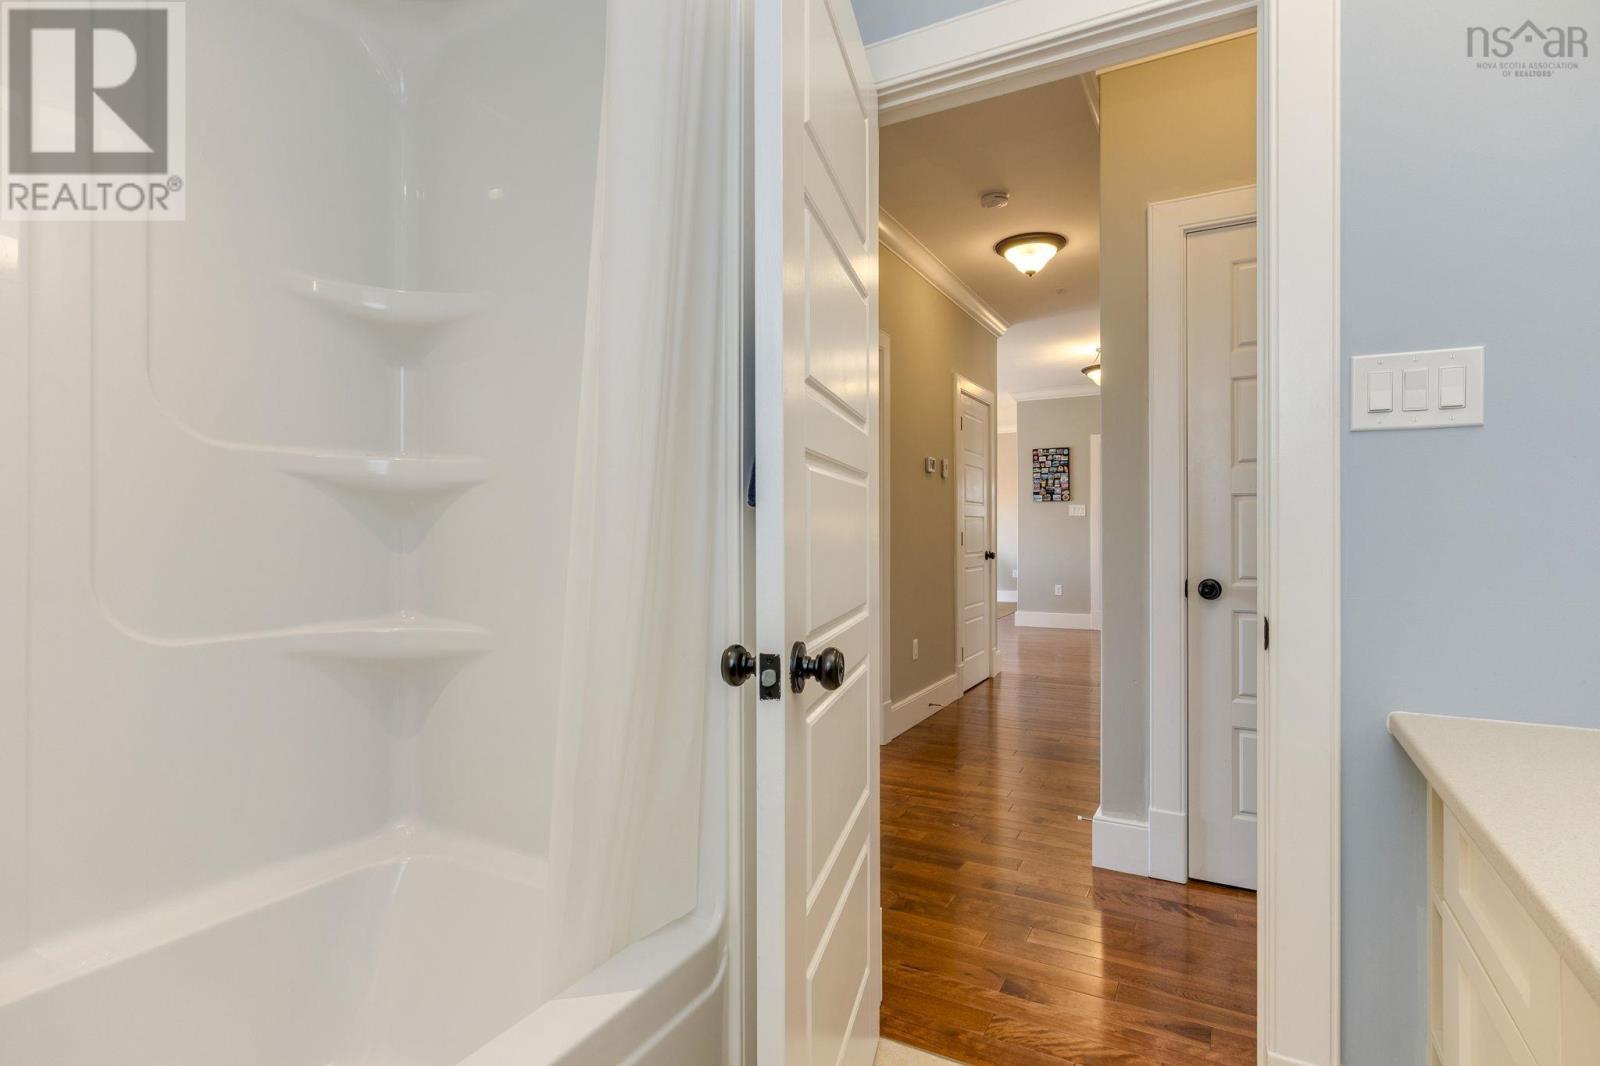
| 4pc Bathroom | 6.9 x 7.11 |
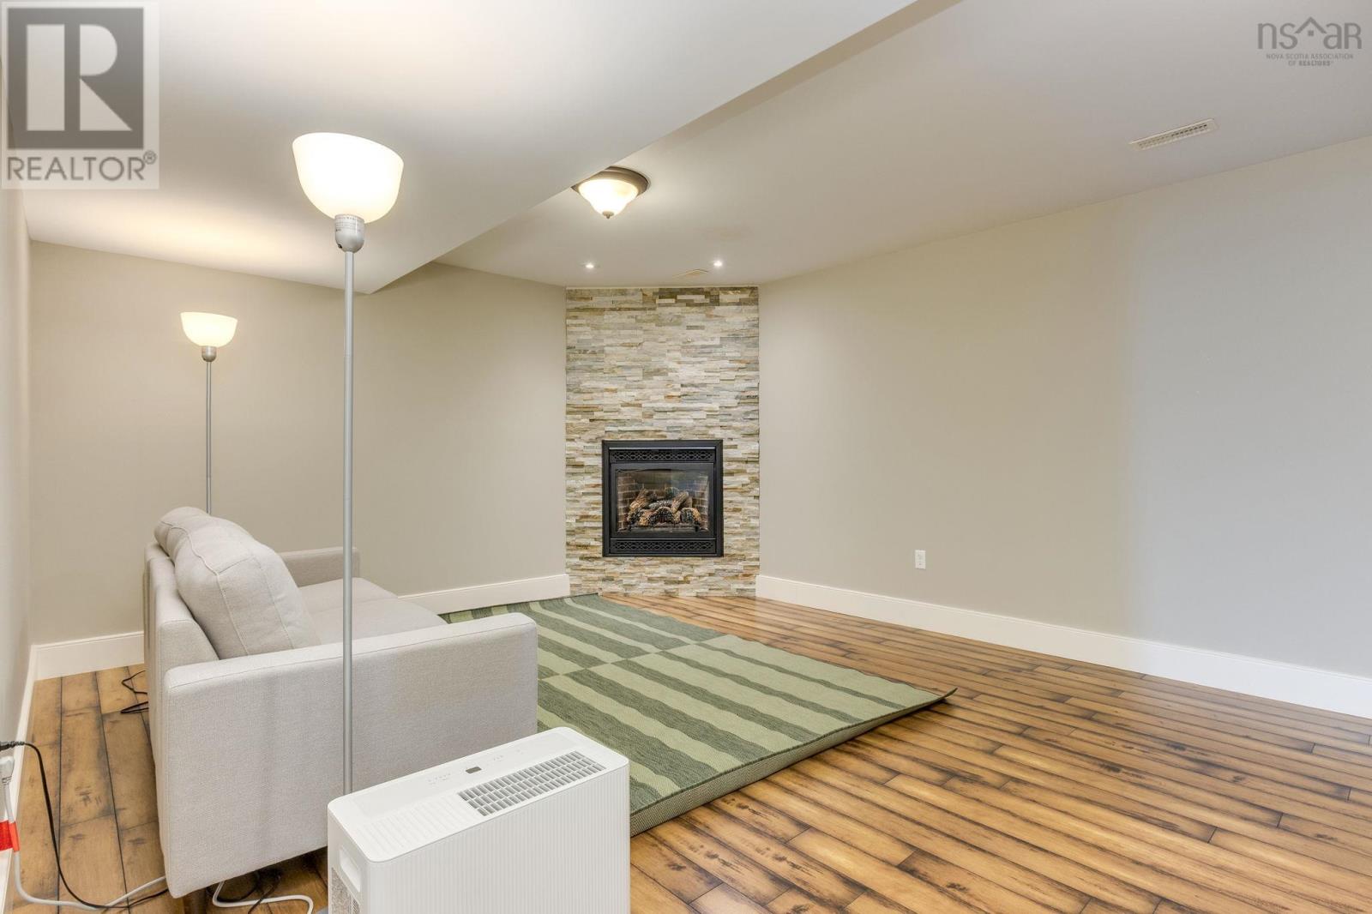
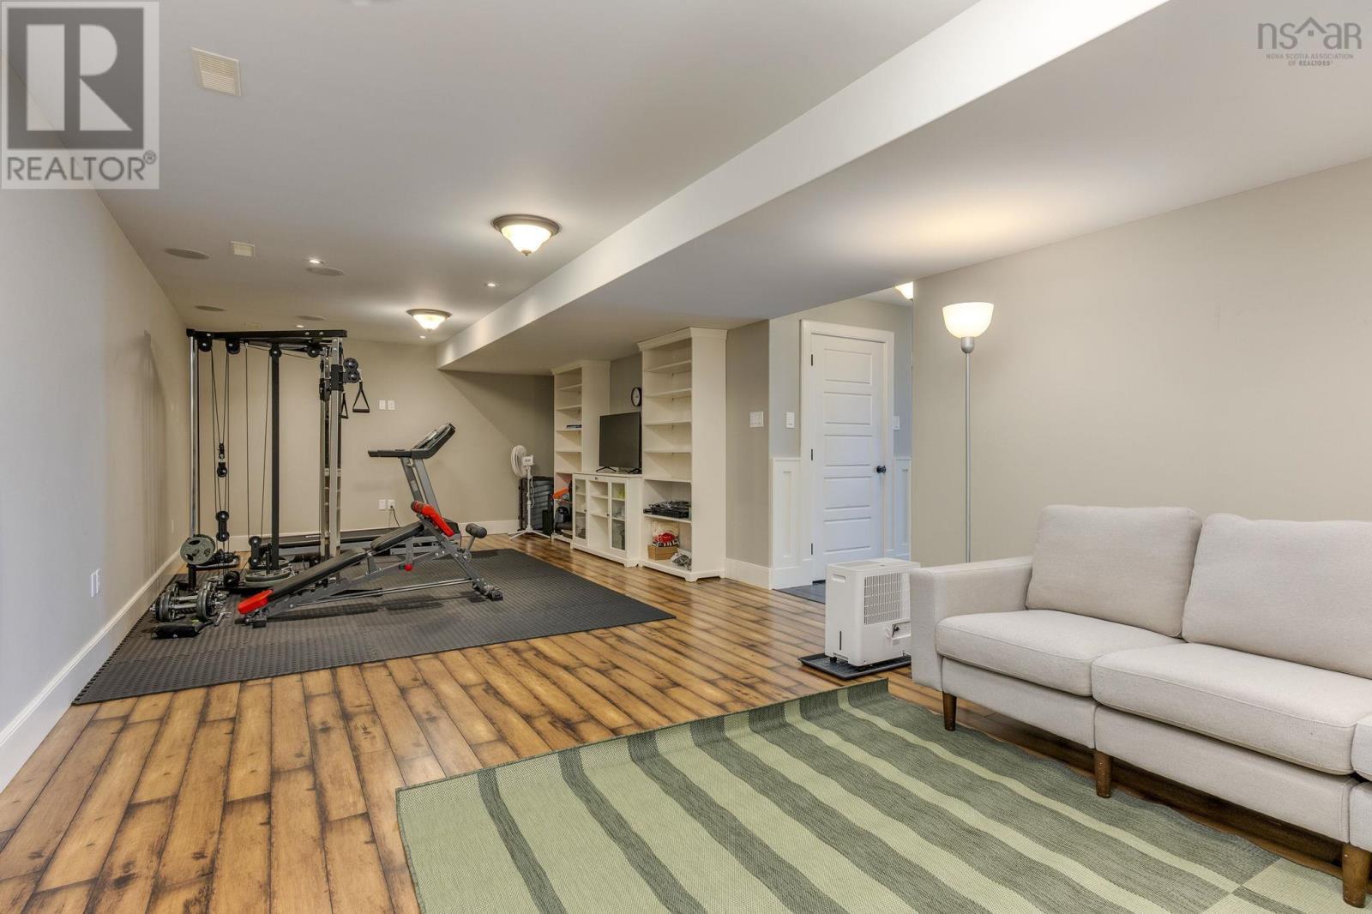
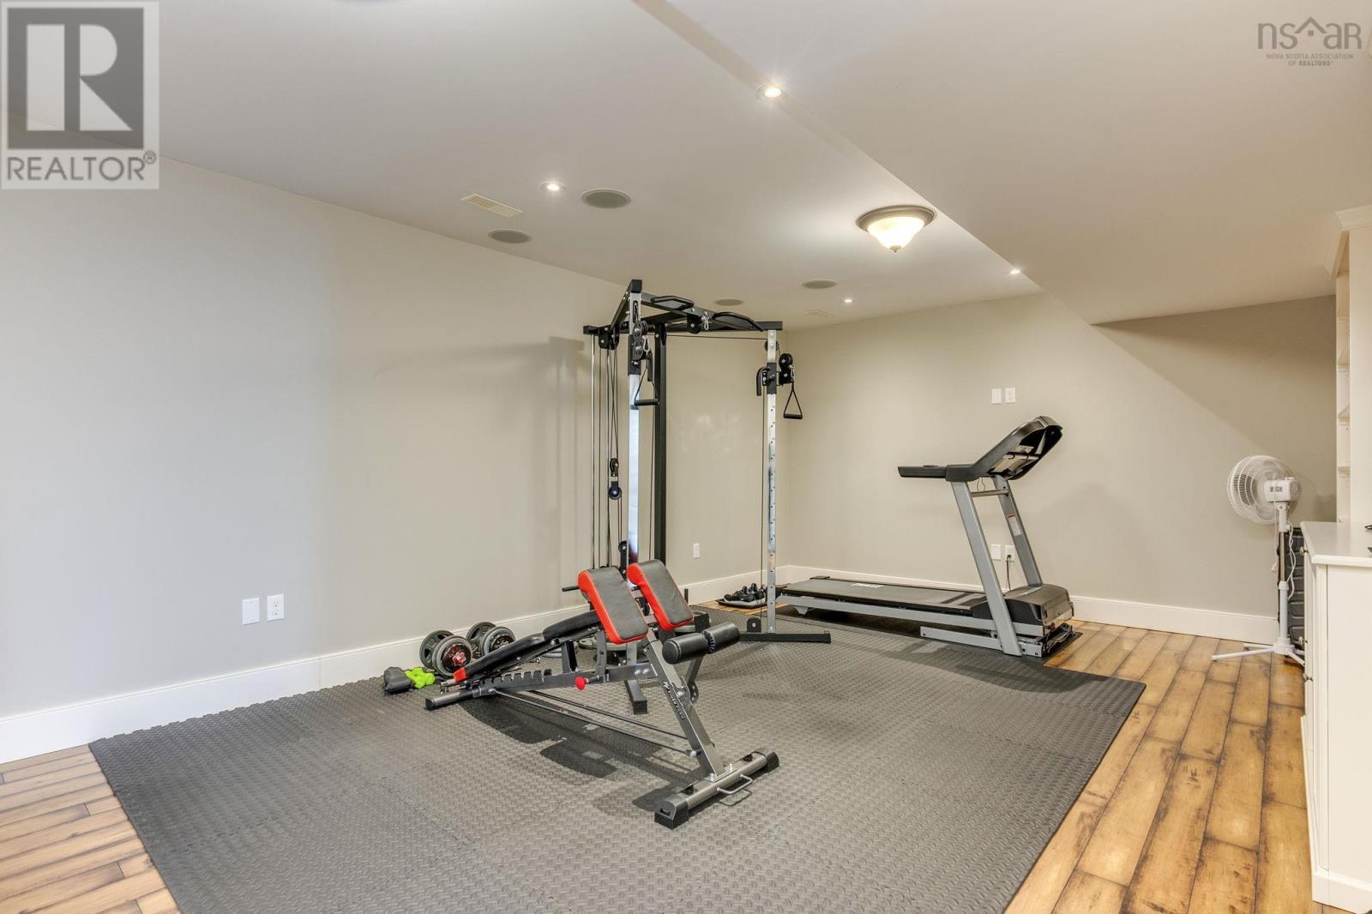
| Recreational, Games room | 32.5 x 13.7 | |
| Bedroom | 11.11 x 17.5 | |
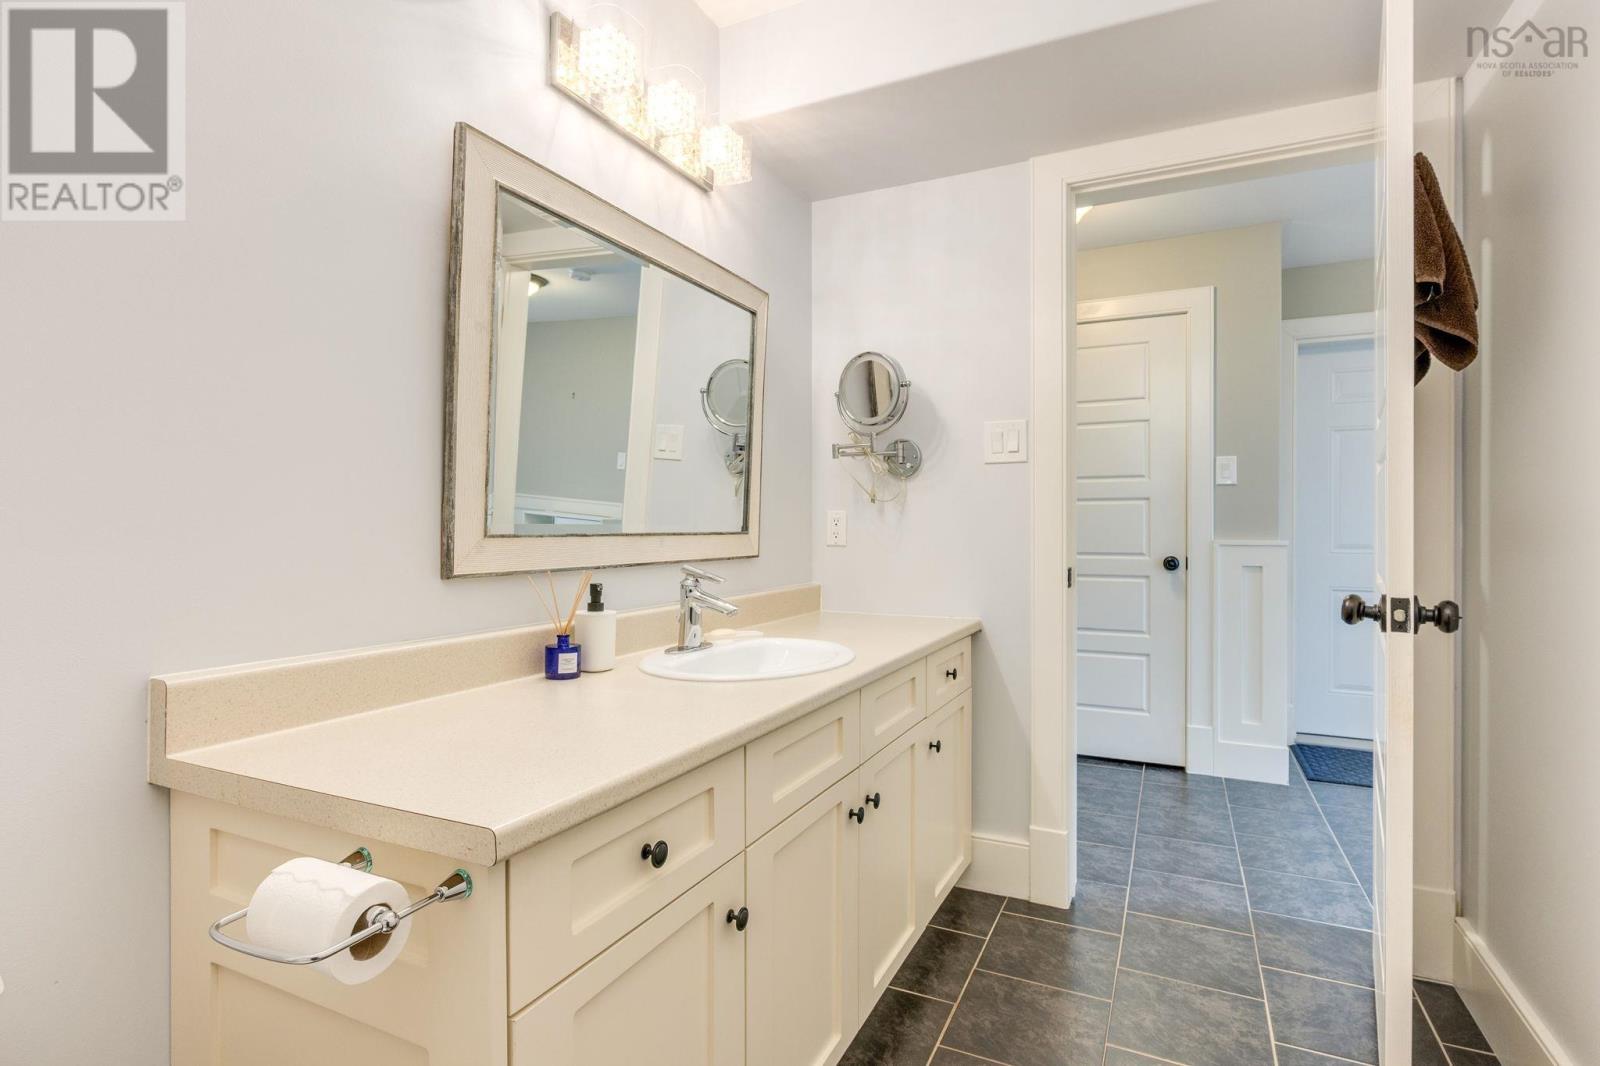
| 4pc Bathroom | 11.11 x 5.8 | |
| Utility room | 7.3 x 13.7 | |
| Other | Garage 20.9 x 25 |
Inquire Today

Dawn Magee
 MLS® Listing data is provided by The Canadian Real Estate Association (CREA) and is deemed reliable but not guaranteed. The trademarks REALTOR®, REALTORS®, and the REALTOR® logo are controlled by CREA and identify real estate professionals who are members of CREA. The trademarks MLS®, Multiple Listing Service® and related logos are owned by CREA and identify the quality of services provided by real estate professionals who are members of CREA. Listing information is provided by participating real estate brokerages.