
Description
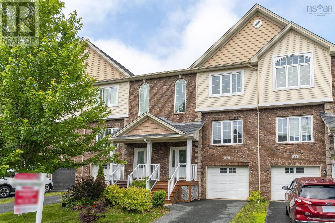
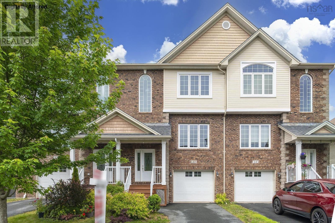
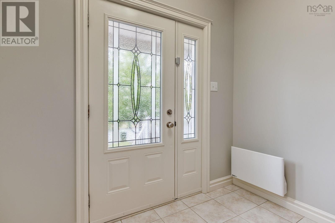
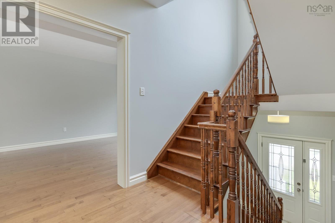
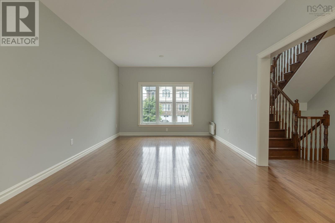
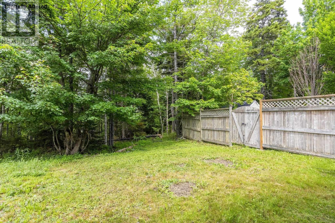
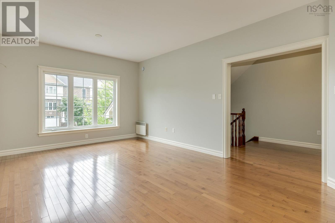
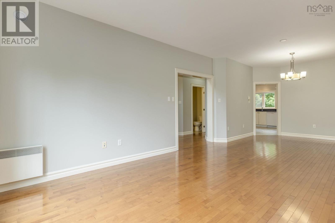
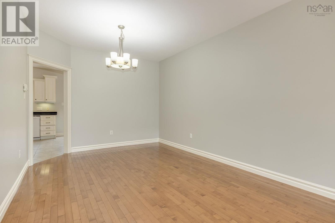
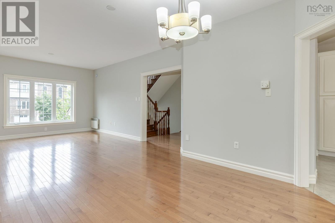
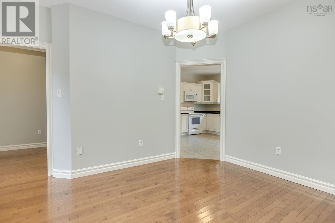
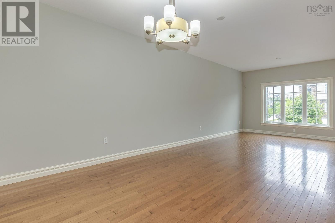
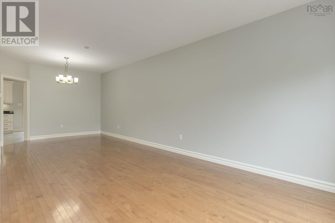
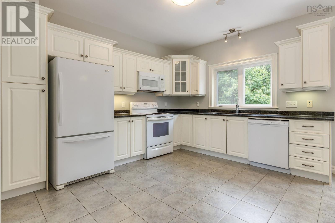
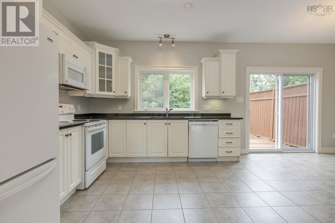
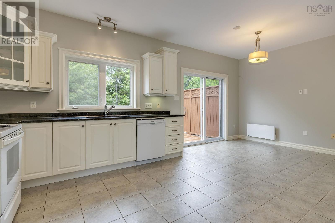
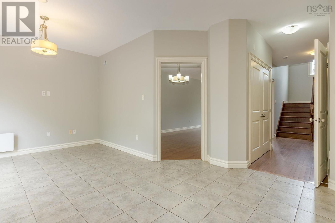
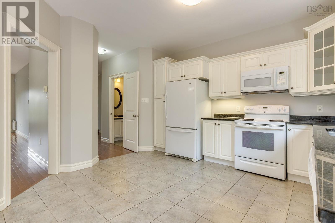
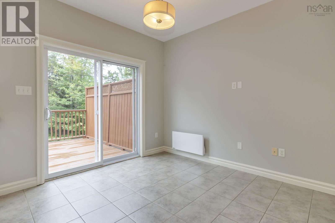
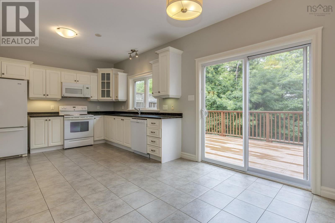
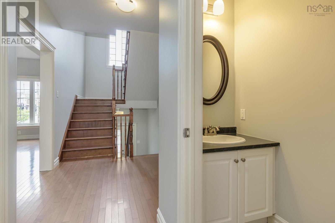
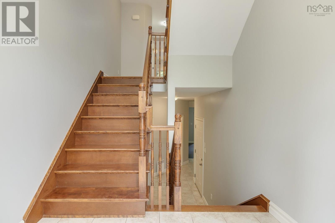
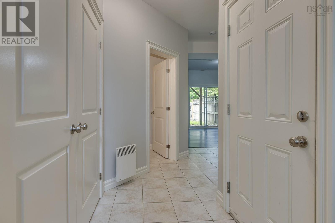
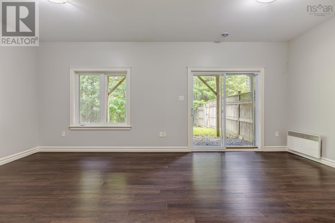
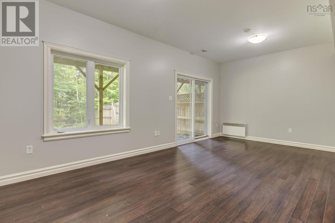
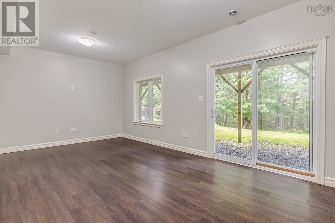
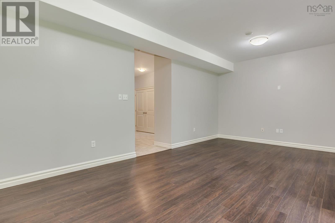
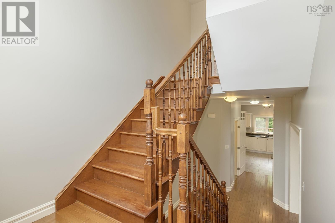
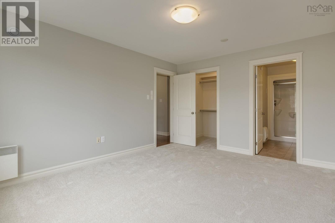
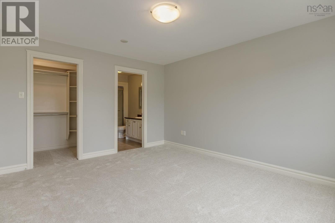
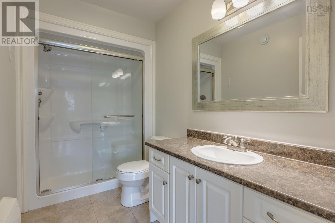
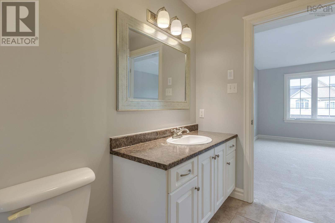
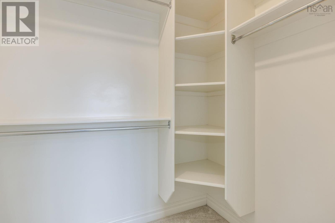
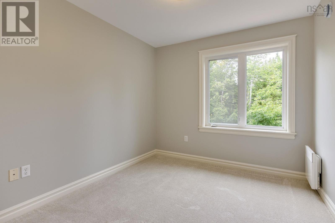
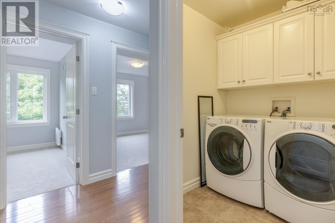
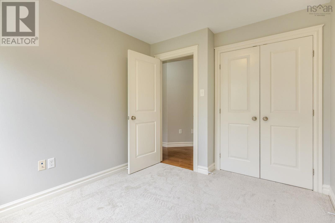
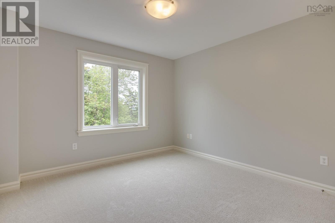
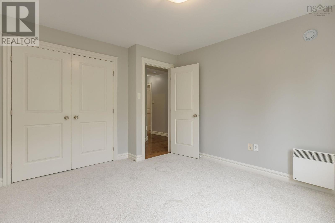
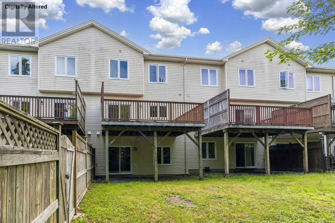
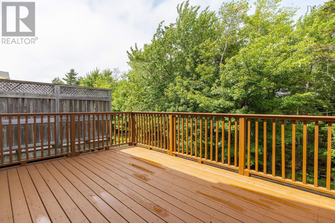
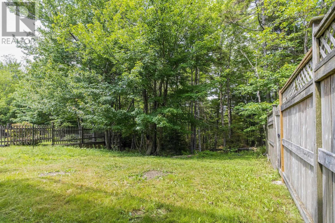
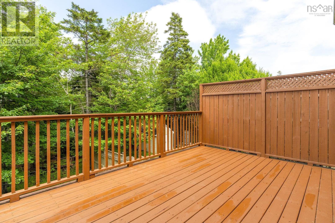
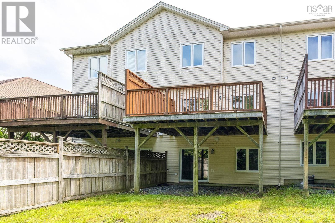
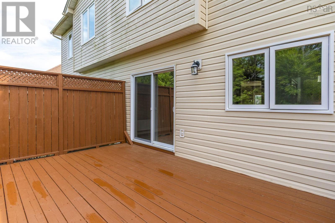
Welcome to 35 Stockton Ridge, a spacious and well-maintained home offering 3 bedrooms, 2 full bathrooms, and 2 half bathrooms. This home features a bright open-concept layout, hardwood flooring, a freshly painted interior, and plenty of natural light throughout. The main level offers 9-foot ceilings and a large living room, providing the perfect space for relaxing, entertaining, or spending time with family. The kitchen features Granite countertops, an eat-in dining area, and a functional layout ideal for everyday living. The bedrooms are generously sized and feature brand-new carpet, along with great closet space for storage. The walkout basement adds extra living space and convenience, making it ideal for a rec room, home office, or additional family space. Built to R-2000 insulation standards, this home offers added comfort and efficiency. Recent updates include a new hot water tank, fresh paint throughout, and a freshly painted deck overlooking the large backyard. With spacious rooms, modern updates, and a great layout, 35 Stockton Ridge is a fantastic opportunity for buyers looking for comfort, space, and move-in-ready living. (id:56844)
- ID:
- 202617397
- Category:
- Single Family
- Status:
- Active
- Living Area:
- 2237.0 square feet
- Stories:
- 2.00
- Bathrooms:
- 4
- Bathrooms (partial):
- 2
- Bedrooms:
- 3
- Lot:
- 0.0631 acres
- MLS® Number:
- 202617397
- Common Interest
- Freehold
- Parcel Number:
- 41300377
- Year Built:
- 2009
- Building Type:
- Row / Townhouse
- Community Name:
- Bedford
- Days On Market:
- 49
- School Bus
- Baseboard heaters
- Electric
- Poured Concrete
- Finished
- Full
- Walk out
- Stone
- Hardwood
- Laminate
- Carpeted
- Garage
- Paved Yard
- Row / Townhouse
- Municipal water
- Municipal sewage system
| Kitchen | 11.10 x 13.4 | |
| Living room | 12.1 x 17.4 | |
| Dining room | 11. x 9.1 | |
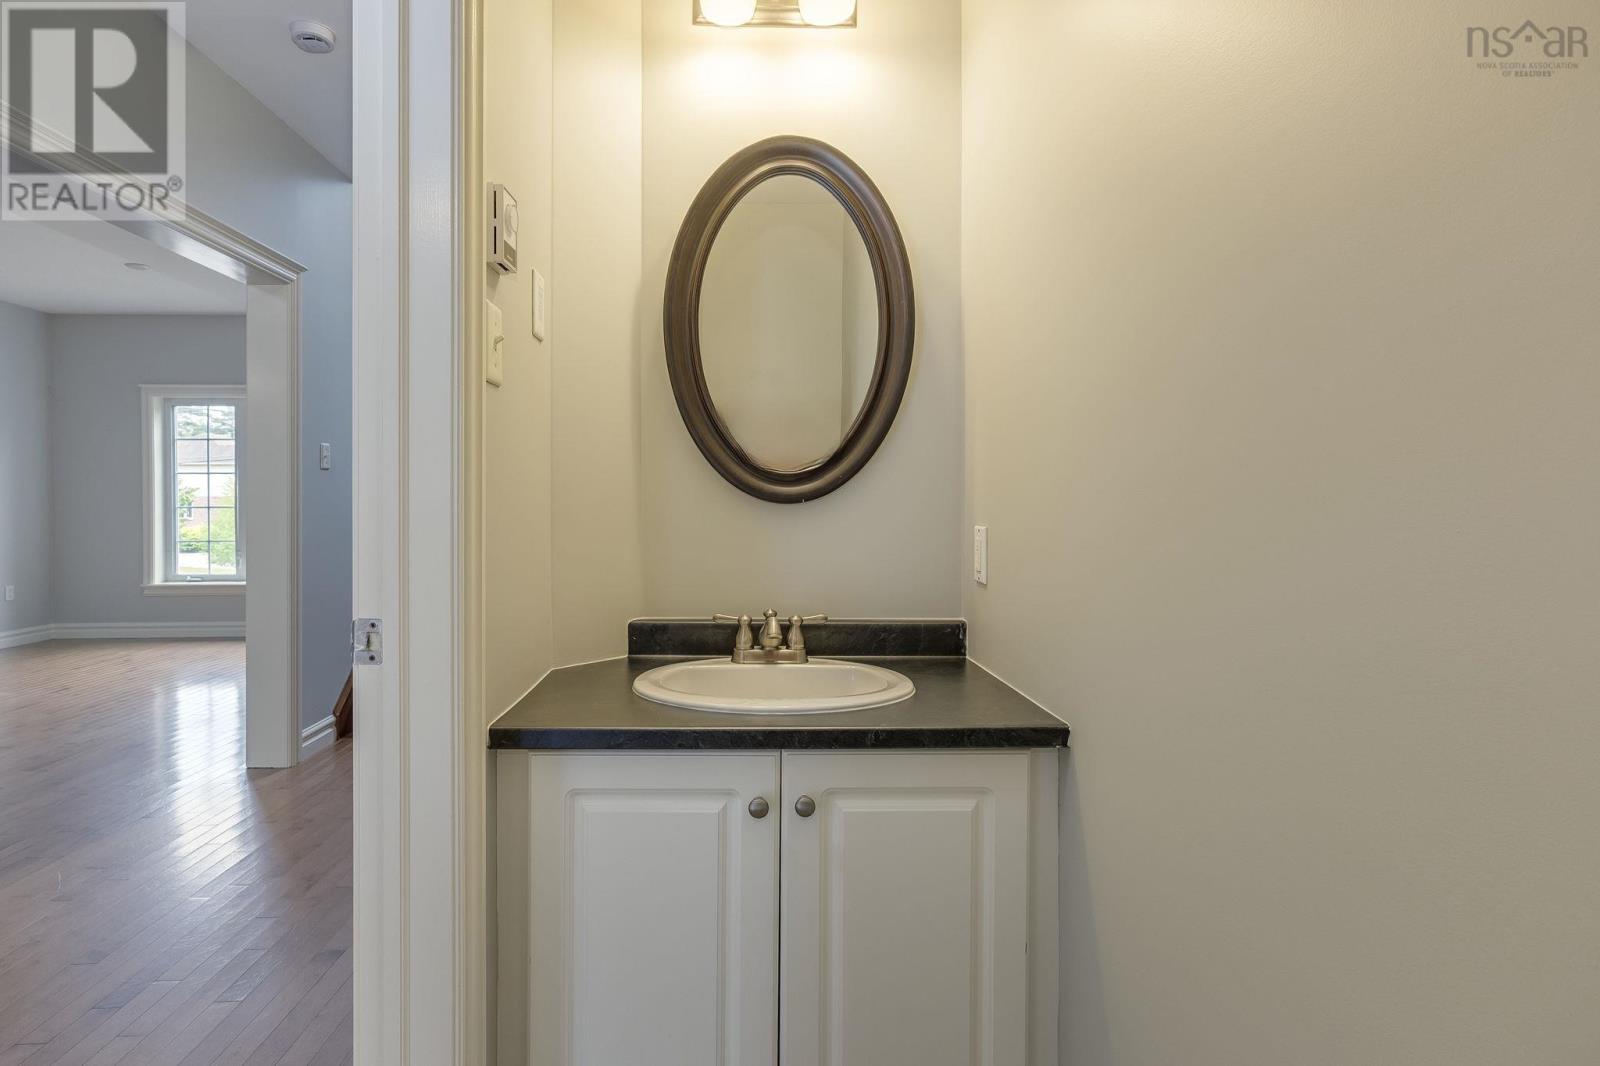
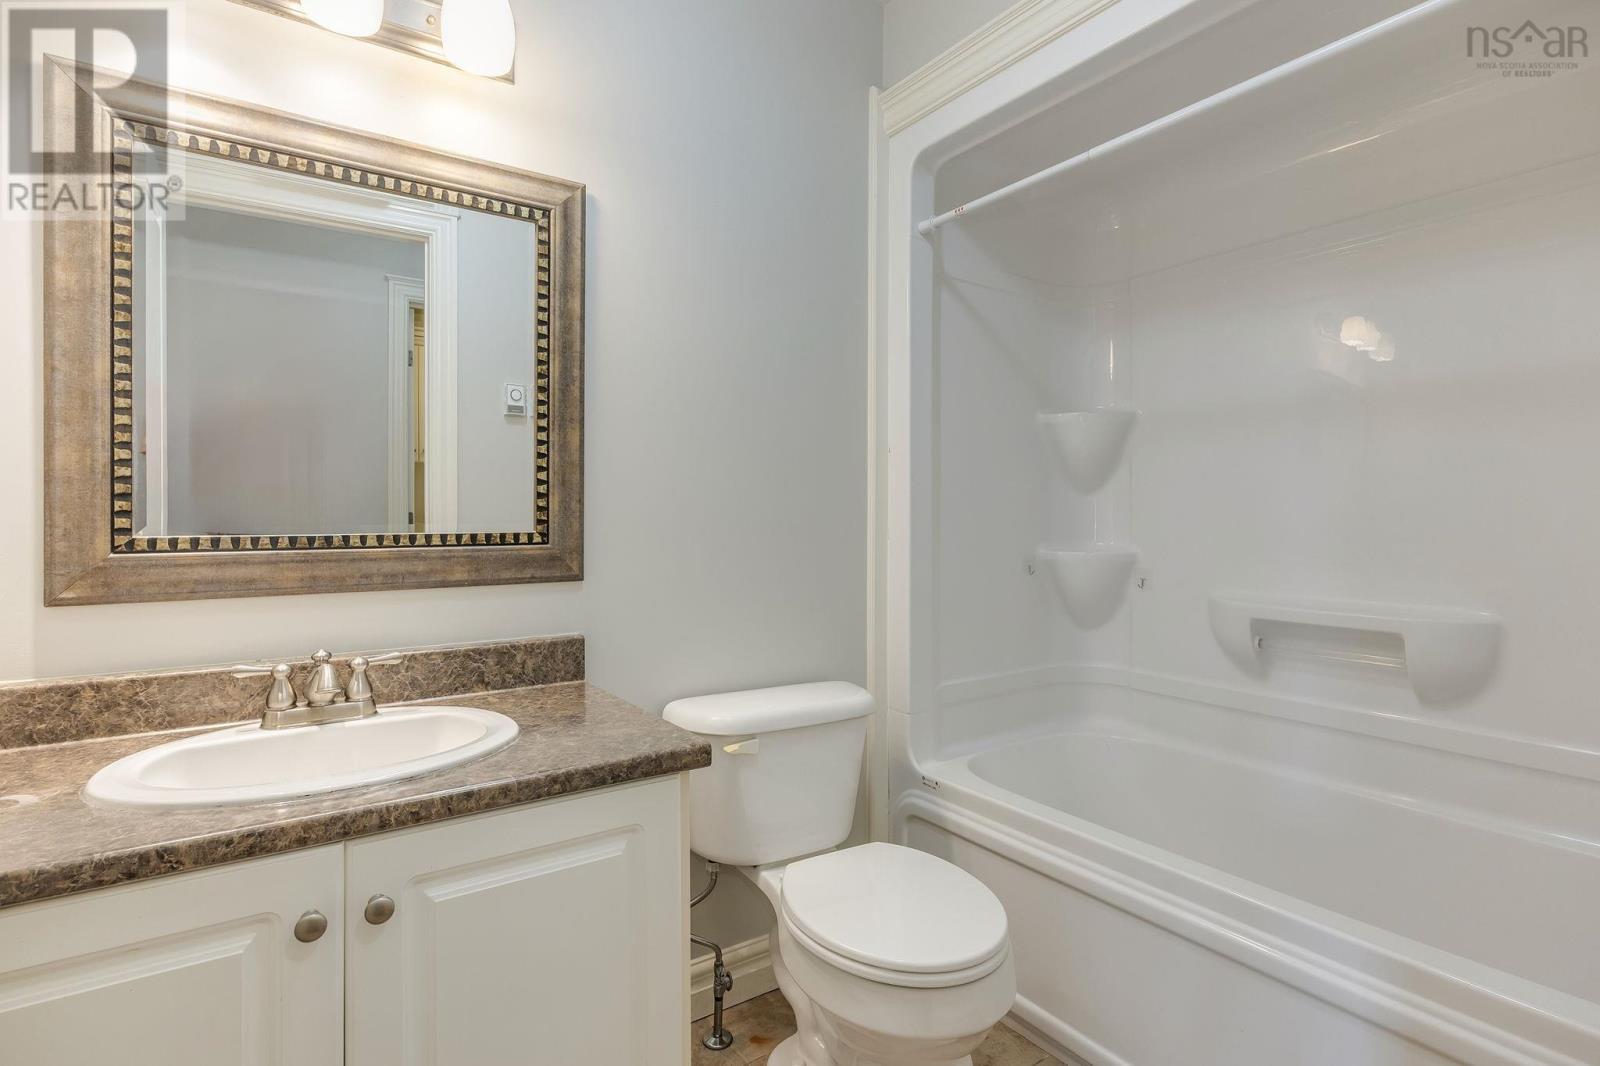
| 2pc Bathroom | 2.11 x 7.4 | |
| Eat in kitchen | 8.8 x 10.5 |
| Bedroom | 11.2 x 12.2 | |
| Bedroom | 9.1 x 11.1 | |
| Primary Bedroom | 12.1 x 14.6 | |
| 3pc Bathroom | 5. x 8.3 | |
| 3pc Ensuite bath | 5.4 x 9.11 |
| Recreational, Games room | 20.6 x 12 | |
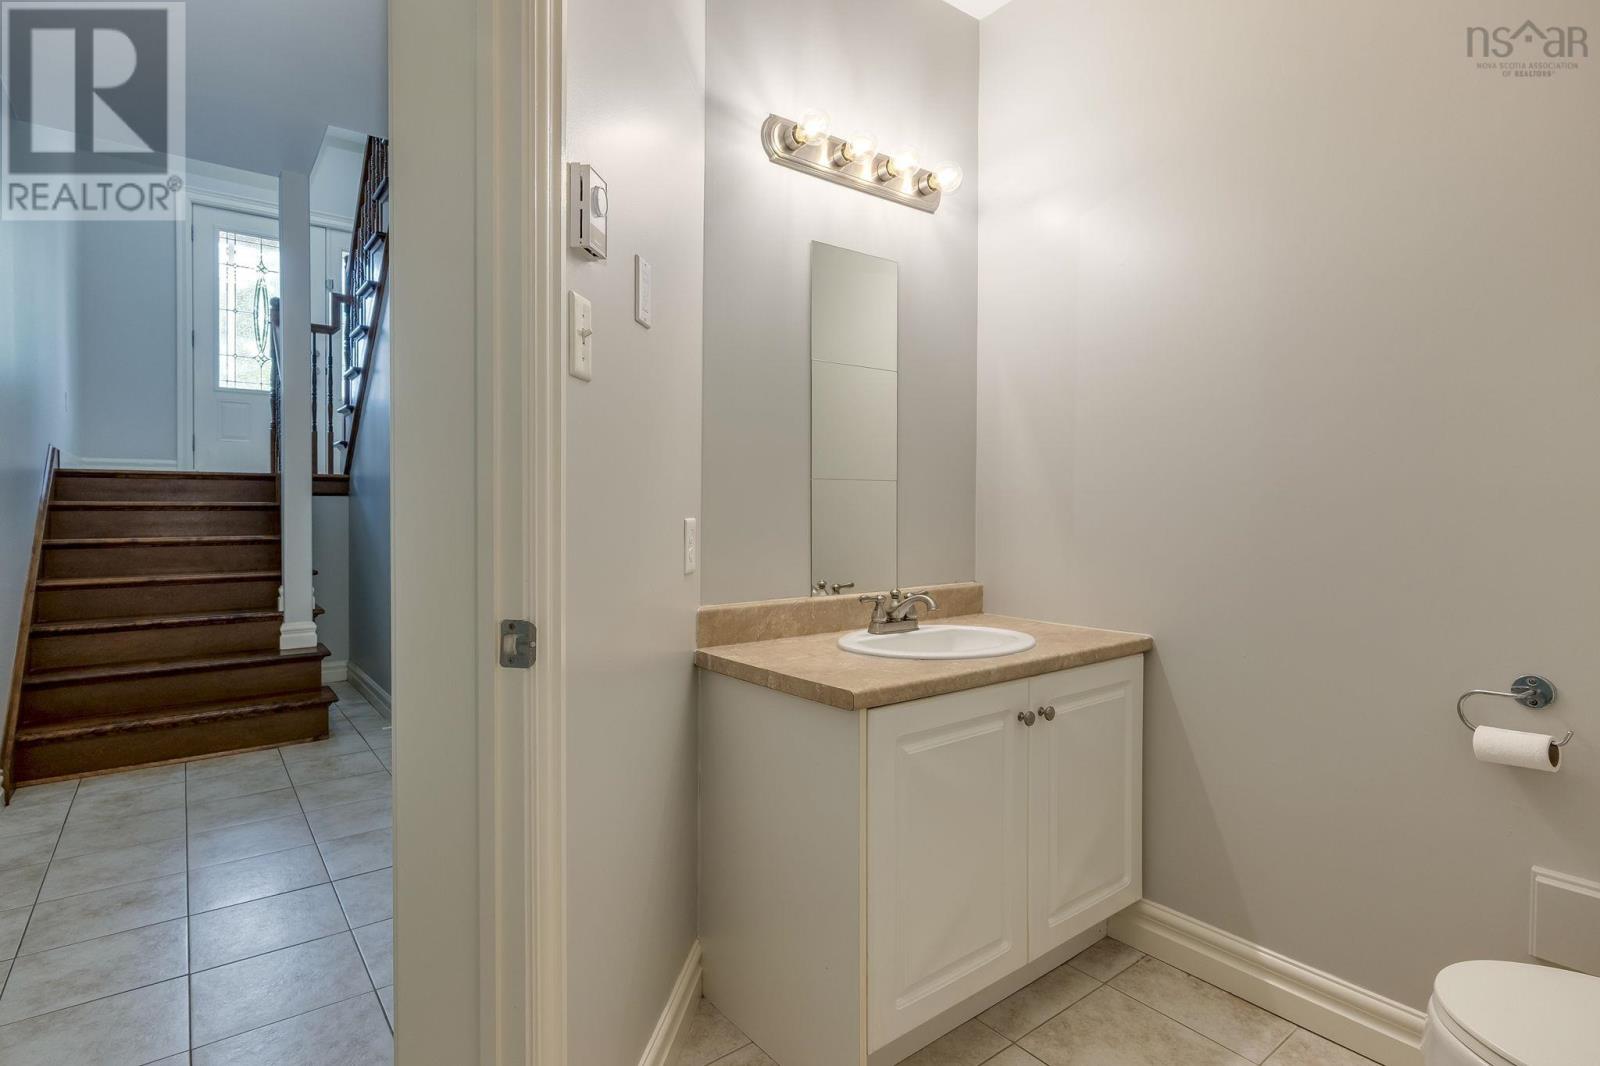
| 2pc Bathroom | 8 x 6.5 | |
| Storage | 3.1 x 13.5 |
Inquire Today

Dawn Magee
 MLS® Listing data is provided by The Canadian Real Estate Association (CREA) and is deemed reliable but not guaranteed. The trademarks REALTOR®, REALTORS®, and the REALTOR® logo are controlled by CREA and identify real estate professionals who are members of CREA. The trademarks MLS®, Multiple Listing Service® and related logos are owned by CREA and identify the quality of services provided by real estate professionals who are members of CREA. Listing information is provided by participating real estate brokerages.