
Description
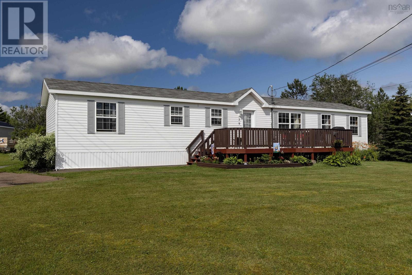
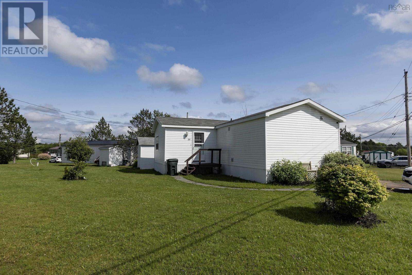
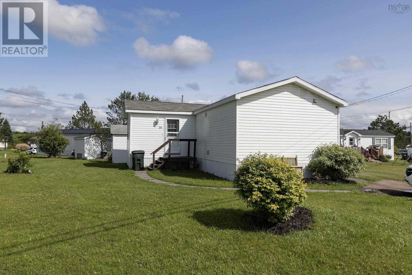
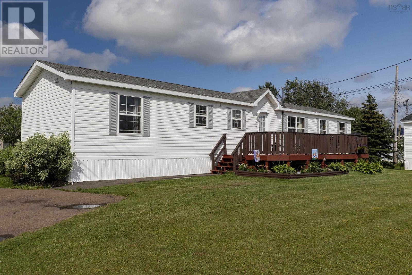
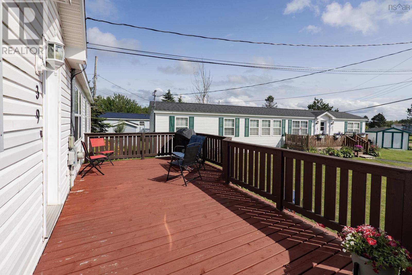
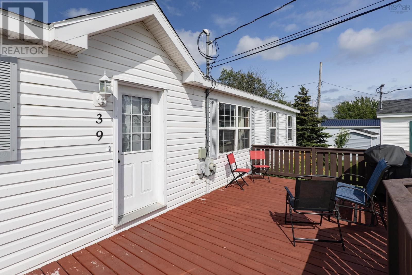
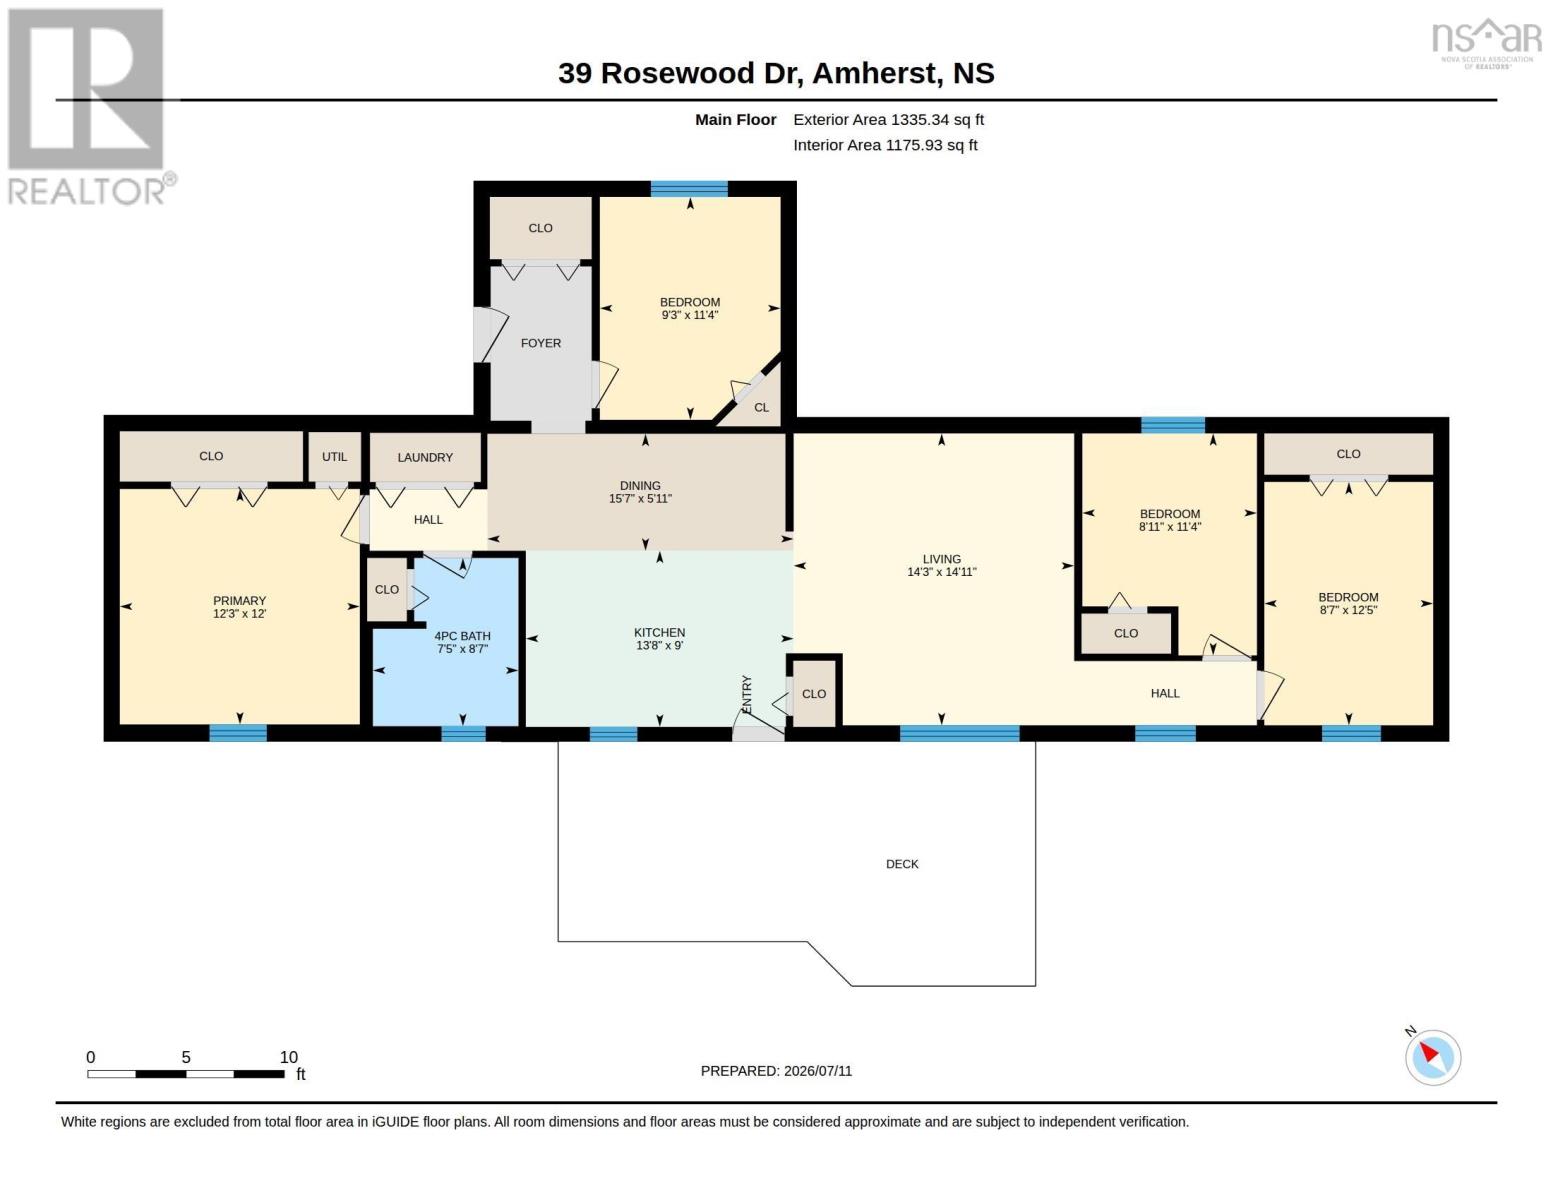
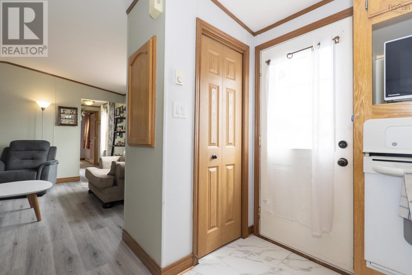
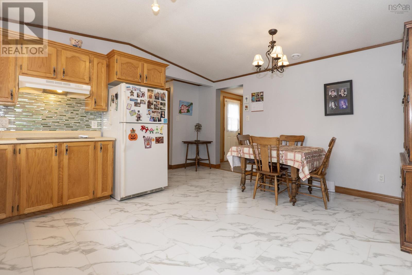
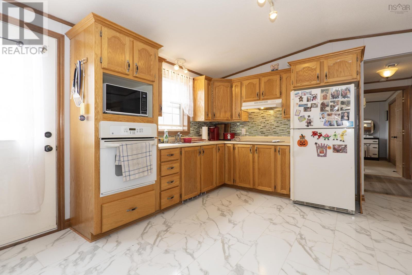
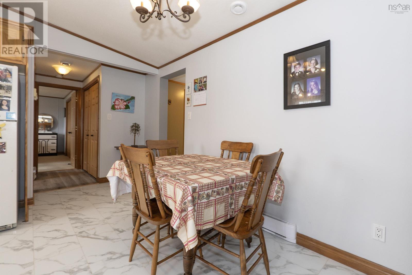
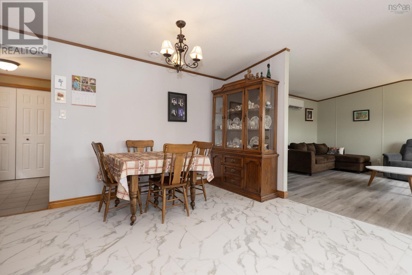
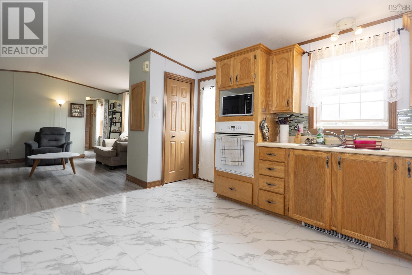
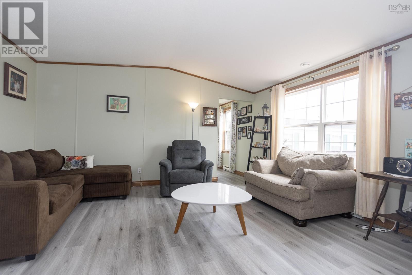
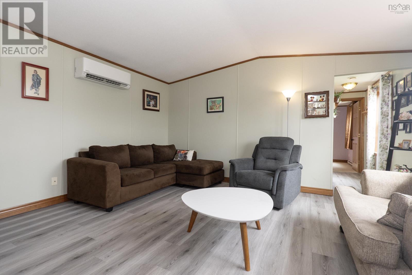
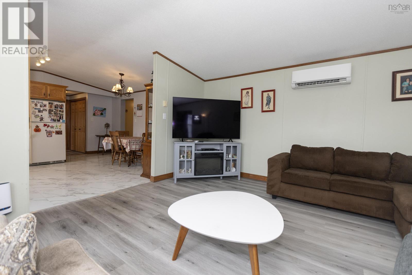
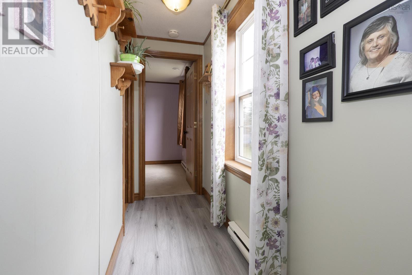
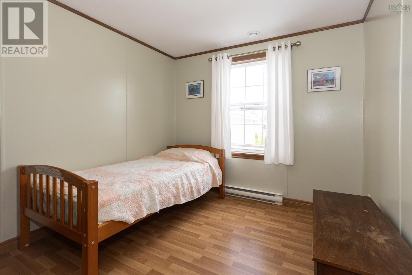
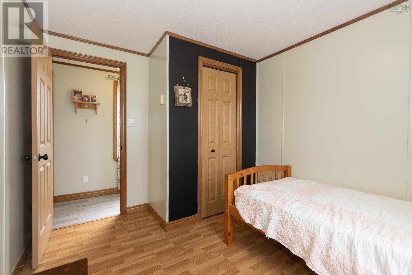
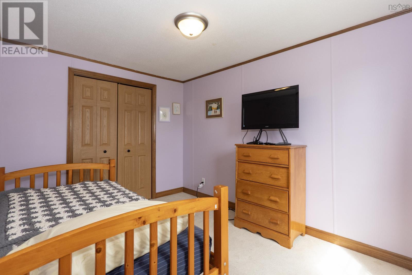
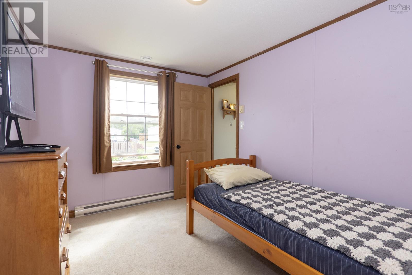
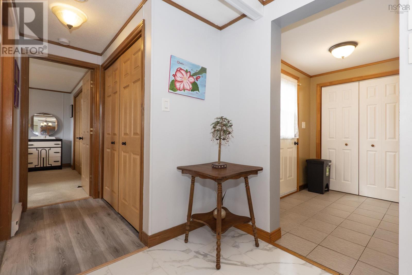
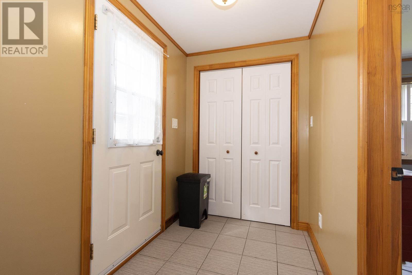
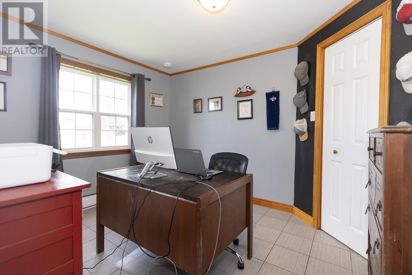
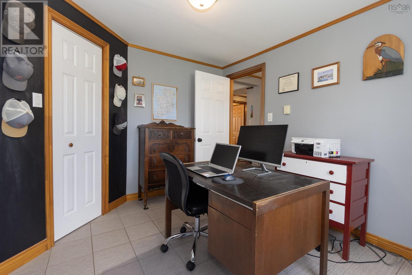
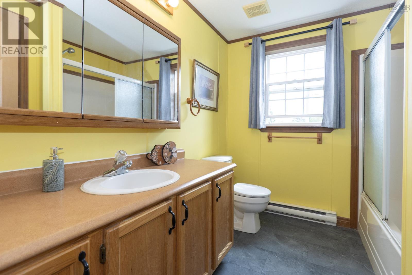
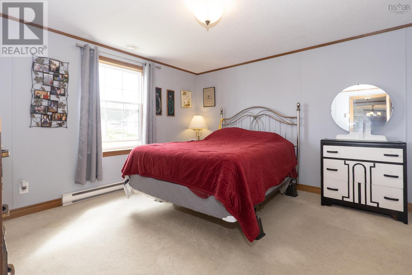
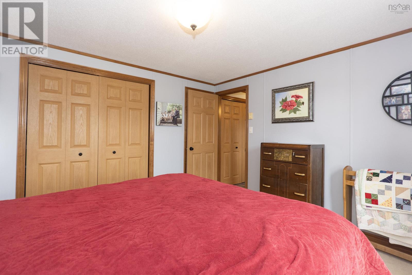
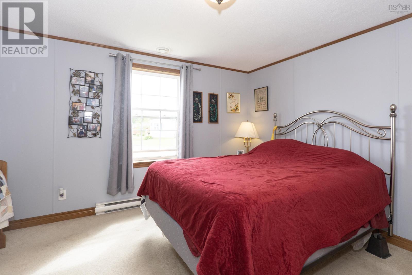
Welcome to 39 Rosewood Drive, a beautifully maintained mini-home offering affordable living with a current lot rent of just $249/month. Step inside to discover a bright and spacious open-concept layout that seamlessly connects the living room, dining room, and kitchenperfect for modern living and entertaining. The interior features stylish new flooring throughout the kitchen and dining areas installed in 2026 and a highly efficient mini-split heat pump installed in 2023 for year-round climate comfort. A fantastic, oversized mudroom adjacent to the large kitchen provides excellent everyday functionality and great storage with a large closet. This home boasts a generous primary bedroom alongside three additional guest bedrooms, offering plenty of space for family, visitors, or a home office, all serviced by a full four-piece bathroom. Outside, you can relax or host gatherings on the large deck, and take advantage of the included storage shed for tools and outdoor gear. This home is ready for its next owners, this property delivers exceptional value and comfort. (id:56844)
- ID:
- 202617360
- Category:
- Single Family
- Status:
- Active
- Living Area:
- 1335.0 square feet
- Stories:
- 1.00
- Bathrooms:
- 1
- Bedrooms:
- 4
- MLS® Number:
- 202617360
- Common Interest
- Leasehold
- Year Built:
- 2003
- Building Type:
- Mobile Home
- Community Name:
- Amherst
- Days On Market:
- 2
- Level
- School Bus
- Recreational Facilities
- Washer
- Dryer - Electric
- Refrigerator
- Oven - Electric
- Cooktop - Electric
- None
- Wall unit
- Air Conditioned
- Mini
- Heat Pump
- Baseboard heaters
- Electric
- Ductless
- None
- Vinyl
- Laminate
- Carpeted
- Ceramic Tile
- Paved Yard
- Mobile Home
- Municipal water
- Municipal sewage system
| Kitchen | 9. x 13.8 | |
| Dining room | 5.11 x 15.7 | |
| Living room | 14.11 x 14.3 | |
| Bedroom | 11.4 x 8.11 | |
| Bedroom | 11.4 x 9.3 | |
| Mud room | 7.10 x 5.2 | |
| Bedroom | 12.5 x 8.7 | |
| Bath (# pieces 1-6) | 8.7 x 7.5 | |
| Primary Bedroom | 12. x 12.3 |
Inquire Today

Dawn Magee
 MLS® Listing data is provided by The Canadian Real Estate Association (CREA) and is deemed reliable but not guaranteed. The trademarks REALTOR®, REALTORS®, and the REALTOR® logo are controlled by CREA and identify real estate professionals who are members of CREA. The trademarks MLS®, Multiple Listing Service® and related logos are owned by CREA and identify the quality of services provided by real estate professionals who are members of CREA. Listing information is provided by participating real estate brokerages.