
Description
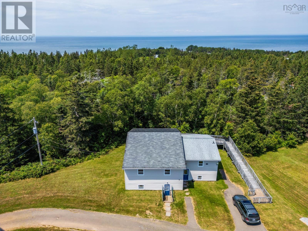
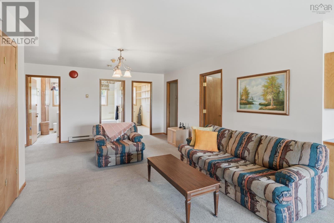
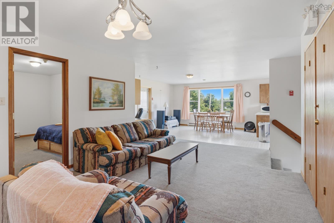
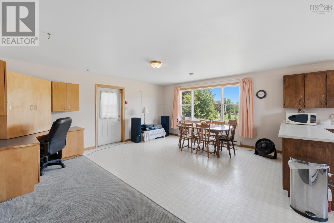
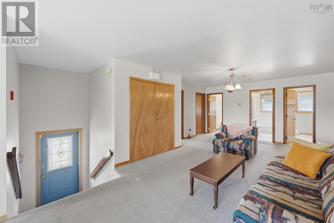
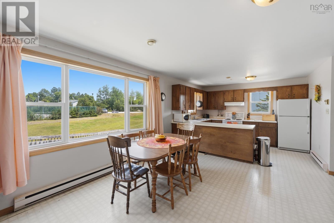
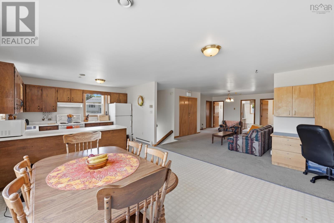
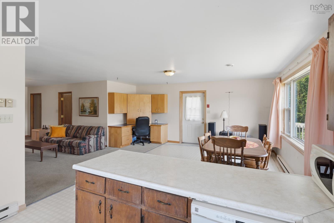
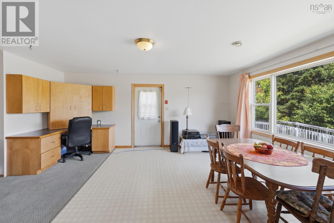
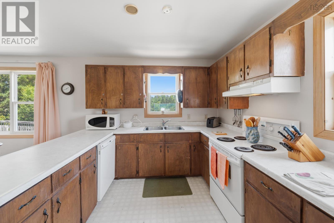
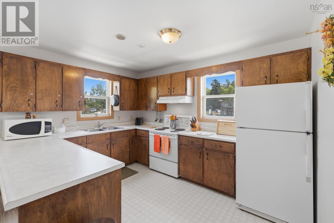
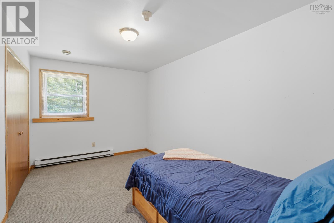
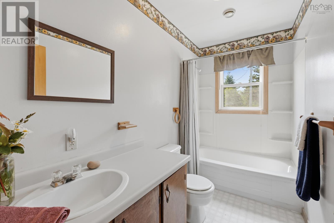
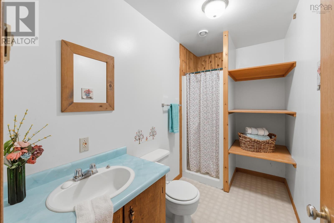
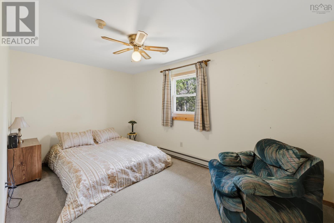
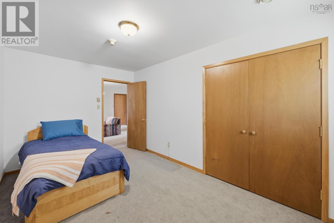
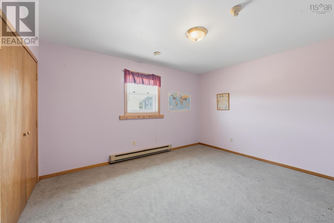
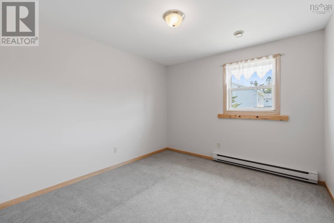
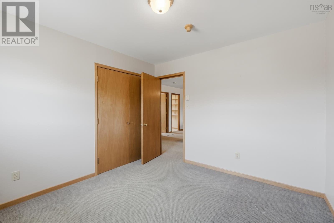
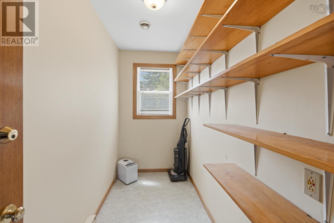
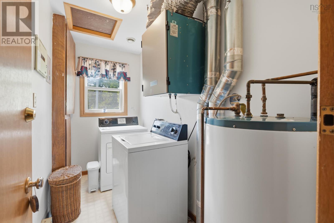
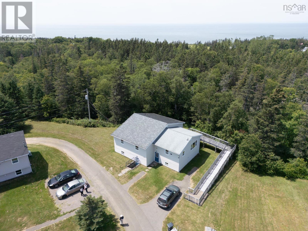
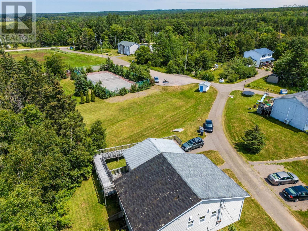
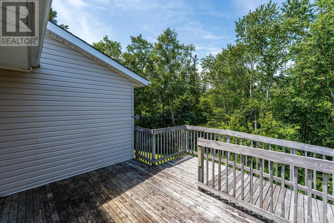
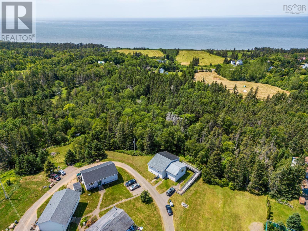
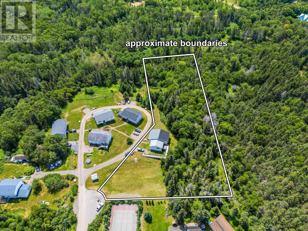
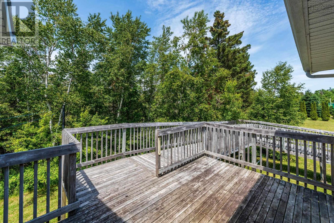
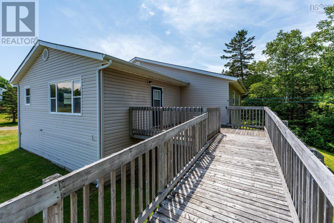
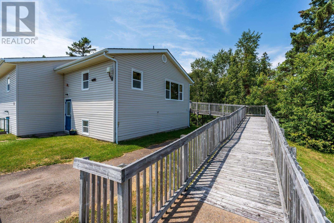
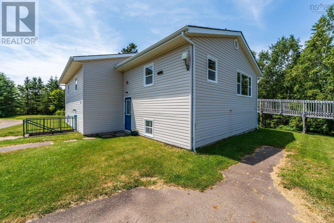
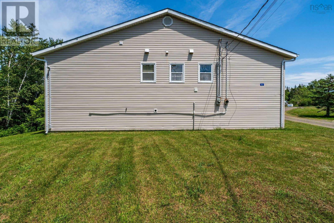
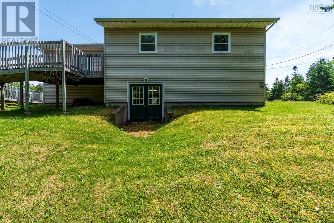
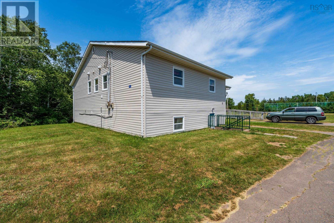
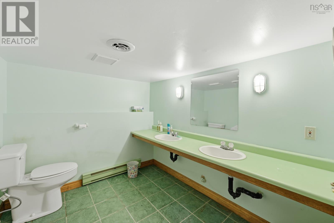
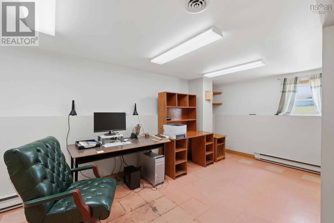
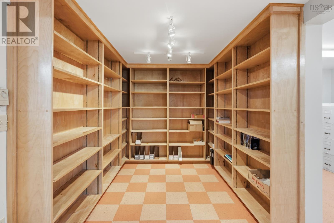
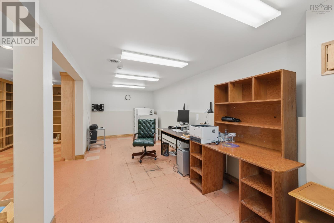
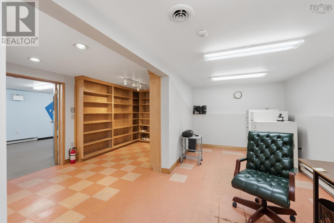
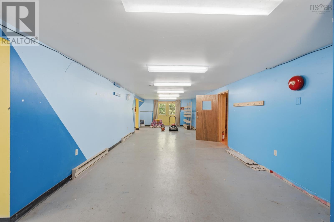
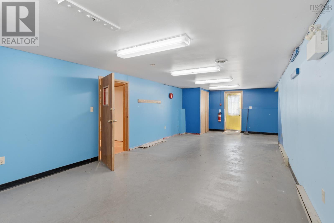
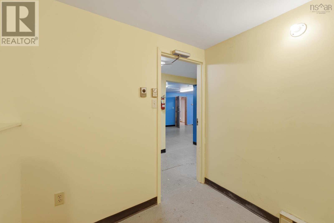
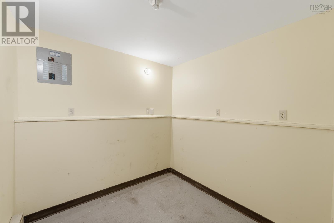
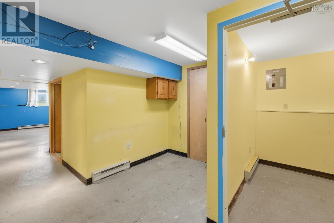
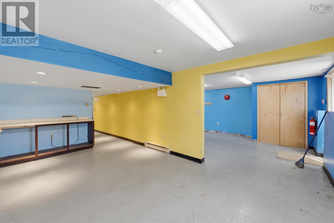
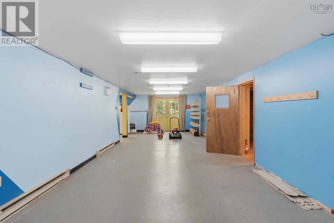
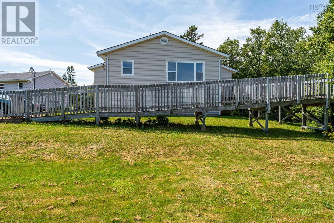
Calling all first time buyers! Affordable 4 bed/2.5 bath family home nestled into 2+ acres in the quaint hamlet of Margaretsville. Walk to the beach and enjoy the sunsets at the lighthouse! Lots of room to roam with over 3000 sq.ft. of living space to enjoy. Main level offers an open concept kitchen, living, dining area, laundry, storage room , 4 good sized bedrooms, 4pc. family bath and a 3pc. ensuite in the Primary. Lower level with walkout provides 2 games/rec rooms, 3pc. bath, den/office areas and so much storage, and could easily be converted into an in law suite for income potential. Main level is wheelchair accessible. Only 10 min. to all of Middleton or Kingston/Greenwoods many amenities including NSCC and 14 Wing Greenwood. 1.5 hr. drive to Halifax, 30 min. to Kentville. Dont miss out on this one, lots of bang for the buck here! (id:56844)
- ID:
- 202617359
- Category:
- Single Family
- Status:
- Active
- Living Area:
- 3304.0 square feet
- Stories:
- 1.00
- Bathrooms:
- 3
- Bathrooms (partial):
- 1
- Bedrooms:
- 4
- Lot:
- 2.06 acres
- MLS® Number:
- 202617359
- Common Interest
- Freehold
- Parcel Number:
- 05285192
- Year Built:
- 1986
- Building Type:
- House
- Community Name:
- Margaretsville
- Days On Market:
- 49
- Wheelchair access
- School Bus
- Refrigerator
- Range - Electric
- Baseboard heaters
- Electric
- Poured Concrete
- Finished
- Full
- Walk out
- Vinyl
- Concrete
- Carpeted
- Ceramic Tile
- Paved Yard
- House
- Shared Well
- Community Water System
- Septic System
| Kitchen | 12.2 x 9.5 | |
| Dining room | 12.6 x 15.7 | |
| Other | 5.5 x 5.7 | |
| Living room | 22.3 x 11.3 | |
| Primary Bedroom | 14.10 x 9.2 + 5.7 x 5 | |
| 3pc Ensuite bath | 9.9 x 5 | |
| Bedroom | 14.8 x 9 | |
| Bedroom | 10.4 x 10.11 | |
| Bedroom | 13.6 x 11 | |
| 4pc Bathroom | 9.8 x 4.10 | |
| Laundry room | 9.8 x 4.8 | |
| Storage | 9.10 x 4.5 | |
| Foyer | 4.11 x 3.6 |
| Recreational, Games room | 18.6 x 12.5 | |
| Games room | 41 x 13 | |
| Storage | 7x7 | |
| Storage | 8x10 | |
| 3pc Bathroom | 8.10 x 8.3 | |
| Den | 23.4 x 9 | |
| Den | 23.4 x 8 |
Inquire Today

Dawn Magee
 MLS® Listing data is provided by The Canadian Real Estate Association (CREA) and is deemed reliable but not guaranteed. The trademarks REALTOR®, REALTORS®, and the REALTOR® logo are controlled by CREA and identify real estate professionals who are members of CREA. The trademarks MLS®, Multiple Listing Service® and related logos are owned by CREA and identify the quality of services provided by real estate professionals who are members of CREA. Listing information is provided by participating real estate brokerages.