
Description
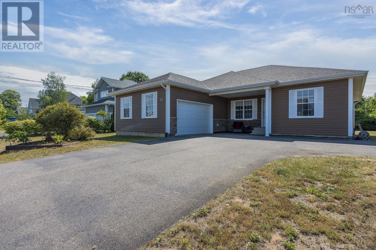
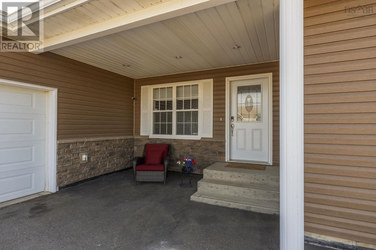
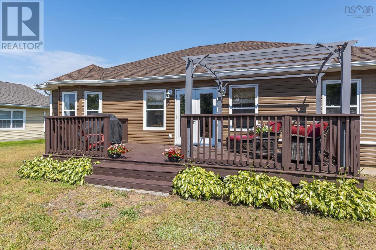
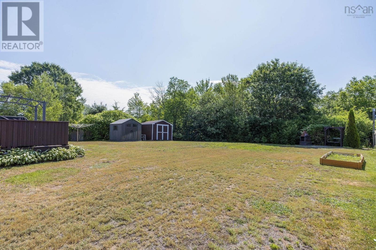
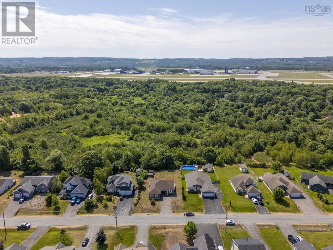
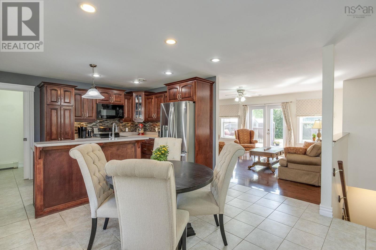
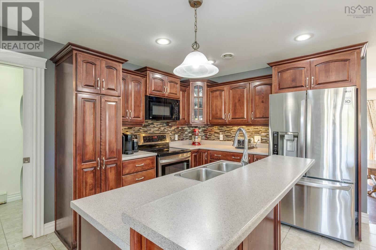
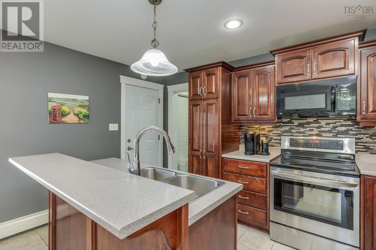
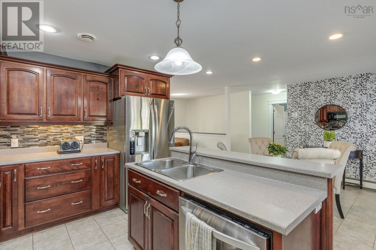
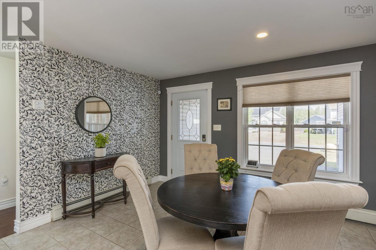
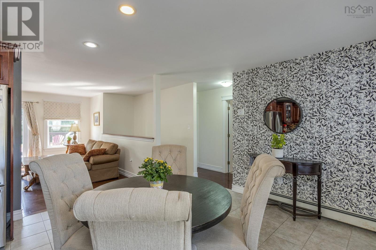
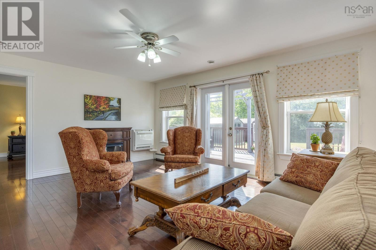
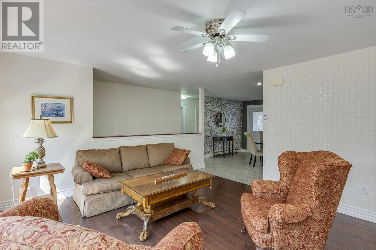
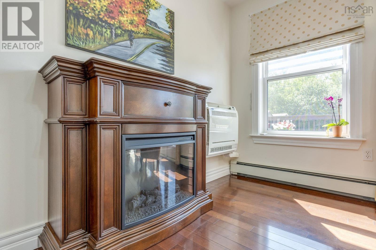
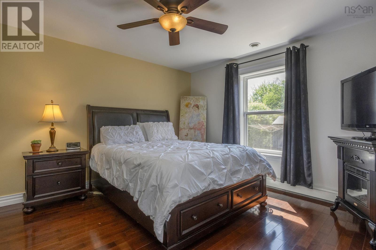
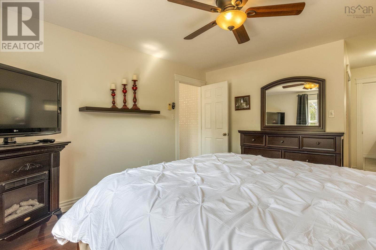
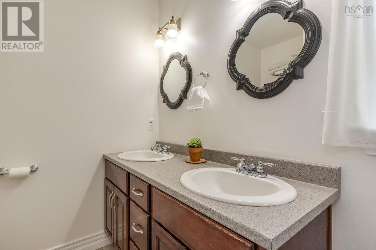
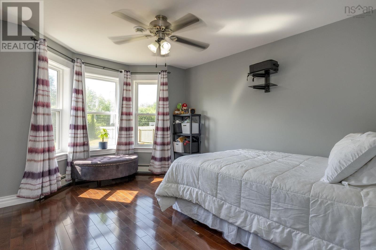
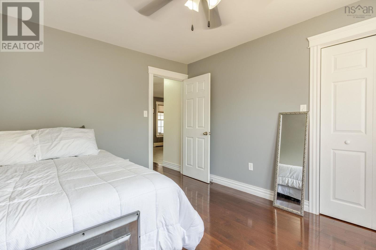
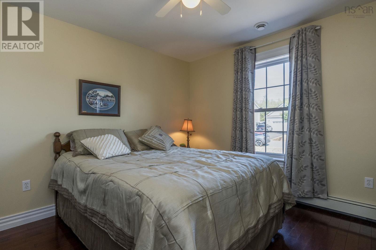
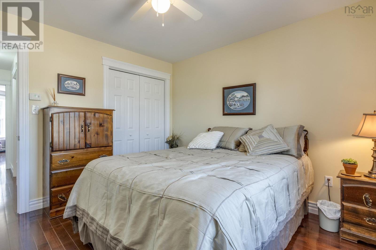
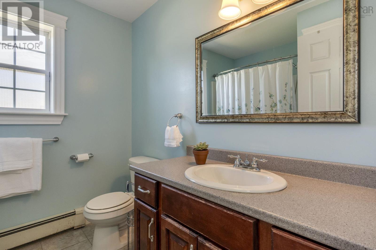
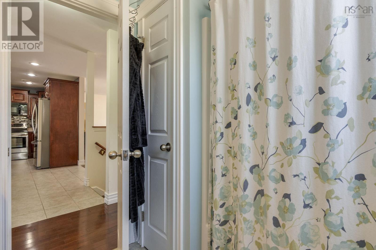
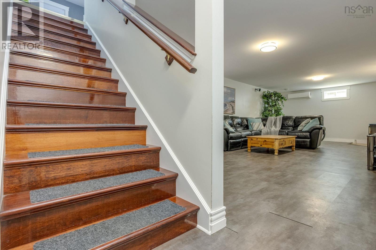
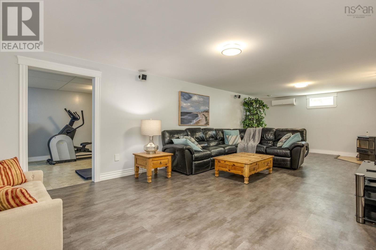
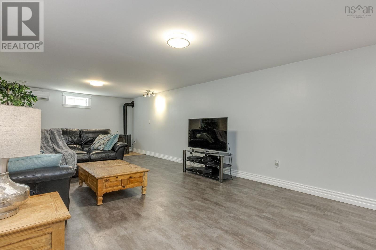
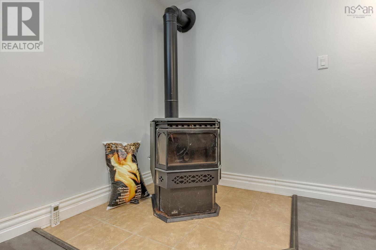
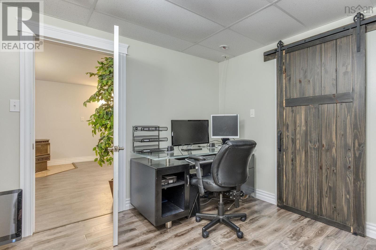
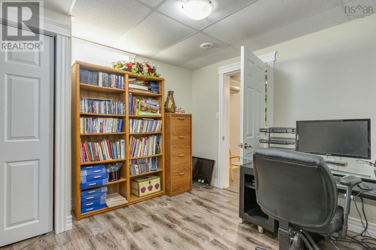
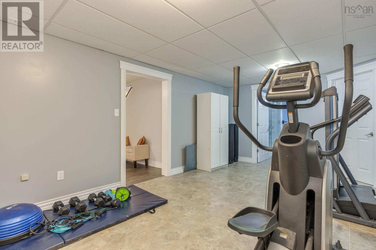
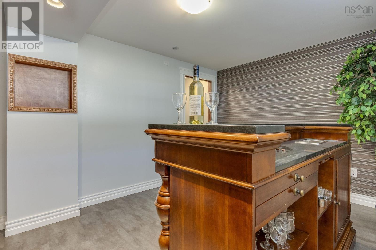
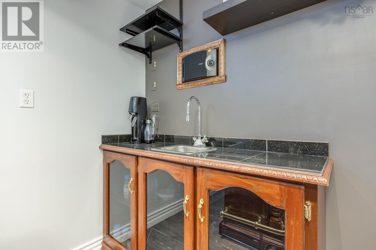
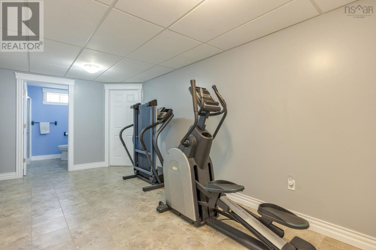
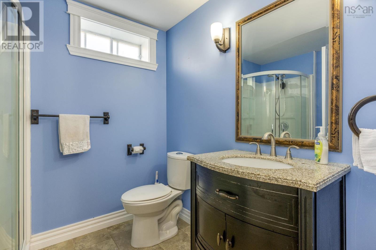
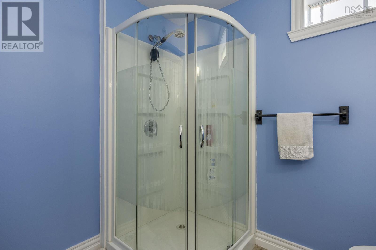
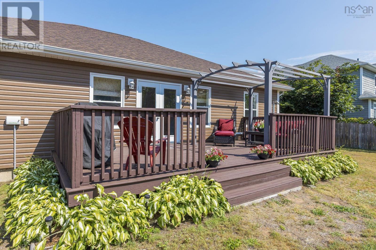
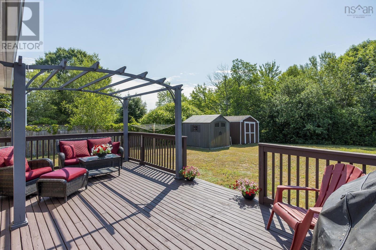
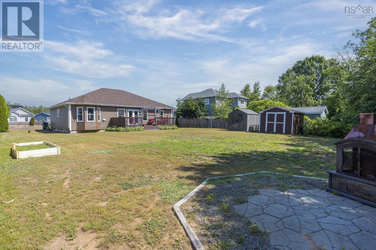
Discover executive bungalow living in Oakhurst, one of the most sought-after subdivisions in the Kingston-Greenwood area. This stunning 3-bedroom, 3-bath home on a private 0.31 acre lot is designed for comfort and style. The main level features gleaming hardwood floors and an open-concept design. The beautiful kitchen offers birch cabinetry and a large island with breakfast bar, flowing into a living room that overlooks a backyard oasis backing onto a quiet greenbelt. Retreat to the primary suite with its walk-in closet with built ins and 5-piece ensuite. Also on the main living area and on the other side of the living room find two additional large bedrooms with a bath for guests and children. The fully finished lower level is an entertainers dream, boasting a massive family room, a flex room, a pellet stove, an impressive bar, a third full bath, and office space. With an attached garage, ample storage, and located just minutes from 14 Wing, this home perfectly blends luxury with convenience. Dont wait... put this one on your list to view. (id:56844)
- ID:
- 202617356
- Category:
- Single Family
- Status:
- Active
- Living Area:
- 2692.0 square feet
- Stories:
- 1.00
- Bathrooms:
- 3
- Bedrooms:
- 3
- Lot:
- 0.3062 acres
- MLS® Number:
- 202617356
- Common Interest
- Freehold
- Parcel Number:
- 55494405
- Year Built:
- 2010
- Building Type:
- House
- Community Name:
- Kingston
- Days On Market:
- 2
- Level
- Walk-In Closet
- Central Vacuum
- Air Conditioned
- Bungalow
- Heat Pump
- Baseboard heaters
- Stove
- Electric
- Natural gas
- Pellet
- Hot Water
- Ductless
- Poured Concrete
- Finished
- Full
- Vinyl
- Hardwood
- Laminate
- Ceramic Tile
- Vinyl Plank
- Attached Garage
- Garage
- Paved Yard
- House
- Drilled Well
- Municipal sewage system
| Kitchen | 10. x 13.3 | |
| Dining room | 10.9 x 13.5 | |
| Living room | 16.10 x 13.7 | |
| Primary Bedroom | 12.4 x 13.4 | |
| Ensuite (# pieces 2-6) | 6.7 x 8.7 | |
| Bath (# pieces 1-6) | 7.7 x 7.11 | |
| Bedroom | 11.1 x 11.4 | |
| Bedroom | 11. x 13.9 |
| Family room | 32.7 x 14 | |
| Recreational, Games room | 18.3 x 10.9 | |
| Bath (# pieces 1-6) | 7. x 7.10 | |
| Den | 10.8 x 10.11 | |
| Other | 10.3 x 14 | |
| Utility room | 10.3 x 10.6 |
Inquire Today

Dawn Magee
 MLS® Listing data is provided by The Canadian Real Estate Association (CREA) and is deemed reliable but not guaranteed. The trademarks REALTOR®, REALTORS®, and the REALTOR® logo are controlled by CREA and identify real estate professionals who are members of CREA. The trademarks MLS®, Multiple Listing Service® and related logos are owned by CREA and identify the quality of services provided by real estate professionals who are members of CREA. Listing information is provided by participating real estate brokerages.