
Description
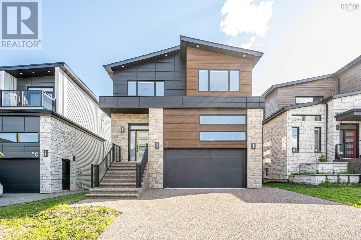
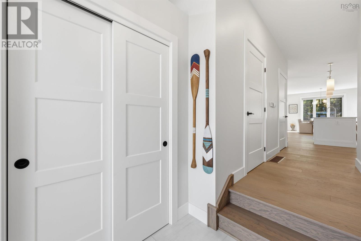
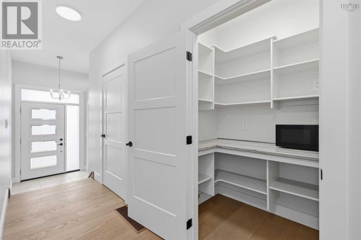
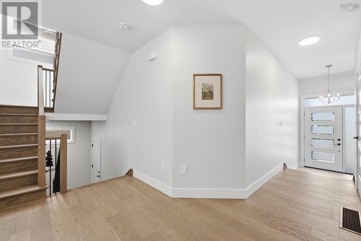
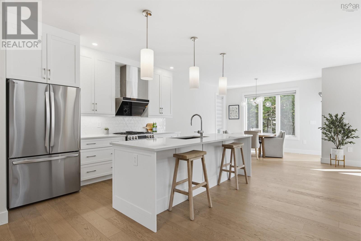
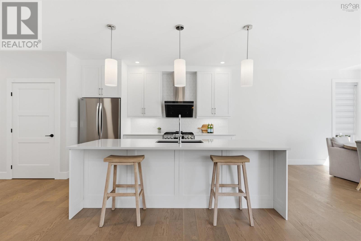
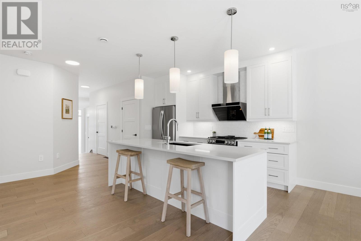
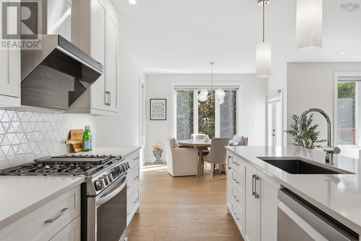
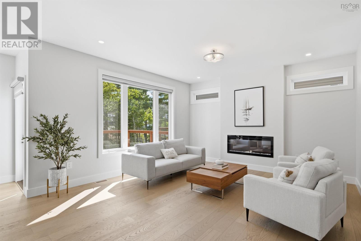
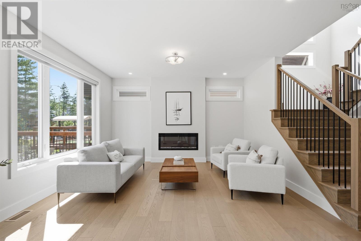
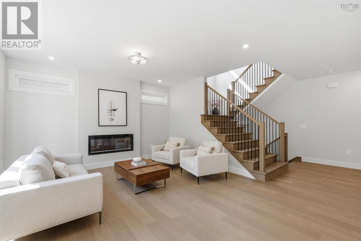
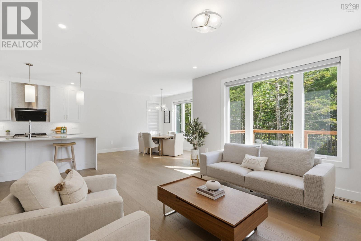
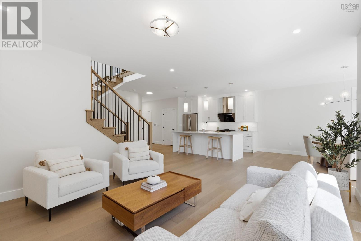
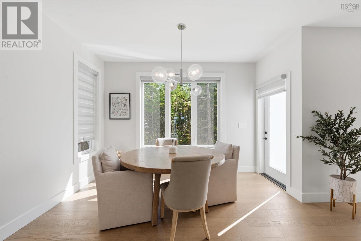
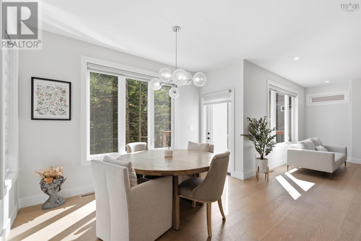
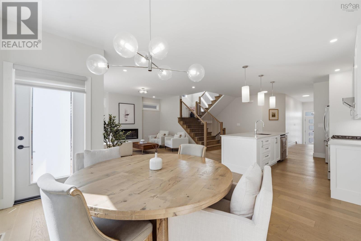
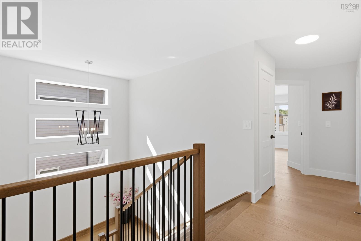
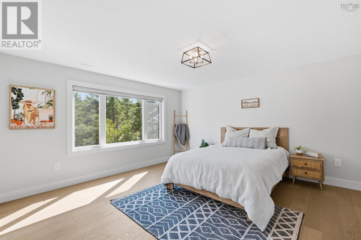
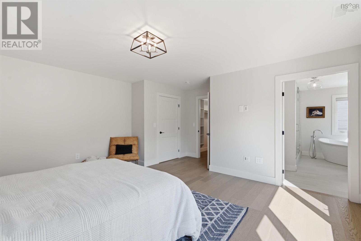
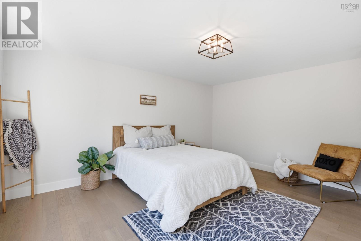
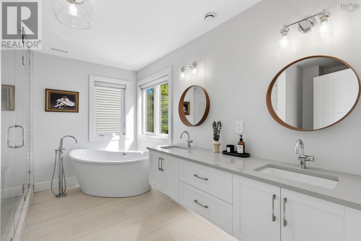
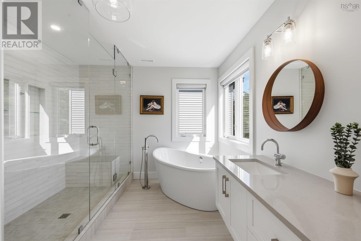
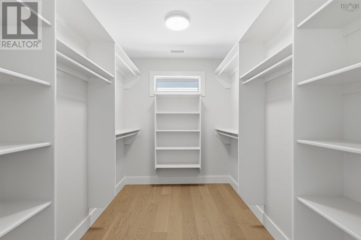
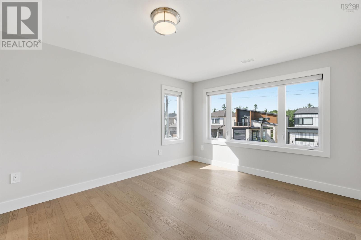
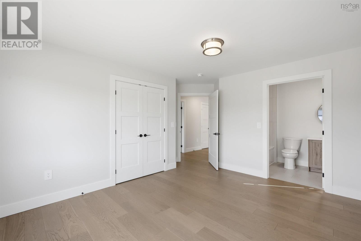
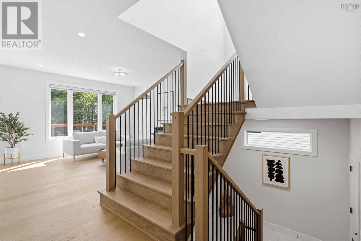
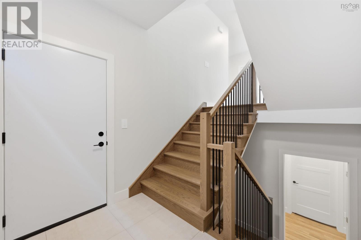
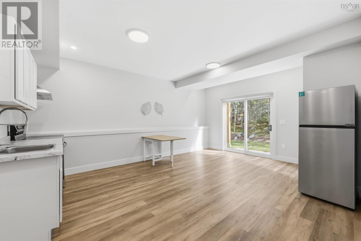
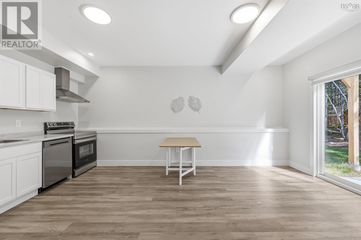
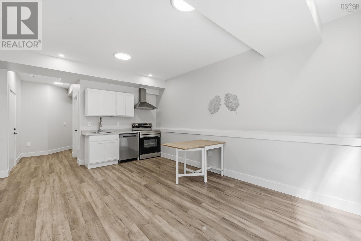
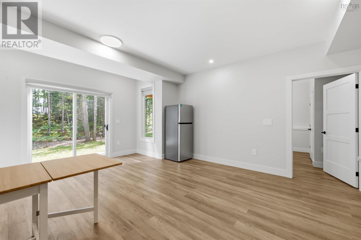
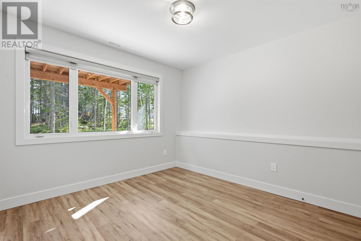
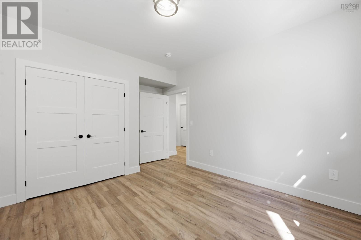
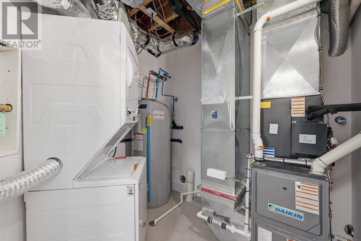
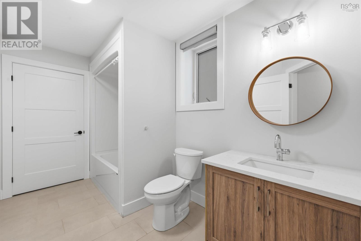
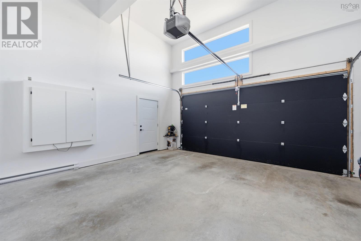
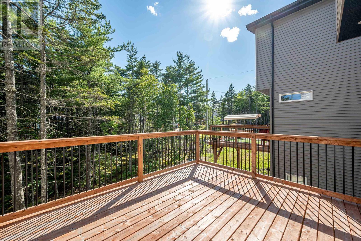
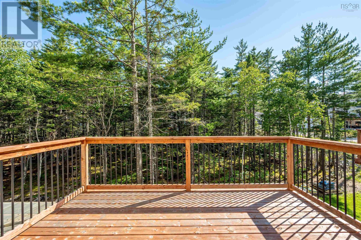
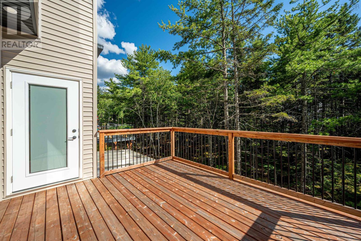
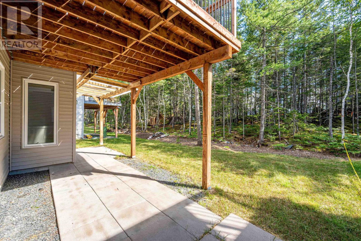

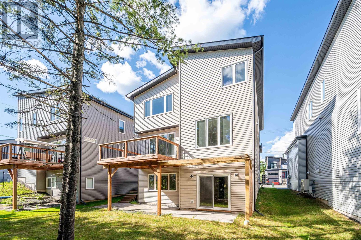
Experience luxury family living in this exceptional Cresco-built home featuring 4 bedrooms, 4.5 bathrooms, and 3 private ensuites on the upper levelan incredibly rare and functional layout for growing families. The fully finished walkout lower level offers outstanding flexibility with its own kitchen, second laundry, bedroom, full bath, recreation room, and private entrance, making it ideal for extended family or guests. A custom-built wooden walkway along the side of the homeprovides convenient access to the basement entrance. The main floor showcases a designer kitchen with ceiling-height cabinetry, an oversized 8-foot island,walk-in pantry, tile backsplash, and high-powered range hood, all flowing seamlessly into the bright open-concept living and dining area with a 50 electricfireplace and motorized window coverings for added comfort and convenience. Upstairs, the luxurious primary suite features a spacious 9 × 13 walk-in closet, freestanding tub, oversized custom shower, and double vanity. Built by award-winning Cresco, this home also features a double garage and an energy-efficient multi-zone VRV heat pump system with natural gas backup for year-round comfort. Combining premium finishes, thoughtful design, and exceptional versatility, thisis a home perfectly suited for modern family living. (id:56844)
- ID:
- 202617337
- Category:
- Single Family
- Status:
- Active
- Living Area:
- 3082.0 square feet
- Stories:
- 2.00
- Bathrooms:
- 5
- Bathrooms (partial):
- 1
- Bedrooms:
- 4
- Lot:
- 0.1206 acres
- MLS® Number:
- 202617337
- Common Interest
- Freehold
- Year Built:
- 2023
- Building Type:
- House
- Community Name:
- Bedford
- Days On Market:
- 2
- School Bus
- Recreational Facilities
- Washer
- Refrigerator
- Dishwasher
- Stove
- Oven
- Dryer
- Microwave
- Heat Pump
- Heat Pump
- Electric
- Natural gas
- Poured Concrete
- Steel
- Brick
- Vinyl
- Aluminum siding
- Laminate
- Engineered hardwood
- Ceramic Tile
- Garage
- Exposed Aggregate
- Heated Garage
- House
- Municipal water
- Municipal sewage system
| Foyer | 5.3 x 6 | |
| Mud room | 5.5 x 8.8 | |
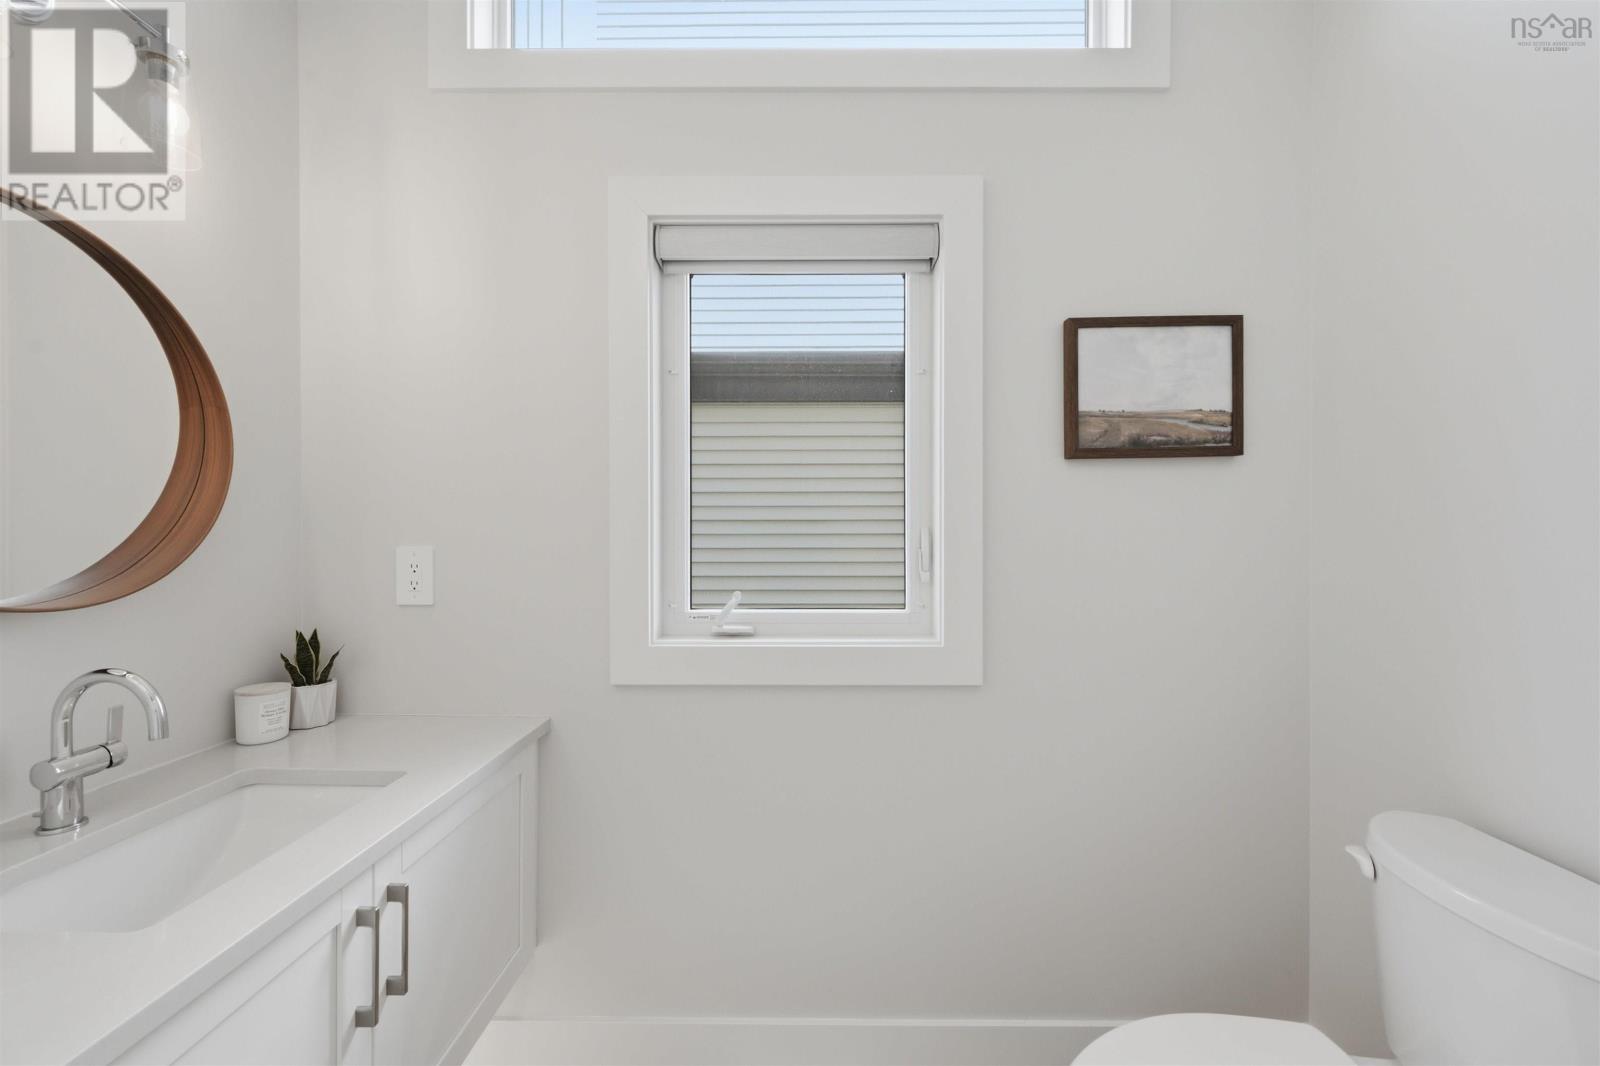
| Bath (# pieces 1-6) | 2 pieces | |
| Kitchen | 12.4 x 16.1 | |
| Living room | 14.3 x 14.8 | |
| Dining room | 9.5 x 12.4 |
| Primary Bedroom | 14.4x15.9 | |
| Ensuite (# pieces 2-6) | 5 pieces | |
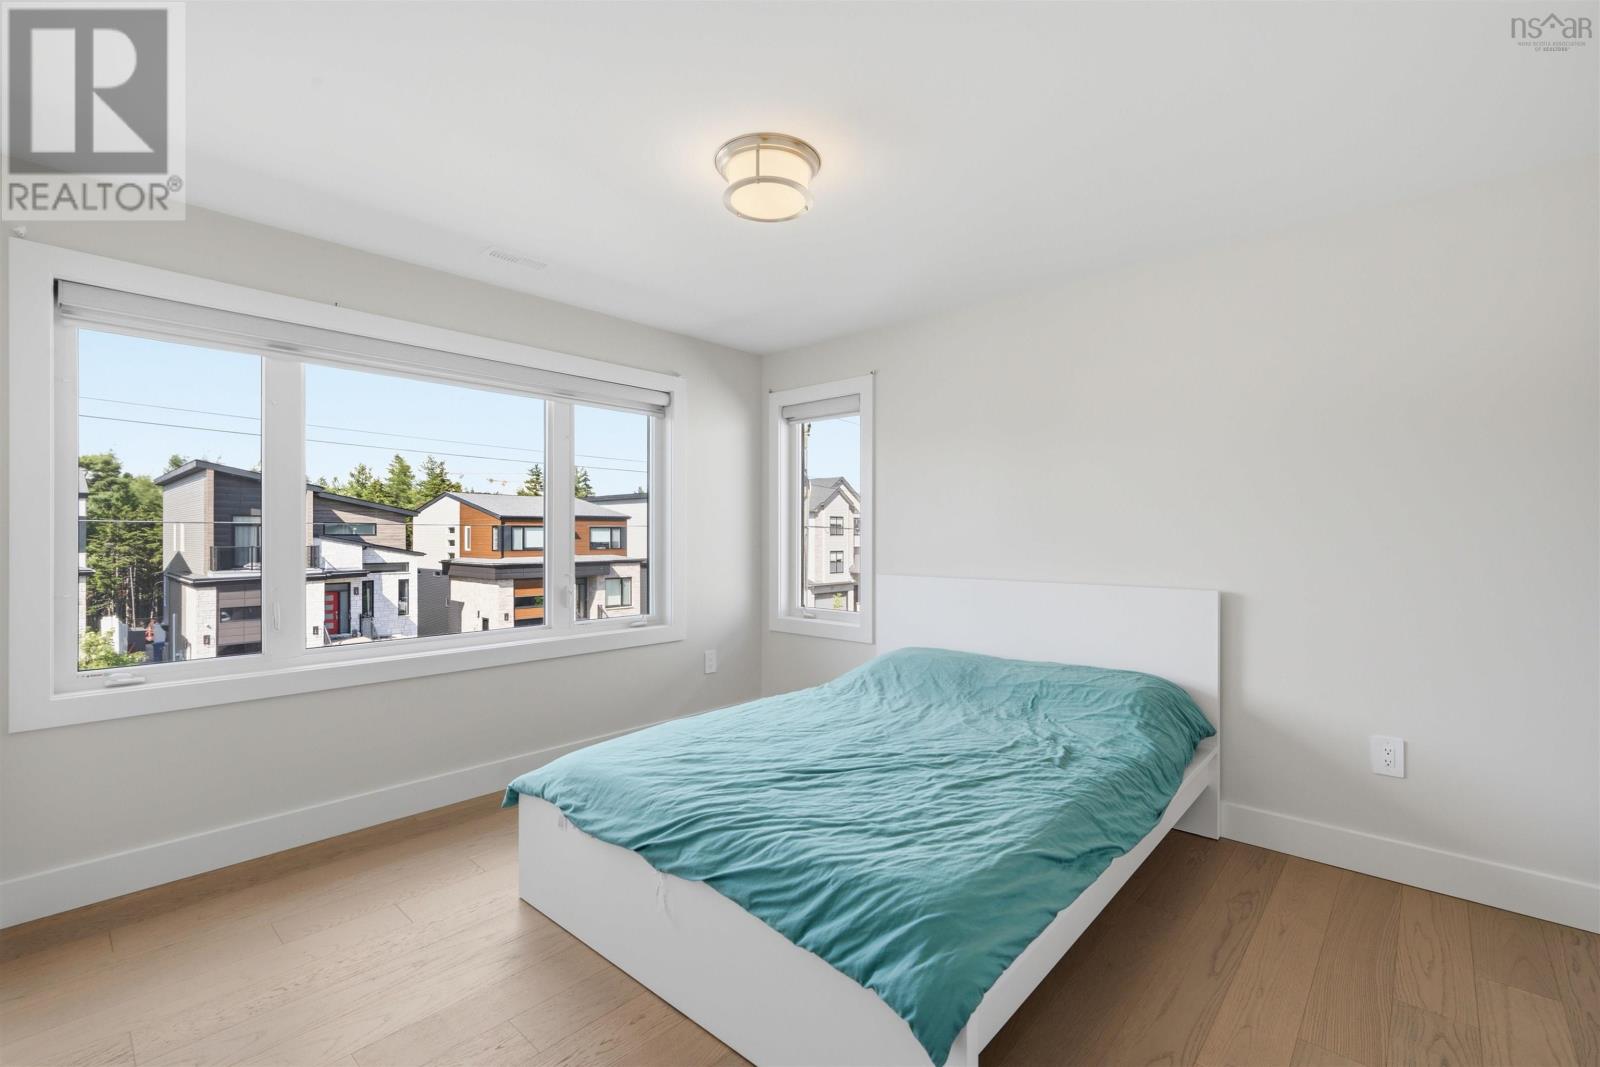
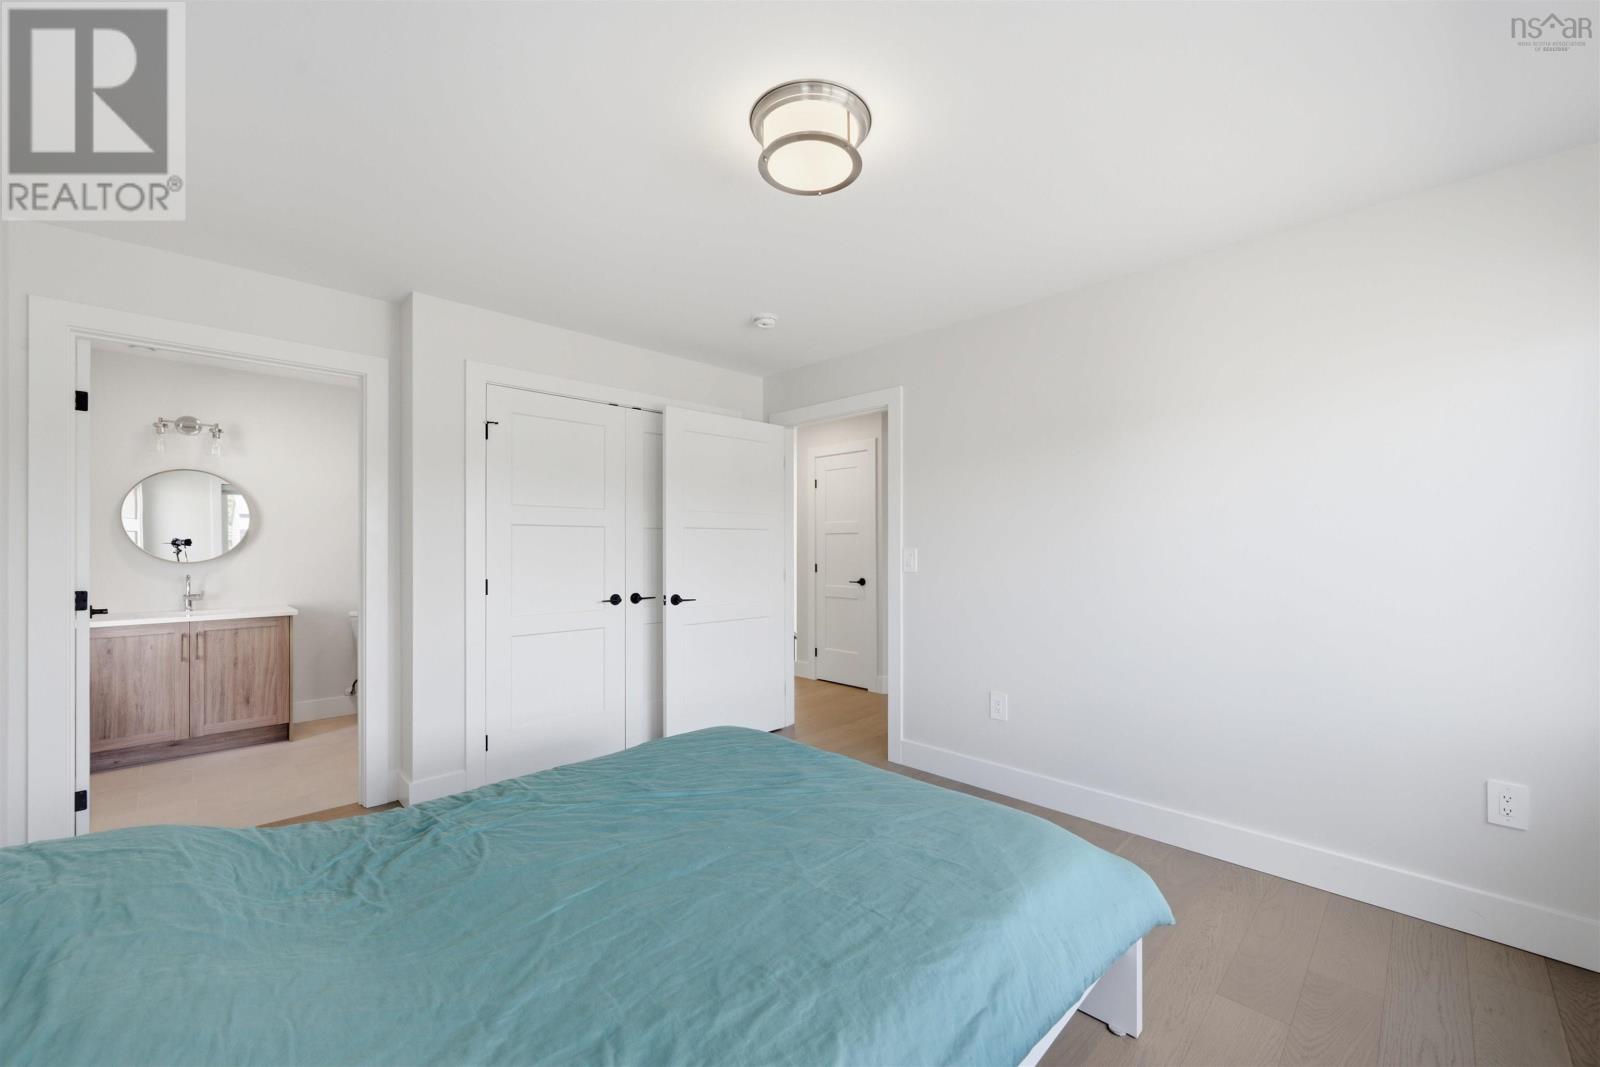
| Bedroom | 11 x 12.7 | |
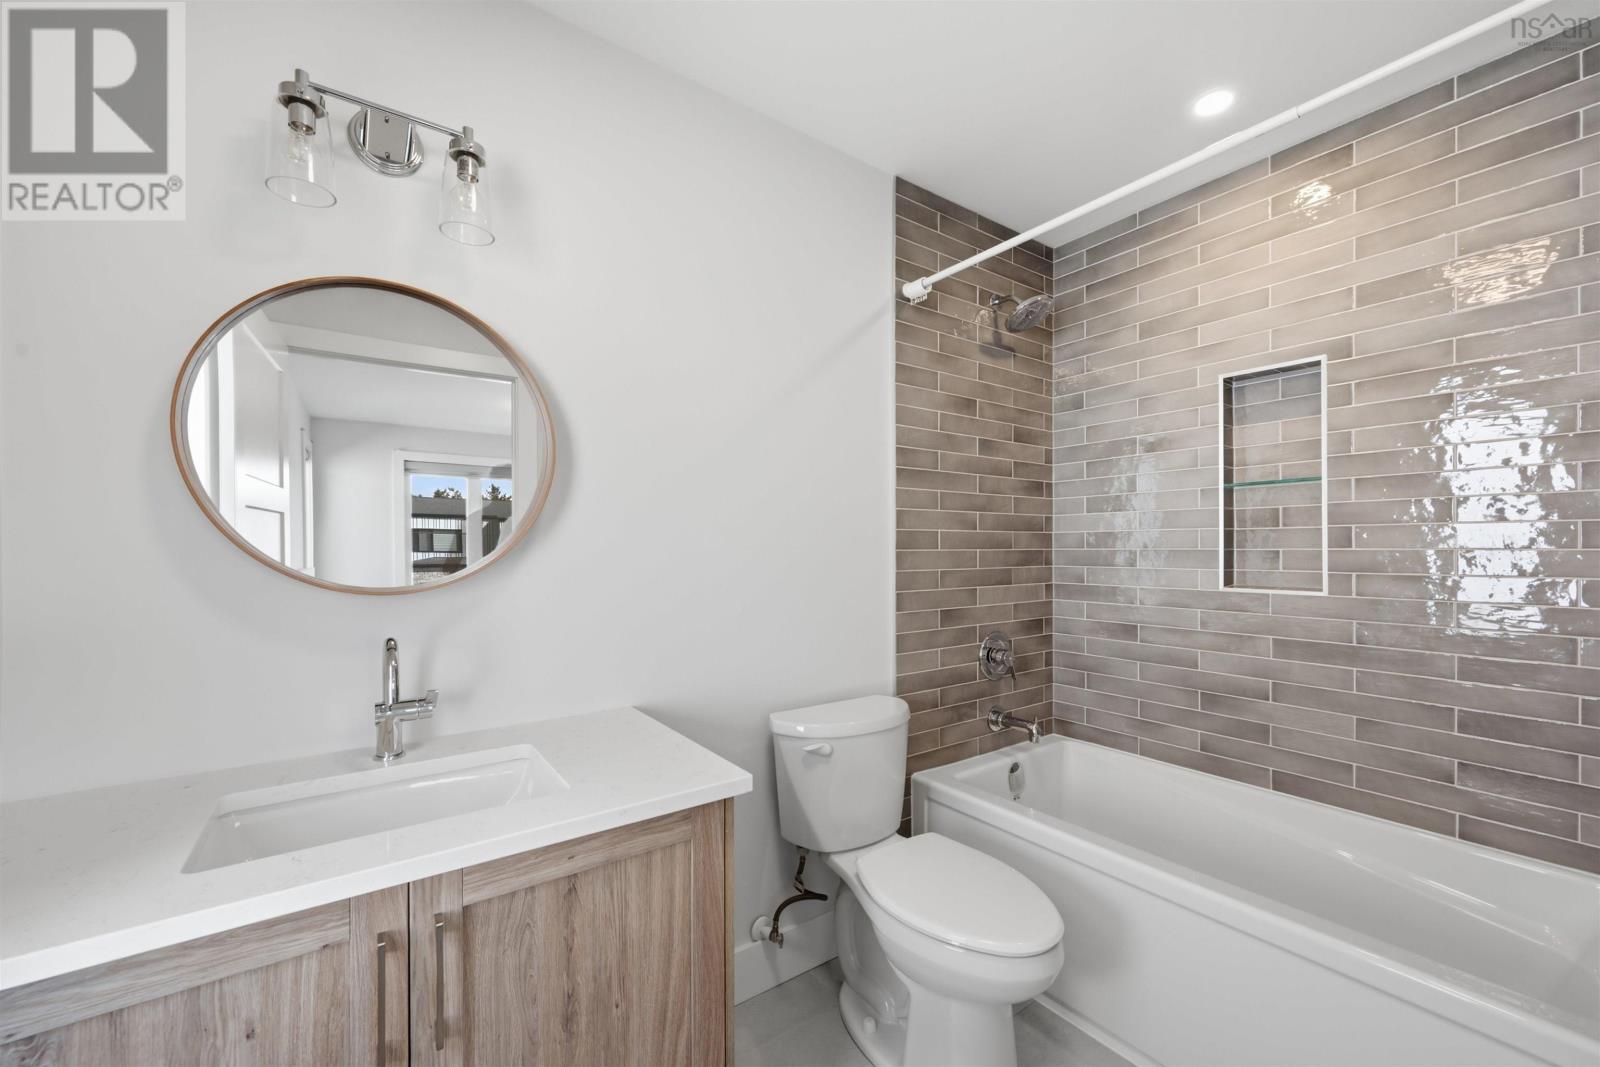
| Ensuite (# pieces 2-6) | 4 pieces | |
| Ensuite (# pieces 2-6) | 4 pieces | |
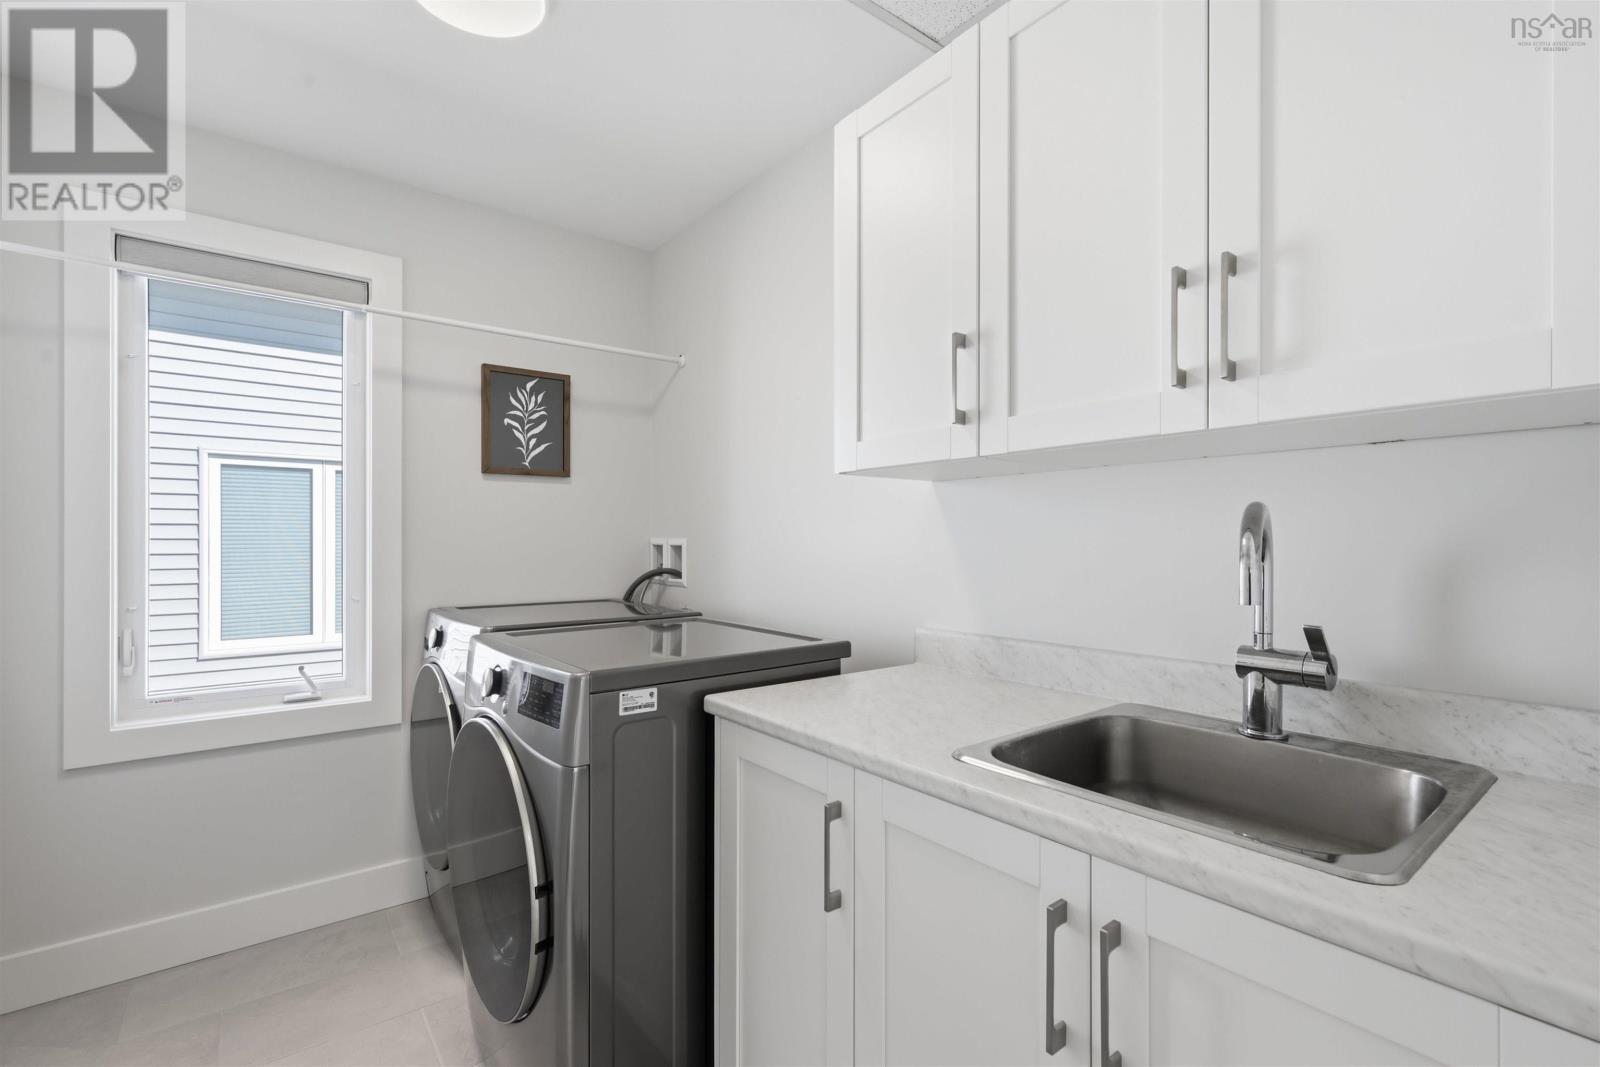
| Laundry room | 6.2 x 8.8 |
| Other | 4 x 5 | |
| Recreational, Games room | 14.2 x 18.9 | |
| Bath (# pieces 1-6) | 4 pieces | |
| Storage | 4.6 x 6.7 | |
| Utility room | 7.3 x 8.8 | |
| Bedroom | 11x11.11 |
Inquire Today

Dawn Magee
 MLS® Listing data is provided by The Canadian Real Estate Association (CREA) and is deemed reliable but not guaranteed. The trademarks REALTOR®, REALTORS®, and the REALTOR® logo are controlled by CREA and identify real estate professionals who are members of CREA. The trademarks MLS®, Multiple Listing Service® and related logos are owned by CREA and identify the quality of services provided by real estate professionals who are members of CREA. Listing information is provided by participating real estate brokerages.